Westlake Village (WV) Homes with Concrete Parking features

Westlake Village (WV) Homes with Concrete Parking features

Welcome to Westlake Village, California – a picturesque gem nestled in the heart of the Conejo Valley. This charming community seamlessly blends small-town allure with modern conveniences, making it a sought-after destination for families, professionals, and retirees alike. With its stunning lakes, scenic parks, and vibrant shopping centers, Westlake Village offers a lifestyle that is both tranquil and dynamic.

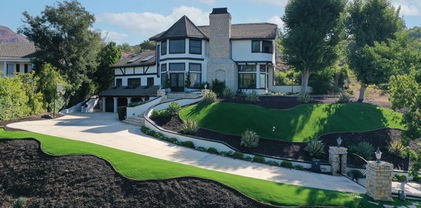
One of the standout features of homes in this region is the availability of concrete parking. This practical addition not only enhances the aesthetic appeal of properties but also provides a durable and low-maintenance solution for vehicle storage. Imagine coming home to a beautifully designed residence with ample concrete parking space, ensuring your vehicles are protected while adding to the overall functionality of your home.

Westlake Village is renowned for its exceptional quality of life, offering residents access to top-rated schools, lush hiking trails, and a plethora of recreational activities. Whether you’re taking a leisurely stroll around the lake or enjoying a round of golf at one of the nearby courses, the natural beauty of the area is sure to captivate you.

In addition to its stunning landscapes, Westlake Village boasts a vibrant community spirit. Local events, farmers’ markets, and cultural festivals foster a sense of belonging and connection among residents. With a variety of dining options and boutique shops, there’s always something new to explore.

If you're looking for a home that combines comfort, convenience, and a strong sense of community, Westlake Village is the perfect place to call home. Discover the charm of this delightful region and envision your future in a residence with the added benefit of concrete parking – a feature that truly enhances your living experience.

Newest Westlake Village (WV) Homes with Concrete Parking features

$5,199,000
5 Beds 7 Baths 26939883 MLS Active Status
Set at the end of a quiet cul-de-sac in North Ranch Proper, this 5 bedroom, 6.5 bath home has undergone more than $1 million in renovations, recently completed in 2025. Bright, modern interiors are defined by soaring ceilings, expansive black-framed windows and curated lighting. A double-height entry introduces the interiors with a sculptural chandelier and architectural detailing. From here, the floor plan moves into a formal dining room designed to accommodate an impressive number of guests, along with a spacious family room featuring a fireplace, custom bookshelves, integrated workspaces, and large windows overlooking the grounds. The renovated kitchen is centered around a spacious island and appointed with a full Wolf range with double ovens, Sub-Zero refrigerator, pot filler, instant hot-water faucet, extensive cabinetry, and generous prep space. Mountain views beyond the kitchen window bring the surrounding landscape into the heart of the home. The primary suite offers its own fireplace, automated blackout shades, his and hers walk-in closet, and a spacious bath with dual sinks, a separate vanity, an oversized shower, and a jetted soaking tub designed to maintain the water temperature. An adjoining private gym and secondary laundry setup further enhance the suite, while a full laundry room with built-in lockers serves the rest of the home. Four additional bedrooms with ensuite bathrooms and walk-in closets, and an expansive game and media room provide flexibility for family, guests, work, and recreation. Plumbing is already in place within the game room, creating the potential to adapt the space into an in-law or guest suite with an additional bathroom. Outside, the pool and spa are set against a backdrop of open mountain views and mature privacy hedging, with a dedicated full bathroom conveniently serving the pool area. Newly installed landscaping, fruit trees, drip irrigation, and multiple outdoor areas for dining, lounging, and play extend the living experience beyond the interiors. An expansive motor court includes an in-ground basketball hoop and access to the three-car garage. Additional improvements include a new entry gate, updated exterior lighting, new plumbing fixtures and appliances, three HVAC systems, and two gas-and-wood-burning fireplaces. Whole-home DoorBird access and a customized ADT security system provide remote entry, video and microphone capability, individual access codes, three cameras, and monitoring at every window and exterior door. Just minutes from North Ranch Country Club, the home is ideally positioned for convenient access to the club and the dining, recreation, and amenities of North Ranch and Westlake Village.

1396 Kingsboro Court, Westlake Village

$2,549,000
5 Beds 4 Baths 26876365 MLS Active Status
Welcome to The Meadows, an exclusive gated community in Lake Sherwood offering privacy, comfort, and an exceptional Southern California lifestyle. Ideally positioned on the corner of a quiet cul-de-sac in the upper section of The Meadows, this beautifully updated home features rich wood flooring, soaring two-story ceilings, and an open, light-filled floor plan.The formal living room, complete with a custom fireplace, flows into the spacious dining room, while the completely remodeled kitchen features new cabinetry, quartz countertops, high-end appliances, a center island, walk-in pantry, breakfast bar, and casual dining area. The adjoining family room offers a fireplace and custom built-ins, while a main-level bedroom provides flexibility for guests or a home office.Upstairs, the spacious primary suite includes a sitting area, fireplace, large walk-in closet, and spa-inspired travertine bath. Three additional bedrooms include one en-suite and two sharing a Jack-and-Jill bath, creating an ideal layout for family and guests.Designed for entertaining, the private backyard features a covered patio, Pebble Tec pool and spa, and a newly upgraded outdoor entertaining area complete with a fireplace, built-in BBQ, refrigerator, and kegerator.Recent improvements include two new A/C condensers, a new tankless water heater, water softener, new front doors, new iron side gate, new exterior lighting, and new light fixtures throughout. Additional features include plantation shutters, crown molding, interior and exterior surround sound, and multiple fireplaces.Enjoy Lake Sherwood living at its finest in one of the area's most desirable gated communities, offering access to the lake and an exceptional lifestyle just minutes from the dining, shopping, and amenities of Westlake Village.

186 Royal London Court, Lake Sherwood

$2,395,000
3 Beds 3 Baths SR26183087 MLS Active Status
ON THE NORTH RANCH COUNTRY CLUB GOLF COURSE with fabulous fairway views of golf course and lake, in the highly sought after luxury trending neighborhood of Ventura County/North Ranch in Westlake Village, (LOCATION, LOCATION, LOCATION.) lies a completely remodeled LUXURY Mediterranean home that has been done to ABSOLUTE perfection. SELLERS HAVE SPENT OVER $800,000 upgrading and refining this Mediterranean masterpiece. Every square inch, EVERY DETAIL has been done to EXCEPTIONAL MUSEUM QUALITY INSIDE AND OUTSIDE with the finest of materials and workmanship, LIKE A NEW CUSTOM HIGH END HOME. From the double door wood and forged iron front door to the Sierra Pacific exterior dual pane doors and windows throughout, new paint inside and out, maple interior doors with Emtek 'crystal' door knobs, all new 5 inch base moldings throughout, Bottega Legna solid HARDWOOD 9-INCH WIDE PLANK flooring and stairs, walker zanger tiles, Douglas fir wood-slated ceilings and beams in family room, honed seagrass limestone ledges/counters/floors/shower walls, venetian plaster and white marble fireplace in primary suite, Toto bathroom fixtures, smart switches, cathedral ceilings in living room, walk-in wet bar with custom maple cabinets and granite counters, crown moldings, gourmet kitchen with custom cabinets and seafoam granite counters, bosch stainless gas range, miele stainless dishwasher, KitchenAid oven and microwave, large sitting room off of primary suite that could be a great office, two primary suites with double door entries, lavish primary suite bath with standing soaking tub and steam shower, with seagrass honed floor and shower enclosure, frameless heavy glass shower with natural rock accent flooring, floating bathroom cabinet, huge walk-in organized closet, large covered patio with Minka fans overlooking the golf course, huge walk-out balcony off of living room with commanding golf course/lake views with spiral staircase to lower level, large backyard with grassy lawn areas and gardens, formal dining room has art glass fixture, separate breakfast area with custom built-in seating, separate laundry room off of customized three car garage, recessed lighting, thassos solid white marble entry, plantation shutters, custom closet doors, new landscaping and irrigation system, new outdoor wall lights, new landscape lighting front and back, security camera system, so many gorgeous upgrades . . PERFECTION PERSONIFIED IN PRIME NORTH RANCH. CONCESSIONS.

4570 Rayburn, Westlake Village

$3,295,000
4 Beds 4 Baths SR26153018 MLS Active Status
Stunning sunset views and stylish California living come together in this private Westlake Village estate. Perched above the community, this custom-built home offers refined style, privacy, open skies and sweeping 270° panoramic views in the idyllic Westlake Trails. A grand double-door entry opens to soaring, wood beam ceilings, wide plank flooring and expansive walls of glass that fill the home with natural light and panoramic views from nearly every living space. Sleek and stylish contemporary finishes blend with warm California character, creating an atmosphere that feels sophisticated and relaxing. A grand scale living room with dramatic ceilings flows past a built-in bar and into the formal dining area, bordered by a wall of windows and glass capturing hillsides and sunsets. The open layout continues into an inviting kitchen and family room. The thoughtfully-designed kitchen, with oversized island, glass-front cabinetry and Carrara marble surfaces is equipped with high-end appliances including built-in espresso and wine refrigeration. A statement, full-height tiled fireplace anchors the family room, while sliding doors open to a veranda spanning the length of the home capturing golden light and sunset views. The flexible floor plan provides versatility with two-bedroom suites on separate levels, plus a large loft with en-suite bath and private balcony, ideal to create a fourth bedroom, office or studio. A private window-lined corridor leads to a tranquil primary suite filled with natural light, hillside views, private balcony and direct access to the pool terrace. The spa-inspired bath embraces an open, resort-style design with beautiful dark stone finishes, oversized shower and walk-in closet. Outdoor spaces throughout the property offer a variety of ways to relax, gather and take in the views. The expansive terrace and pool deck are perfect for capturing breezes, city lights and incredible views of summer fireworks, while a garden nook tucked into the hillside creates a quiet retreat. A three-car garage and expansive, long driveway provide ample parking and extra play space and a magnificent oak tree, with swings swaying from twisted branches, provide shade and storybook charm to this quiet retreat home. A peaceful hillside home designed for panoramic views, privacy and lifestyle perfectly situated in one of the most sought-after neighborhoods of Westlake Village.

31673 Foxfield, Westlake Village

$1,698,000
4 Beds 3 Baths SR26145918 MLS Active Under Contract Status
Incredible price adjustment!! Welcome to this luxurious, sophisticated Southshore Hills home. The gorgeous entry onto the property promises a feast for the eyes as you enter. The soft beige and brown tones are calming & you realize there is much more to come. The large living room with its stately fireplace beckons you to sit, relax and enjoy. The next level includes a formal dining room overlooking the lush backyard & an updated kitchen with granite counters, newer stainless appliances, loads of storage and a lovely breakfast room. As you continue down a few steps to the large den which includes a 2nd fireplace, a wet bar & direct access to the backyard is an entertainer's dream. On the same level is a huge multipurpose room that is currently used as an office but would make a fabulous playroom, gym, guest room or bedroom. Hidden behind closet doors is the laundry area that includes a laundry chute directly from the primary bathroom. Heading upstairs there are 2 large bedrooms, an updated bathroom plus a grand primary bedroom with a fabulous walk-in closet and a private bathroom that includes a spa tub & separate shower. An oasis awaits you as you step into the backyard that is both relaxing and perfect for entertaining. Lush gardens filled with native & low-water plants will be reminiscent of Mediterranean gardens filled with trees & thoughtfully layered drought conscious plantings to offer color, texture & beauty year round while being incredibly low maintenance. All this plus owned solar, plantation shutters, newer HVAC & water heater heat pump systems & copper plumbing. Close to restaurants, shopping and Westlake Lake.

2024 Woodburn Avenue, Westlake Village

$870,000
3 Beds 3 Baths SR26096177 MLS Active Status
Turn-key end-unit townhome in the gated Northgate community of Westlake Village. Ideally located near top rated schools, hiking trails, golf course, shopping, and dining. The main level features a bright kitchen with stainless steel appliances and a garden window overlooking open space. Sliding doors from both the kitchen and family area open to an expansive updated private deck, offering a seamless indoor-outdoor lifestyle. Surrounded by lush greenery and tranquil tree views, this inviting outdoor retreat is perfect for both quiet moments and elegant entertaining. The living room highlighted by a gas fireplace, while a powder room and in-unit laundry provide added convenience. Upstairs, all three bedrooms are located along with a spacious loft featuring high ceilings, skylight, and ceiling fan, ideal as a secondary living space. Two bedrooms feature deep closets with custom IKEA shelving and share a full bath with dual sinks and a tub/shower, as well as a good-size shared balcony. The primary suite features vaulted ceilings, a private balcony, an en-suite bath with a walk-in shower and dual sinks, complemented by a spacious walk-in closet with custom IKEA shelving, attic storage access, and a laundry chute. A rare opportunity to enjoy space, privacy, and comfort.This is a home you won’t want to miss. All information deemed reliable but not guaranteed. Buyer to conduct their own investigations and verify all aspects of the property to their satisfaction.

796 N Valley, Westlake Village

Start Your Search

Based on information from California Regional Multiple Listing Service, Inc. as of . This information is for your personal, non-commercial use and may not be used for any purpose other than to identify prospective properties you may be interested in purchasing. Display of MLS data is usually deemed reliable but is NOT guaranteed accurate by the MLS. Buyers are responsible for verifying the accuracy of all information and should investigate the data themselves or retain appropriate professionals. Information from sources other than the Listing Agent may have been included in the MLS data. Unless otherwise specified in writing, Broker/Agent has not and will not verify any information obtained from other sources. The Broker/Agent providing the information contained herein may or may not have been the Listing and/or Selling Agent.