Westlake Village (WV) Homes with French Provincial Style

Westlake Village (WV) Homes with French Provincial Style

Welcome to Westlake Village, California—a picturesque gem nestled in the heart of Ventura County. Known for its stunning landscapes, serene lakes, and vibrant community, Westlake Village offers a unique blend of suburban tranquility and urban convenience. With its proximity to the Santa Monica Mountains and easy access to major highways, residents enjoy a lifestyle that perfectly balances nature and modern amenities.

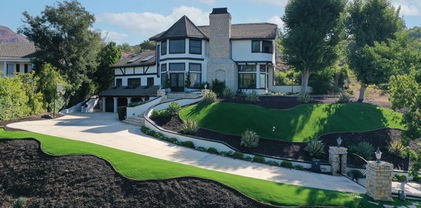
One of the most captivating architectural styles found in this charming region is the French Provincial style. These homes exude elegance and sophistication, characterized by their steeply pitched roofs, ornate detailing, and classic stone facades. As you stroll through the tree-lined streets of Westlake Village, you’ll discover an array of beautiful French Provincial homes that embody timeless beauty and charm.

Inside, these residences often feature spacious layouts with grand entryways, gourmet kitchens, and luxurious master suites, making them perfect for both entertaining and everyday living. The richly appointed interiors often include intricate moldings, wrought-iron accents, and cozy fireplaces that create an inviting atmosphere.

Living in Westlake Village means embracing a lifestyle filled with outdoor activities, from hiking and biking trails to tranquil lakeside picnics. The community is also home to top-rated schools, upscale shopping, and fine dining options, ensuring that everything you need is just a stone's throw away.

If you’re searching for a home that combines the elegance of French Provincial architecture with the beauty of Westlake Village, you’ll find a haven that truly feels like a retreat from the hustle and bustle of everyday life. Discover your dream home in this enchanting community today!

Newest Westlake Village (WV) Homes with French Provincial Style

$26,500,000
6 Beds ⋅ 11 Baths ⋅ 26992221 MLS ⋅ Active Status
Chteau Plaisance is a French-inspired estate set across five lots totaling nearly three private acres within the 24-hour guard-gated Sherwood Country Club. The approximately 14,113-square-foot residence overlooks the Santa Monica Mountains and the Jack Nicklaus Signature Golf Course, with gardens and gathering spaces designed on an exceptional scale. Formal hedged gardens, thousands of roses, statuary, and cobblestone paths surround a 52-foot reflecting pond with bronze horse sculptures and cascading water. An infinity pool and spa, koi pond, and iron gazebo overlooking the valley offer more places to enjoy the grounds. Two gated entrances open to a courtyard with an imported French fountain, while a separate guest parking area serves the Grand Plaza, which can accommodate approximately 150 guests.I nside, a rotunda with a Baccarat chandelier, hand-painted murals, and a sweeping marble staircase leads to the 22-foot-high Grand Salon and Ballroom. Its carved fireplace, crystal chandeliers, towering garden-facing windows, and elevated performance alcove create a setting for large gatherings. A paneled library with parquet floors, a fireplace, and a concealed bar offers a quieter retreat. The formal dining room seats 20 beneath two custom Waterford chandeliers. The kitchen features antiqued cabinetry, parquet floors, four Sub-Zero refrigerators, and two oversized islands. It opens to a family room with a fireplace, window seating, and a granite-topped bar. Upstairs, the primary suite includes a sitting area, fireplace, wet bar, two baths, and generous closets. Additional guest suites and a Carriage House apartment provide accommodations, while four finished rooms on the third floor offer flexible space for a theater, fitness studio, art studio, or other uses. Beside the pool, a separate Mini Chteau features a great room, fireplace, kitchen, and two bathrooms. From its elaborate interiors to its expansive gardens, Chteau Plaisance offers a distinctive setting for both everyday living and grand-scale entertaining.

900 W Stafford Road, Thousand Oaks

$9,995,000
5 Beds ⋅ 8 Baths ⋅ 226003749 MLS ⋅ Active Status
THE ESTATE AT STAFFORD | SHERWOODYou can't appreciate the house until you experience it!The sellers have now moved out, presenting a rare opportunity to experience this magnificent estate with fresh eyes--and envision it entirely as your own. Bring your vision, your style and your imagination to a residence offering the scale, architecture, setting and resort-caliber amenities to become something truly extraordinary.Welcome to The Estate at Stafford, one of Lake Sherwood's most distinctive residences--an approximately 10,800-square-foot architectural estate set behind the prestigious guard gates of Sherwood, overlooking the rolling fairways and water features of Sherwood Country Club's Jack Nicklaus-designed championship course, with sweeping Santa Monica Mountain views.One of the first custom homes in Sherwood and designed by acclaimed architect Sidney Drasnin, the residence spans three levels on nearly three-quarters of an acre, seamlessly connected by a private elevator. A soaring double-height foyer, sculptural wrought-iron staircase and French doors opening toward expansive terraces create an unforgettable sense of arrival.Grand yet remarkably livable interiors include formal living and dining rooms, bespoke fireplaces and a richly paneled library reminiscent of Hollywood's great estates. At the heart of the home, a chef's kitchen with separate prep kitchen and butler's pantry flows into an oversized great room with casual dining, dramatic stone fireplace and full sunken bar, opening seamlessly to the resort-style grounds.Five bedrooms include dual primary suites, each with private terraces and spa-inspired amenities. Generously proportioned secondary bedrooms provide exceptional accommodations for family and guests, with one currently configured as an office. An upstairs kitchenette and additional laundry room enhance effortless multi-level living.Then there is what lies below.The lower level transforms the estate into a private entertainment destination with a screening room, billiards area, full bar and multiple lounge spaces reminiscent of an exclusive private club. A temperature-controlled wine cellar accommodating approximately 2,200 bottles and private sauna complete the experience.Outside, the setting becomes the showpiece. A spectacular full-length terrace overlooks the picturesque island green with panoramic golf course, water and mountain views. The grounds unfold like a private resort with pool and spa, outdoor kitchen, fireplace and multiple dining and conversation areas--equally suited to intimate sunset evenings or entertaining on a grand scale. A 49-panel solar system with dual LG battery storage adds modern efficiency.Beyond the estate is the extraordinary Sherwood lifestyle. Sherwood Country Club offers championship golf, tennis, pickleball, swimming, fine dining and an elegant clubhouse, while Sherwood Lake Club features the nation's first ''Bear's Best'' par-3 course and newly renovated Lake Club Grill.All this approximately 20 miles from Malibu, 39 miles from Beverly Hills and moments from exceptional shopping, dining, wellness and the Four Seasons Hotel Westlake Village.Homes can be remodeled. Interiors can be reimagined. Styles can be transformed. But extraordinary architecture, nearly three-quarters of an acre, approximately 10,800 square feet, guard-gated privacy and a front-row position overlooking one of Southern California's most prestigious golf courses cannot simply be recreated.Now vacant and ready for its next chapter, The Estate at Stafford invites you to see beyond what it has been--and imagine everything it can become.Bring your vision. Create your masterpiece. Give yourself the lifestyle you so richly deserve. Give yourself The Estate at Stafford.

240 W Stafford Road, Thousand Oaks
Start Your Search

Based on information from California Regional Multiple Listing Service, Inc. as of . This information is for your personal, non-commercial use and may not be used for any purpose other than to identify prospective properties you may be interested in purchasing. Display of MLS data is usually deemed reliable but is NOT guaranteed accurate by the MLS. Buyers are responsible for verifying the accuracy of all information and should investigate the data themselves or retain appropriate professionals. Information from sources other than the Listing Agent may have been included in the MLS data. Unless otherwise specified in writing, Broker/Agent has not and will not verify any information obtained from other sources. The Broker/Agent providing the information contained herein may or may not have been the Listing and/or Selling Agent.