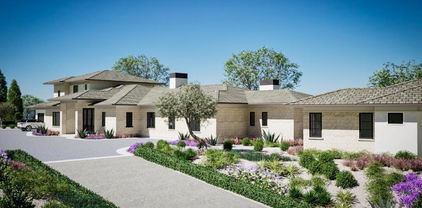
Westlake Village (WV) Homes with Contemporary Style

Westlake Village (WV) Homes with Contemporary Style

Welcome to Westlake Village, California—where the charm of suburban living meets the allure of contemporary elegance. Nestled in the picturesque hills of Los Angeles County, this vibrant community offers a perfect blend of natural beauty and modern convenience. With its stunning lakes, scenic parks, and a backdrop of the Santa Monica Mountains, Westlake Village is a haven for outdoor enthusiasts and those seeking tranquility amidst the hustle and bustle of city life.

Westlake Village is renowned for its upscale living, and the homes here epitomize contemporary style. These residences boast sleek lines, open floor plans, and an abundance of natural light, creating an inviting atmosphere that is both stylish and functional. Many homes feature state-of-the-art amenities, gourmet kitchens, and luxurious outdoor spaces perfect for entertaining. Whether you’re seeking a chic modern retreat or a spacious family home, Westlake Village offers a diverse array of contemporary properties that cater to every lifestyle.

In addition to its stunning homes, Westlake Village is home to a thriving community filled with top-rated schools, fine dining, and boutique shopping. The area is also known for its robust cultural scene, featuring art galleries and theaters that host a variety of events throughout the year. With easy access to major highways, residents can enjoy the best of both worlds: the serene suburban lifestyle and the vibrant energy of nearby Los Angeles.

Discover the unparalleled charm of Westlake Village and experience contemporary living at its finest. Your dream home awaits in this idyllic Southern California enclave!

Newest Westlake Village (WV) Homes with Contemporary Style

$2,499,000
5 Beds 5 Baths 26864783 MLS Active Status
Welcome to this impeccably remodeled luxury residence in the prestigious Braemar North Ranch Estates of Westlake Village, ideally situated at the end of a peaceful cul-de-sac, offering exceptional privacy, security, and timeless elegance. Completely reimagined from the studs in 2024, this extraordinary home showcases impeccable craftsmanship, designer finishes, and modern sophistication throughout. Offering approximately 3,560 square feet of thoughtfully designed living space, the residence features five spacious bedrooms including a desirable main-level guest suite and four-and-one-half beautifully appointed bathrooms. A dramatic two-story foyer welcomes you into light-filled interiors enhanced by soaring vaulted ceilings, wide-plank flooring, and refined architectural details. The elegant living room is anchored by a cozy fireplace, while the formal dining room overlooks the beautifully landscaped backyard, creating a seamless indoor-outdoor connection ideal for both intimate gatherings and grand-scale entertaining. At the heart of the home, the chef's kitchen is designed to impress, featuring premium finishes, abundant workspace, and an open layout that flows effortlessly into the adjoining family room and casual dining areas, making everyday living as enjoyable as entertaining. Upstairs, four generously sized bedrooms include an exceptional primary suite that serves as a true private retreat. Complete with its own fireplace, custom built-ins, and a spa-inspired ensuite bath featuring porcelain tile, a soaking tub, dual vanities, an oversized walk-in shower, and a custom-designed walk-in closet, the primary suite offers the ultimate in comfort and luxury. Step outside to your own private resort-style oasis, where newly refreshed landscaping surrounds a sparkling refinished pool and spa. A built-in BBQ and multiple outdoor entertaining areas provide the perfect setting for relaxing weekends or hosting family and friends year-round. Located within one of Westlake Village's most sought-after communities, residents enjoy close proximity to award-winning schools, scenic hiking and biking trails, premier shopping, fine dining, golf courses, and convenient freeway access. This is more than a home, it's an exceptional lifestyle opportunity. Experience luxury living at its finest.

5566 Spring Hill Court, Westlake Village

$4,299,000
4 Beds 4 Baths SR26163044 MLS Active Status
OPEN HOUSE SUNDAY, AUGUST 9th from 2pm to 4pm. Discover …'SANCTUARY' … where custom luxury world-class contemporary architecture is embedded into the full glory of mother nature and where peace and tranquility transcend time and space. Located in the heart of North Ranch in the preferred VENTURA COUNTY side of Westlake Village and in the sought after, LUSH & GREEN, SOUTH OF KANAN location DIRECTLY on the Lake and North Ranch Country Club golf course. Over 300 feet of Golf Course, Lake and Creekside FRONTAGE with a PRIVATE FOREST, there are botanical gardens, lemon trees, grape vines and fragrant jasmine that lie under massive canopies of majestic oak trees, sycamores, olive trees and specimen palms. The ZEN-LIKE Indoor/Outdoor living experience is breathtaking and worthy of any six-star boutique hotel anywhere in the world. Who needs to go to San Ysidro Ranch in Montecito when you are living in 'Sanctuary.' MAJOR RENOVATIONS AND REIMAGINATIONS COMPLETED 2026. Drenched in natural light, the TIMELESS BEAUTY of Wood, Glass and Stone with MASSIVE TOWERING TIMBERS, open beamed ceilings and sky-lights are hand-crafted by master artisans into a BOLD Gated Rustic Contemporary Masterpiece. OPEN CONCEPT is taken to an entirely new level with the continuation of the open beamed ceilings in all living areas and 'sight lines'. The sense of wide open space transcends all boundaries and limits. The EXPLOSIVE HEAD-ON VIEWS transform the 30,492 Sq. Ft architect-designed ESTATE GROUNDS into a 20-acre botanical paradise. Expansive rolling green lawns, waterfalls, your own running creek, stone pathways, decks, custom all-tiled pool and spa, outdoor kitchen, colorful boulders, Fire & Water bowls. 'Sanctuary' is so much more than a place to call home; it's a tribute to the majesty of what can be achieved when architecture and nature become one. The 4,642 Sq. Ft mostly sprawling ONE STORY estate (couple steps) is LUXURY personified with new wide plank white oak hardwood floors throughout, new high end Andersen black sliders and doors, massive wood beams with steel girding, smooth plaster elevations, artisan tiles inside and out, designer light fixtures, stone fireplaces, pub room with floor to ceiling glass wine enclosure and bar, private library and gym, gourmet center island kitchen, formal dining room, Million Dollar Landscaping & Hardscaping, three zone HVAC, water purification system, 3-car garage, gated motor court, custom architectural construction, Concessions.

4514 Rayburn, Westlake Village

$3,750,000
5 Beds 6 Baths 226003441 MLS Active Status
Perched on the highly sought-after Ventura County side of Westlake Village, on the coveted west side of Kanan Road, this exceptional North Ranch estate commands an elevated setting with sweeping mountain vistas and timeless curb appeal. Situated on an expansive 20,108-square-foot lot, the residence has been meticulously maintained and extensively upgraded, offering a rare combination of sophisticated design, impeccable quality, and effortless luxury.Custom built in 1997 with complete interior remodel done in 2018, the approximately 4,583-square-foot home offers a thoughtfully designed floor plan featuring five spacious en-suite bedrooms, including a highly desirable main-level bedroom and separate office - ideal for guests, multigenerational living, or a private executive workspace. Flooded with natural light, the home is designed for both grand-scale entertaining and comfortable everyday living. The gourmet kitchen is beautifully appointed with Miele refrigerator and freezer, Thermador double ovens with a six-burner cooktop, an oversized center island, breakfast bar, separate breakfast nook, wine cellar, and formal dining room. The luxurious primary suite serves as a private retreat, complete with a fireplace, sitting area, spa-inspired bath featuring a soaking tub, oversized multi-head shower with body jets, dual vanities, and separate walk-in closets. Approximately $400,000 was recently invested in creating a spectacular resort-caliber backyard. The pool and spa were completely re-plumbed and refinished with exquisite new glass tile, complemented by an elegant fountain and water feature. Outdoor living is elevated with a contemporary steel pergola featuring a fireplace and television lounge, a fully equipped outdoor kitchen with barbecue, icemaker, and bar seating, along with expansive new 24-inch porcelain tile and premium synthetic turf extending throughout the front, side, and rear grounds. Mature landscaping, drought-conscious drip irrigation, and a magnificent heritage oak complete this exceptional outdoor sanctuary. Luxury appointments continue throughout the home, including Crestron smart-home automation, integrated audio, remote-controlled window treatments, whole-house water filtration, security cameras, solid-core interior doors, and a spacious three-car garage with soaring ceilings and custom built-in cabinetry. A dramatic dual drive-through court beneath the property's majestic oak tree creates an unforgettable arrival experience. Located in one of North Ranch's most desirable custom home enclaves, this distinguished residence enjoys convenient access to North Ranch Golf Course, scenic hiking trails, upscale shopping, fine dining, and all that Westlake Village has to offer. Professionally curated designer furnishings are also available, presenting a rare opportunity to acquire a truly turnkey luxury residence with exceptional style and comfort.

1630 Windy Mountain Avenue, Westlake Village

$3,295,000
4 Beds 4 Baths SR26153018 MLS Active Status
Stunning sunset views and stylish California living come together in this private Westlake Village estate. Perched above the community, this custom-built home offers refined style, privacy, open skies and sweeping 270° panoramic views in the idyllic Westlake Trails. A grand double-door entry opens to soaring, wood beam ceilings, wide plank flooring and expansive walls of glass that fill the home with natural light and panoramic views from nearly every living space. Sleek and stylish contemporary finishes blend with warm California character, creating an atmosphere that feels sophisticated and relaxing. A grand scale living room with dramatic ceilings flows past a built-in bar and into the formal dining area, bordered by a wall of windows and glass capturing hillsides and sunsets. The open layout continues into an inviting kitchen and family room. The thoughtfully-designed kitchen, with oversized island, glass-front cabinetry and Carrara marble surfaces is equipped with high-end appliances including built-in espresso and wine refrigeration. A statement, full-height tiled fireplace anchors the family room, while sliding doors open to a veranda spanning the length of the home capturing golden light and sunset views. The flexible floor plan provides versatility with two-bedroom suites on separate levels, plus a large loft with en-suite bath and private balcony, ideal to create a fourth bedroom, office or studio. A private window-lined corridor leads to a tranquil primary suite filled with natural light, hillside views, private balcony and direct access to the pool terrace. The spa-inspired bath embraces an open, resort-style design with beautiful dark stone finishes, oversized shower and walk-in closet. Outdoor spaces throughout the property offer a variety of ways to relax, gather and take in the views. The expansive terrace and pool deck are perfect for capturing breezes, city lights and incredible views of summer fireworks, while a garden nook tucked into the hillside creates a quiet retreat. A three-car garage and expansive, long driveway provide ample parking and extra play space and a magnificent oak tree, with swings swaying from twisted branches, provide shade and storybook charm to this quiet retreat home. A peaceful hillside home designed for panoramic views, privacy and lifestyle perfectly situated in one of the most sought-after neighborhoods of Westlake Village.

31673 Foxfield, Westlake Village

$3,999,000
5 Beds 6 Baths 26832979 MLS Active Status
ASTONISHING VIEWS! In the heart of Westlake Village. Located in "The Trails," one of Westlake's most desirable places to call home. This incredible property features unobstructed, jaw-dropping views, a dramatic entry with soaring ceilings, and a wine display, exuding warmth and refinement. The home offers 5 ensuite bedrooms and 6 baths, with one bedroom downstairs on the main level. The kitchen is state-of-the-art, with custom cabinetry featuring a disappearing Sub-Zero refrigerator and dishwasher. Appliances include a Wolf 6-burner stove and range, a Sub-Zero refrigerator, and a walk-in pantry. In addition to the many features of this home, there is "Phillips Hue Lighting" throughout the interior and exterior. The house features surround sound speakers, and in addition, there are two fireplaces: one in the living room and one in the separate family room. The bright, oversized Primary Suite features a seating area and fireplace, all with amazing jetliner views, multiple closet spaces, and a giant walk-in closet. The spacious Primary Bathroom is a private oasis, also with jaw-dropping views, a sitting area and fireplace, a hot tub and sauna, and a double-sink vanity. All of the bedroom suites are spacious and bright. The home boasts custom hardwood floors throughout. The formal dining room is perfect for all holiday celebrations. The expansive covered balcony with Clearview glass is perfect for relaxing, watching your favorite show, and enjoying the sunsets. The exterior is designed for year-round entertaining. Features of the property include a sparkling pool and spa, an "AquaLink pool system," a firepit and sitting area where the fireworks show is displayed almost directly in front of the home, and a covered patio for outdoor dining, perfect for sunset BBQs or morning coffee. Other features include a Phillips Hue System, creating any vibe you want from all rooms throughout the home. The garage is also finished with quality and additional storage options, plus a double-door refrigerator. Truly a sensational home just a few steps from the lake, trails, docks, athletic club, shopping, and entertainment. An exceptional residence commanding one of the best view homes in Westlake Village. Boating, golfing, premier dining, shopping, top-rated schools, concert venues, close freeway access, and not too far from Malibu beaches!

3485 Ridgeford Drive, Westlake Village

$4,500,000
6 Beds 7 Baths BB26083314 MLS Active Status
This stunning custom designed modern home is a MUST SEE IN PERSON! Fully furnished & on the golf course. Also see video tour link below. A modern contemporary masterpiece, showcasing exceptional design & craftsmanship. Recent extensive renovations & additions are thoughtfully curated to complement its timeless elegance, elevated, yet providing all modern comforts of a home. Perfectly situated on the exclusive North Ranch Golf Course, it offers panoramic views of both the lush fairways & the surrounding mountains. Special details & bespoke design make this home unique not only for the breathtaking views as you walk in through the front door but for its character that can only be appreciated in person. Every detail reflects modern luxury—from the open-concept living spaces to the curated finishes throughout.The chef’s kitchen features top-of-the-line appliances, 9 foot waterfall island, double oven, built-in espresso/coffee station, and a walk-in pantry. The home includes two primary suites, each with custom walk-in closets and spa-inspired bathrooms featuring jetted tubs and rain showers that create a true retreat experience. The open living room is an entertainer’s dream, showcasing vaulted ceilings, floor-to-ceiling windows, a bar, and a temperature-controlled wine cellar. A separate family room with a large theater screen, full sound setup, and fireplace provides the perfect space to relax and unwind. The custom-built media room/home theater delivers an immersive entertainment experience. Exterior upgrades include a new roof, all-new fascia, gutters and protectors, two new A/C units with new ducting installed in 2024, privacy hedging, a private gate, and upgraded garage doors. The finished three-car garage includes an electric vehicle charging unit. The beautiful & peaceful backyard is framed by majestic redwood trees overlooking the impeccably manicured golf course. Enjoy the fully furnished outdoor patio with a dining area, firepit lounge, and outdoor kitchen complete with BBQ, cooktop, counter space, and refrigerator—perfect for evening gatherings under the stars. Outdoor putting green overlooking sky scraping redwood trees that provide privacy from the golf course without abstracting the view of the beautiful mountains. This gated property features extensive security monitoring for peace of mind. The photos capture the home’s elegance, but seeing it in person truly transports even the most discerning buyer to another level of luxury living.

5001 Lakeview Canyon, Westlake Village

$5,695,000
4 Beds 6 Baths 226001469 MLS Active Status
A modern residence defined by glass, light, and landscape.Offering extraordinary panoramic views of Lake Sherwood and surrounded by the Santa Monica Mountains, this light-filled, fully remodeled modern residence is designed around openness, expansive decks, and seamless indoor-outdoor living. Walls of glass frame the lake and mountain views throughout, while the open-concept floor plan creates spaces that feel both sophisticated and effortlessly livable.The main living areas flow seamlessly from the chef's kitchen, dining area, and living spaces to multiple view decks and the pool terrace, creating a series of indoor and outdoor rooms designed for both entertaining and everyday living. The pool is set against a backdrop of lake and mountain views, offering a private retreat-like setting, while the expansive decks extend the living spaces outward, embracing the landscape and the views from nearly every room.The chef's kitchen features book-matched stone countertops and Sub-Zero and Wolf appliances and opens directly to the main living areas, reinforcing the home's open, connected design and natural flow. Glass and chrome railings, clean architectural lines, and thoughtfully selected finishes complete the home's refined modern aesthetic.Modern, open, and entirely view-driven, this residence offers a rare opportunity to experience Lake Sherwood from a fresh, contemporary perspective--where architecture, light, and landscape come together in a truly exceptional setting.

290 Lake Sherwood Drive, Lake Sherwood

$7,499,950
6 Beds 7 Baths 226000322 MLS Active Status
An extraordinary newly built custom-designed estate crafted to impress at every turn. Privately gated and set on over two pristine acres at the end of a coveted upper North Ranch cul-de-sac, this trophy property captures breathtaking mountain views, complete serenity, and world-class luxury.Spanning more than 7,000 square feet, this architectural masterpiece offers a rare mostly single-story open-concept design with flawless indoor-outdoor living and the kind of effortless flow today's buyers dream about. Sunlight pours through expansive walls of glass, creating bright, open spaces that feel both grand and welcoming. Every detail was executed without compromise--from the grand great room featuring soaring wood-accented ceilings, a dramatic floor-to-ceiling stone fireplace, and 10-foot multi-slide Fleetwood glass doors, to the striking two-sided glass wine cellar, walk-in wet bar, and private theater/bonus room that can serve as a sixth bedroom.Designed as the perfect home, this estate creates the kind of atmosphere everyone wants to be at and gather in--inviting, comfortable, and built for both everyday living and unforgettable entertaining. Whether it's hosting holiday celebrations, summer pool parties, intimate dinners, or simply enjoying quiet evenings at home, every space was designed to make memories.The main-level primary suite is nothing short of spectacular--your own private retreat with dual oversized walk-in closets, a statement fireplace, sitting lounge, and a Four Seasons-inspired spa bath complete with steam shower and soaking tub.Upstairs, an additional family room and two expansive en-suite bedrooms provide incredible flexibility, including an ideal second primary suite perfect for guests, extended family, or luxurious private quarters. The home is also elevator-ready for ultimate convenience.Outside, the resort-caliber grounds rival the finest luxury retreats. A breathtaking 90-foot infinity pool with dramatic fire and water features serves as the centerpiece, surrounded by over 1,300 square feet of covered outdoor living space, a full barbecue center, and sprawling manicured lawns designed for endless enjoyment. There is also ample space behind the estate for a future pickleball court, sports court, or additional recreation area--making this property as functional as it is stunning.Additional features include a five-car garage, smart home automation, owned solar, Sonos sound system, security cameras, and a dramatic oversized glass pivot entry door.This is a rare opportunity to own one of North Ranch's finest newly built luxury estates--remarkable in scale, design, and the lifestyle it offers. A home people will never want to leave--and one they will never forget.

2111 High Knoll Circle, Westlake Village

$11,500,000
6 Beds 8 Baths 226000215 MLS Active Status
Introducing ''LAKEVUE ESTATE'' - 461 Lake Sherwood Drive--a ground-breaking New Construction contemporary masterpiece, set to redefine lakefront luxury. Spanning 8,446 sq. ft. and nestled on a 1.18-acre lot, this stunning home boasts panoramic views of Lake Sherwood and the surrounding mountains, offering an unparalleled lifestyle experience with exclusive lake use rights.Designed for both living and entertaining, the fabulous floor plan seamlessly blends indoor and outdoor spaces. The home features expansive covered and open deck areas, perfect for taking in the breathtaking views. A custom 16 ft. x 46 ft. pool and spa enhance the outdoor living experience, while the private driveway ensures a secluded retreat.Inside, you'll find every amenity imaginable. The home features a luxurious primary suite with a large private balcony and direct stair access to the pool. The primary bedroom showcases a stunning cornerless glass wall with pocketing glass doors that seamlessly disappear into the walls, creating an uninterrupted connection to the outdoors. Three additional secondary bedroom suites and a fully equipped ADU--complete with its own bedroom, kitchenette, and full bath--offer comfort and flexibility. With 7 full baths, 1 powder room, a gourmet kitchen and butler's kitchen, and a gym with stunning views, every detail is designed for elevated living. Sliding pocket doors throughout create seamless transitions between spaces, allowing for the ultimate open-concept flow.With fireplaces in the family room, living room, and primary suite, as well as an elevator for convenience, this home is built for those who appreciate modern luxury. With exclusive lake use rights to Lake Sherwood, you'll enjoy activities such as boating, paddle-boarding, and more--offering a life of unparalleled luxury in one of Southern California's most coveted locations.

461 Lake Sherwood Drive, Westlake Village

Start Your Search

Based on information from California Regional Multiple Listing Service, Inc. as of . This information is for your personal, non-commercial use and may not be used for any purpose other than to identify prospective properties you may be interested in purchasing. Display of MLS data is usually deemed reliable but is NOT guaranteed accurate by the MLS. Buyers are responsible for verifying the accuracy of all information and should investigate the data themselves or retain appropriate professionals. Information from sources other than the Listing Agent may have been included in the MLS data. Unless otherwise specified in writing, Broker/Agent has not and will not verify any information obtained from other sources. The Broker/Agent providing the information contained herein may or may not have been the Listing and/or Selling Agent.