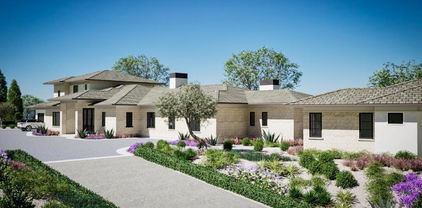
Westlake Village (WV) Homes with Gated with Guard Security Features

Westlake Village (WV) Homes with Gated with Guard Security Features

Welcome to Westlake Village, California, a hidden gem nestled in the heart of the Conejo Valley. This picturesque community is renowned for its stunning landscapes, serene lakes, and a lifestyle that perfectly balances tranquility and sophistication. With its scenic surroundings and vibrant local culture, Westlake Village is an ideal location for those seeking both relaxation and recreation.

One of the standout features of Westlake Village is its commitment to safety and exclusivity, particularly evident in its gated communities with guard security. These homes offer an unparalleled sense of privacy and peace of mind, allowing residents to enjoy their luxurious surroundings without worry. Imagine waking up in a beautifully designed home, surrounded by lush greenery and the gentle sounds of nature, all within a secure, gated enclave.

The homes in these exclusive communities are often characterized by elegant architecture, spacious layouts, and state-of-the-art amenities. From gourmet kitchens to expansive outdoor spaces perfect for entertaining, every detail is crafted to enhance the living experience. Residents can also take advantage of the community's many amenities, including golf courses, walking trails, and proximity to fine dining and shopping options.

Westlake Village is not just a place to live; it’s a lifestyle choice. With its top-rated schools, vibrant community events, and a strong sense of belonging, it’s no wonder that so many choose to call this enchanting area home. Discover the allure of Westlake Village and experience the perfect blend of luxury, security, and natural beauty. Your dream home awaits!

Newest Westlake Village (WV) Homes with Gated with Guard Security Features

$26,500,000
6 Beds ⋅ 11 Baths ⋅ 26992221 MLS ⋅ Active Status
Chteau Plaisance is a French-inspired estate set across five lots totaling nearly three private acres within the 24-hour guard-gated Sherwood Country Club. The approximately 14,113-square-foot residence overlooks the Santa Monica Mountains and the Jack Nicklaus Signature Golf Course, with gardens and gathering spaces designed on an exceptional scale. Formal hedged gardens, thousands of roses, statuary, and cobblestone paths surround a 52-foot reflecting pond with bronze horse sculptures and cascading water. An infinity pool and spa, koi pond, and iron gazebo overlooking the valley offer more places to enjoy the grounds. Two gated entrances open to a courtyard with an imported French fountain, while a separate guest parking area serves the Grand Plaza, which can accommodate approximately 150 guests.I nside, a rotunda with a Baccarat chandelier, hand-painted murals, and a sweeping marble staircase leads to the 22-foot-high Grand Salon and Ballroom. Its carved fireplace, crystal chandeliers, towering garden-facing windows, and elevated performance alcove create a setting for large gatherings. A paneled library with parquet floors, a fireplace, and a concealed bar offers a quieter retreat. The formal dining room seats 20 beneath two custom Waterford chandeliers. The kitchen features antiqued cabinetry, parquet floors, four Sub-Zero refrigerators, and two oversized islands. It opens to a family room with a fireplace, window seating, and a granite-topped bar. Upstairs, the primary suite includes a sitting area, fireplace, wet bar, two baths, and generous closets. Additional guest suites and a Carriage House apartment provide accommodations, while four finished rooms on the third floor offer flexible space for a theater, fitness studio, art studio, or other uses. Beside the pool, a separate Mini Chteau features a great room, fireplace, kitchen, and two bathrooms. From its elaborate interiors to its expansive gardens, Chteau Plaisance offers a distinctive setting for both everyday living and grand-scale entertaining.

900 W Stafford Road, Thousand Oaks

$4,995,000
5 Beds ⋅ 6 Baths ⋅ 226004466 MLS ⋅ Active Status
A rare opportunity to reimagine one of Sherwood's original Classic Homes, perfectly positioned on the 5th fairway of the prestigious Sherwood Country Club front nine. Sweeping views take in ancient oaks, rolling foothills, and dramatic rock outcropping, a setting golf course architect Jack Nicklaus himself once called one of the most naturally beautiful he'd ever designed around.This Southern Colonial estate showcases grand architectural pedigree: six Ionic columns anchor the lower porch and upper balcony, curved double staircases rise to the front entry, and classic white-with-black-shutters styling sits beneath a canopy of oak and magnolia trees. Bring your vision to this timeless property and restore or reimagine its classical elegance for today's living.Double doors open to a soaring entry foyer, leading into a symmetrical floorplan: formal dining to the right, a library to the left, and beyond it a formal living room. The back of the home opens to a spacious family room and breakfast room off the kitchen. One ensuite bedroom is located downstairs with private secondary entrance access--ideal for guests or multigenerational living.Upstairs, the primary suite offers a private balcony, generous bath, and walk-in closet, along with a private back staircase from the garage for added convenience. Three additional ensuite bedrooms surround the curved staircase, and a front balcony spans the full width of the home. Mature landscaping continues throughout, from majestic oaks and magnolias in front to drought-tolerant gardens, roses, DG pathways, and lit seating areas in the back.This gated enclave of roughly 400 homes blends old Hollywood history. The community takes its name from the 1920s film Robin Hood, with world-class amenities, including the Jack Nicklaus-designed 18-hole Sherwood Country Club and the Sherwood Lake Club's par-3 course, both offering pool, tennis, fitness, and fine dining. Lake Sherwood itself spans 155 acres for boating, fishing, and swimming. Just 35 miles from Los Angeles, Sherwood has long attracted entertainment icons, sports figures, and industry leaders drawn to its unmatched privacy and natural beauty.

591 W Stafford Road, Thousand Oaks

$3,099,000
3 Beds ⋅ 3 Baths ⋅ 226004298 MLS ⋅ Active Status
Located on a premier corner lot within the highly coveted Sherwood Country Club community, 2491 Swanfield Court is an extensively remodeled custom residence which includes a private Elevator servicing the home for the ultimate blend of luxury and convenience. The home showcases Restoration Hardware and Roche Bobois furniture, sophisticated designer finishes, and a built-in Sonos sound system. Offering approximately 3,300 square feet with 3 bedrooms and 3 bathrooms, this exceptional townhome lives like a single-family residence and is filled with abundant natural light throughout. Ideally positioned within the community, this home is just a short stroll from the tennis and pickleball courts, golf clubhouse, and scenic lake for fishing and boating, offering one of the most desirable locations in the neighborhood. Designed for both elegant entertaining and comfortable everyday living, the family room flows seamlessly into the remodeled chef's kitchen, appointed with striking marble countertops, prep and storage space, a Wolf range, Thermador refrigerator, wine fridge, and premium finishes throughout. The home also features an elegant formal living area along with a versatile grand piano lounge that can easily function as an additional office, sitting room, or bar area. One of the home's most valuable features is the private elevator, offering effortless access throughout the home with both sophistication and practicality. The luxurious primary suite serves as a true retreat, complete with a spa-inspired bathroom featuring a soaking tub, dual closets, and an oversized sitting room ideal for a private office, gym, or lounge. Two additional bedrooms are located on the second level, along with an updated neutral bathroom, full-sized laundry room, and thoughtfully designed coffee bar. As a rare corner-unit townhome, the property offers additional bonus rooms on each level, creating flexibility for offices, media spaces, fitness areas, lounge or an additional 4th bedroom. The first-floor entry features a spacious mudroom with an oversized closet, offering abundant storage space. Additional highlights include a pristine three-car garage, large storage room and a top-of-the-line golf cart included with the property. Residents can have the opportunity to enjoy membership at Sherwood Country Club offering world-class amenities including championship golf, tennis, resort-style pool and spa facilities, a fitness center, and fine dining and the newly remolded soon to be re-opened Sherwood Lake Club.

2491 Swanfield Court, Thousand Oaks

$4,695,000
4 Beds ⋅ 5 Baths ⋅ 226004109 MLS ⋅ Active Status
Magnificent and completely private, this exceptional estate is set behind the exclusive guard gates of Sherwood Country Club, surrounded by beautifully landscaped grounds, mature trees, and sweeping mountain views. Offering an impressive combination of privacy, space, and timeless architecture, the residence has been beautifully refreshed while retaining the warmth and character that make it so special.Recent updates include new kitchen countertops, new appliances, and fresh interior paint, creating a light and updated feel throughout. At the heart of the home is a charming European-inspired courtyard with an outdoor fireplace, providing a beautiful setting for morning coffee, intimate gatherings, or evenings by the fire while creating a seamless connection between the home's indoor and outdoor spaces.The dramatic interior begins with a soaring rotunda foyer and circular wrought-iron staircase. The spacious great room serves as the heart of the home, with multiple sets of French doors opening to the outdoors and filling the space with natural light. The formal dining room is ideal for entertaining, while the expansive chef's kitchen features a large center island, breakfast nook, and butler's pantry.The thoughtfully designed and flexible floor plan includes two main-level bedroom suites, ideal for family or guests, along with separate private guest quarters offering additional privacy and versatility. Upstairs, the secluded primary retreat provides a peaceful escape with its own fireplace, dual balconies, two closets, and a luxurious bath.Distinctive architectural details are found throughout the residence, including arched windows, curved ceilings, Juliet balconies, an impressive entry tower and turret, a gallery-style landing, beautiful wood floors, and French doors that fill the home with natural light and open to the surrounding grounds.Beyond the residence itself, living within the gates of Sherwood offers an extraordinary lifestyle. Membership opportunities are available to two private clubs featuring two Jack Nicklaus-designed golf courses, tennis, pickleball, swimming, fitness, and dining. Residents also enjoy the unique setting of private Lake Sherwood, offering opportunities for boating, paddleboarding, kayaking, swimming, and fishing.Private, peaceful, beautifully refreshed, and surrounded by the natural beauty of Sherwood, this special estate offers a rare opportunity to enjoy an incredible lifestyle in one of Southern California's most prestigious guard-gated communities.

3039 Faringford Road, Thousand Oaks

$3,385,000
3 Beds ⋅ 4 Baths ⋅ SR26129939 MLS ⋅ Active Status
Nestled between the trees, this home has incredible views of the lake & waterways. Located at the end of a cul-de-sac.. Multiple balconies & a deck that spans the width of the house and offers plenty of room to lounge in the yard & enjoy watching the boats that pass by. The private dock is perfect to anchor a boat or kayak for those times one wants to explore the lake. Entry is on the side of the house and is designed like a glass wall composed with a variety of dramatic unique windows & oversized glass front door as well as skylights so the sunlight beams in during the day & moonlight beams in at night. On either side of the fireplace are two stained glass windows in soft tones. The family room, dining area, kitchen & master bedroom have spectacular views of the lake. The floor plan is so open that it would be easy to entertain a large group of people and still feel cozy. The kitchen is an amazing chief's delight and a dream for anyone who loves to cook. There are so many amenities from the modern cabinetry that truly maximized storage & pantry space. The features include a large kitchen island with a built in microwave, double oven, 6 burner gas cooktop, garden window perfect to grow favorite herbs, a large cutout like an oversized interior window that allows extra lighting from the entry. There is a downstairs room that can be used for an office, gym, bonus room or living room. Upstairs are three bedrooms each with their own private bathroom. Two of the bedrooms have balconies one with a view of the lake and the other with a view of sunsets. Master bedroom has cathedral ceilings with a large walk-in closet & sliding doors that open to a balcony the width of the house offering a variety of views of the lake. There is an outdoor kitchen area with a built in barbecue and sink. Throughout the house is recessed lighting. This is an exclusive gated community with a guard at the entry. Westlake Island offers a delightful lifestyle that makes you feel like you are living in paradise. This well designed community has paved walkways throughout with various sitting areas that overlook the lake where one can sit and watch the wildlife and boaters. There are two separate HOAs.One is is for Westlake Lake and the other is for Westlake Island and an additional dock fee.

1284 Westwind, Westlake Village

$9,995,000
5 Beds ⋅ 8 Baths ⋅ 226003749 MLS ⋅ Active Status
THE ESTATE AT STAFFORD | SHERWOODThe sellers have now moved out, presenting a rare opportunity to experience this magnificent estate with fresh eyes--and envision it entirely as your own. Bring your vision, your style and your imagination to a residence offering the scale, architecture, setting and resort-caliber amenities to become something truly extraordinary.Welcome to The Estate at Stafford, one of Lake Sherwood's most distinctive residences--an approximately 10,800-square-foot architectural estate set behind the prestigious guard gates of Sherwood, overlooking the rolling fairways and water features of Sherwood Country Club's Jack Nicklaus-designed championship course, with sweeping Santa Monica Mountain views.One of the first custom homes in Sherwood and designed by acclaimed architect Sidney Drasnin, the residence spans three levels on nearly three-quarters of an acre, seamlessly connected by a private elevator. A soaring double-height foyer, sculptural wrought-iron staircase and French doors opening toward expansive terraces create an unforgettable sense of arrival.Grand yet remarkably livable interiors include formal living and dining rooms, bespoke fireplaces and a richly paneled library reminiscent of Hollywood's great estates. At the heart of the home, a chef's kitchen with separate prep kitchen and butler's pantry flows into an oversized great room with casual dining, dramatic stone fireplace and full sunken bar, opening seamlessly to the resort-style grounds.Five bedrooms include dual primary suites, each with private terraces and spa-inspired amenities. Generously proportioned secondary bedrooms provide exceptional accommodations for family and guests, with one currently configured as an office. An upstairs kitchenette and additional laundry room enhance effortless multi-level living.Then there is what lies below.The lower level transforms the estate into a private entertainment destination with a screening room, billiards area, full bar and multiple lounge spaces reminiscent of an exclusive private club. A temperature-controlled wine cellar accommodating approximately 2,200 bottles and private sauna complete the experience.Outside, the setting becomes the showpiece. A spectacular full-length terrace overlooks the picturesque island green with panoramic golf course, water and mountain views. The grounds unfold like a private resort with pool and spa, outdoor kitchen, fireplace and multiple dining and conversation areas--equally suited to intimate sunset evenings or entertaining on a grand scale. A 49-panel solar system with dual LG battery storage adds modern efficiency.Beyond the estate is the extraordinary Sherwood lifestyle. Sherwood Country Club offers championship golf, tennis, pickleball, swimming, fine dining and an elegant clubhouse, while Sherwood Lake Club features the nation's first ''Bear's Best'' par-3 course and newly renovated Lake Club Grill.All this approximately 20 miles from Malibu, 39 miles from Beverly Hills and moments from exceptional shopping, dining, wellness and the Four Seasons Hotel Westlake Village.Homes can be remodeled. Interiors can be reimagined. Styles can be transformed. But extraordinary architecture, nearly three-quarters of an acre, approximately 10,800 square feet, guard-gated privacy and a front-row position overlooking one of Southern California's most prestigious golf courses cannot simply be recreated.Now vacant and ready for its next chapter, The Estate at Stafford invites you to see beyond what it has been--and imagine everything it can become.Bring your vision. Create your masterpiece. Give yourself the lifestyle you so richly deserve. Give yourself The Estate at Stafford.

240 W Stafford Road, Thousand Oaks

$4,650,000
5 Beds ⋅ 6 Baths ⋅ SR26123524 MLS ⋅ Active Status
Nestled in the prestigious, guard-gated Country Club Estates of North Ranch Country Club (Thousand Oaks/Westlake Village), this timeless single-story custom estate rests on a sprawling 1-acre plus lot. Boasting sweeping mountain views from every room, freshly painted and new carpeting thought-out 5-bedroom, 6-bathroom retreat offers ultimate privacy and luxury living. Interior Highlights • Grand Foyer & Living Spaces: An inviting foyer introduces an oversized great room with a fireplace and a wet bar, perfect for hosting. The opposite wing features a formal living room with a marble fireplace and high-volume trey ceilings. • Chef’s Kitchen: The gourmet kitchen includes a large island, breakfast bar, and sunny nook. It is fully equipped with top-tier appliances, including a double-wide commercial Sub-Zero refrigerator/freezer, gas cooktop, double electric ovens, and expansive granite countertops. • Formal Dining: An elegant dining room sits adjacent to the kitchen, featuring trey ceilings and seamless access to the outdoors. • Master Suite: A peaceful sanctuary offering a private fireplace and French doors leading to the backyard oasis. The enormous en-suite bath features a jetted tub, dual jetted shower, separate vanities, and a massive walk-in closet. • Guest & Staff Quarters: Features three additional guest suites, each with its own full bath, walk-in closets, and French doors to the yard. An additional office/bedroom with a full bath and oversized laundry room provides an ideal setup for live-in staff. Entertainer’s Backyard & Grounds • Resort-Style Pool & Dining: Step through numerous French doors into a private, secluded retreat featuring a mini-Olympic size pool, outdoor kitchen, outdoor shower, and a remodeled outdoor pool bath. • Lush Gardens: The opposite side of the grounds boasts a lush, landscaped haven with fruit trees, mature greenery, rose bushes, and an Italian-inspired fountain—perfect for warm evenings. Premium Upgrades & Amenities • Freshly painted interiors and new carpeting throughout. • Newer HVAC units and a spacious 3-car garage. • Total privacy and panoramic mountain views. WELCOME HOME!

498 Lakeview Canyon, Westlake Village

$10,300,000
6 Beds ⋅ 7 Baths ⋅ 225002551 MLS ⋅ Active Status
Nestled within the prestigious Sherwood Country Club, this magnificent custom estate represents the pinnacle of luxury living in one of Southern California's most coveted communities. Showcasing contemporary elegance with timeless architectural details, this residence offers an exceptional opportunity to own a newly constructed masterpiece with completion expected in May 2026.Expansive Layout: 7,260 total square feet (6,060 sf main house + 1,200 sf ADU)Accommodations: 6 bedrooms, 6 full bathrooms + powder roomLuxury Primary Suite: First-floor master retreat with spa-inspired bathroom and dual walk-in closetsEntertainment Spaces: Stunning great room (32'10'' 21'6'') and dedicated game room (14'4'' 27'6'')Designer Kitchen: Gourmet kitchen with premium appliances, walk-in pantry, and wet barOutdoor Living: Multiple covered patios, including a primary covered patio (39' 14')Versatility: Office/bedroom flexibility and separate ADU for guests or staffPremium Finishing: Soaring ceilings (up to 13'1''), gallery hallways, and designer details throughoutConvenience: Spacious 4-car garage with additional parkingThis thoughtfully designed floor plan creates an ideal space for both everyday living and sophisticated entertaining. The seamless indoor-outdoor flow extends to multiple covered patios, creating ideal spaces for al fresco dining while enjoying the stunning landscaped grounds.Located in the guard-gated Lake Sherwood community, residents enjoy access to world-class amenities in this serene setting in the Santa Monica Mountains overlooking the picturesque Lake Sherwood reservoir. The area offers privacy and exclusivity while being conveniently close to Thousand Oaks, Westlake Village, and Agoura Hills. Students attend the highly regarded Conejo Valley Unified School District, including Westlake Elementary, Colina Middle School, and Westlake High School.This extraordinary property at 925 W. Stafford Road represents a rare opportunity to create a legacy estate in one of Southern California's most prestigious enclaves.Expected Completion: May 2026

925 W Stafford Road, Thousand Oaks

Start Your Search

Based on information from California Regional Multiple Listing Service, Inc. as of . This information is for your personal, non-commercial use and may not be used for any purpose other than to identify prospective properties you may be interested in purchasing. Display of MLS data is usually deemed reliable but is NOT guaranteed accurate by the MLS. Buyers are responsible for verifying the accuracy of all information and should investigate the data themselves or retain appropriate professionals. Information from sources other than the Listing Agent may have been included in the MLS data. Unless otherwise specified in writing, Broker/Agent has not and will not verify any information obtained from other sources. The Broker/Agent providing the information contained herein may or may not have been the Listing and/or Selling Agent.