755 Carriage House Drive, Arcadia, CA 91006
- $4,420,000
- 5
- BD
- 7
- BA
- 5,247
- SqFt
- Sold Price
- $4,420,000
- List Price
- $4,500,000
- Closing Date
- Oct 01, 2025
- Status
- CLOSED
- MLS#
- WS25124189
- Year Built
- 2003
- Bedrooms
- 5
- Bathrooms
- 7
- Living Sq. Ft
- 5,247
- Lot Size
- 27,041
- Acres
- 0.62
- Lot Location
- Irregular Lot
- Days on Market
- 70
- Property Type
- Single Family Residential
- Property Sub Type
- Single Family Residence
- Stories
- Two Levels
Property Description
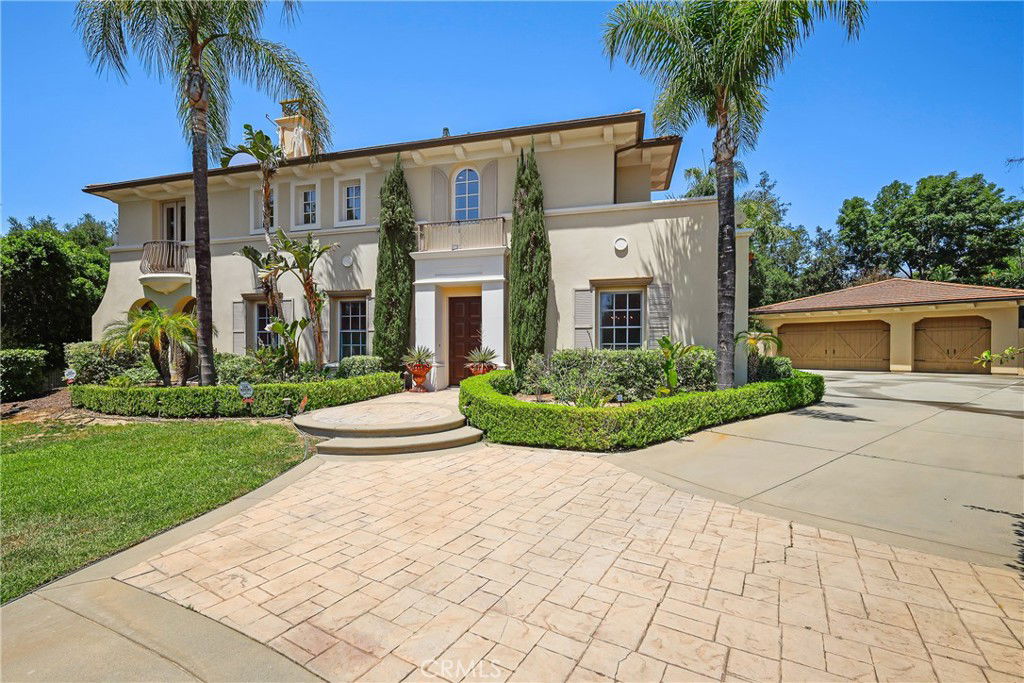
Welcome to this one-of-a-kind, elegantly appointed estate located in the prestigious Anoakia Estates community. This luxurious home is a true designer’s showcase, featuring hand-painted walls, custom cabinetry, and hand-selected furnishings that reflect exceptional taste and craftsmanship throughout. A long, private driveway leads you to this secluded residence, offering the ultimate in privacy and sophistication. Step inside the grand foyer, where a custom-made chandelier sets the tone for the impressive interior details that follow. To the left, the formal living room boasts bespoke wall chests and curated décor, while the formal dining room to the right features hand-painted walls, a sparkling chandelier, and custom-built China cabinetry—perfect for elegant entertaining. The gourmet kitchen is another designer masterpiece, completely custom-designed from floor to ceiling with top-of-the-line appliances and exquisite finishes. It opens seamlessly to a spacious family room, ideal for modern living. A beautifully appointed home office/library overlooks the lush front gardens, offering both inspiration and tranquility. A guest bedroom with a private en-suite bath is located on the main floor, along with a stylish powder room and laundry room. Upstairs, you'll find four en-suite bedrooms, each uniquely designed with individual character and flair. The primary suite is a serene retreat, featuring a large sitting area, spa-inspired bath with premium fixtures, and an expansive walk-in closet with built-in shelves and drawers. An oversized upstairs family/media room provides the perfect space for relaxation or entertainment. The resort-style backyard is a true oasis with a sparkling pool, spa, children's playground, multiple fruit trees, and a charming pool house. A spacious three-car garage completes this extraordinary property. This estate must be seen in person to truly appreciate its unique beauty and impeccable detail.
Additional Information
- HOA
- 680
- Frequency
- Monthly
- Association Amenities
- Controlled Access, Guard, Security
- Appliances
- 6 Burner Stove, Dishwasher, Disposal, Microwave, Refrigerator, Range Hood
- Pool
- Yes
- Pool Description
- Private
- Fireplace Description
- Family Room, Living Room
- Heat
- Central
- Cooling
- Yes
- Cooling Description
- Central Air
- View
- None
- Garage Spaces Total
- 3
- Sewer
- Public Sewer
- Water
- Public
- School District
- Arcadia Unified
- Elementary School
- Highland Oaks
- Middle School
- Foothills
- High School
- Arcadia
- Interior Features
- Built-in Features, Ceiling Fan(s), Separate/Formal Dining Room, Eat-in Kitchen, High Ceilings, Two Story Ceilings
- Attached Structure
- Detached
- Number Of Units Total
- 1
Listing courtesy of Listing Agent: RELING MIU WONG (reling_wong@yahoo.com) from Listing Office: Opulence Realty.
Listing sold by Kyle Dordick from Sotheby's International Realty
Mortgage Calculator
Based on information from California Regional Multiple Listing Service, Inc. as of . This information is for your personal, non-commercial use and may not be used for any purpose other than to identify prospective properties you may be interested in purchasing. Display of MLS data is usually deemed reliable but is NOT guaranteed accurate by the MLS. Buyers are responsible for verifying the accuracy of all information and should investigate the data themselves or retain appropriate professionals. Information from sources other than the Listing Agent may have been included in the MLS data. Unless otherwise specified in writing, Broker/Agent has not and will not verify any information obtained from other sources. The Broker/Agent providing the information contained herein may or may not have been the Listing and/or Selling Agent.