451 W Le Roy Avenue, Arcadia, CA 91007
- $4,400,000
- 5
- BD
- 5
- BA
- 6,184
- SqFt
- Sold Price
- $4,400,000
- List Price
- $4,588,888
- Closing Date
- Sep 22, 2025
- Status
- CLOSED
- MLS#
- CV25110091
- Year Built
- 1998
- Bedrooms
- 5
- Bathrooms
- 5
- Living Sq. Ft
- 6,184
- Lot Size
- 19,304
- Acres
- 0.44
- Lot Location
- Front Yard, Sprinklers In Rear, Sprinklers In Front, Landscaped, Level, Rectangular Lot, Sprinklers Timer, Sprinklers On Side
- Days on Market
- 57
- Property Type
- Single Family Residential
- Style
- Traditional
- Property Sub Type
- Single Family Residence
- Stories
- Two Levels
Property Description
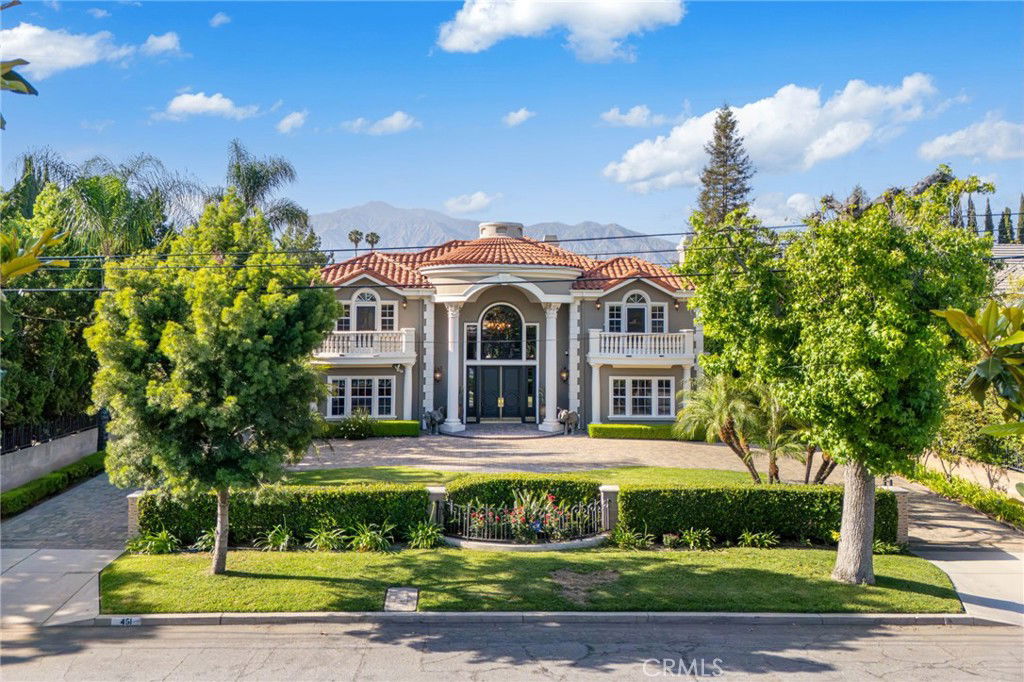
Welcome to an extraordinary estate where elegance and grandeur meet in perfect harmony. Tucked behind a private gated entrance, this architectural masterpiece spans 6,184 square feet on a 19,304-square-foot lot with a coveted south-facing orientation. Every detail reflects refined luxury, offering an unparalleled blend of timeless design and modern sophistication. Arrive through a fully gated circular driveway with dual entrances, leading to a double-height entry where a gold-leaf staircase spirals beneath an opulent chandelier. Exquisite hardwood floors, gallery-style hallways, and mosaic-tile wall finishes create a seamless blend of artistry and craftsmanship. The sunken formal living room offers refined comfort, while the formal dining room stuns with its Baxter crystal chandelier, domed ceiling, and custom display shelves. The gourmet kitchen boasts Scavolini custom cabinetry, Miele appliances, and a Caesar stone countertop from Israel. An intimate breakfast nook overlooks the koi pond, lush landscaping, and sparkling pool, while a separate Wok kitchen with Gaggenau appliances is designed for grand-scale entertaining. The family room soars with a dramatic 28-foot ceiling and towering windows, filling the space with natural light. A mosaic-tile fireplace adds warmth, while the wet bar complete with a Sub-Zero wine cooler and custom cabinetry sets the stage for effortless entertaining. Step outside through French doors, where a sprawling patio offers relaxation and sophistication. A custom designer office features rich wood-paneled walls and hand-built cabinetry. The state-of-the-art home theater is equipped with immersive surround sound and Crestron automation, offering the ultimate entertainment experience. Upstairs, four sumptuous bedroom suites provide private retreats. The grand master suite is a sanctuary of luxury, featuring a fireplace, two walk-in closets, and spa-like bath with a jacuzzi tub, glass-enclosed shower, gold-leaf custom vanities, and aqua-glass mosaic accents. Park-like grounds feature mature trees, cascading waterfalls, and lush privacy-enhancing foliage. Lounge by the resort-style pool and spa, gather around the outdoor fireplace, or stroll through the lavish gardens immersed in serenity. This isn’t just a home; it’s a statement, an experience, a legacy. Indulge in Southern California’s pinnacle of luxury living and make it yours today.
Additional Information
- Appliances
- Convection Oven, Dishwasher, Gas Cooktop, Gas Oven, Gas Range, Gas Water Heater, Refrigerator, Self Cleaning Oven, Water Heater
- Pool
- Yes
- Pool Description
- Gas Heat, Heated, In Ground, Pebble, Private
- Fireplace Description
- Living Room, Primary Bedroom, Outside
- Heat
- Central, Forced Air, Fireplace(s)
- Cooling
- Yes
- Cooling Description
- Central Air
- View
- None
- Exterior Construction
- Drywall, Stucco, Copper Plumbing
- Patio
- Open, Patio, Stone, Tile
- Roof
- Tile
- Garage Spaces Total
- 3
- Sewer
- Public Sewer, Sewer Tap Paid
- Water
- Public
- School District
- Arcadia Unified
- Interior Features
- Wet Bar, Built-in Features, Breakfast Area, Separate/Formal Dining Room, Eat-in Kitchen, Granite Counters, High Ceilings, Stone Counters, Recessed Lighting, Two Story Ceilings, All Bedrooms Up, Bedroom on Main Level, Entrance Foyer, Walk-In Closet(s)
- Attached Structure
- Detached
- Number Of Units Total
- 1
Listing courtesy of Listing Agent: Haig Barsamian (haig@barsaminc.com) from Listing Office: BARSAM & ASSOCIATES, INC..
Listing sold by Chloe Chan from Pinnacle Real Estate Group
Mortgage Calculator
Based on information from California Regional Multiple Listing Service, Inc. as of . This information is for your personal, non-commercial use and may not be used for any purpose other than to identify prospective properties you may be interested in purchasing. Display of MLS data is usually deemed reliable but is NOT guaranteed accurate by the MLS. Buyers are responsible for verifying the accuracy of all information and should investigate the data themselves or retain appropriate professionals. Information from sources other than the Listing Agent may have been included in the MLS data. Unless otherwise specified in writing, Broker/Agent has not and will not verify any information obtained from other sources. The Broker/Agent providing the information contained herein may or may not have been the Listing and/or Selling Agent.