Refine Search
Sort by
$631,000
3 Beds 3 Baths OC26107654 MLS Active Status
Brand new, energy-efficient home available! Residence 1 boasts open-concept living areas providing you with all the space you need. Enjoy cooking in the spacious kitchen that overlooks the great room, dining nook and outside patio. The Primary suite features dual vanity sinks and walk-in closet. Prado is located in the heart of Temecula and is now selling with designer-decorated model homes. These detached homes offer spacious, open-concept floorplans, chef-inspired kitchens and outdoor space. Every home boasts energy-efficient features such as multispeed HVAC systems, spray foam insulation, and high-performing air filtration so you can spend less on utility bills and more on the things that matter most. Each of our homes is built with innovative, energy-efficient features designed to help you enjoy more savings, better health, real comfort and peace of mind.

28358 Via Alella, Temecula

$692,500
3 Beds 3 Baths OC26107664 MLS Active Status
Brand new, energy-efficient home available! This beautiful three-bedroom home offers a chef-inspired kitchen that seamlessly opens to the great room and overlooks the dining and backyard spaces. Perfect for entertaining family and friends. Prado is located in the heart of Temecula and is now selling with designer-decorated model homes. These detached homes offer spacious, open-concept floorplans, chef-inspired kitchens and outdoor space. Every home boasts energy-efficient features such as multispeed HVAC systems, spray foam insulation, and high-performing air filtration so you can spend less on utility bills and more on the things that matter most. Each of our homes is built with innovative, energy-efficient features designed to help you enjoy more savings, better health, real comfort and peace of mind.

28350 Via Alella, Temecula

$550,000
3 Beds 2 Baths SW26104635 MLS Active Status
Experience Ranch Living in Aguanga! Discover the charm of country life with this versatile 9.31-acre horse property, conveniently located just minutes from Temecula. The main residence offers 1,688 sq. ft. of living space with 3 bedrooms, 2 bathrooms, plus a dedicated office—perfect for today’s lifestyle needs. Adding incredible value, the property also includes another graded lot ready to build an ADU or second home with its own gated entry and fenced yard. Use it as a private guest retreat or an income-producing rental. Inside the main home, enjoy expansive mountain and hillside views right from the living room. The bathrooms have been thoughtfully updated, and a new HVAC system was installed within the last six years for comfort and efficiency. Outdoor living shines here: a covered concrete patio, raised garden beds, and an abundance of mature trees, flowering plants, and shrubs create a welcoming environment. Entertain in the palapa-style cabana with an outdoor kitchen, relax by the fire pit, or unwind in a hot tub while soaking in the scenery. The property is well set up for animals and recreation, featuring: • Two corrals with shelters • Tack room with hay storage • Fenced backyard (approx. 1 acre) for dogs • Two electric entry gates Vehicle storage is a breeze with a 1-car attached garage, carport, and RV carport. Plus, multiple unused pad sites on the property offer exciting possibilities for a pool, additional equestrian facilities, or even a large workshop. This unique property blends rural tranquility with functional amenities—making it an ideal choice for those seeking a ranch lifestyle with modern comforts. Schedule your showing today and experience Aguanga living at its best!

45180 El Reposo Road, Aguanga

$680,000
3 Beds 3 Baths OC26078846 MLS Active Status
Brand new, energy-efficient home available! This beautiful three-bedroom home offers a chef-inspired kitchen that seamlessly opens to the great room and overlooks the dining and backyard spaces. Perfect for entertaining family and friends. Prado is located in the heart of Temecula and is now selling with designer-decorated model homes. These detached homes offer spacious, open-concept floorplans, chef-inspired kitchens and outdoor space. Every home boasts energy-efficient features such as multispeed HVAC systems, spray foam insulation, and high-performing air filtration so you can spend less on utility bills and more on the things that matter most. Each of our homes is built with innovative, energy-efficient features designed to help you enjoy more savings, better health, real comfort and peace of mind.

28225 Via Somantano, Temecula

$2,000,000
4 Beds 4 Baths SW26085403 MLS Active Status
Discover the ultimate private wine country lifestyle on this rare, flat usable acreage estate — a true one-of-a-kind gem offering exceptional privacy, horse property potential, and stunning resort-style living. This move-in ready custom luxury home, completed in 2021 and offered for the very first time, sits behind a private gate on 2.69 acres with a protected natural preserve as its breathtaking backyard. Once through the gate, you’ll feel worlds away from it all, yet you’re only minutes from shopping, dining, top-rated schools, and the heart of Temecula Wine Country. Spanning 3,118 square feet, this elegant two-story estate features four bedrooms, three full bathrooms plus a half bath, a private office/den, and a versatile loft. The gourmet chef’s kitchen boasts beautiful Corian quartz countertops, dual ovens, a separate vegetable sink, and a spacious walk-in pantry. The luxurious primary suite is conveniently located on the main floor with direct access to the sparkling new pool and sweeping views of the rolling hills. Upstairs, three additional bedrooms are served by a convenient Jack-and-Jill bathroom and a separate full bath. Step outside to an entertainer’s dream backyard: a brand-new custom pool and spa, expansive outdoor kitchen with built-in BBQ, refrigerator, and sink, plus a cozy walk-down fire pit perfect for stargazing. Additional highlights include two custom koi ponds connected by a serene stream, a custom chicken coop, mature landscaping, and fully fenced boundaries for complete privacy and security. This versatile flat 2.69-acre parcel offers excellent horse property potential along with strong vineyard possibilities — the perfect canvas for your ultimate Temecula wine country lifestyle. Additional features include convenient RV hookups and a three-car epoxy-finished garage with the center bay opening directly to the backyard. Boasting timeless craftsmanship, panoramic views from nearly every room, and the perfect blend of privacy, usable flat land, and luxury living, this one-of-a-kind estate is a rare opportunity in one of Southern California’s most desirable locations. Don’t miss your chance to own this private, move-in ready wine country retreat. Schedule your private tour today!

39580 Avenida Arizona, Temecula

$687,000
3 Beds 3 Baths OC26069741 MLS Active Status
Brand new, energy-efficient home available by Apr 2026! This beautiful three-bedroom home offers a chef-inspired kitchen that seamlessly opens to the great room and overlooks the dining and backyard spaces. Perfect for entertaining family and friends. Prado is located in the heart of Temecula and is now selling with designer-decorated model homes. These detached homes offer spacious, open-concept floorplans, chef-inspired kitchens and outdoor space. Every home boasts energy-efficient features such as multispeed HVAC systems, spray foam insulation, and high-performing air filtration so you can spend less on utility bills and more on the things that matter most. Each of our homes is built with innovative, energy-efficient features designed to help you enjoy more savings, better health, real comfort and peace of mind.

28255 Via Vendimia, Temecula

$599,000
2 Beds 2 Baths SW26068841 MLS Active Status
Welcome to an exceptional lakefront retreat on prestigious Treasure Island, an exclusive gated enclave nestled within the private community of Canyon Lake. Perfectly positioned to capture spectacular east-facing sunrises, this waterfront residence offers panoramic views of Canyon Lake and the surrounding mountain ranges, creating a breathtaking backdrop from dawn to dusk. Step outside to your private covered boat dock and enjoy effortless access to boating, fishing, paddleboarding, or an evening cruise across the lake. Whether entertaining guests or enjoying a quiet morning on the water, this home embodies the best of Southern California lakefront living. Treasure Island residents enjoy an array of private amenities, including a resort-style pool and spa, clubhouse with fitness equipment, and a picturesque walking path that meanders around the island. As a resident of Canyon Lake, you'll also have access to an exceptional lifestyle featuring a championship golf course, waterfront parks and beaches, tennis and pickleball courts, an equestrian center, dining, year-round community events, and 24-hour guarded gate security. This is more than a home—it's a waterfront lifestyle defined by luxury, recreation, and the beauty of every sunrise.

22054 Treasure Island, Canyon Lake

$37,500
2 Beds 2 Baths PTP2602518 MLS Active Status
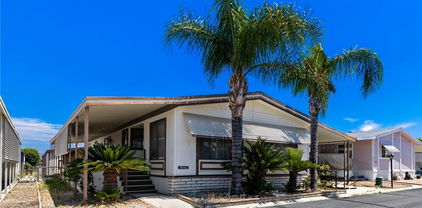
Welcome to your quiet retreat in this pristine, gated 55+ community! This meticulously maintained double-wide mobile home offers the perfect blend of comfort and modern upgrades. Step inside to find a bright, open floor plan featuring a fully updated kitchen complete with newer appliances. The home boasts significant high-ticket upgrades for peace of mind, including a new roof installed in 2015 and energy-efficient, double-pane ENERGY STAR windows added in 2018. The spacious layout includes 2 bedrooms and 2 full bathrooms—one featuring a convenient walk-in shower and the other a classic tub/shower combination. For added value, the washer and dryer are included in the sale! Outside, the property is designed for ease and storage, offering a large carport with room for 2 cars and two separate storage sheds. Located in a clean, quiet park, you’ll enjoy fantastic community amenities including an in-ground pool and a clubhouse with frequent association activities. Situated just minutes from local shopping and dining, this move-in-ready home offers an ideal lifestyle in a prime location. ***Space Rent applies. Eden Roc Villas current market spac rent as of April 1st is approx $890 for a new lease contract, however buyer must do their own due diligence and confirm with the park. Buyer must aquire park approval prior to sale.***

1525 W Oakland Avenue Unit 89, Hemet

$949,000
4 Beds 5 Baths SW26038251 MLS Active Status
Italian Villa Estate – First Time on the market. Experience timeless elegance in this stunning two-story estate, built in 1988 and offered for the first time. Situated on nearly one acre behind a private electric security gate, this exceptional property offers panoramic views of the valley and Diamond Lake, 3,677 square feet of living space, four bedrooms, five baths, and a three-car garage complete with a three-quarter bath. Step through the grand front entry into a gracious foyer illuminated by a dazzling crystal chandelier. Porcelain floors, a formal sunken living room, and an ornate staircase set the tone for the home’s refined character and architectural beauty. The formal dining room is designed for memorable entertaining, featuring elegant finishes, a statement chandelier, and beautiful porcelain flooring that creates a sophisticated ambiance. Adjacent to the dining area is a spacious recreation room perfect for gatherings. Appointed with Tiffany-style ceiling lighting, plush carpeting, a large wet bar, and a convenient half bath, this space is ideal for hosting family and guests alike. A sun-filled den with distinctive lunette windows offers privacy and sweeping views, making it perfect for a home office, library, or media room. An additional half bath is located nearby for convenience. The generously sized kitchen is thoughtfully designed with abundant cabinet and counter space, a large electric cooktop, built-in microwave, and newer French-door refrigerator. The laundry room is conveniently located just off the kitchen. Upstairs, you’ll find four bedrooms and two full baths, along with dual balconies on either side of the home that capture breathtaking views. The expansive primary suite is a true private retreat, complete with its own fireplace, wet bar, and an oversized balcony offering nearly 360-degree panoramic views of the valley, surrounding hills, and Diamond Lake. The luxurious en-suite bath features a large vanity with dual sinks, a spacious shower, two closets (including a walk-in), and an elegantly designed private whirlpool tub. Outdoors, enjoy breakfast on your private patio with an Alumawood cover, built-in barbecue, lush lawn, and mature shrubs and trees. A stately red brick staircase, leads down to beautifully landscaped gardens, fruit trees, and picturesque views below. This remarkable estate embodies classic charm, refined living, and the ultimate luxury—privacy

28368 Rawlings Road, Hemet

$1,335,000
4 Beds 3 Baths SW26054762 MLS Active Status
Experience lakefront living in this move-in ready residence located within the guard-gated community of Canyon Lake. Positioned in one of the lake's prime coves, this custom-built home captures panoramic water views with optimal sun exposure that keeps the waterfront area naturally cool—ideal for year-round lake enjoyment. Spanning approximately 3,330 square feet, the home features 4 bedrooms and 3 bathrooms, including a main-floor bedroom suitable for guests or multigenerational living. The entry opens to high ceilings, a formal entry space, and a sunken living room that adds architectural character. Interior features include quartz countertops, recessed lighting, plantation shutters, and a kitchen equipped with double ovens and multiple dining areas for everyday living and entertaining. The layout connects seamlessly to outdoor areas, including balconies, covered patios, and deck spaces designed to maximize lake views. In the works; New all-aluminum dock with rebuilt boat lift rated for pontoon boats provides premium direct water access and dockage. Dock will be fully inspected and transfer-ready at close of escrow. Additional features include an art studio, walk-in closets, indoor laundry room, and a 3-car garage with direct access. The home includes central heating and air and solar. Community amenities include golf, tennis, pickleball, pool, clubhouse, equestrian trails, watersports, and 24-hour guarded security.

30212 Clear Water Drive, Canyon Lake

$1,000,000
6 Beds 5 Baths SW26050097 MLS Active Status
This spacious and well-maintained two-story home offers approximately 4,227 square feet of living space with 6 bedrooms, 4 full bathrooms, and 1 half bath, thoughtfully designed with generous living areas and excellent indoor-outdoor flow. The main level features multiple living spaces including a formal living room, an expansive family room with custom built-in cabinetry, and a first-floor den/office ideal for home office or flexible living space. Plantation shutters throughout the home add a timeless touch while allowing abundant natural light. The open-concept recently upgraded kitchen is designed for both modern living and entertaining, featuring extensive cabinetry, granite countertops, a large center island, stainless steel appliances, and ample workspace that flows seamlessly into the family room and dining area. Upstairs, the spacious primary suite offers a private retreat with its own attached den, a large walk-in closet, and an expansive bathroom with dual vanities, soaking tub, and separate shower. One of the additional bedrooms is exceptionally large, nearly the size of a primary suite providing versatile space for guests, a game room, or additional living space. The backyard is beautifully landscaped and designed for outdoor enjoyment, featuring a covered patio, built-in barbecue island, and multiple outdoor seating areas, while a charming interior courtyard patio with fireplace provides additional outdoor living space. A private balcony extends from the primary bedroom overlooking the rear yard, which is enclosed with metal fencing that allows for open views. Additional highlights include a two-car driveway with a three-car garage, and well-maintained landscaping throughout the property, creating an inviting setting for both relaxing and entertaining. Located within the highly desirable guard-gated community of Greer Ranch, enjoy a peaceful hillside setting with beautifully maintained streets, mature landscaping, and scenic surroundings. The community offers resort-style amenities including a large swimming pool and spa, a clubhouse for gatherings and events, basketball court, and a playground and park area with open grassy space for recreation. Walking paths and common areas throughout the neighborhood provide additional space to enjoy the outdoors. Greer Ranch features two guarded access gates, providing convenience and added privacy for while maintaining a strong sense of community.

26775 Chamomile, Murrieta

$385,000
2 Beds 2 Baths OC26046808 MLS Active Status
Welcome to 717 Balsam Way, a beautifully maintained single-story home nestled in the gated Laurel Park community in Hemet—an all-ages neighborhood offering resort-style amenities and convenient access to shopping, recreation, and entertainment. This thoughtfully designed home features 2 bedrooms and 2 bathrooms with 1,217 square feet of living space, including a spacious primary suite and a private junior suite, making it ideal for guests, extended family, or a home office. The home sits on a 4,792 square foot lot with attractive curb appeal highlighted by a wide driveway, mature shade tree, and easy-care landscaping. Inside, the open floor plan creates a bright and welcoming atmosphere. The entry opens to a light-filled family room with soaring ceilings and a tile fireplace with wood mantle. The living space flows seamlessly into the dining area with sliding glass doors leading to the backyard. The eat-in kitchen offers ample cabinetry, tile countertops, and a water filtration system under the sink. The spacious primary suite features vaulted ceilings, an upgraded ceiling fan, and a walk-in closet. The ensuite bathroom includes dual sinks, a soaking tub, and a separate walk-in shower. Down the hall is a generously sized junior suite with its own walk-in closet. Additional interior highlights include designer two-tone paint, Berber carpet flooring, custom window treatments, and an indoor laundry room with built-in cabinetry. Step outside to a spacious backyard with mature fruit trees, offering a wonderful opportunity to design your own outdoor retreat. Laurel Park residents enjoy gated security and community amenities including a pool, spa, clubhouse, and onsite RV parking available for approximately $25 per month. The location provides convenient access to shopping, dining, and entertainment including Soboba Casino Resort just minutes away. Outdoor enthusiasts will appreciate nearby Diamond Valley Lake Recreation Area. The home is also about 45 minutes to Palm Springs and approximately one hour to Desert Hills Premium Outlets.

717 Balsam Way, Hemet

$2,185,000
3 Beds 2 Baths SW26046420 MLS Active Status
Welcome to the renowned Zak Family Ranch (ZZ Ranch) in The Good Heart Valley in Pixley Canyon, located at the Southern Hemet / North Temecula border. Previously the hosting property to the Junior Rodeo and High School Rodeo events, this unique and functional venue/working-ranch/rodeo property sits at 19 acres of flat and usable ranching acreage, and is now being made available by the founding family after 25 years of real rodeoing history. The property includes a 1,768 sf 3 bedroom 2 bathroom single story ranch home overlooking its own 19 acres, surrounding valley, hills and distant mountains. In the center of the property is a roughly 5,000sf (110’x45’) MD Barnmaster barn with a 400sf bunkhouse including shower-bath-sink-toilet and pot belly stove, a 400sf tack-room with 240a dryer, 8 full stalls, wash-rack, hay storage, multiple 240a connections, & 2 RV hookups. Additional structures on site include a 4 space carport, shop with 240a connect, commercial food-grade cold storage brewery, chicken coop, garden greenhouse, and a custom pizza oven. The rodeo features of this property include 2 PRCA regulation size calf and roping arenas, WW Manufacturing roping chutes, a bucking chute, announcer stand platform, audience bleacher stands, and a round pen. The additional working-ranch features include a pig barn with stall, 5 turnout pastures with covers, 6 cattle pens with shelters, including the back 9 acre pasture parcel making up the total of the 19 acres. On property there are roughly 2/3 acre of vineyards (550+ vines) with additional citrus, peach, pear and apricot trees. Water is readily available by way of 3 wells, including bibs out to every corner of the property and within, and power with similar availability including a generator back-up connection. This is a one-of-a-kind ranch, capable of many purposes that further offers the possibilities of expansion in a multitude of different directions & uses.

31420 Palm Avenue, Hemet

$7,995,000
8 Beds 14 Baths SW26046443 MLS Active Status
Welcome to Sweet Oaks Ranch & equestrian facility, an exceptional 26-acre estate set in the heart of Temecula Wine Country. Spanning two parcels, this remarkable property blends refined country living with equestrian amenities and an impressive lineup of recreational features. The ranch offers a primary residence, a spacious guest house, and two additional employee housing units—ideal for extended family, guests, staff, or on-site management (over 6,000 SQFT total). A striking 240,000-gallon lake anchors the property and creates a beautiful backdrop for events and special gatherings. Designed for both adventure and entertainment, the estate includes an ATV course, pickleball and basketball courts, and a full miniature golf course. Equestrian facilities are extensive, featuring two barns, 30 horse stalls, a Eurociser/horse walker, generous pasture space, and room for a variety of equestrian uses. Zoned WC-E and CLASS 1 Equestrian establishment, Sweet Oaks Ranch is well suited for continued use as a winery or equestrian facility, with potential for future expansion. Whether you envision a private sanctuary, a working winery, or a premier equestrian retreat, this extraordinary estate offers the space, setting, and versatility to bring your vision to life.

38831 Pauba, Temecula

$1,099,000
4 Beds 3 Baths SW26031019 MLS Active Under Contract Status
WATERFRONT-PRIVATE DOCK • MASSIVE COVERED DECKS • ENDLESS LAKE VIEWS- AND THE SELLERS HAVE UPDATED THE PAINT IN THE MAIN DOWNSTAIRS LIVING SPACES and GAME ROOM. Experience the waterfront lifestyle you've been dreaming of. Located on a quiet cul-de-sac in one of Canyon Lake's most desirable waterfront locations, this custom 4-bedroom, 3-bath home offers approximately 2,502 square feet of living space, stunning lake views, a private dock with boat lift, expansive entertaining spaces, a game room, deep garage, Jacuzzi, and direct access to the boating, fishing, and resort-style living that make Canyon Lake so special. From the moment you arrive, the brick-paved driveway, peaceful pond views, and inviting front porch create a warm welcome. Inside, the thoughtfully designed floor plan features a spacious living room with an updated wood-burning fireplace, formal dining area, and an updated kitchen with granite countertops, custom cabinetry, abundant storage, and beautiful water views. Large windows and direct access to the expansive covered deck create seamless indoor-outdoor living and entertaining. The main level includes a bedroom and full bathroom featuring a walk-in shower with convenient exterior access from the side yard—perfect for rinsing off after a day of boating, fishing, paddleboarding, kayaking, or enjoying the lake. Upstairs, the oversized game room opens to a private balcony overlooking the water, creating the perfect setting for morning coffee, sunset cocktails, family gatherings, or simply relaxing while taking in the view. One of the home's most impressive features is the enormous covered waterfront deck, offering exceptional space for outdoor dining, entertaining, and enjoying year-round lake views. Below, your private dock with boat lift and approximately 8' x 40' storage area provides easy access to endless waterfront adventures while offering plenty of room for all your lake toys and equipment. Additional features include a deep approximately 600-square-foot garage (approximately 20' x 30'), custom full-screen garage door, flat driveway, downstairs laundry area, convenient upstairs laundry chute, Jacuzzi, and abundant storage throughout the home. Known by the owners as a favorite bass fishing location where fish spawn seasonally and turtles frequently sunbathe nearby, this property offers a front-row seat to the natural beauty and recreation that make Canyon Lake living so unique.

30103 Boat Haven, Canyon Lake

$445,000
2 Beds 2 Baths AR26031948 MLS Active Status
Welcome to Four Seasons, a highly sought after 55+ community! Step into the epitome of luxurious living with this well maintained Champion 1 model home, offering 2,264 sq. ft. of elegance and comfort. From the moment you enter, you'll be captivated by the high ceilings, open floor plan, beautiful tile flooring that flow throughout the home, and brand new carpet in the bedrooms and bonus room. Designed for seamless living, the open-concept kitchen and family room are an entertainer's dream. The kitchen boasts plenty of space as well as a butler's pantry, while the cozy family room, complete with a fireplace and views of the hills, creates the perfect ambiance. Step outside to a backyard oasis that invites relaxation and effortless entertaining, all set against a serene nature's backdrop. The spacious main bedroom is a true retreat, featuring a cozy sitting area and windows to the patio with breathtaking views. The en-suite bathroom is a spa-like haven, complete with a soaking tub and walk-in shower. The second bedroom is ample with mirror closet doors and the bonus room can be your office, craft room, private movie theater or a guest room for out of town family and friends! The laundry room has lots of cabinet space as well as a washing sink. New roof as of January 2021. Garage with epoxy flooring. Drought tolerant landscape enhance the picturesque setting, and the two-car garage, plus golf cart garage, offers plenty of storage and convenience. Tucked within the sought-after Four Seasons 55+ community, this home grants access to an array of amenities, including a lodge with a bistro, movie theater, library, fitness center, heated pool and spa, tennis courts, and so much more. Don’t miss your chance to own this exceptional golf course home and experience the vibrant, resort-style lifestyle you’ve always dreamed of.

8172 Parry, Hemet

$620,000
4 Beds 2 Baths SW26024061 MLS Active Status
Beautiful 4-bedroom, 2-bath single-family residence located in the highly desirable and gated community of Canyon Lake. This spacious home offers a 3-car garage with abundant storage and convenient boat or RV parking and SOLAR, perfect for enjoying the lake lifestyle. Step inside to an inviting great room that seamlessly flows into a cozy family area with a fireplace and a dining space ideal for entertaining. The kitchen features a large center island, backsplash, walk-in pantry, garden window, and quality built-in appliances including a dishwasher, microwave, and range/oven. A sliding glass door leads to the fenced backyard, where you’ll find a covered patio—perfect for relaxing or hosting gatherings all year-round. The primary suite offers comfort and style with a walk-in closet, dual vanity, and a luxurious shower and soaking tub. Additional conveniences include an indoor laundry area, making daily living both easy and enjoyable. Enjoy all the exclusive Canyon Lake amenities, including private lake access, boating, beaches, golf, tennis, parks, and 24-hour security. Experience comfort, security, and resort-style living in one of Southern California’s most sought-after communities!

28970 Vacation, Canyon Lake

$3,295,000
7 Beds 8 Baths OC25266615 MLS Active Status
A breathtaking luxury estate in the prestigious gated Renaissance Estates community where timeless architecture converges on five acres and over 7,000 square feet of living space. Masterfully built, this residence has panoramic picturesque views of surrounding hills and valleys, tranquility and privacy. Experience high-end living, impeccably maintained landscapes, and various fruit trees, creating an atmosphere that elevates daily living just minutes from Old Town Temecula. The main residence welcomes you through glass double doors and cathedral ceilings with clerestory windows, illuminating the living room with Temecula’s stunning sunrise. Downstairs unveils a unique theater space and a ready-to-install elevator that makes this home stand out from all the rest. A formal dining room with a fireplace is adjacent to the gourmet kitchen that includes a center island with granite countertops, wine rack, butler's kitchen, high-quality milled wood cabinetry, reverse osmosis water system, and top of the line Bertazzoni six burner stove top with electric griddle. In the right wing, you’ll find the primary spa-like suite, which includes a jetted tub, double vanities, oversized closets, and double doors leading to the sweeping terrace overlooking majestic hills. The left wing offers another commodious guest suite with its own entry doors to the home. As you pass through corinthian marble pillars and walk up the grand staircase, you’ll find five spacious ensuite bedrooms with generous closet spaces, bathrooms, and a bonus room with built-in shelving. Additional home features include thirteen foot ceilings, a laundry chute, and lots of storage space. Entertain with ease when you step into the outdoor living space where you’ll find a spa, pool with its own paid-off solar, and a winding path leading you down to multiple fruit trees and vines. The separate guest house above a two car garage offers multi-generational living and includes a full kitchen, living room, one bedroom, and a full bath. Outdoors you’ll also find an additional car garage, comprehensive security system, and a brand new Generac generator with wifi. This home is a rare opportunity to own a private luxury residence in the heart of De Luz with close access to the 15 freeway.

44930 Via Renaissance, Temecula

$6,795,000
7 Beds 9 Baths OC25280006 MLS Active Status
Set across an extraordinary 86 acres spanning five parcels you’ll find the “one-of-a-kind” Golden Crest Ranch Estate and Golden Oaks Park, located in the prestigious La Cresta enclave with minimum 5-acre equestrian parcels. A rare combination of commanding scale, privacy, and breathtaking, unobstructed panoramic views that are truly unmatched. At the heart of the property lies Golden Oaks Park, a private recreational sanctuary among lush landscape, ancient oaks and mature trees, featuring a tennis court w/pavilion, outdoor fireplace, shuffleboard, horse shoe pit, 3-hole par-three golf circuit, cowboy fireside camp, round pen, citrus grove, and scenic overlook woven together by meandering paths that pass by a flowing stream, pond and waterfall with seating areas for peaceful reflection. The gated estate is positioned on a 21 acre knoll with sweeping vistas across rolling hills, cool breezes and open sky, consisting of 8550 square feet with 7 beds/9 baths including a separate 3 bed/1 bath guest house of 1950 sf. The main house was completely renovated in 2022 with no expense spared. Featuring a gourmet kitchen, office, gym, home theater, wine storage and a series of elegant living spaces enhanced by 5 fireplaces, soaring beam ceilings, and walls of glass opening through bi-fold doors to bring the landscape indoors. The grounds are a private resort with infinity pool, spa, putting green, outdoor kitchen, covered pavilion with heaters, outdoor fireplace lounge, estimated 2500 sf of expansive decks and covered terraces for grand-scale entertaining. The estate unfolds into a vast canvas with extraordinary potential for equestrian trails, vineyards, orchards, additional residences, supported by an existing barn with infrastructure to accommodate 10 horses. Locals tell stories this property was once home to a gold mine during California’s early mining era. While the original mine was never formally documented and is believed to have been abandoned long ago, the legend persists— the pool service still reportedly discovers flecks of gold in the pool’s filtration system. The property is further enhanced by a large owned solar field, dual water sources (city and well), offering long-term self-sufficiency and cost savings. Featuring a 6 car over-sized garage. With the exceptional infrastructure, this is not simply a home, but a once-in-a-generation family compound offering scale, views, privacy, lifestyle, and future memories without compromise. See MLS OC26015017

37731 Via Baya, Murrieta

$4,995,000
7 Beds 9 Baths OC26015017 MLS Active Status
Set across an extraordinary 21 acres, you’ll find the “one-of-a-kind” Golden Crest Ranch Estate and Golden Oaks Park, located in the prestigious La Cresta enclave with minimum 5-acre parcels. A rare combination of commanding scale, privacy, and breathtaking, unobstructed panoramic views that are truly unmatched. At the heart of the property lies Golden Oaks Park, a private recreational sanctuary among lush landscape, ancient oaks and mature trees, featuring a tennis court w/pavilion, outdoor fireplace, shuffleboard, horse shoe pit, 3-hole par-three golf circuit, cowboy fireside camp, round pen, citrus grove, and scenic overlook woven together by meandering paths that pass by a flowing stream, pond and waterfall with seating areas for peaceful reflection. The gated estate is positioned on a knoll with sweeping vistas across rolling hills, cool breezes and open sky, consisting of 8550 square feet with 7 beds/9 baths including a separate 3 bed/1 bath guest house of 1950 sf. The main house was completely renovated in 2022 with no expense spared. Featuring a Great Room, gourmet kitchen, office, gym, home theater, wine storage and a series of elegant living spaces enhanced by 5 fireplaces, soaring beam ceilings, and walls of glass opening through bi-fold doors to bring the landscape indoors. The grounds are a private resort with infinity pool, spa, putting green, outdoor kitchen, covered pavilion with heaters, outdoor fireplace lounge, and more than 2500 sf of expansive decks and covered terraces for grand-scale entertaining. The estate unfolds into a vast canvas with extraordinary potential for equestrian trails, vineyards, orchards, supported by an existing barn with infrastructure to accommodate up to 10 horses. Adding to the mystique, locals tell stories this property was once home to a vibrant gold mine during California’s early mining era. While the original mine was never formally documented and is believed to have been abandoned long ago, the legend persists— the pool service still reportedly discovers flecks of gold in the pool’s filtration system. The property is further enhanced by a large owned solar field, dual water sources (city and well), offering long-term self-sufficiency and cost savings. Featuring a 6 car over-sized garage. With the exceptional infrastructure, this is not simply a home, but a once-in-a-generation family compound offering scale, views, privacy, lifestyle, and future memories without compromise. Add'l adjacent land available.

37730 Via Baya, Murrieta

$505,000
2 Beds 3 Baths IV26004744 MLS Active Status
Price Improvement! Enjoy resort-style living in this charming 2 bedroom, 2.5 bathroom, 1,722 sq ft single-family home, perfectly situated on the golf course in one of Murrieta’s most sought-after gated 55+ communities. The home features a gated front patio and classic Spanish-style tiling throughout much of the main living spaces, offering a highly functional floor plan ideal for comfortable everyday living and easy entertaining. The ground-floor primary bedroom provides convenient access without the need for stairs and includes an en-suite bathroom with a walk-in shower for added accessibility and comfort. The kitchen opens into a bright and airy breakfast nook highlighted by beautiful bay windows, bringing in natural light and offering a relaxing spot for morning coffee or casual meals. Upstairs, you’ll find a spacious guest bedroom paired with a full bath, creating an ideal setup for visiting family or friends. Step outside to the backyard and enjoy a large covered patio — the perfect place to relax or entertain while taking in stunning views of the golf course. The Colony is an active adult community offering 24/7 guarded gate access and an array of amenities, including a championship golf course, swimming pools, tennis and pickleball courts, fitness center, and a beautifully renovated clubhouse with endless activities and social events. If you’re looking for a low-maintenance home with fantastic community benefits and golf course views, this property is a must-see!

40511 Via Amapola, Murrieta

$999,000
5 Beds 4 Baths OC25273684 MLS Active Status
This is a gorgeous home in a gated community on a large corner lot and beautifully upgraded in 2022. The inviting front porch welcomes you into a bright and spacious sanctuary. From the beautful grey and white kitchen with it's stainless steel appliances, marble counters and huge island, to the gorgeously appointed bathrooms with beautiful tile work, this home delivers quality and style. The flooring throughout is luxurious, from white oak to 100% wool carpeting. The spacious family room with fireplace is a wonderful place to relax and is open to that chef's dream kitchen. There is a downstairs bedroom and bath for the comfort of guests or to be used as an office. Up the lovely staircase are 4 more bedrooms, 3 more baths, and a loft. The primary suite is a haven, with a large private bath and walk-in closet. Outside is a serene yard with a lush green lawn and a huge patio for entertaining. Situated in a lovely community nestled against the foothills, it is still conveniently located near schools, restaurants and shopping. Come and see it - and picture yourself in your new home! Don't forget to click on the 360 Tour icon above - you can walk through the house by touching your screen!

35987 Corte Renata, Murrieta

$70,000
2 Beds 2 Baths SW25196381 MLS Active Status
Price Improvement! Seller is Motivated! Step into your dream retreat with this stunningly renovated 2-bedroom, 2-bath mobile home that perfectly blends modern luxury with the charm of a vibrant 55+ golf resort community. From the moment you enter, you’ll be greeted by a fresh canvas of new paint and sleek flooring, accentuated by elegant plantation shutters that invite natural light to dance through the space. The heart of this home is a brand-new kitchen, featuring stainless steel appliances and exquisite Corian countertops, making it a chef’s paradise where culinary creations come to life. Enjoy the convenience of indoor laundry and a custom cut-out rug that protects the beautiful faux wood flooring. Retreat to the chic primary suite, a true sanctuary boasting double sinks and vanities in a spa-like bathroom that whispers relaxation. Embrace the joys of outdoor living on your charming renovated front porch or in the darling backyard, complete with a rustic farmhouse vibe and welcoming wood fence and gates. With a roof that’s only 7 years old and an AC and water heater that are under 10 years, peace of mind is yours. Located in The Lakes at Hemet West, you’ll have access to a wealth of amenities—from five shimmering lakes and cascading waterfalls to state-of-the-art pickleball courts and scenic walking trails. Engage in lively social events at the updated clubhouse, enjoy games of billiards or shuffleboard, and revel in live music and dancing that build a true sense of community. This is not just a home; it’s a lifestyle of friendship, fun, and tranquility waiting to be embraced. Don’t miss your chance to experience the best of resort-style living!

5001 W Florida Avenue Unit 19, Hemet

$69,900
2 Beds 2 Baths SW25095125 MLS Active Status
Spacious 2 bedroom 2 bath double-wide in charming Heather Estates 55yr+ senior gated community. Huge covered front porch, perfect for enjoying morning coffee, afternoon tea, or an evening cocktail. Vaulted, open-beam ceiling living room with lighted china hutch. Round-style kitchen boasts stainless steel sink, dishwasher, double oven, and refrigerator with breakfast bar open to family room with built-in computer desk, skylight and glass slider to front porch. Master has large mirror wardrobe, dual sinks, seated vanity, soaking tub and separate stall shower. Guest bath has large shower with seats. Laundry room with both 220 and gas dryer hook ups and built-in table for sewing machine, computer, or surface for folding clothes. Loads of built-in storage. Ceiling fans. Fenced-in area perfect for pets or garden. Shed with cement floor, shelves, workbench, and electricity makes a great home hobbyist workshop. High-profile carport to accommodate taller vehicles. Loads of park amenities include pool, spa, clubhouse, game tables, library, indoor shuffleboard courts, and scenic greenbelt with private lake. Truly upscale living for the active retiree.

1300 W Menlo Avenue Unit 215, Hemet

Based on information from California Regional Multiple Listing Service, Inc. as of . This information is for your personal, non-commercial use and may not be used for any purpose other than to identify prospective properties you may be interested in purchasing. Display of MLS data is usually deemed reliable but is NOT guaranteed accurate by the MLS. Buyers are responsible for verifying the accuracy of all information and should investigate the data themselves or retain appropriate professionals. Information from sources other than the Listing Agent may have been included in the MLS data. Unless otherwise specified in writing, Broker/Agent has not and will not verify any information obtained from other sources. The Broker/Agent providing the information contained herein may or may not have been the Listing and/or Selling Agent.