Refine Search
Sort by
$649,000
4 Beds 3 Baths IG25246828 MLS Active Under Contract Status
Elevated living in Canyon Hills! Beautiful sunsets, fireworks shows, and snow-capped mountain views right from your backyard! This well-maintained home sits on one of only three premium oversized lots in the neighborhood (1/3 of an acre with plenty of space for a pool or an ADU), which are rarely on the market. Low maintenance, water-wise beautifully landscaped front and back yard with a fire pit. Energy efficient, beautiful, clean, bright, and spacious 4-bedroom home with 3 full bathrooms and a downstairs bedroom and full bathroom. 9 ft ceiling downstairs, granite countertops, oversized master bedroom closet, walk-in pantry and a "Harry Potter" closet under the stairs, and a separate laundry room downstairs. Ceiling fans in every bedroom and the living room. Low HOA dues pay for 3 community pools and parks, and Herk Boruis Elementary School is just a short, one-block walk away. Views and space you always wanted and a home you can be proud of! Turn-key with a fresh interior paint!

35178 Fennel Lane, Lake Elsinore

$2,149,777
4 Beds 4 Baths SW25217976 MLS Active Status
~Price Improvement~ SELLER ARRANGED PRIVATE FINANCING AVAILABLE ~ New exterior enhancements ,elevating the front presentation of this Impressive Custom Built Estate! Situated on 15.59 pristine acres with Million $$$ Views! Imagine being King of the hill with the Cleveland National Forest just out you backyard! California's Best Kept Secret! A place where dreams come true! Featuring approximately 7000 square feet of living space with two separate stair cases, 4 bedrooms, 4 baths, formal living & dining, Chef's kitchen with massive pantry, office, theatre room, primary suite with vaulted ceiling, huge walk-in closet & partially finished luxury primary bath. The gourmet Chef's kitchen is designed for your personal choice of custom cabinetry, counter tops, faucet's and fixture's. It is equipped with Viking stainless steel appliances including dual oversized refrigerator's, oversized freezer, 8 burner cook range w/ two ovens, hood, microwave, dishwasher & trash compactor. Other features include exquisite custom steel doors, wrought iron railings, floor to ceiling windows, upstairs balcony, designed for future elevator, Lorex security system w/ 8 camera's, expansive laundry room with sink and loads of cabinets, huge walk-in attic storage, upstairs reading nook, interior fire sprinklers, propane line in formal living room for future fireplace, water line in pantry & above cook range in kitchen for future pot filler, high-end Vermont Slate roof, 22 foot ceilings, wired for data, sound & Cat 6, four-4 ton AC units,70 PSI pressure pump, 5000 gal. water storage tank, 4" & 1.5" outlets w/ fire hoses & great area's for executive pool, outdoor kitchen, guest home, barn, tennis courts, groves or anything else ones heart may desire! The estate is partially fenced with a custom estate gate entry! The property can also possibly be sub-divided into 3 five acre parcels. PLEASE SEE SUPPLEMENT SHEET FOR A LIST OF ITEMS THAT NEED TO BE COMPLETED TO OBTAIN CERTIFICATE OF OCCUPANCY. La Cresta Highlands Life offers exceptional opportunity for country living at its finest with twinkling star filled skies, scenic open space, private trail systems, Santa Rosa Plateau Ecological Reserve & lovely community events! Located within minutes from all modern conveniences, award winning schools, restaurants, premier golf courses, shopping malls, hospitals, world renowned wineries, resorts & I-15 freeway. Less than 1.5 hours from LA, San Diego, Palm Springs, Beaches, Mountains & Theme Parks.

42125 Calle Paramo, Murrieta

$2,999,990
5 Beds 6 Baths SW25171740 MLS Active Status
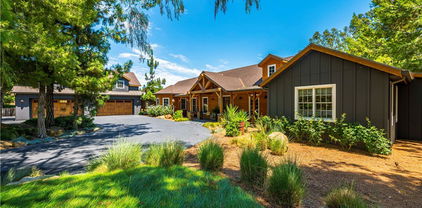
WELCOME HOME to your magnificent 2016 built equestrian estate! Located in a private cul-de-sac, in a prestigious area in West Murrieta nestled against the Santa Rosa Plateau Preserve. This custom "Industrial Farmhouse" themed estate boasts 5 bedrooms, 5.5 bathrooms, an attached apartment/home office, a loft with a bedroom/home office with a full bathroom, a spacious butler's pantry, and HIGH END appliances, fixtures, custom cabinetry, and woodwork throughout. There is a two stall barn with separate tack room, feed room, hay shed, wash rack and pasture. Just a short horse ride from your property is the Murrieta Equestrian Center! To complete your 1.53 MANICURED acres, there is a BEAUTIFUL tree and shrub lined waterfall that spills into your own private fishing pond. Quiet country living but minutes away from all amenities. A truly GORGEOUS and one of a kind property that's a MUST SEE!!!

42970 Grace Lane, Murrieta

$572,990
4 Beds 3 Baths IG25116604 MLS Active Status
Newly opened & new construction, Welcome to Riverwalk Village at Town Center, a single family detached condominium community by Richmond American Homes. This GATED neighborhood offers 4 unique floorplans, a Clubhouse, fitness room, pool and spa. This Northrop plan is our corner unit, 4 bedrooms/2.5 baths/2 car garage floorplan. High end finishes in this plan include: White kitchen cabinetry w/ Satin Nickel hardware, undercabinet lighting, full tile backsplash, quartz countertops, GE profile appliances including a professional vent hood and induction cooktop. Wood laminate flooring is located throughout the main floor along w/ carpeted hallways, stairs, bedrooms and tiled bathrooms and laundry room on 2nd floor. Primary walk in shower is fully tiled , 9 ft ceilings on 1 and 2nd floor, tons of recessed lighting and ceiling fan pre wires in great room and all bedrooms. Owners will enjoy a private covered patio. Estimated completion is April, 2025! Stop by today!

29545 Monarch Road, Menifee

$542,990
3 Beds 3 Baths IG25070165 MLS Active Status
Welcome to Riverwalk Village at Town Center, a new construction, single family detached condominium community by Richmond American Homes. This GATED neighborhood offers a Clubhouse, fitness room, pool and spa. Your Buyers will enjoy low maintenance living and an excellent location within 1 mile to Menifee Town Center and I-215 frwy. This Northcross plan pairs comfort w/function. Located right by the community pool, it features 3 bedrooms + 2nd floor Loft, 2.5 baths ( a powder room on main level) and 2 car direct access garage. The Beautiful light and bright kitchen comes with White cabinetry, soft close doors and drawers, matte black hardware, under cabinet lighting, quartz countertops and GE profile appliances including a professional vent hood and induction cooktop. Flooring includes wood laminate and carpet in all bedrooms, hallways and stairs, tiled bathroom and laundry floors. Primary walk in shower is fully tiled , 9 ft ceilings on 1 and 2nd floor, tons of recessed lighting and ceiling fan pre-wires in great room and all bedrooms. Owners will also enjoy a private covered patio. Estimated completion is late May 2025

29557 Monarch Road, Menifee

Based on information from California Regional Multiple Listing Service, Inc. as of . This information is for your personal, non-commercial use and may not be used for any purpose other than to identify prospective properties you may be interested in purchasing. Display of MLS data is usually deemed reliable but is NOT guaranteed accurate by the MLS. Buyers are responsible for verifying the accuracy of all information and should investigate the data themselves or retain appropriate professionals. Information from sources other than the Listing Agent may have been included in the MLS data. Unless otherwise specified in writing, Broker/Agent has not and will not verify any information obtained from other sources. The Broker/Agent providing the information contained herein may or may not have been the Listing and/or Selling Agent.