Refine Search
Sort by
$639,999
3 Beds 3 Baths SW25035775 MLS Active Status
Welcome to this desirable single story, turnkey, beautifully upgraded 3-bedroom, 2-bath home featuring an oversized powder room with pedestal sink. The long, inviting entryway leads into a bright and spacious open-concept layout accented by engineered wood flooring and soft, neutral carpeting in the bedrooms—creating a warm, comfortable feel throughout. Natural light pours into every corner, highlighting the many builder upgrades that truly must be seen to be appreciated. The gourmet kitchen is the heart of the home, showcasing crisp white cabinetry, a large walk-in pantry, butler’s pantry, expansive island with breakfast bar, granite countertops, and upgraded stainless steel appliances including, a gas cooktop, double ovens, microwave, and dishwasher. The dining area flows seamlessly into the kitchen and spacious family room, making this home ideal for both everyday living and effortless entertaining. Ceiling fans in every room add comfort year-round. Retreat to the generously sized primary suite, complete with a spa-inspired custom shower. Additional features include an oversized laundry room, high ceilings give the home that beautiful larger than life feeling, and bonus the solar is paid in full. Step outside to enjoy the private backyard with built-in patio, low-maintenance astro-turf, and a side yard perfect for a dog run. The back yard is fully enclosed for added privacy. Residents enjoy access to walking and biking trails, nearby parks, and breathtaking mountain views right from the front door. This home truly has it all—don’t miss it!

32359 Peters Street, Menifee

$119,500
1 Beds 1 Baths SW24192000 MLS Active Status
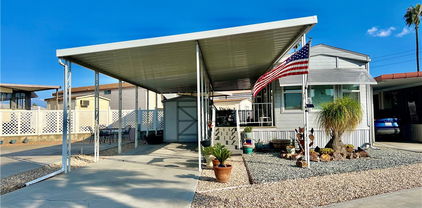
PRICE REDUCED! OWN YOUR LAND! Desired Mountain Shadows RV Resort 55+ Gated Community. Beautiful Castle 1989 Park Model Approx 400 Sq Ft of Living Space. Full Length Covered Patio Is Great for Enjoying Your Favorite Morning or Afternoon Beverage. Enter Through the Sliding Glass Doors to the Open Floor Plan Kitchen with Full Size Refrigerator, Free Standing Propane Stove, Microwave, Garbage Disposal & Lots of Extra Cabinetry & Custom Pull Out Drawers. Open To the Living & Dining Room with Built-In Hutch. The Master Bedroom Has Mirrored Wardrobe Closet Doors. Bathroom Has Vanity & Shower Tub Combo. Newer Interior Paint, Laminate Wood Flooring, Mini Split AC/Heating Unit & Electric Hot Water Heater. Improved Storage Shed Has Washer & Dryer Included. The Land Is an Oversized "A" Lot Approx 2614 Sq Ft. Covered Carport & Low Maintenance Landscaping. Two Clubhouses to Choose from with Lots of Amenities Including Heated Saltwater Pool, Spas, Indoor & Outdoor Kitchens, Auditorium, Billiard Room, Shuffleboard, Gyms, Laundry Facilities, Restrooms & Showers, Horseshoe Pit, Corn Hole, Ping Pong Tables & More. LOW TAXES & HOA FEES Of Approx $293.00 "ONLY" A Month Includes Water, Sewer, Trash Basic Cable & Internet. Turnkey & Move in Ready! Retirement At Its Finest!

1295 S Cawston Avenue Unit 175, Hemet

$2,095,000
4 Beds 4 Baths SW24146001 MLS Active Status
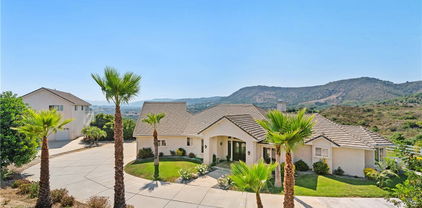
PRICE REDUCTION. This property is located on almost 10 acres in the desirable De Luz community with a 3955 sq.ft. main house plus a 931 sq.ft. detached guest house. Both homes have amazing views and breathtaking sunsets including views of the local Cross Creek golf course. Other features include a swimming pool and spa, an organic avocado and citrus grove, family orchard, a huge RV garage and a great location with an easy drive to town. The custom built main home has 12ft. high ceilings in the entry with 10ft. ceilings throughout. Features throughout the main house includes wood flooring, custom quality crown molding,built in cabinets and was specifically designed to enjoy the views from almost every room providing lots of natural light throughout. The well designed kitchen includes a large island, granite countertops, newer appliances including double ovens and a sub zero refrigerator plus lots of cabinetry and storage and a walk in pantry. The comfortable family room features a custom built fireplace encased by built in cabinets on either side. The huge private master suite overlooks and opens to the landscaped fenced backyard and pool and spa area. There is a lovely separate formal living room and dining room plus an office with built in cabinets and book shelves. The 4th bedroom with an en suite bathroom is upstairs. Other features include a new water filtration system, newer AC units plus central vac system. The guest house was built in 2006. It features a living room, totally self contained kitchen, one bedroom plus a bonus room that could be used as a second bedroom plus a full bathroom. It also has an outdoor enclosed living area with surrounding glass windows where you can enjoy amazing views and breathtaking sunsets.It has its own laundry facilities located downstairs in the 40x30 ft. RV garage that also has a workshop area and attic storage. The certified organic grove includes a variety of trees including avocados, Kara Kara oranges, pink lemons, and tangerines with almost 5 acres of land to plant a vineyard or add to the grove. Also enjoy a family orchard and vegetable garden including lemons, berries, apples, nectarines, pears, red and sweet onions and tomatoes. The property is completely fenced with a custom gate. A leased solar system for both homes. The main home has a 3 car garage plus there is lots of parking space. This property offers a great lifestyle and location close to the city of Temecula Old town and Wine Country to also enjoy.

23505 Carancho Road, Temecula

$600,000
2 Beds 2 Baths PW24119672 MLS Active Status
REMODELED with NEW FLOORING, PAINT, NEW WINDOWS and a NEW KITCHEN! Installed Solar panels will lower your electric bills! Commercial zoning but residence is grandfathered in. Huge 3/4 +acre lot! Comfortable and upgraded manufactured home on a permanent 433A foundation meaning you can get FHA financing. Buy it as a home, a rental and/or as a future investment. Looking for a rental property? Rental rates in the area support up to $3,000 monthly or more. That is a great return on investment. Fantastic mountain and city lights views from the patio! Home has 1,440 Square Feet with 2 large bedrooms and 2 baths. Feels like you're living in a rural area but you're right in the middle of the city by Village Walk with shopping and restaurants within walking distance and churches, medical care and freeways within 2 to 5-minutes' drive-time. This property is zoned commercial and may offer fantastic future commercial value. 2-Car attached garage, Solar panels (purchased in 2021), natural gas, newer A/C unit, newer plumbing installed, newer roof (2021). Lots of room for your RV, trucks, or boats. Plenty of parking!

41435 Sycamore Avenue, Murrieta

$3,000,000
4 Beds 3 Baths SW23134607 MLS Active Status
INCOME PROPERTY - Flat 3.10-acre parcel adjacent to the northbound I-15 freeway with excellent visibility and access. Centrally located in Murrieta between Orange County, Los Angeles County, and San Diego County, making it an ideal location for development or investment. Property features existing income from a 4 bed / 3 bath home currently leased at $3,500/month, along with an on-site advertising billboard generating approximately $6,000/month. The home was previously used as an office, offering flexible use potential (buyer to verify). Ample space for a contractor yard or storage of work vehicles, with quick freeway access. Strong current cash flow with long-term upside in a rapidly expanding area. Buyer and buyer’s agent to verify all information including zoning, use, and income.

25189 Monroe Avenue, Murrieta

Based on information from California Regional Multiple Listing Service, Inc. as of . This information is for your personal, non-commercial use and may not be used for any purpose other than to identify prospective properties you may be interested in purchasing. Display of MLS data is usually deemed reliable but is NOT guaranteed accurate by the MLS. Buyers are responsible for verifying the accuracy of all information and should investigate the data themselves or retain appropriate professionals. Information from sources other than the Listing Agent may have been included in the MLS data. Unless otherwise specified in writing, Broker/Agent has not and will not verify any information obtained from other sources. The Broker/Agent providing the information contained herein may or may not have been the Listing and/or Selling Agent.