Refine Search
Sort by
$3,250,000
4 Beds 4 Baths IG26033364 MLS Active Status
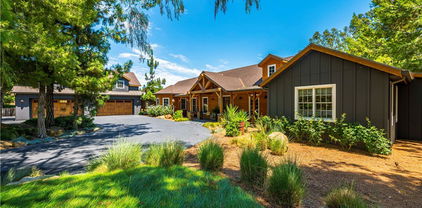
HUGE WAREHOUSE 7,200 SQFT ON 10 ACRES of land with a GORGEOUS CUSTOM BUILT HOME that has amazing views. RARE opportunity to own this property that has so much to offer. LIVE AND WORK OR PERFECT FOR HOBBYIST.  It is gorgeous with an expansive open floor plan and perfect for a large family. Beautiful BRAND NEW TILE ROOF, BRAND NEW TILE WOOD-LIKE FLOORS and BRAND NEW INTERIOR AND EXTERIOR PAINT. 4 spacious bedrooms and 3.5 bathrooms allows for plenty of space and separation. The ENORMOUS kitchen features brand new stainless steel appliances such as double ovens, perfect for holiday cooking, a cooktop with a downdraft and new dishwasher.  The kitchen overlooks the large family room where your whole family can enjoy and you can entertain for large gatherings. Living room features a rock fireplace with a heaterlator Quadra-fire-insert blower that will warm the whole house up and surround sound.  One bedroom and full bathroom is on opposite side of the home, and the primary bedroom is oversized with a walk-in closet.  The WORKSHOP IS MASSIVE with 7200 sqft (60x120 feet) and 2 14 foot high roll-up doors that you can drive  SEMI TRUCK THRU! 2 additional 10 foot roll up doors as well.  The workshop has reinforced extra thick stamped concrete perfect for parking a SEMI truck or heavy equipment. It was constructed to be a 2 story building (please see permits or city).  This property is located in the County of Riverside and was rezoned recently for storage parking as well. Perfect way to make extra income. There are 5 entry ways to get on the property making a perfect space for separation if you run a business from the property.  It is also horse property and would make a great ranch. The workshop is also built to make the workshop an indoor barn. Possible future development adds even more flexibility for this property. There are endless possibilities and usages for the new buyer. Septic system was just pumped and serviced and the propane was just filled.

30100 Maxine, Menifee

$429,900
2 Beds 2 Baths SW26034215 MLS Active Status
Beautifully maintained single-story home on a prime corner lot in the desirable Four Seasons Hemet 55+ community! This 2-bedroom, 2-bath home with office/den offers low-maintenance living with wood floors, plantation shutters, crown molding, and ceiling fans throughout. The spacious layout features a great room with built-ins, a kitchen with granite counters and pull-out drawers, and an epoxy-floor garage with abundant storage. Relax outdoors under the Alumawood patio cover beside the fountain and natural gas fireplace. Enjoy resort-style living with 24-hour security, clubhouse, pool, fitness center, pickleball, tennis, theatre, salon, and more! Ideal for snowbirds, downsizers, or active adults seeking easy living.

366 Garcia Dr, Hemet

$1,099,000
4 Beds 3 Baths SW26031019 MLS Active Under Contract Status
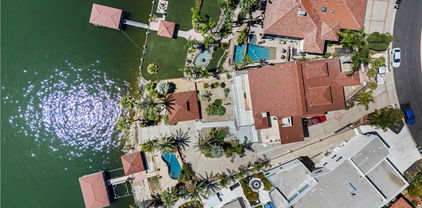
WATERFRONT-PRIVATE DOCK • MASSIVE COVERED DECKS • ENDLESS LAKE VIEWS- AND THE SELLERS HAVE UPDATED THE PAINT IN THE MAIN DOWNSTAIRS LIVING SPACES and GAME ROOM. Experience the waterfront lifestyle you've been dreaming of. Located on a quiet cul-de-sac in one of Canyon Lake's most desirable waterfront locations, this custom 4-bedroom, 3-bath home offers approximately 2,502 square feet of living space, stunning lake views, a private dock with boat lift, expansive entertaining spaces, a game room, deep garage, Jacuzzi, and direct access to the boating, fishing, and resort-style living that make Canyon Lake so special. From the moment you arrive, the brick-paved driveway, peaceful pond views, and inviting front porch create a warm welcome. Inside, the thoughtfully designed floor plan features a spacious living room with an updated wood-burning fireplace, formal dining area, and an updated kitchen with granite countertops, custom cabinetry, abundant storage, and beautiful water views. Large windows and direct access to the expansive covered deck create seamless indoor-outdoor living and entertaining. The main level includes a bedroom and full bathroom featuring a walk-in shower with convenient exterior access from the side yard—perfect for rinsing off after a day of boating, fishing, paddleboarding, kayaking, or enjoying the lake. Upstairs, the oversized game room opens to a private balcony overlooking the water, creating the perfect setting for morning coffee, sunset cocktails, family gatherings, or simply relaxing while taking in the view. One of the home's most impressive features is the enormous covered waterfront deck, offering exceptional space for outdoor dining, entertaining, and enjoying year-round lake views. Below, your private dock with boat lift and approximately 8' x 40' storage area provides easy access to endless waterfront adventures while offering plenty of room for all your lake toys and equipment. Additional features include a deep approximately 600-square-foot garage (approximately 20' x 30'), custom full-screen garage door, flat driveway, downstairs laundry area, convenient upstairs laundry chute, Jacuzzi, and abundant storage throughout the home. Known by the owners as a favorite bass fishing location where fish spawn seasonally and turtles frequently sunbathe nearby, this property offers a front-row seat to the natural beauty and recreation that make Canyon Lake living so unique.

30103 Boat Haven, Canyon Lake

$445,000
2 Beds 2 Baths AR26031948 MLS Active Status
Welcome to Four Seasons, a highly sought after 55+ community! Step into the epitome of luxurious living with this well maintained Champion 1 model home, offering 2,264 sq. ft. of elegance and comfort. From the moment you enter, you'll be captivated by the high ceilings, open floor plan, beautiful tile flooring that flow throughout the home, and brand new carpet in the bedrooms and bonus room. Designed for seamless living, the open-concept kitchen and family room are an entertainer's dream. The kitchen boasts plenty of space as well as a butler's pantry, while the cozy family room, complete with a fireplace and views of the hills, creates the perfect ambiance. Step outside to a backyard oasis that invites relaxation and effortless entertaining, all set against a serene nature's backdrop. The spacious main bedroom is a true retreat, featuring a cozy sitting area and windows to the patio with breathtaking views. The en-suite bathroom is a spa-like haven, complete with a soaking tub and walk-in shower. The second bedroom is ample with mirror closet doors and the bonus room can be your office, craft room, private movie theater or a guest room for out of town family and friends! The laundry room has lots of cabinet space as well as a washing sink. New roof as of January 2021. Garage with epoxy flooring. Drought tolerant landscape enhance the picturesque setting, and the two-car garage, plus golf cart garage, offers plenty of storage and convenience. Tucked within the sought-after Four Seasons 55+ community, this home grants access to an array of amenities, including a lodge with a bistro, movie theater, library, fitness center, heated pool and spa, tennis courts, and so much more. Don’t miss your chance to own this exceptional golf course home and experience the vibrant, resort-style lifestyle you’ve always dreamed of.

8172 Parry, Hemet

$830,000
5 Beds 3 Baths SW26029631 MLS Active Status
Welcome to 30538 Oasis Rd, located in the highly sought-after Spencer’s Crossing community. This beautifully upgraded 5-bedroom, 3-full-bath home offers a flexible and thoughtfully designed floor plan, including a bedroom and full bath on the main level—ideal for guests or multigenerational living. The open-concept layout is highlighted by upgraded flooring, recessed lighting, and an elegant stair railing that adds a modern touch. The kitchen serves as the heart of the home, designed for both everyday living and entertaining, and features quartz countertops, stainless steel appliances, an upgraded backsplash, soft-close cabinetry, and a walk-in pantry. Expansive accordion doors open the entire back wall to a large pool size backyard with an extended patio, creating a seamless indoor-outdoor California living experience. Upstairs, spacious bedrooms with walk-in closets and a versatile loft provide comfort and flexibility. Every room offers upgraded finishes, Including quarts countertops with dual sinks in the bathrooms, tying together the home’s cohesive and elevated design. Located just minutes from Spencer’s Crossing’s resort-style amenities, residents enjoy access to multiple pools, parks, playgrounds, sports courts, scenic walking trails, and year-round community events, all conveniently close to top-rated schools, shopping, and dining. This home truly offers the perfect blend of comfort, style, and community living. Come check it out! Motivated sellers, open to offers! Schedule a private showing today!

30538 Oasis Rd., Murrieta

$742,000
5 Beds 3 Baths PW26016930 MLS Active Status
*Beautiful 5-bedroom, 3-bath home with huge loft and a private pool. ORGINAL OWNER. Very well maintained! This is a great home - there are NO HOUSES BEHIND YOU. LARGER LANDSCAPED LOT, FRAMED BY A CLASSIC WHITE PICKET FENCE. Slide the gate closed and enjoy your own resort! Room to park 4 cars inside. 3-car tandem garage and a hard-to-find additional single-car garage. Other possible uses for it could be anything from an office, a private gym, a studio, a workshop, a music room, a hobby room, to whatever you can dream of. There is one bedroom and bathroom downstairs. Four bedrooms, two bathrooms, a large loft, and a laundry room are located upstairs. At the heart of the home is a stunning chef's kitchen featuring rich dark cabinetry with an impressive island and bar seating. Beautifully polished granite countertops and complete granite backsplashes add sophistication, elegance, and functionality. Plenty of natural light fills the Great Room. The room is highlighted by a fireplace with a polished granite surround. The slider glass door opens onto the patio where there is plenty of room for entertaining. The landscaped patio wraps around the house toward the pool. The backyard is your very own private sanctuary - thoughtfully designed for relaxing and entertaining. Additional highlights include tile flooring, carpets, larger bedrooms, walk-in pantry, and an interior laundry room. COMPARATIVELY LOWER TAX ASSESSMENTS!!! Check it out! Buyer to verify! AND NO HOA!!! DON'T MISS IT!!! Only 5 minutes to the I-215 on Newport Road! Dining and shopping are nearby, as well as golfing and parks. All of these amenities make this home a winner. -Great SO. CAL location near the Wine Country of Temecula, Mountain and Desert communities, and central to reach both Los Angeles and San Diego! Be a part of an exciting and growing community with something for everyone! Make this fabulous home belong to you!

31464 Daybreak Court, Menifee

$389,000
3 Beds 2 Baths SW26019300 MLS Active Under Contract Status
REDUCED PRICE for a QUICK SALE! EXCEPTIONAL VALUE! Beautifully remodeled, move-in ready single-story 3bd 2ba home in the desirable 55+ Community. Originally remodeled as the seller's own future retirement home (not as a flip) the improvements reflect thoughtful planning & quality workmanship. Offering a rare and versatile floor plan, this light-filled home provides outstanding flexibility for guests, hobbies, office, or caregiver living. The oversized primary bedroom and adjoining bedroom create an ideal private suite with space for a sitting area, office, or separate sleeping quarters. The flexible floor plan may offer the possibility of adding a hallway door to create a more private two-bedroom wing. The third bedroom is located on the opposite side of the home with convenient washbasin & wall closet, providing excellent separation for guests, hobbies, or extended living needs. With NO INTERIOR STEPS, this inviting home offers a bright, airy open floor plan featuring elegant arched entryways, a spacious living and dining room, plus a separate family room with French doors opening to the covered backyard patio. Remodeled kitchen features white soft-close cabinetry, granite countertops, stainless steel appliances include a gas range, microwave and dishwasher, double-door wall pantry, recessed lighting, and an updated sink and faucet. The remodeled bathroom(s) updated white cabinetry, granite countertops, modern fixtures, newer toilet, and a low step-in shower designed for comfort and convenience. Major improvements (per seller) include a NEWER ROOF & VENTS, Lennox HVAC system, updated windows, flooring, interior paint, 200-amp electrical panel, 40-gallon water heater, upgraded sewer line, raised-panel interior doors, indoor laundry area, and garage improvements. Enjoy the large, fully fenced backyard with covered front and rear patios, attractive hardscape, cement walkways, drip irrigation, attached storage room, and plenty of space for gardening or entertaining. Additional features include ceiling fans, with gas or electric dryer hookups, a spacious two-car garage with roll-up door, and a flat driveway for easy access. Residents enjoy the outstanding amenities of the Sun City Civic Association, including pools, fitness center, clubs, and year-round social activities, all with LOW HOA DUES and LOW PROPERTY TAXES. located near shopping, restaurants, medical offices, hospitals + easy access to the 215 Freeway.

28737 Pebble Beach Drive, Menifee

$7,750,000
7 Beds 10 Baths OC26020831 MLS Active Status
Welcome to Villa Dolce Vista. Commandingly positioned atop 20.39 ACRES at the north point of the EQUESTRIAN COMMUNITY of La Cresta, this Italian inspired masterpiece offers luxury amenities appreciated by the most discerning buyers. Impressive private GATED COMPOUND offers uninterrupted panoramic VIEWS of mountains, city lights, and the Temecula Valley. Encompassing nearly 14,000 SF, the resplendent home includes 5 EN-SUITE BEDROOMS, 8 BATHROOMS, a grand foyer with DUAL STAIRCASES and 24’ ceiling, elegant wood paneled STUDY, FORMAL DINING ROOM with fireplace and expansive city light view. Incredible CHEF’S KITCHEN includes a 20’ granite topped island, COPPER CEILING and LEDGER STONE WALLS. Extraordinary PRIMARY SUITE offers a FIREPLACE, BALCONY with staggering city light views, OPPULANT BATH with dual water closets, vanity areas, marble spa showers, and Jacuzzi tub. Massive GAME ROOM with full wet bar and access to the outdoor travertine deck with FOUNTAINS, INFINITY EDGE JEWEL SCAPE POOL AND SPA and two full outdoor BBQ kitchens. EIGHT CAR GARAGE with built in cabinetry. This SMART HOME is equipped with $155,000 in electronics that provides you with touch screen devices throughout the home. For extended family, a 1,777 SF SINGLE STORY 2 BEDROOM, 2 BATH BUNGALOW with two- 2 car attached garages. Energy efficient with a 47 KW 136 PANEL SOLAR SYSTEM powering both the main home and casita. 53’x40’ RV GARAGE totaling 2,120 SF for storage of two 45’ motorhomes plus all the toys. INCOME PRODUCING HAAS AVOCADO GROVE with automatic fertilization system and WELL watered with two 5000 gallon holding tanks. Additional building pad for future barn, tennis court or helipad. The La Cresta community is located mid-way between Orange County and San Diego County with convenient access to Ontario, San Diego, and John Wayne International Airport. This stunning estate is just minutes from the members only Bear Creek Golf Club offering a Jack Nicklaus designed golf course, tennis, and fine dining as well as the growing Temecula wine country.

36852 Calle De Lobo, Murrieta

$6,795,000
7 Beds 9 Baths OC25280006 MLS Active Status
Set across an extraordinary 86 acres spanning five parcels you’ll find the “one-of-a-kind” Golden Crest Ranch Estate and Golden Oaks Park, located in the prestigious La Cresta enclave with minimum 5-acre equestrian parcels. A rare combination of commanding scale, privacy, and breathtaking, unobstructed panoramic views that are truly unmatched. At the heart of the property lies Golden Oaks Park, a private recreational sanctuary among lush landscape, ancient oaks and mature trees, featuring a tennis court w/pavilion, outdoor fireplace, shuffleboard, horse shoe pit, 3-hole par-three golf circuit, cowboy fireside camp, round pen, citrus grove, and scenic overlook woven together by meandering paths that pass by a flowing stream, pond and waterfall with seating areas for peaceful reflection. The gated estate is positioned on a 21 acre knoll with sweeping vistas across rolling hills, cool breezes and open sky, consisting of 8550 square feet with 7 beds/9 baths including a separate 3 bed/1 bath guest house of 1950 sf. The main house was completely renovated in 2022 with no expense spared. Featuring a gourmet kitchen, office, gym, home theater, wine storage and a series of elegant living spaces enhanced by 5 fireplaces, soaring beam ceilings, and walls of glass opening through bi-fold doors to bring the landscape indoors. The grounds are a private resort with infinity pool, spa, putting green, outdoor kitchen, covered pavilion with heaters, outdoor fireplace lounge, estimated 2500 sf of expansive decks and covered terraces for grand-scale entertaining. The estate unfolds into a vast canvas with extraordinary potential for equestrian trails, vineyards, orchards, additional residences, supported by an existing barn with infrastructure to accommodate 10 horses. Locals tell stories this property was once home to a gold mine during California’s early mining era. While the original mine was never formally documented and is believed to have been abandoned long ago, the legend persists— the pool service still reportedly discovers flecks of gold in the pool’s filtration system. The property is further enhanced by a large owned solar field, dual water sources (city and well), offering long-term self-sufficiency and cost savings. Featuring a 6 car over-sized garage. With the exceptional infrastructure, this is not simply a home, but a once-in-a-generation family compound offering scale, views, privacy, lifestyle, and future memories without compromise. See MLS OC26015017

37731 Via Baya, Murrieta

$4,995,000
7 Beds 9 Baths OC26015017 MLS Active Status
Set across an extraordinary 21 acres, you’ll find the “one-of-a-kind” Golden Crest Ranch Estate and Golden Oaks Park, located in the prestigious La Cresta enclave with minimum 5-acre parcels. A rare combination of commanding scale, privacy, and breathtaking, unobstructed panoramic views that are truly unmatched. At the heart of the property lies Golden Oaks Park, a private recreational sanctuary among lush landscape, ancient oaks and mature trees, featuring a tennis court w/pavilion, outdoor fireplace, shuffleboard, horse shoe pit, 3-hole par-three golf circuit, cowboy fireside camp, round pen, citrus grove, and scenic overlook woven together by meandering paths that pass by a flowing stream, pond and waterfall with seating areas for peaceful reflection. The gated estate is positioned on a knoll with sweeping vistas across rolling hills, cool breezes and open sky, consisting of 8550 square feet with 7 beds/9 baths including a separate 3 bed/1 bath guest house of 1950 sf. The main house was completely renovated in 2022 with no expense spared. Featuring a Great Room, gourmet kitchen, office, gym, home theater, wine storage and a series of elegant living spaces enhanced by 5 fireplaces, soaring beam ceilings, and walls of glass opening through bi-fold doors to bring the landscape indoors. The grounds are a private resort with infinity pool, spa, putting green, outdoor kitchen, covered pavilion with heaters, outdoor fireplace lounge, and more than 2500 sf of expansive decks and covered terraces for grand-scale entertaining. The estate unfolds into a vast canvas with extraordinary potential for equestrian trails, vineyards, orchards, supported by an existing barn with infrastructure to accommodate up to 10 horses. Adding to the mystique, locals tell stories this property was once home to a vibrant gold mine during California’s early mining era. While the original mine was never formally documented and is believed to have been abandoned long ago, the legend persists— the pool service still reportedly discovers flecks of gold in the pool’s filtration system. The property is further enhanced by a large owned solar field, dual water sources (city and well), offering long-term self-sufficiency and cost savings. Featuring a 6 car over-sized garage. With the exceptional infrastructure, this is not simply a home, but a once-in-a-generation family compound offering scale, views, privacy, lifestyle, and future memories without compromise. Add'l adjacent land available.

37730 Via Baya, Murrieta

$574,000
3 Beds 2 Baths SW26017151 MLS Active Status
Welcome to this contemporary design, spacious condo offering, abundant natural light, soaring high ceilings, and a thoughtfully open floor plan. Located in the sought-after Sommers Bend community. This home blends comfort, style, and convenience in one stunning package. The lower level features direct access to the attached garage and an inviting entryway leading to the main living area. Upstairs, you’ll find a generous great room, complete with a cozy fireplace, perfect for relaxing or entertaining, and a modern kitchen equipped with sleek appliances, contemporary cabinetry, and a walk-in pantry. Just off the Great Room is an extraordinary, spacious balcony with morning views of hot-air balloons while you enjoy your morning coffee or host guests. Retreat to the expansive primary suite, featuring a walk-in closet and an inspired en-suite bath with dual sinks, a walk-in shower, and elegant finishes. Two additional spacious bedrooms offer flexibility for family, guests, or a home office. The indoor laundry room, conveniently located on the second floor, includes a utility sink, washer, dryer, and cabinetry. Enjoy window treatments, high-end appliances, and quality finishes throughout. Located just minutes from premier shopping, dining, and the world-renowned Temecula wineries. Enjoy the resort-style amenities Sommers Bend community offers, including sparkling pools, a fitness center, a clubhouse, a sports park, a playground, and scenic trails. WELCOME HOME!

32711 Brunello, Temecula

$734,900
4 Beds 2 Baths IV26004981 MLS Active Status
BEAUTIFUL *PARK LIKE SETTING*AT THE END OF THE CUL-DE-SAC . VERY PRIVATE WITH 21 YEAR OLD MATURE TREES. ORIGINAL OWNER!!!LOCATED IN LAKE RIVERSIDE ESTATES PRIVATE COMMUNITY WITH 55 ACRE LAKE AND PRIVATE AIRSTRIP.YOU WILL NOT FIND ANOTHER PROPERTY WITH THIS KIND OF LANDSCAPING AND FRUIT TREES. THIS HOME HAS A HUGE MASTER BEDROOM APPROX 432 FEET ALONG WITH A LIVING ROOM AND FAMILY ROOM APPROX SAME SIZE. TAX SAYS 3 BED 2 BATH BUT THERE IS A 400 SQUARE FOOT GAME ROOM THAT COULD BE 4TH BEDROOM. THE *GARAGE IS 900 SQUARE FEET* WITH 3 BAYS AND 9 FOOT DOORS COMPLETED WITH DRYWALL AND PAINT. THE HOME HAS 3 DECKS AND ONE OF THEM HAS A OVERHANG THAT MAKES FOR AN *ENTERTAINERS DELIGHT*. THERE IS A 12X12 COVERED PERGOLA WITH A PLANTER AROUND 2 SIDES. THERE IS ALSO A CONCRETE PATIO OFF THE BACK OF THE HOUSE WITH A SLIDER TO THE MASTER BEDROOM.THERE ARE 1 APPLE TREE,3 POMEGRANATE TREES,2 FIG TREES,5 KINDS OF PLUM TREES,1 CHERRY TREE, 2 GRAPE VINES,1 LEMON AND 1 ALMOND TREE *PRODUCING ORGANIC GARDENS*.THERE IS APPROX 6000 SQUARE FEET OF GRASS WITH AUTOMATED SPRINKLERS AND ALL THE TREES ARE ON DRIP. THE PROPERTY IS 3.38 ACRES WITH APPROX 2.25 *FENCED* WHITE PVC ON THE STREET SIDE AND CHAIN LINK THE REST OF THE WAY. WITH 3 FRONT GATES 2 SWING AND 1 SLIDE. THE LANDSCAPING AND HARDSCAPING COST APPROX $200,000.00. THIS HOME HAS VERY HIGH END FLOORING WITH NATURAL SLATE TILE AND HIGH END PERGO XP. PLEASE CHECK VIRTUAL TOUR LINK

48208 Tanglewood Court, Aguanga

$510,000
3 Beds 3 Baths SW26002503 MLS Active Under Contract Status
Welcome to Copper Sky, one of Winchester’s most desirable communities by Tri Pointe Homes. This better-than-new, beautifully maintained Plan 4 model offers one of the largest layouts in the development, featuring an open-concept design with luxury vinyl plank flooring, a light-filled great room, and a spacious kitchen complete with a generous island, stainless steel appliances, quartz countertops, and a walk-in pantry. Upstairs, you’ll find a versatile loft, perfect for a home office, playroom, or second living area, alongside all three bedrooms and a conveniently located large laundry room. The primary suite boasts a sizable walk-in closet and an ensuite bath with a walk-in shower and dual vanities. Additional highlights include recessed lighting throughout, new window blinds, eight solar panels for energy efficiency, and brand-new turf in the backyard for low-maintenance living. The home is just steps from the resort-style community pool, spa, BBQ area, and nearby parks. Located minutes from shopping, dining, and entertainment, with easy access to both Menifee and Temecula, this home combines style, space, and an unbeatable location.

29425 Bovenzi Way, Winchester

$2,688,000
5 Beds 5 Baths TR25272171 MLS Active Status
Set within the prestigious Groves Estates, this remarkable residence captures the essence of refined Wine Country living in the heart of Temecula. Surrounded by rolling vineyards, acclaimed wineries, and sweeping mountain vistas, the estate offers an extraordinary blend of elegance, comfort, and timeless sophistication. Spanning a thoughtfully designed layout, the home features 5 beautifully appointed bedrooms, including a luxurious primary suite, a private guest suite with full bath, and an additional powder room on the main level—perfect for hosting and multi-generational living. A private library, walk-in wet bar, and an impressive four-car garage with an approximately 1,500-square-foot workshop provide exceptional versatility for collectors, hobbyists, or creative pursuits.The main level offers effortless living with three bedrooms, while the upper floor hosts two additional bedrooms connected by a refined Jack-and-Jill bathroom. A spacious loft and elevated patio create serene retreats to enjoy breathtaking sunsets, cool vineyard breezes, and panoramic valley views. Luxury craftsmanship is evident throughout. LaCantina bi-fold doors dissolve the boundary between indoors and out, opening to a covered patio with a welcoming fireplace—ideal for year-round entertaining. The chef’s kitchen is both striking and functional, showcasing custom cabinetry, an expansive marble island with vegetable sink, and dual dishwashers. Completing the home’s architectural presence is a custom staircase adorned with wrought-iron balusters and maple accents.This is a rare opportunity to own an exceptional estate where elegance, lifestyle, and Wine Country beauty converge. Offering unmatched serenity, dramatic landscapes, and modern luxury, this home delivers the ultimate wine-country lifestyle—where refined living meets natural beauty in perfect harmony.

41907 Arbor Glen Dr., Temecula

$620,000
4 Beds 2 Baths CV25274383 MLS Active Status
Excellent curb appeal! This single-story 4 bedroom 2 bath home is located in the prominent master-planned community of Heritage Lake. The property boasts a large living and family room. The house features 2,539 sq. ft., stainless steel appliances, open kitchen with island, office with barn doors, granite countertops, recessed lighting, fireplace, dining area, built-in entertainment center, laundry room with sink, hallway linen cabinets, laminate flooring, ceiling fans, wainscoting, crown molding, rain gutters, gated dog run, alarm system, security camera system, landscaped front yard, landscaped back yard, and a 3 car attached garage. The primary suite includes a walk-in shower, bathtub, dual sinks, and a walk-in closet. The office can be converted into a fifth bedroom. The backyard is accessible from the family room and features a lattice patio, covered patio with ceiling fans, TV connection with mount, gated dog run, and a cascading water fountain. The community includes a club house, lake, pool, dog park, barbecue area, and walking trails. You must view the home to truly appreciate!

27299 Stonehurst Drive, Menifee

$999,000
5 Beds 4 Baths OC25273684 MLS Active Status
This is a gorgeous home in a gated community on a large corner lot and beautifully upgraded in 2022. The inviting front porch welcomes you into a bright and spacious sanctuary. From the beautful grey and white kitchen with it's stainless steel appliances, marble counters and huge island, to the gorgeously appointed bathrooms with beautiful tile work, this home delivers quality and style. The flooring throughout is luxurious, from white oak to 100% wool carpeting. The spacious family room with fireplace is a wonderful place to relax and is open to that chef's dream kitchen. There is a downstairs bedroom and bath for the comfort of guests or to be used as an office. Up the lovely staircase are 4 more bedrooms, 3 more baths, and a loft. The primary suite is a haven, with a large private bath and walk-in closet. Outside is a serene yard with a lush green lawn and a huge patio for entertaining. Situated in a lovely community nestled against the foothills, it is still conveniently located near schools, restaurants and shopping. Come and see it - and picture yourself in your new home! Don't forget to click on the 360 Tour icon above - you can walk through the house by touching your screen!

35987 Corte Renata, Murrieta

$405,000
2 Beds 2 Baths TR25272267 MLS Active Status
"PRICE IMPROVEMENT" Has the new buzz word "Downsizing" made it onto your bucket list? Are you looking to own a single-story home in a 55+ Community with low annual HOA fees? Come tour this beautiful home featuring a great floor plan. The curb appeal offers a breath-taking view of a well-manicured home featuring a low maintenance front yard that complements the home. As you enter the home you will notice the living room is spacious and has a large front window. The kitchen has brown cabinets, counter space for meal prepping, and an area large enough for a kitchen table and chairs. From the kitchen patio door, you step into a large, covered sunroom, and a low-maintenance backyard with fruit trees. This lovely home is located near shopping centers, dining venues, recreational parks, and offers easy freeway access. The blend of comfort, style, and accessibility can provide you peace of mind knowing you found your forever home. As Menifee continues to grow, this property can be an incredible opportunity for you to join this thriving city. Let's schedule your personal showing today, and provide you an opportunity to call this home, your new home. Must schedule your appointment prior to all showings.

26341 Columbus Dr., Menifee

$849,500
4 Beds 3 Baths SW25257213 MLS Active Status
Welcome home to this stunning single-story semi-custom retreat on a premier corner lot, where luxury upgrades, resort-style outdoor living, and unmatched versatility come together in one remarkable package. From the moment you arrive, custom steel gates and underlit concrete entry steps set the tone for the sophistication found throughout. Inside, elegant marble flooring flows across 2,460 square feet of thoughtfully designed open-concept living, featuring 4 bedrooms, 2.5 bathrooms, and soaring comfort at every turn. The gourmet kitchen is a showstopper with marble countertops, abundant cabinetry, a center island, walk-in pantry, and reverse osmosis system make it a true chef’s haven. The spacious family room with raised-hearth gas fireplace is the heart of the home, perfect for gathering year-round. Retreat to the private primary suite, a spa-inspired sanctuary complete with a marble walk-in-shower, separate soaking tub, and dual sinks. A versatile 4th bedroom with its own private entrance offers endless possibilities, guest suite, multigenerational living, home office, or studio. Step outside to your backyard oasis featuring a sparkling heated pool with waterfall and Baja shelf, relaxing in-ground spa, cozy firepit, built-in BBQ and outdoor kitchen, and expansive Alumawood covered patio, designed for California outdoor living and entertaining at its finest. For the hobbyist, collector, or adventurer, this property is truly one of a kind. Beyond the attached 3-car garage with vinyl flooring, a jaw-dropping 25’ x 60’ RV garage with 220V power awaits with tons of room for RV’s, boats, trailers, a workshop, or all your favorite toys. Additional highlights include solar, newer dual-pane windows, a tile roof replaced just 3 years ago, mountain views, and NO HOA or Mello-Roo’s. Low taxes round out this rare opportunity. Luxury, storage, and lifestyle all at one address. Do not miss your chance to make this remarkable home your own!

1497 Park, San Jacinto

$365,000
2 Beds 2 Baths SW25228612 MLS Active Status
Back on the market......Lovey & Charming immaculate home located in the 55+ fully gated, 24/7 Four Seasons community, surrounded by scenic hills and the Hemet Golf Course. Ideally situated close to the lodge and all its resort style amenities. This two bedroom, two bath home also features an office/den/craft room and boasts a spacious open floor plan with carpet and wood flooring throughout. The bright, white kitchen offers an island with bar seating, white appliances, and ample cabinet space. A wall of windows fills the living areas with natural light, while French doors open to a beautifully landscaped, covered patio, perfect for relaxing or entertaining. Additional highlights include a large masted bedroom with attached bathroom, an inside laundry room and a roomy 2-car garage. Enjoy a vibrant lifestyle with endless activities for the active senior, including tennis, pickleball, swimming pool, and spa. The community also features a beauty salon, fitness center, and a lodge offering a bistro, movie theater, computer room, craft room, billiards, ballroom, and so much more

8197 Doral Lane, Hemet

$2,999,990
5 Beds 6 Baths SW25171740 MLS Active Status
WELCOME HOME to your magnificent 2016 built equestrian estate! Located in a private cul-de-sac, in a prestigious area in West Murrieta nestled against the Santa Rosa Plateau Preserve. This custom "Industrial Farmhouse" themed estate boasts 5 bedrooms, 5.5 bathrooms, an attached apartment/home office, a loft with a bedroom/home office with a full bathroom, a spacious butler's pantry, and HIGH END appliances, fixtures, custom cabinetry, and woodwork throughout. There is a two stall barn with separate tack room, feed room, hay shed, wash rack and pasture. Just a short horse ride from your property is the Murrieta Equestrian Center! To complete your 1.53 MANICURED acres, there is a BEAUTIFUL tree and shrub lined waterfall that spills into your own private fishing pond. Quiet country living but minutes away from all amenities. A truly GORGEOUS and one of a kind property that's a MUST SEE!!!

42970 Grace Lane, Murrieta

$3,849,000
7 Beds 8 Baths SW25111800 MLS Active Status
Exquisite Canyon Lake Waterfront Estate – 7 Beds, 8 Baths, Private Dock & Launch Welcome to your dream lakefront retreat in the heart of Canyon Lake. This approximately 9,500 sq ft waterfront estate sits prominently on the main body of water, offering panoramic views, exceptional privacy, and direct lake access. Currently in the final stages of a complete remodel, this extraordinary 7-bedroom, 8-bathroom home presents a rare opportunity for buyers to personalize the finishing touches to their taste. The layout is ideal for multigenerational living or entertaining, with each of the three levels featuring its own private entrance and laundry room. At the heart of the home is a brand-new gourmet kitchen with top-of-the-line appliances, an oversized butler’s pantry, and a luxurious built-in 3-in-1 refrigeration system—combining wine storage, standard refrigeration, and freezer with precision climate control. Step outside and experience resort-style living with a private pool, oversized dock, private boat launch, and a rare boat house—one of Canyon Lake’s most sought-after amenities. This estate blends luxury, space, and lake life perfectly—and now, with the remodel still in progress, you have the unique chance to make this remarkable property truly your own.

22262 San Joaquin Drive W, Canyon Lake

$425,000
3 Beds 3 Baths SW25104020 MLS Active Under Contract Status
ATTENTION BARGAIN HUNTERS: This incredibly LOW PRICE was in the process of being approved by the Short Sale Bank. Buyer Walked so we are back on the market. Come see this North Oaks, Murrieta Popular Plan 2 with 3 Bedrooms 2.5 Baths in need of a refreshed interior. OPEN Concept Main floor offers Spacious Great Room with Patio access, Dining Room, Kitchen and convenient main floor 1/2 Bath. Upstairs is the Primary Bedroom with attached Bath and 2 Secondary Bedrooms share the Hall Bath. The upstairs Laundry Closet includes a full size Washer and Dryer. Direct Access Attached 2 car garage. The entire North Oaks community is well cared for!! Enjoy the Community Pool, Spa and BBQ's. Top Murrieta Schools. Nearby shopping offers Costco, Target, Home Depot, Grocery, Pharmacy and Restaurants. Fast Freeway access.

27435 Larabee Court Unit 2, Murrieta

$543,600
4 Beds 3 Baths OC25090805 MLS Active Status
Absolutely Gorgeous!! This amazing two-story LAKE view home is the epitome of turnkey. The home is nestled in the stellar and highly coveted community of Shore Pointe which provides relaxed style living and beautiful aesthetics. The curb side appeal of this home is phenomenal with its landscaping and attention to detail. The stunning backyard is huge, serene, and an entertainer's delight. It has room for a pool and spa, kids & pets to play, and parents to entertain and BBQ. It truly is a blank canvas ready for your imagination to run wild. The home is equally amazing and meticulously cared for. Pride of ownership permeates every facet of this house as it boasts many upgrades and amenities such as; bright and open floor plan, stunning vinyl, tile, and new carpet flooring, tall baseboards, tall ceilings, recessed lighting, ceiling fans, plantation shutters, huge open kitchen with quartz countertops and full custom backsplash, spacious full pantry, lots of cabinets, super nice stainless steel appliances, fireplace, full bedroom and bathroom downstairs, spacious loft, large bedrooms with full closets, ideal master bedroom with huge walk-in closet, 2 car garage, and so much more. Words and pictures can never convey the beauty this home and community have to offer, come and see for yourself!!

29435 Falling Leaf Drive, Lake Elsinore
$215,000
2 Beds 2 Baths SW25087808 MLS Active Status
Back on the market. Buyer could not perform. Rarely available first floor unit in 50 unit Acacia Gardens complex. All ages are welcome. No carrying anything upstairs! So many new additions to this unit - new kitchen granite countertops, new kitchen sink, faucet, garbage disposal and lighting. The tub in the hall bathroom and the shower in the primary bathroom have been re-glazed, as have the two sinks and countertops in each bathroom; new faucets and new toilets have been installed in both bathrooms. New tile has been installed in both bathrooms, the kitchen and primary bedroom closets. Be the first to use the brand new stove, stainless steel refrigerator, dishwasher and range hood. The entire interior has been re-painted, with new carpeting, baseboards and blinds at the window and both sliders. There is even a new outdoor light fixture, illuminating the outdoor storage closet. The two car detached garage (#6) is a short walk from the unit. Both the front gate and the rear vehicle entry gate are secured. Acacia Gardens features a pool and gazebo, and is near the Hemet Valley Mall, restaurants and Bank of America. Your low HOA fee of $335.00 includes water, sewer and trash. Low tax rate keeps your monthly payment down. Seller will credit $5,000.00 towards buyer's closing costs.

2455 West Acacia Avenue, Hemet

$639,999
3 Beds 3 Baths SW25035775 MLS Active Status
Welcome to this desirable single story, turnkey, beautifully upgraded 3-bedroom, 2-bath home featuring an oversized powder room with pedestal sink. The long, inviting entryway leads into a bright and spacious open-concept layout accented by engineered wood flooring and soft, neutral carpeting in the bedrooms—creating a warm, comfortable feel throughout. Natural light pours into every corner, highlighting the many builder upgrades that truly must be seen to be appreciated. The gourmet kitchen is the heart of the home, showcasing crisp white cabinetry, a large walk-in pantry, butler’s pantry, expansive island with breakfast bar, granite countertops, and upgraded stainless steel appliances including, a gas cooktop, double ovens, microwave, and dishwasher. The dining area flows seamlessly into the kitchen and spacious family room, making this home ideal for both everyday living and effortless entertaining. Ceiling fans in every room add comfort year-round. Retreat to the generously sized primary suite, complete with a spa-inspired custom shower. Additional features include an oversized laundry room, high ceilings give the home that beautiful larger than life feeling, and bonus the solar is paid in full. Step outside to enjoy the private backyard with built-in patio, low-maintenance astro-turf, and a side yard perfect for a dog run. The back yard is fully enclosed for added privacy. Residents enjoy access to walking and biking trails, nearby parks, and breathtaking mountain views right from the front door. This home truly has it all—don’t miss it!

32359 Peters Street, Menifee

Based on information from California Regional Multiple Listing Service, Inc. as of . This information is for your personal, non-commercial use and may not be used for any purpose other than to identify prospective properties you may be interested in purchasing. Display of MLS data is usually deemed reliable but is NOT guaranteed accurate by the MLS. Buyers are responsible for verifying the accuracy of all information and should investigate the data themselves or retain appropriate professionals. Information from sources other than the Listing Agent may have been included in the MLS data. Unless otherwise specified in writing, Broker/Agent has not and will not verify any information obtained from other sources. The Broker/Agent providing the information contained herein may or may not have been the Listing and/or Selling Agent.