Refine Search
Sort by
44230 Artesia Mill Court, Lancaster
$525,000
5 Beds ⋅ 3 Baths ⋅ IG26121969 MLS ⋅ Closed Status
This well-kept five-bedroom, three bath home sits on a quiet cul-de-sac in Lancaster, offering over 2300 square feet of comfortable living space with a two-car garage. Built in 2006, it blends durable construction. This home is ideal for investors are those seeking a home-based business, the layout provides flexible living areas and ample room for home office space or in law arrangements, while maintaining a welcoming family friendly feel. The property exterior features manicured front and back yards, enhancing curb appeal and outdoor enjoyment. The low traffic street adds a sense of privacy and safety for the children and pets. Inside, you'll find a bright, open floor plan with generous common areas, well-sized bedrooms, and easy-to-maintain finishes. The home has been lovingly cared for well-kept for move in condition. The location is a standout, within close proximity to schools, shopping and churches, with convenient access to local amenities while preserving a peaceful neighborhood atmosphere. This home represents an excellent starter or rental/investment opportunity, combining practical in-city living and robust upside for future value growth. Don't miss the chance to make this property your own in the desirable Lancaster area.

44230 Artesia Mill Court, Lancaster

2705 Brentwood Drive, Lancaster
$719,000
3 Beds ⋅ 3 Baths ⋅ SR26152340 MLS ⋅ Closed Status
Welcome to Brentwood Drive! This GORGEOUS POOL HOME is situated on a corner lot in one of the most prestigious neighborhoods in West Lancaster! Offering 3 bedrooms, 2.5 baths and over 3,100 square feet of living space! Great curb appeal with mature landscaping and beautiful masonry. Once inside, the classic modern elegance will take your breath away. Formal living room with A-frame wood beam ceiling and French doors to the back patio. Formal dining room with etched glass accents and a large picture window. FRESH interior paint and UPGRADED wood-look tile flooring throughout! The spacious family room has a beautiful brick fireplace, dark oak accents, surround sound speakers (TV included) and a timeless bar area with coffered ceiling and original brass fixtures. Large center island kitchen with quartz countertops, stainless steel appliances and plenty of cabinet space. The primary retreat has an A-frame wood beam ceiling, rock fireplace, dual vanity sinks, separate shower/tub and a walk-in closet. Top of the line Lennox HVAC system! Other features include UPGRADED windows throughout, BONUS ROOM, large indoor laundry room w/ sink, solar tubes and an oversized 3 car attached garage. The parklike backyard offers a TON of privacy with lush landscaping, a sparkling inground pool/spa, covered patio, low maintenance artificial turf and block wall fencing. This is truly a MUST SEE home!

2705 Brentwood Drive, Lancaster

Kings Canyon Rd / 3240-015-022, Lancaster
$32,500
SR26085267 MLS ⋅ Closed Status
Escape the city and enjoy wide-open space on this beautiful 5-acre parcel in West Antelope Valley's scenic Kings Canyon area. With a water meter already included and power nearby, this property offers an excellent opportunity to build your dream custom home in a peaceful rural setting. Surrounded by rolling hills, desert landscape, and beautiful mountain ranges, the lot offers stunning views and a picturesque backdrop for your future home. Located approximately 35 miles from Interstate 5, it provides the perfect balance of privacy, seclusion, and accessibility. With 5 acres, there is plenty of room to create the lifestyle you've been dreaming of--whether that includes a custom estate, guest house, equestrian facilities, gardens, or more. If you've been searching for a special property with space, views, and endless potential, this rare Kings Canyon offering is not to be missed.

Kings Canyon Rd / 3240-015-022, Lancaster

45443 Mays Court, Lancaster
$480,000
4 Beds ⋅ 3 Baths ⋅ SR26168331 MLS ⋅ Closed Status
Welcome to this spacious two-story home tucked away on a quiet cul-de-sac in Lancaster. Inside, a bright, open layout is enhanced by fresh neutral paint, updated wood-look flooring, recessed lighting, and abundant natural light. Multiple living areas offer room for everyday comfort and entertaining, while the open kitchen features generous cabinetry, ample counter space, a breakfast bar, and stainless-steel appliances. A charming stone fireplace anchors the main living area with warmth and character. Upstairs, an expansive loft delivers flexible space for a home office, media room, playroom, or extra lounge. The primary suite impresses with a spa-style bath -- dual sinks, soaking tub, separate glass-enclosed shower, and a walk-in closet. Outside, a large block-walled backyard and spacious covered patio set the stage for shaded dining and gatherings, with plenty of open space left to make it your own. Rounded out by an attached two-car garage, extended driveway, and mature front landscaping for great curb appeal -- this Lancaster home is move-in ready for its next chapter!

45443 Mays Court, Lancaster

1368 Indian Sage, Lancaster
$300,000
3 Beds ⋅ 2 Baths ⋅ IN26093524 MLS ⋅ Closed Status
Welcome to a beautifully updated single-story home offering comfort, convenience, and a true sense of desert charm in the heart of Lancaster. This inviting 3-bedroom residence features an open-concept layout designed for both everyday living and effortless entertaining, with modern finishes, upgraded flooring, and a bright, airy feel throughout. Step outside and enjoy a spacious lot with room to relax, host gatherings, or create your own outdoor retreat. Inside, the functional layout and generous living spaces make it easy to settle in and feel right at home from day one. Location is where this property truly shines. Situated in an established neighborhood, you’re just minutes from local dining, grocery stores, and shopping centers—making daily errands simple and convenient. Commuters will appreciate the quick access to the nearby 14 Freeway, connecting you to the greater Antelope Valley and beyond. Lancaster itself offers a unique blend of affordability, wide-open skies, and growing community appeal. Enjoy nearby parks, desert landscapes, and popular attractions like the Antelope Valley California Poppy Reserve during spring bloom, or explore local events, farmers markets, and family-friendly activities year-round. Whether you’re a first-time buyer, investor, or simply looking for a move-in-ready home in a convenient location, this property delivers an exceptional opportunity to enjoy comfortable living with room to grow. Down payment assistance is available, just ask about loan programs.

1368 Indian Sage, Lancaster

40562 172nd St E, Lancaster
$380,000
3 Beds ⋅ 2 Baths ⋅ HD26058857 MLS ⋅ Closed Status
Back on the market! Opportunity awaits with this well-maintained property featuring a recently completed septic certification. Opportunity meets value in this updated Lancaster property offering modern improvements, energy-efficient features, and extensive outdoor space—all at an attractive new price point. Situated on an expansive lot just under 30,000 sq ft, this property offers plenty of room for outdoor enjoyment, storage, recreational vehicles, gardening, and more. Whether you’re a first-time buyer, downsizing, or simply looking for more land and flexibility, this home offers a great combination of comfort and functionality. Inside, you’ll find a bright and inviting interior featuring newer laminate flooring, updated interior doors, dual-pane windows, and a functional layout designed for everyday living. The updated kitchen includes newer cabinetry and appliances, creating a clean and modern feel throughout the home. Additional improvements include: • Newer roof (approx. 3 years old) • Tankless water heater • Remodeled primary bathroom • Recently replaced dual-pane windows for improved efficiency and comfort Outside, enjoy the charm of a mature peach tree along with the privacy and versatility that come with a large lot in a desert setting.

40562 172nd St E, Lancaster

Vac/Vic NEC W AVENUE H AND 10TH ST W, Lancaster
$22,000
SR26187772 MLS ⋅ Closed Status
1.25 Acres of Light Industrial Land in Lancaster, CA. Excellent opportunity to acquire approximately 1.25 acres (54,452 sq. ft.) of vacant land in Lancaster, California. The property is identified as APN 3118-013-008 and is located near Sierra Highway, with convenient proximity to the 14 Freeway. The property is situated next to the BYD/RIDE vehicle shuttle and bus operations, placing it within an area with established industrial and transportation-related activity. The property is represented as having Light Industrial zoning, offering potential for a variety of future industrial or commercial-related uses, subject to verification with the appropriate governmental agencies. An important consideration is that the parcel is currently landlocked with no direct legal access represented by the seller. Because of this, the property may be particularly attractive to adjacent property owners looking to expand their existing holdings, or to an investor/developer pursuing the acquisition of multiple neighboring parcels to assemble a larger site and potentially establish access as part of a future development. With 1.25 acres of land, proximity to Sierra Highway and the 14 Freeway, and its location near existing transportation and industrial operations, this parcel presents an interesting land-assembly and long-term investment opportunity in Lancaster. The property report confirms the parcel contains approximately 54,452 square feet / 1.25 acres. Highlights: 1.25 acres • 54,452 SF • Lancaster, CA • Light Industrial zoning • Near Sierra Highway • Minutes from the 14 Freeway • Adjacent to BYD/RIDE operations • Landlocked parcel • Strong potential for neighboring owners or larger land-assembly opportunities. Buyer to independently verify zoning, permitted uses, boundaries, utilities, legal and physical access, easements, development requirements, and all other information with the City of Lancaster, County of Los Angeles, and applicable agencies.

Vac/Vic NEC W AVENUE H AND 10TH ST W, Lancaster

8823 Mora Court, Lancaster
$591,000
4 Beds ⋅ 3 Baths ⋅ SR26180775 MLS ⋅ Closed Status
UPDATED KITCHEN - UPSTAIRS LOFT - GRANITE COUNTERTOPS - PRIMARY BATH OASIS - WOOD-LOOK FLOORING This spacious two-story home is clean, bright, and ready for you to move in. A beautiful teal front door welcomes you into a great layout. You will love the open kitchen that features light blue cabinets, granite countertops, stainless steel appliances, and a large island with plenty of seating. The main floor has durable wood-look flooring that runs through the dining and living spaces, making it very easy to keep clean. Upstairs, a massive loft offers a versatile space for a second living area, movie nights, or an office setup. The large primary bathroom stands out with a double sink vanity, a relaxing soaking tub, and a separate glass-enclosed shower. The additional bedrooms are a great size with clean carpet and updated ceiling fans. Outside, the property features a tile roof and a backyard with a solid block wall and plenty of space for your outdoor projects. This is a solid, honest home with plenty of room to breathe. Come see it today!

8823 Mora Court, Lancaster

6109 W Avenue K9, Lancaster
$525,000
4 Beds ⋅ 3 Baths ⋅ SR26181302 MLS ⋅ Closed Status
Ideally situated in desirable West Lancaster, adjacent to Quartz Hill, this 2007-built home features an expansive open-concept great room, kitchen, and dining area that open directly to a covered patio and private backyard. A desirable main-level primary suite, versatile second level with a spacious loft, and attached 2-car garage with direct access and a flexible bonus area add functionality and space to fit your lifestyle. A welcoming covered entry opens to a generous living room, with views beyond to dramatic two-story ceilings that draw you into the heart of the home. The impressive great room features a fireplace and stylish wall of windows, bringing in natural light and backyard views. It flows into a spacious kitchen with an oversized island, abundant counter space, ample cabinetry, and a pantry closet. The dining area opens through expansive sliding glass doors to the backyard, while the open kitchen overlooks the great room, dining area, and outdoor living spaces beyond. The main-level primary suite offers a private retreat with backyard views and direct outdoor access. The en-suite features dual vanities, a makeup station, soaking tub, separate shower, private toilet room, and walk-in closet. Also on the main level, a spacious secondary bedroom with abundant windows is conveniently located beside a full hallway bathroom with a tub. Upstairs, a wide landing opens to a bright, spacious loft, considered the home’s 4th bedroom, with abundant windows and natural light. Just beyond is a generous en-suite bedroom with a walk-in closet and a bath featuring dual vanities and a shower, conveniently accessible from both the bedroom and loft. The laundry room offers abundant cabinetry, a utility sink, and side-by-side washer and dryer, plus direct access to the attached two-car garage featuring a versatile bonus area - ideal for an office, hobbies, or additional storage. Out back, a covered patio extends the main living spaces outdoors, offering easy indoor-outdoor access for everyday living and entertaining. Framed by block walls for privacy, the backyard offers comfortable space to lounge, dine, or entertain outdoors. From its flexible floor plan and inviting indoor-outdoor living to its prime West Lancaster location, this home offers space, comfort, and convenience inside and out. Come experience this beautiful home for yourself this weekend!

6109 W Avenue K9, Lancaster

3752 W Newgrove, Lancaster
$630,000
5 Beds ⋅ 3 Baths ⋅ SR26192936 MLS ⋅ Closed Status
POOL/SPA, PAID SOLAR WITH BATTERY & 3-CAR TANDEM GARAGE! LIVE BEAUTIFULLY in this spacious West Lancaster home offering 5 bedrooms, 3 bathrooms, and nearly 2,800 sq. ft. of comfortable living space! Enjoy your own private backyard retreat featuring a sparkling pool and spa, plus the added benefit of a fully paid solar system with battery backup for added energy efficiency and peace of mind. The versatile floor plan features a convenient downstairs bedroom and full bathroom, perfect for guests, extended family, or a private home office. A separate den/office with French doors provides even more flexibility. The spacious kitchen offers an abundance of cabinetry, granite countertops, built-in appliances, and a center island, opening to the family room with a cozy fireplace—perfect for everyday living and entertaining. Upstairs you'll find generously sized bedrooms along with a dedicated laundry room featuring additional storage and a utility sink. Step outside to the private block-fenced backyard where the pool and spa create the perfect setting for relaxing and entertaining. Additional highlights include a 3-car tandem garage, tile roof, and a desirable West Lancaster location close to shopping, dining, schools, and commuter routes. Come see all that this beautiful home has to offer!

3752 W Newgrove, Lancaster

3102 San Luis Drive, Lancaster
$470,000
3 Beds ⋅ 3 Baths ⋅ CV26154342 MLS ⋅ Closed Status
Freshly Updated 5-Bedroom Home with Spacious Layout and Large Backyard! Welcome to 3102 San Luis Drive, Lancaster, a beautifully refreshed 5-bedroom, 3-bathroom home offering a spacious and functional floor plan perfect for comfortable living. Recent improvements include fresh interior and exterior paint, new carpet throughout (including the staircase), drywall and baseboard repairs, landscaping cleanup, a newly installed sink faucet, freshly painted staircase railing, updated smoke alarms and outlet covers, and a professional final cleaning, making this home truly move-in ready. The main level features a welcoming living room, a cozy family room with a fireplace, and an open kitchen with ample cabinet and counter space for everyday living and entertaining. Also downstairs is a convenient bedroom with an attached full bathroom, ideal for guests or multi-generational living, along with an indoor laundry room. Upstairs you'll find the remaining bedrooms, including the spacious primary suite with an ensuite bathroom featuring dual sinks, a soaking tub, and a separate shower enclosure. Step outside to a large backyard complete with a covered patio area, offering plenty of space for entertaining, relaxing, or creating your dream outdoor retreat. An attached two-car garage and extended driveway provide ample parking and storage. Conveniently located near schools, parks, shopping, and commuter routes, this beautifully updated home is ready for its next owner. Don't miss this fantastic opportunity!

3102 San Luis Drive, Lancaster

3305 W Avenue L6, Lancaster
$520,000
3 Beds ⋅ 2 Baths ⋅ 26858039 MLS ⋅ Closed Status
Welcome to this beautiful West Lancaster home situated on a nearly half-acre lot. This move-in-ready home combines comfort, functionality, and incredible opportunity. The main home features an inviting open floor plan with engineered hardwood flooring, recessed lighting, and a spacious living room with a cozy gas fireplace. The remodeled kitchen serves as the heart of the home with quartz countertops, stainless steel appliances, abundant cabinetry, a breakfast bar, and seamless flow into the dining and living areas, perfect for everyday living and entertaining. The primary suite features dual closets, while both bathrooms are appointed with quartz and granite countertops. Additional upgrades include a Nest smart thermostat, central air conditioning, ceiling fans throughout, indoor laundry area with washer and dryer hookups. The expansive lot features gated RV access, parking for 10+ vehicles, and an incredible amount of usable land ready for your vision. Whether you're looking to build a workshop, store recreational vehicles, add a pool, or explore the potential for an ADU. A covered patio with a built-in barbecue creates the perfect setting for entertaining. The finished garage conversion includes two bedrooms, a kitchen, and a bathroom, providing flexibility for guests, a gym, or a home office. With modern updates, an oversized lot, RV accessibility, abundant parking, and endless possibilities, this is a rare opportunity to own one of Lancaster's most versatile properties.

3305 W Avenue L6, Lancaster

1501 E Avenue I Unit 115, Lancaster
$149,500
4 Beds ⋅ 2 Baths ⋅ SR26024007 MLS ⋅ Closed Status
Welcome to 1501 E Avenue! This stunning mobile home features 4 bedrooms and 2 bathrooms, spanning 1,344SqFt. As you approach, notice the covered parking spaces. Upon entry, bask in the abundant natural light of the living room. The primary bedroom, with its attached bathroom, boasts generous space for personalization. The bathroom features two sinks, a gorgeous bathtub encased by dual mirrors, and a shower. An additional room provides ample space for entertaining and enjoying the warmth of the fireplace. The kitchen offers plenty of storage and includes a small island. Adjacent is the laundry room, conveniently separate from the kitchen. The remaining bedrooms offer comfortable living spaces, each adorned with its own windows for natural illumination. The second bathroom features a shower stall. Outside, a separate storage unit and grassy area await in the backyard, perfect for enjoying the weather. Nearby, discover parks, schools, and shopping centers. Make this your new cozy home today!

1501 E Avenue I Unit 115, Lancaster

43039 Cromley Court, Lancaster
$500,000
4 Beds ⋅ 3 Baths ⋅ SR26185953 MLS ⋅ Closed Status
Beautifully upgraded single-story home offering nearly 1,900 sq. ft. of versatile living space with 4 bedrooms and 3 fully remodeled bathrooms. From the curb, charming storybook bay and picture windows welcome you inside. The light-filled front living room is anchored by a warm gas fireplace, complemented by durable tile flooring and plush carpet throughout. Flowing naturally into the heart of the home, the expansive, open-concept kitchen features sleek granite countertops and seamlessly connects to spacious dining and family areas. The primary suite serves as a peaceful retreat with a private en-suite bath. Offering exceptional flexibility, a separate bedroom and remodeled bath are tucked toward the rear of the home—ideal for multi-generational living, an in-law suite, guest quarters, or an older child seeking privacy. A dedicated indoor laundry room adds everyday convenience. Major system upgrades provide complete peace of mind, including a NEWER Lennox HVAC system and a NEWER roof. Step outside to an ultra-low-maintenance backyard oasis featuring lush green turf, stamped concrete, modern gravel accents, and NEWER block walls paired with durable vinyl gates for privacy. Complete with an attached 2-car garage and no HOA, this turnkey property is conveniently located just minutes off the 14 Freeway and close to Kaiser Permanente and Costco!

43039 Cromley Court, Lancaster

1522 Sutherland Street, Lancaster
$505,000
3 Beds ⋅ 2 Baths ⋅ 219151600DA MLS ⋅ Closed Status
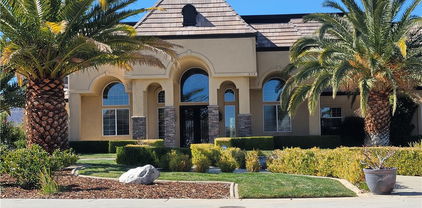
Charming three bedroom, two bath pool home nestled in the desirable west side of Lancaster. Located on a quiet, friendly street in a well-established neighborhood, this home offers the perfect blend of comfort and updated style. Gorgeous landscaping welcomes you front and back, setting the tone for what's inside.The primary bathroom underwent a full remodel in September 2025, and the guest bathroom features upgraded faucets and lighting. The interior was freshly painted in September 2025, and the exterior was just painted and finished within the last couple of weeks. Crown molding adds a refined touch to the living room. Ceiling fans are installed throughout every room for year-round comfort, and a cozy gas fireplace anchors the living space.Major systems have been thoughtfully maintained: the water heater was replaced in November 2025, and the AC motor was replaced in July 2026 with yearly maintenance kept current. Home also features leased solar for added energy efficiency, with buyer to assume the existing lease.Step outside to your own private retreat, complete with a sparkling pool and an above ground six-person Hudson Bay spa, perfect for relaxing or entertaining. The built-in BBQ under the gazebo makes outdoor dining effortless, while low-maintenance artificial turf keeps the backyard looking pristine year-round.An extended driveway offers a bonus parking area, ideal for an extra vehicle, boat, or toys.Ideally situated near shopping, dining, gas stations, and freeway access for easy commuting. This beautifully landscaped west side gem is a must-see.

1522 Sutherland Street, Lancaster

6251 W Avenue J9, Lancaster
$515,000
3 Beds ⋅ 2 Baths ⋅ SR26171847 MLS ⋅ Closed Status
Perfectly positioned close to local schools, retail centers, and quick commuter freeway links, this Westside gem checks all the boxes. Offered for the very first time by its original owner and never before listed on the MLS, the absolute pride of ownership here is overwhelming and undeniable. Spanning nearly 2,100 square feet of thoughtfully designed single-story space across 3 bedrooms and 2 bathrooms, you'll immediately feel the care and attention this home has received over the years, starting right at the delightful front porch and serene garden fountain. Inside, the open-concept layout features a formal living room, a formal dining room, and an inviting family room anchored by a cozy fireplace open to the kitchen, making it the natural hub for gathering. The generous primary suite acts as a quiet sanctuary, complete with dual closets and a private ensuite bath. Additional bedrooms are well proportioned, easily accommodating family, guests, or a home office. The outdoor space extends your living area with direct access to a low-maintenance backyard featuring an expansive concrete pad--ideal for weekend barbecues, relaxing, or customizing your ultimate outdoor retreat. Properties of this caliber with this level of care rarely hit the open market. Schedule your tour today! Seller will consider all offers, including those requesting concessions.

6251 W Avenue J9, Lancaster

47840 91st W, Lancaster
$595,000
4 Beds ⋅ 3 Baths ⋅ SR26125306 MLS ⋅ Closed Status
Welcome home to this charming ranch-style property, featuring a grand circular driveway that creates an impressive first impression. Situated on a fully fenced 1.25-acre lot, this property offers the perfect blend of comfort, functionality, and future potential. The park-like backyard is loaded with amenities, including a spacious 1,100 sq. ft. workshop with LED lighting, a 10' x 10' garden shed, and a fully fenced 25' x 40' garden equipped with automatic irrigation. Enjoy your own mini-vineyard producing a variety of grapes, along with an abundance of mature fruit trees, including peach, pear, fig, pomegranate, cherry, and nectarine. With its expansive lot size, the property offers ample space for a future ADU, guest house, or additional improvements (buyer to verify with local agencies), making it an excellent opportunity for multi-generational living, rental income, or expanding your estate. Designed for easy maintenance, the beautifully landscaped backyard features a fully automated irrigation system, dual gates for convenient RV access, and a large above-ground pool perfect for cooling off during warm summer days. The expansive covered patio with stained concrete provides an ideal space for outdoor entertaining, while mature shade trees create a peaceful and relaxing setting. Inside, you'll find attractive wood-look laminate flooring throughout, four generously sized bedrooms with mirrored closet doors, and a cozy rustic brick fireplace with a classic mantel as the centerpiece of the living space. Year-round comfort is ensured with multiple climate-control options, including central heating and air conditioning, a swamp cooler, and a wood-burning stove. Offering space, privacy, versatility, and exceptional outdoor amenities, this beautiful ranch-style property combines country-style living with the potential for future expansion. A rare opportunity and a must-see!

47840 91st W, Lancaster

7044 Lyric Avenue, Lancaster
$650,000
5 Beds ⋅ 3 Baths ⋅ SR26107978 MLS ⋅ Closed Status
***LIVE BEAUTIFULLY*** West Lancaster Two-Story Home w/ Fully Paid Solar, Upgraded Flooring Throughout, And A Covered Patio Backyard! This well-maintained home offers a functional layout, spacious living areas, and quality upgrades throughout. The exterior features manicured landscaping, brick accents, a wide driveway, and a covered front porch with evening lighting that enhances the home’s curb appeal. Inside, you’re welcomed by high ceilings, recessed lighting, upgraded flooring, and abundant natural light. The formal dining room provides an ideal space for gatherings and connects seamlessly to the main living areas. The separate living room features soaring two-story ceilings, oversized windows, and an open layout that creates a bright and airy atmosphere. The family room offers a cozy fireplace with a custom mantel, generous space for seating, and direct access to the kitchen, creating an ideal setup for entertaining and everyday living. The kitchen features stainless steel appliances, extended counter space, a center island with barstool seating, ample cabinetry, and a functional layout. Downstairs also includes a bedroom and full bathroom, ideal for guests, multigenerational living, or a home office setup. Upstairs offers additional built-in storage along with spacious secondary bedrooms. The primary suite features tray ceilings, a large walk-in closet, and a spacious bathroom with dual sinks, a dedicated vanity area, a walk-in shower, and a soaking tub. The secondary upstairs bathroom also includes dual sinks for added convenience. The backyard is designed for relaxation and entertaining with a large covered patio, curved concrete hardscaping, decorative rock accents, and ambient lighting. Fully paid solar adds long-term energy efficiency and value to this move-in ready West Lancaster home. From the upgraded interior finishes to the spacious layout and fully paid solar, this home checks all the boxes and is ready for its next owners to enjoy!

7044 Lyric Avenue, Lancaster

5549 W Avenue K-15, Lancaster
$599,990
4 Beds ⋅ 2 Baths ⋅ IV26188689 MLS ⋅ Closed Status
MOVE-IN READY | SINGLE-STORY NEW CONSTRUCTION | FAMILY-SIZED LOT! Welcome to 5549 W. Avenue K-15 at Primrose by KB Home in Lancaster, offering the ease of single-story living, modern finishes and plenty of space to call home. This beautifully finished home features LVP flooring throughout and a bright, open-concept floor plan designed for comfortable everyday living and entertaining. The kitchen is the heart of the home, featuring quartz countertops, a spacious pantry and large center island overlooking the great room—creating an inviting space for cooking, dining and gathering with family and friends. Retreat to the spacious primary suite featuring a large walk-in closet and private en-suite bathroom with dual vanities and a walk-in shower. Three spacious secondary bedrooms provide plenty of flexibility for family, guests, a home office or hobby space. The secondary bathroom features dual vanities and a shower/tub combination, offering added functionality and convenience. A large laundry room provides plenty of functional space, while the home's family-sized lot offers room to enjoy the outdoors and create a backyard that fits your lifestyle. Located at Primrose by KB Home, this home combines the benefits of brand-new construction, energy-efficient features, contemporary design and the added peace of mind of the KB Home limited warranty. MOVE-IN READY • SINGLE STORY • 4 BEDROOMS • FAMILY-SIZED LOT • LVP THROUGHOUT • OPEN-CONCEPT LIVING • QUARTZ COUNTERTOPS • CENTER ISLAND • PANTRY • PRIMARY SUITE • 3 SPACIOUS SECONDARY BEDROOMS • LARGE WALK-IN CLOSET • DUAL VANITIES • WALK-IN SHOWER • SECONDARY BATH WITH SHOWER/TUB COMBO • LARGE LAUNDRY ROOM Why wait to build? 5549 W. Avenue K-15 is move-in ready and waiting for you to make it HOME. Schedule your private tour today! Photo is rendering of home - professional photography coming soon!

5549 W Avenue K-15, Lancaster

4626 Jade Court, Lancaster
$489,000
4 Beds ⋅ 2 Baths ⋅ SR26181710 MLS ⋅ Closed Status
Located on a quiet, tree-lined West Lancaster street, this single-story home combines a versatile four-bedroom floor plan with exceptional outdoor improvements. Inside, the well-designed layout makes excellent use of the home’s square footage, with separate living and family rooms providing distinct spaces for everyday living. The kitchen features a center island and pantry and opens to the dining area and family room. The primary suite includes a private bath and walk-in closet, while three additional bedrooms provide flexibility for a variety of needs. Step outside and this property really begins to set itself apart. Gated RV access with an attractive iron gate opens to extensive concrete hardscape that runs alongside the home and continues throughout the backyard. Covered patio areas provide comfortable outdoor living space, while two storage sheds add valuable utility and storage. The front and rear yards feature high-quality artificial turf with an exceptionally well-prepared installation, creating an attractive, polished landscape with minimal maintenance. With RV parking, extensive hardscape, covered outdoor living and an efficient four-bedroom, single-story floor plan, this West Lancaster home offers features that are difficult to duplicate.

4626 Jade Court, Lancaster

40525 166th E, Lancaster
$370,000
3 Beds ⋅ 2 Baths ⋅ SR26148415 MLS ⋅ Closed Status
Fantastic opportunity for first-time buyers, investors or anyone looking for space and future potential! This charming, recently remodeled 3-bedroom, 2-bath home with a bonus room sits on a 0.67-acre lot in the heart of Lake Los Angeles—offering endless possibilities for expansion, additional units, or creating your own private retreat. The property features a massive backyard with room for a second unit or ADU, a garden, orchard horses, animals, or recreational outdoor living spaces. Inside, the home opens to a spacious living room that flows into a large kitchen with white cabinetry, granite countertops, stainless steel double sink. The dining area offers a comfortable, bright and inviting area. The bonus room and the converted garage offer excellent potential for an ADU, guest house, home office, or rental income. Additional upgrades include Updated electrical panel. and a 3-ton A/C unit (not connected). The 5-ton A/C unit (not connected) on the property is not part of the sale but may be negotiated if the buyer wishes to keep it or removed by the seller before close of escrow. With such a large lot and flexible layout, this home is perfect for buyers who want space, privacy, and room to grow. Stop by today and make this beautiful home yours. Opportunities like this don’t last. Property to be sold in its current “AS IS, WHERE IS” condition. Broker/Agent, does not guarantee the accuracy of the square footage, lot size or any other information concerning the conditions or features of the property provided by the seller or obtained from Public Records or other sources. Seller makes no guarantees or warranties regarding the accuracy of the information provided. Buyer is advised to independently verify the accuracy of all information through personal inspection, with appropriate professionals and with governmental entities.

40525 166th E, Lancaster

2611 W Avenue K6, Lancaster
$494,600
4 Beds ⋅ 2 Baths ⋅ SR26112586 MLS ⋅ Closed Status
Welcome to this beautifully remodeled West Lancaster gem located at 2611 W Avenue K-6, Lancaster, CA 93536! This stunning 4-bedroom, 2-bath home showcases a bright and spacious open-concept floor plan designed for modern living and effortless entertaining. The heart of the home is the gorgeous chef-inspired kitchen featuring sleek white shaker cabinetry, elegant quartz countertops, a dramatic waterfall peninsula, and brand-new stainless steel appliances. Stylish luxury vinyl flooring flows seamlessly throughout, complemented by new windows that fill the home with abundant natural light. The generously sized bedrooms provide comfort and versatility, while the tastefully updated bathrooms offer contemporary finishes. Step outside to enjoy the newly sodded backyard, perfect for gatherings, pets, or relaxing evenings. Car enthusiasts, hobbyists, or those needing extra storage will appreciate the attached 2-car garage plus an oversized garage/workshop area and convenient RV access. Ideally situated in desirable West Lancaster, this move-in-ready property is just minutes from shopping, schools, dining, parks, and freeway access, making commuting and everyday living a breeze. Don’t miss this exceptional opportunity to own a beautifully updated home with space, style, and functionality!

2611 W Avenue K6, Lancaster

3715 W Avenue M 11, Lancaster
$1,450,000
4 Beds ⋅ 5 Baths ⋅ SR25038710 MLS ⋅ Closed Status
This stunning 5,892 sq. ft. West Lancaster pool home, meticulously built by a prestigious local builder for his family, is well-placed on a large 1.28-acre lot. A grand roundabout driveway can easily accommodate 12 or more cars. An RV-ready paved side yard (with a dump station) is an ideal area for a basketball or pickleball court or additional parking. The four-car garage faces the side, while the vast backlot offers ample space for an ADU, tennis and basketball courts, or a garden paradise. The backyard is an entertainer’s dream, boasting a custom BBQ and a new pool and spa. Inside, wrought-iron double doors open to a grand entryway with an elegant staircase, a formal dining room, and a cocktail room. The gourmet kitchen is a chef’s delight, equipped with high-end Viking appliances, a large granite island, a wine cooler, and ample storage. A formal dining room, breakfast nook, and spacious family room with built-in surround sound and a wet bar add to the home’s luxury. A step-down game room, two downstairs bathrooms, a large laundry room, and a private wing with a charming step-down living room and fireplace complete the first floor. Upstairs, the opulent master suite boasts a fireplace, a balcony offering breathtaking mountain views, a private dressing room, and a spa-like en-suite bathroom featuring a soaking tub and an exquisite shower. One additional bedroom features a private ensuite bath and walk-in closet, while two others have direct balcony access. A computer room and ample storage add convenience. The home includes a security system with motion sensors, is prepped for four security cameras, and features three commercial rooftop A/C units. Additional highlights: motion-sensor/dimmer lighting, wood flooring, custom tile, 2x6 exterior walls with superior insulation, large 8” baseboards, a circulating water heating system, a central vacuum, and automatic exterior lighting. NO HOA! NO MELLO ROOS!

3715 W Avenue M 11, Lancaster

Based on information from California Regional Multiple Listing Service, Inc. as of . This information is for your personal, non-commercial use and may not be used for any purpose other than to identify prospective properties you may be interested in purchasing. Display of MLS data is usually deemed reliable but is NOT guaranteed accurate by the MLS. Buyers are responsible for verifying the accuracy of all information and should investigate the data themselves or retain appropriate professionals. Information from sources other than the Listing Agent may have been included in the MLS data. Unless otherwise specified in writing, Broker/Agent has not and will not verify any information obtained from other sources. The Broker/Agent providing the information contained herein may or may not have been the Listing and/or Selling Agent.

How much is your home worth?

Get instant property value now!