Refine Search
Sort by
33442 Desert Road, Acton
$1,049,000
5 Beds ⋅ 3 Baths ⋅ SR26058887 MLS ⋅ Active Under Contract Status
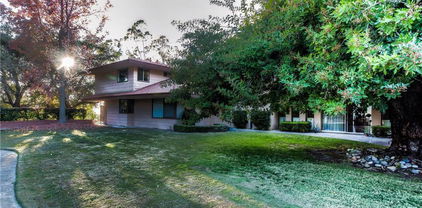
Welcome to your private Acton retreat, where comfort, elegance, and outdoor living come together on a beautifully maintained property with breathtaking mountain views. Zoned for horses and easy access to equestrian trails right out the back of the property. This spacious single-story home offers exceptional curb appeal with its warm stucco exterior, tile roof, and inviting gated courtyard entry complete with a tranquil water feature. Step inside to a grand formal entry featuring soaring ceilings, a custom tile medallion, and an elegant chandelier that sets the tone for the home. The thoughtfully designed floor plan includes a formal dining room, perfect for entertaining, and an expansive living area with a cozy fireplace and abundant natural light. The chef’s kitchen is the heart of the home, showcasing rich wood cabinetry, granite countertops, stainless steel appliances, a large center island with bar seating, and a sunny breakfast nook that opens to the family room—ideal for everyday living and gatherings. The spacious primary suite offers a relaxing retreat with a generously sized walk-in closet, spa-like bathroom featuring dual vanities, a soaking tub, a separate shower. Additional bedrooms are well-sized and versatile for guests, office space, or hobbies. Step outside to your own private resort. The incredible backyard is designed for entertaining and relaxation, featuring a sparkling pool and spa with water features, expansive stamped concrete decking, two built-in fire pits, and a fully equipped outdoor kitchen with a pizza oven and bar seating. A covered patio provides the perfect space for outdoor dining while enjoying the peaceful surroundings and scenic views. The property also includes ample usable land, a sport court (w/pickleball), and a storage shed—offering endless possibilities for recreation, animals, or additional customization. Located in the desirable Acton community, this home combines rural charm with modern amenities and easy access to nearby conveniences. A rare opportunity to own a true entertainer’s dream property—don’t miss it!

33442 Desert Road, Acton

28850 Boniface Drive, Malibu
$6,150,000
3 Beds ⋅ 3 Baths ⋅ 26668741 MLS ⋅ Active Status
Exceptional Point Dume property on over 1.64 acres of private, scenic grounds, complete with coveted Riviera II beach key access. Set behind private entry doors, this beautifully maintained ranch-style home offers a rare combination of privacy, space, and effortless Malibu living. The thoughtfully designed floor plan features a chef's kitchen with six-burner range and grill, Sub-Zero refrigerator, Miele dishwasher, large island, and walk-in pantry. The dining area and spacious living room open seamlessly through double French doors to multiple outdoor entertaining areas, creating an ideal indoor-outdoor flow. The east wing includes three bedrooms, while the west wing is dedicated to a private primary suite with a large walk-in closet and its own secluded outdoor patio. Designed for both everyday living and entertaining, the property features expansive grounds, multiple outdoor dining spaces, and a pergola-covered fire pit overlooking a scenic gulley. A recently completed, fully permitted, drivable bridge over the seasonal stream seamlessly connects and maximizes usability across the entire property. Dual driveways provide ample parking, and the spacious garage, currently outfitted as a gym, includes built-in media and generous storage. The property also includes architectural design development plans for a future estate, along with completed geology, soils, archaeological, and biological studies, offering significant upside potential. Ideally located near Point Dume Village, with easy golf cart access to local dining, shopping, and world-class beaches. A rare opportunity to own a private sanctuary with beach key in one of Malibu's most sought-after neighborhoods.

28850 Boniface Drive, Malibu

16846 E Avenue T, Llano
$389,900
3 Beds ⋅ 2 Baths ⋅ SR26054905 MLS ⋅ Active Status
Great single story home in Llano with land! This home has three bedrooms and two bath with over Two Acres on flat usable property. Plenty of room for storage, extra parking, RV or work shop. There are a variety of fruit trees including Pomegranates, assorted Pear, varieties of Apple, Cherry trees, Peach, Nectarines, Apricots, Almonds and Jujube berries. The trees are on an auto timed irrigation system supplied from the well. Home is equipped with RV parking & hook ups and possible horse property. The home features include open floor plan, spacious bedrooms and indoor laundry area. The kitchen opens to dining area and front living room. Full bathroom in primary bedroom. Fenced lot with trees around property perimeter. This is comfortable country living at its best!

16846 E Avenue T, Llano

5849 East Avenue T8, Palmdale
$444,900
3 Beds ⋅ 3 Baths ⋅ SR26052680 MLS ⋅ Active Status
This property qualifies for a $20,000 grant through City National Bank! The grant can be applied toward the down payment or closing costs. For more details, contact Josh Kazee (NMLS #447797) at City National Bank. Call or text: 661-733-3202 Unique rural retreat on approximately 1.1 acres in East Palmdale offering a rare blend of comfortable living and workspace. This property is designed for those seeking space, functionality, and self-sufficient living. The main home features beautiful high-beam wood ceilings, a cozy wood-burning stove, and a spacious primary suite with a large walk-in closet. One bathroom has a pedestal sink and walk-in shower, while the other has a jetted soaking tub with tile countertops and flooring. The converted garage expands the property’s versatility, offering two private offices and an upstairs studio apartment with a bedroom, bathroom with a walk-in shower, and a kitchenette. Additional living areas include two more bedrooms and a loft space, offering flexibility for guests, hobbies, or extended living. Step outside and experience the property’s true lifestyle appeal featuring three custom koi ponds (approximately $30,000 value) fully stocked with fish, two chicken coops, a greenhouse, and a large storage shed. The land is cross-fenced and ideal for gardening, animals, or outdoor recreation. For hobbyists or mechanics, the property includes a 40' x 8' steel container shop with an attached 12' x 40' permitted workspace with electricity, plus a car lift that stays with the property. Energy efficiency and reliability are key highlights with one fully paid-off solar system (approx. $30,000 value), an additional Tesla solar lease with approximately 10 years remaining ($339.91/month), and a Generac backup generator for peace of mind. Additional features include city water service, insulated garage doors, all appliances included, and plenty of space for RVs, equipment, or outdoor projects. This one-of-a-kind property offers space, flexibility, and a unique lifestyle opportunity rarely found in the Antelope Valley.

5849 East Avenue T8, Palmdale

548 Live Oak Circle Drive, Calabasas
$1,749,000
5 Beds ⋅ 3 Baths ⋅ V1-34719 MLS ⋅ Active Status
A Rare Opportunity to Buy Into Monte Nido at Exceptional Value. If you've been waiting for the right time to buy in Monte Nido, 548 Live Oak Circle Drive deserves a closer look. This is a rare combination of privacy, usable land, mountain views and a coveted location between Malibu and Calabasas.The current market has created an unusual buying opportunity. Market conditions are cyclical, while the qualities that make this property special are not. A private canyon setting, mature trees, peaceful surroundings, three-car garage, move-in-ready interiors and Las Virgenes schools are difficult to replicate.Inside, the home offers warm, natural finishes and thoughtful updates, including a beautifully appointed kitchen with Wolf six-burner range, generous island, private-entry office with bath and comfortable living spaces oriented to the surrounding landscape.Come see why 548 Live Oak Circle Drive is more than a place to live. Come for the lifestyle. Stay for a lifetime. Schedule your private showing and discover what makes Monte Nido so special.

548 Live Oak Circle Drive, Calabasas

5906 Colbath, Valley Glen
$999,000
3 Beds ⋅ 2 Baths ⋅ SR26033494 MLS ⋅ Active Status
Welcome to this charming single-level ranch home on a peaceful cul-de-sac in desirable Valley Glen. Reduced to $1,150,000, this raised, retrofitted foundation home has classic charm and is move in ready with ample room for cosmetic touches to make it your own. The bright, open layout features abundant natural light, hardwood floors, a wood-burning fireplace, three bedrooms, and two full baths. Unique amount of storage cabinets thru-out. The kitchen offers ample room to expand if desired for generous counter space, is equipped with a gas stove, and has easy indoor-outdoor flow to the backyard. The private, low-maintenance yard is perfect for BBQs, with custom fencing, landscaping, and three exterior storage units. Fencing can be extended to incorporate Califa Street side yard into backyard privacy on this desirable corner 6550 sq ft lot. Detached 2 car garage with its own entrance and patio area could be converted to an ADU. Recent improvements include a new roof (May 2021), energy-efficient windows, copper plumbing, replaced main water and sewer lines, and a 200-amp electrical panel. Comfort is enhanced by a newer 4-ton central A/C and heat with Nest thermostat plus a separate split A/C unit in the primary bedroom. A transferable 8.5 KW solar system adds efficiency and long-term savings. Can be paid off at close. Prime location just minutes from parks, shops, dining, and top-rated schools, with quick access to the 101, 170, and 405 freeways for easy commutes to Studio City, Hollywood, Downtown LA, and the Westside. With cul-de-sac privacy and no HOA, this Valley Glen home offers comfort, convenience, and tremendous potential.

5906 Colbath, Valley Glen

31254 Bailard Road, Malibu
$2,995,000
6 Beds ⋅ 4 Baths ⋅ 26641045 MLS ⋅ Active Status
A rare find in Western Malibu! This completely renovated two-story duplex offers two spacious residences - an upper and lower unit - each approximately 1,432.5 sq. ft., with modern finishes and seamless indoor-outdoor flow designed for everyday beachside living. The upper unit features an open-concept layout with ocean views, white oak floors, a gas fireplace, and sliding glass doors that open to an expansive rear deck perfect for morning coffee or sunset dinners. The kitchen showcases marble countertops, bar seating, and stainless steel appliances. The primary bedroom enjoys its own ocean outlook, accompanied by two additional bedrooms, two newly updated bathrooms, and in-unit laundry. The lower unit mirrors the same well-designed layout, offering peek-a-boo ocean views, exterior access from each bedroom, and a matching deck that extends the living space outdoors. Both units feature a clean, beach-inspired aesthetic with shared access to a large grassy lawn. Additional highlights include a two-car garage, converted studio, and driveway parking for up to six vehicles. Located across from iconic Broad Beach and moments from Trancas Country Market, schools, and everyday amenities, this is a versatile opportunity for end-users or investors in one of Malibu's most desirable enclaves. One of the very few duplex opportunities in Malibu - freshly reimagined and perfectly positioned near the coast.

31254 Bailard Road, Malibu

7540 W Avenue A, Lancaster
$499,999
3 Beds ⋅ 2 Baths ⋅ SR26027710 MLS ⋅ Active Status
Assume the loan at 4.5%!!!!! Welcome to wide-open space and endless possibilities in Antelope Acres. This 2.13 acre fully fenced property offers the ideal setup for those seeking room to grow, build, and enjoy a rural lifestyle. The land is thoughtfully laid out with dedicated space for livestock, including areas suitable for horses, chickens, or other animals, plus a permitted workshop and three car garage...perfect for projects, storage, or hobbies. Bring all your toys, trailers, and equipment—there’s plenty of room to spread out while still enjoying privacy and open desert views. Whether you’re looking to build, expand, or create your own ranch-style retreat, this property is **ready for its next owner. A rare opportunity to own usable acreage with improvements already in place in a desirable Antelope Acres location. Call me for your private showing!

7540 W Avenue A, Lancaster

45408 160th W, Lancaster
$990,000
1 Beds ⋅ 1 Baths ⋅ SR26031306 MLS ⋅ Active Status
Welcome to the Antelope Valley Sportsman's Club, a historic property recognized as the oldest hunting club in Los Angeles County. Please visit avschunt.com the Antelope Valley Sportsman's Club website where additional information about the club's history, memberships, events, and merchandise can be found. This rare estate offers a unique opportunity to own a landmark property rich in legacy, land, and functionality, with endless possibilities for recreation, farming, and enjoyment. This property has been featured in Western Outdoor News, reflecting its long-standing reputation within the sporting and outdoor community. Located at 160th Street West and Lancaster Rd, the property consists of five separate parcels totaling 178.665 acres, featuring gently rolling hills, open pastures, and plenty of room to roam. There are beautiful horses, cows, and even some turkeys on the property. With its abundant grazing pastures, you can farm, ranch, or create the lifestyle you've always dreamed of. The remodeled farmhouse is warm and inviting, featuring a front porch and a new rear balcony with direct access to the upstairs bedroom, perfect for enjoying views of the land. The property also includes a business office, tool shop and additional shop, tack room, utility barn, horse corrals, dog kennels, and a bird cleaning room with poultry scalder. New fencing and pasture fencing have been installed throughout to ensure the land is ready for a variety of uses. Infrastructure has been thoughtfully upgraded with all new well equipment on one well, fresh storage tanks on two wells, and 3-phase power, making it fully equipped for agricultural, ranching, or recreational operations. With its expansive 178.665 acres, multiple water sources, historic significance, and excellent infrastructure, this property offers a once-in-a-lifetime opportunity to own a truly unique estate in Los Angeles County. Additional parcels include 3236-023-021, 3236-023-020,3236-021-004, 3236-023-004. PLEASE WATCH VIDEO TOUR!

45408 160th W, Lancaster

6332 Busch Drive, Malibu
$7,499,000
5 Beds ⋅ 4 Baths ⋅ 26639893 MLS ⋅ Active Status
NOW AT AN UNDENIABLE VALUE! Nestled on a serene 1.86-acre estate in one of Malibu's most idyllic settings, Cranberry Ranch offers unparalleled privacy and luxury. A long private driveway leads to a secluded compound featuring a charming three-bedroom main residence with a gourmet kitchen boasting rainbow onyx counters and top-tier appliances, sun-drenched living areas with a fireplace, heated hardwood floors throughout, and a lavish primary suite opening to lush grounds with a spa-like bath including a soaking tub, marble shower, and custom concrete double vanity. Complementing the main house is a versatile repurposed barn ideal for everyday living or entertaining, complete with soaring ceilings, a billiards area, open kitchen with oversized island, bar, lounging and media spaces, plus a peaceful loft bedroom with treetop views and ensuite bath. Additional highlights include a detached all-glass gym overlooking the grounds with outdoor sauna, cold plunge, and hot tub; a recording studio; permanent/mobile Airstream guest quarters; horse stables with riding area; bocce ball court; chicken coop; 4 car garage and expansive landscaped grounds with plentiful grassy lawns. The entire property is seamlessly integrated with a full Control 4 system, Lutron lighting, and Sonos audio for effortless modern living.

6332 Busch Drive, Malibu

7015 N Atlantic Place, Long Beach
$2,300,000
4 Beds ⋅ 3 Baths ⋅ SB26012937 MLS ⋅ Active Under Contract Status
HORSE PROPERTY - JUST TACK UP & RIDE OUT! Huge approximately 34,912 square foot, 80% of an acre lot. Zoned R2 allowing for another house plus ADUs to be built. Just relax with your horses or have working stables. No need to trailer your horses to go riding. Back gate provides access to the 72nd Street Equestrian Horse Arena Park & the Los Angeles River Trail to ride for miles. Property is fully fenced with metal rolling driveway gates. South driveway leads to a large garage with electric opener, Long north driveway gives direct truck & trailer access to stables & private arena. Huge fenced back yard with new concrete patio separates the house from the horse stables. Custom built ranch style home has a great one story floorplan. Central heat & air conditioning, plus solar electric system. The formal entry area has natural stone flooring. Fantastic living & dining rooms both have the warm view of a huge natural stone fireplace plus high open wood beam ceilings, tiled floors & multiple sliding patio doors to the enclosed patio. Kitchen features built in oven & stove, dual stainless sink, huge expanse of counter space, numerous cabinets include a pantry, breakfast bar etc. Utility room with washer & dryer, is kitchen adjacent & has a side exterior door. Spacious den with 2nd fireplace, high open wood beam ceilings, custom woodwork, built in storage includes 2 gun cabinets plus a mirrored beverage cabinet. Valuable trophy quality deer & bear head mounts in the den stay. Four bedrooms include big master bedroom suite with a private bathroom. There are two more hall accessible bathrooms. Large fully enclosed patio greatly increases the usable space of the home. House has newer roof, new insulation & has been fumigated. Horse facilities: private arena, several stable buildings with huge number of stalls, multiple tack rooms, hay barn, bunkhouse, etc. Property being sold in "AS IS PRESENT CONDITION" subject to the buyer's inspections.

7015 N Atlantic Place, Long Beach

49019 120th Street E, Lancaster
$501,000
6 Beds ⋅ 2 Baths ⋅ SR26011811 MLS ⋅ Active Status
Discover a fantastic ranch opportunity on 10.09 acres in the Antelope Valley! This unique property features two homes, each offering 3 bedrooms and 1 bathroom, with separate addresses for the main home and ADU. Enjoy a peaceful rural setting with mature trees, established shrubs, multiple animal pens, barns, sheds, outbuildings, and a detached garage. One home also features an attached garage. With two wells and water and electrical service throughout the property, there is plenty of room to bring your animals and enjoy the ranch lifestyle. Take in the spectacular desert and mountain views while enjoying the space, privacy, and possibilities this property has to offer. Don't miss this fantastic opportunity to create your own ranch retreat!

49019 120th Street E, Lancaster

40647 Shallow Springs, Leona Valley
$830,000
4 Beds ⋅ 3 Baths ⋅ SR26005615 MLS ⋅ Active Status
This custom single-story home is thoughtfully designed to balance spacious comfort, quality craftsmanship, and scenic living on 2.5 acres and all within 3,246 sq feet of well planned space. The home features 4 generously sized bedrooms, 3 full bathrooms, a large dedicated laundry room and a versatile bonus room that can serve as a home office, media room, gym, playroom or hobby space. Built with 2 x 6 construction, the home offers energy efficiency, strength, and sound insulation. Closed eaves provide a clean architectural finish and the fire protection. A welcoming covered front porch creates an inviting entry and an ideal place to relax while enjoying the 160 degree views of the valley. Inside, the home opens to a bright open concept designed centered around a spacious great room that flows seamlessly into the kitchen and dining area. Large windows are strategically placed and maximize natural light and frame the stunning views, reinforcing the connection between indoor and outdoor living. The kitchen is designed for everyday function and entertaining, offering generous counter space, modern appliances and clear sight lines to the great room. The primary suite serves as a private retreat with more views of the valley. Three additional bedrooms are well proportioned and flexible for family and guests. The large laundry room provides abundant cabinetry, counter spaced room for additional storage. The bonus room adds valuable flexibility, adapting easily to changing lifestyle needs. Complementing the residence is a substantial 30 x 50 storage building equipped with a man door and a large roll up door. This building is ideal for storage, workshop, recreational vehicles, and trailers. Welcome Home!

40647 Shallow Springs, Leona Valley

211 S Grand, West Covina
$1,985,000
4 Beds ⋅ 4 Baths ⋅ OC25250744 MLS ⋅ Active Status
Welcome to this custom single-story home, offering approximately 3,276 square feet of living space on an expansive 14,683 square foot lot. Built in 2011, the home features four bedrooms and three bathrooms with a functional, open layout. A formal entryway leads to a living room and flows into an open kitchen and additional living space, ideal for everyday living and gatherings. The primary suite includes a soaking tub, while three additional bedrooms provide flexible use options. Wood flooring runs throughout the home, complemented by marble countertops in the kitchen and bathrooms. The kitchen is equipped with high-end appliances and includes a wet bar conveniently located off the formal dining room. The fully fenced and landscaped yard features a saltwater pool, offering outdoor space for relaxation and enjoyment.

211 S Grand, West Covina

425 Fern Dell Place, Glendora
$1,250,000
3 Beds ⋅ 3 Baths ⋅ 25616083 MLS ⋅ Active Under Contract Status
Welcome to a Home That Feels Like a Retreat Tucked Into the Mountains, Yet Sits in One of North Glendora's Most Prestigious Enclaves, Perched Above Catherine Park on a Quiet, Private Cul-De-Sac. This is more than a residence; it's a rare blend of nature, design, privacy, and architectural charm. Set on an expansive lot shaded by centuries-old oak trees, the property offers the rare atmosphere of a mountain home with the comforts of refined contemporary living. Step inside to a striking open floorplan ranch layout, designed around light, openness, & a connection to the outdoors. Fully automated blinds line the entire back wall, including both sliders, inviting mountain views at the touch of a button. The home features two living rooms, two dining areas, & two gas fireplaces, offering flexibility for hosting, relaxing, or simply enjoying the quiet serenity that surrounds the property. Every detail has been curated with intention: * German-made faucets throughout * A spa-like primary bath wrapped floor-to-ceiling in Italian tile * Two secondary bathrooms clad floor-to-ceiling in Spanish tile * No tile caps - every edge is beautifully finished at a precise 90 degrees * A stunning kitchen with counter-to-ceiling quartz. Outdoors, enjoy your own orchard with avocado, plum, banana, & orange trees, along with opportunities to explore nature - the home is just steps from scenic trails and peaceful pathways. With an oversized two-car garage, RV/toy parking, & a nine-car driveway, there is space for every lifestyle. The home also features copper plumbing and is located within the top-rated Sellers School district, known as one of the most sought-after in Glendora. Surrounded by wonderful neighbors and unmatched tranquility, this is a property rarely available and impossible to duplicate. A truly unique opportunity!

425 Fern Dell Place, Glendora

43155 Lake Hughes, Lake Hughes
$499,000
3 Beds ⋅ 3 Baths ⋅ SR25243629 MLS ⋅ Active Status
Discover the peaceful lifestyle of Lake Hughes, Don't miss this 3 bedroom, 3 bath ranch house on 11.5 acres in scenic Lake Hughes. This custom built home features vaulted wood ceilings in spacious ranch style living room with wood burning fireplace. Dream kitchen has granite counters, sub zero built-in refrigerator, tons of cabinets and a beautiful view window from the kitchen sink. Master suite has renovated master bath with double sinks and custom shower. Office or craft room could be 4th bedroom. Laundry room with utility sink has door to the outside making it a perfect 'mud room'. Zoned for horses and livestock, plenty of room for stables, a barn or workshop. Escape from the city, enjoy night skies and fresh air. Close to the quaint town of Lk Hughes and 20 minutes from Castaic.

43155 Lake Hughes, Lake Hughes

45417 11th Street W, Lancaster
$360,000
3 Beds ⋅ 1 Baths ⋅ SR25133340 MLS ⋅ Active Status
Welcome to this single-story home offering a comfortable layout and generous living area in an established Lancaster neighborhood. Situated on a tree-lined street the property features a wide driveway and detached two-car garage with ample parking and space for gardening, entertaining, or future enhancements (buyer to verify) all on a usable lot with outdoor space to enjoy, maintain, and personalize over time. The home offers three bedrooms, one bathroom, and flexible living space that can accommodate everyday living, hobbies, work-from-home needs, or gathering areas. Conveniently located near shopping, services, and commuter routes while offering the feel of a traditional residential setting. Buyer to perform all investigations and independent verification of property details, permits, square footage, and features. Property sold as-is.

45417 11th Street W, Lancaster

15215 Calle Verdad, Green Valley
$850,000
5 Beds ⋅ 3 Baths ⋅ DW25126248 MLS ⋅ Active Status
3,451 sq ft residence set on horse-friendly grounds in the serene community of Green Valley. A welcoming wraparound porch offers ample seating, breathtaking views, and the perfect place to unwind in peaceful surroundings. Inside, the kitchen is thoughtfully updated with modern appliances, butcher block countertops, a center island, and a cozy wood-burning stove—ideal for both everyday living and entertaining. French doors open to a spacious family room with custom cabinetry, leading into a versatile bonus room complete with a built-in bar, perfect for a pool table, home theater, or your favorite leisure activities. The main level also features a private bedroom and full bath, well-suited for guests or a home office. Upstairs, four generously sized bedrooms showcase newer carpet and stylish wood laminate flooring. The front bedroom enjoys access to a private balcony, while the primary suite serves as a true retreat with sweeping views, a walk-in closet, and a spa-inspired bathroom featuring a soaking tub and built-in TV. Comfort is ensured with full insulation, dual-zone central air, and a recently installed water heater. The oversized two-car garage provides a laundry area, workshop space, and its own bathroom with shower—perfect for projects or post-outdoor clean-up. Outdoors, the property offers ample space for RV and boat parking, along with equestrian amenities including a 12x12 barn, 12x22 tack room, and a 75x100 pipe corral—ready for horses or livestock. This is a rare opportunity to own a slice of paradise in tranquil Green Valley.

15215 Calle Verdad, Green Valley

9870 Woodale Avenue, Arleta
$599,000
3 Beds ⋅ 2 Baths ⋅ 25544125 MLS ⋅ Active Status
Court confirmation sale. Subject to overbid in open court. The confirmation hearing is set for Tuesday, October 6, 2026 at 8:30 AM in Probate Department 240, Stanley Mosk Courthouse, 111 North Hill Street, Los Angeles, CA 90012. Estate of Donovan Lindo, Case No. 23STPB01420. The minimum first overbid is $599,000. Any party wishing to overbid must appear at the hearing prepared to make a written offer of at least $599,000, and must bring a cashier's check payable to Estate of Donovan Lindo in an amount equal to at least 10percent of the intended bid, which is $59,900 at the minimum. Sale is as is, all cash, with no loan or appraisal contingency, subject to the court's confirmation order. If more than one qualified overbidder appears, the court may conduct bidding in open court. Prospective overbidders are encouraged to contact the listing agent in advance to coordinate requirements and hearing attendance.

9870 Woodale Avenue, Arleta

34525 Red Rover Mine Road, Acton
$679,000
3 Beds ⋅ 2 Baths ⋅ SR25100980 MLS ⋅ Active Status
Welcome to 34525 Red Rover Mine Road in charming Acton, CA, where spacious living and breathtaking rolling hill views await! This delightful 3-bedroom, 2-bathroom home spans 1,716 square feet of well-designed comfort and practicality. Located on a paved road and set on an expansive 3 acre lot, this property offers ample room for both relaxation and recreation. Embrace the equestrian lifestyle with dedicated pipe corrals, complemented by a detached garage that provides convenient storage for vehicles and gear. Whether you're an avid equestrian enthusiast or simply love the wide-open spaces, this home offers the perfect setting to enjoy the serene Acton landscape. Experience the tranquility and freedom of country living while still being close to the essentials. Adjacent to Red Rover Mine, a unique piece of Acton history. Come and see for yourself why this property is the perfect place to call home!

34525 Red Rover Mine Road, Acton

1809 Melhill Way, Los Angeles
$5,199,000
3 Beds ⋅ 2 Baths ⋅ 25519341 MLS ⋅ Active Status
It has been seven years since a home in Sullivan Canyon has transacted for less than our asking price. Tucked away at the quiet end of a cul-de-sac in Brentwood's coveted Sullivan Canyon, 1809 Melhill Way offers a rare opportunity to own equestrian land in one of the Westside's most treasured canyon settings. Past mature fruit trees and four horse corrals, a long private driveway winds uphill, where this single-story 1950s ranch house is perched. Surrounded by lush canyon greenery and open sky, the property feels remarkably removed from the city, offering the privacy, space, and natural beauty that have long made Sullivan Canyon such a special enclave. Inside, the home retains the warmth and character of its era. A generous living and dining space is anchored by a dramatic stone fireplace, with high-pitched ceilings and abundant natural light creating an inviting connection to the landscape beyond. The kitchen includes a breakfast area with its own brick fireplace, while sliding doors open to a rear patio framed by the greenery of the canyon. Three bedrooms, two bathrooms, a laundry room, and ample storage complete the existing residence. For the equestrian, nature lover, or visionary buyer, the property speaks in possibility. Restore the existing ranch and embrace its timeless California character, or imagine something new that takes full advantage of the scale, privacy, and exceptional setting of the land. With horse corrals already in place and LARE40 zoning, opportunities of this size and character are increasingly difficult to find in Brentwood. A two-car garage and expansive motor court provide generous parking, while the surrounding mature landscape gives the property an almost hidden, pastoral quality. Peaceful and seemingly worlds away, yet just minutes from the heart of Brentwood, 1809 Melhill Way is a rare Sullivan Canyon offering where horses, canyon living, and the possibilities of the land come together in one extraordinary setting.

1809 Melhill Way, Los Angeles

13330 E Avenue W, Pearblossom
$749,999
5 Beds ⋅ 2 Baths ⋅ SB25003849 MLS ⋅ Active Status
Amazingly updated home, perfectly situated on a sprawling 4.79 acres (208,521 Sq. Ft.) of picturesque land! Built in 2006 and constantly refreshed since then, this beautiful modern ranch-style residence offers a brand-new, welcome-home feeling. Worried about fires? A hydrant is located on both the north and south sides, and LA County Fire Station 79 is just .6 miles away! Wake up to breathtaking views of the Los Angeles mountains in a personal paradise. The property is secured by custom wrought iron fencing and has massive gates on both sides of the property. Enjoy the charm of country living while staying close to LA, Orange County, and the Inland Empire. Nature lovers and equestrians will appreciate the nearby horse trails and wildlife conservatories. Off-road lover's dream, with lots of space for ATVs, Quads, and more! Electric vehicle owners can charge with a 240V NEMA 14-50 outlet, and the home even features full RV hookups with 50 amp service. The kitchen is a chef’s dream with large center island, granite countertops, upgraded appliances, large tile floors, recessed lighting with dimmers. The state-of-the-art security system includes HD cameras with surround view of the home day and night with remote gate control from the comfort of your couch should a guest arrive. Whether working from home with high-speed internet and excellent cell reception or unwinding on the expansive covered rear patio, you’ll feel like you’re in your own private resort. Custom steelwork railings on the front patio add elegance, making it the perfect spot to relax and enjoy stunning sunsets. This turn-key property offers Southern California’s agricultural charm—bring your horses and farm animals! Zoned A1, this land is ready for your agricultural dreams. Looking for more space? The adjacent lot is available for purchase, featuring a 165' block wall and a 20' rolling gate for added privacy.

13330 E Avenue W, Pearblossom

Based on information from California Regional Multiple Listing Service, Inc. as of . This information is for your personal, non-commercial use and may not be used for any purpose other than to identify prospective properties you may be interested in purchasing. Display of MLS data is usually deemed reliable but is NOT guaranteed accurate by the MLS. Buyers are responsible for verifying the accuracy of all information and should investigate the data themselves or retain appropriate professionals. Information from sources other than the Listing Agent may have been included in the MLS data. Unless otherwise specified in writing, Broker/Agent has not and will not verify any information obtained from other sources. The Broker/Agent providing the information contained herein may or may not have been the Listing and/or Selling Agent.

How much is your home worth?

Get instant property value now!