Refine Search
Sort by
$899,000
3 Beds 2 Baths SB26062814 MLS Active Status
Investors, take note! 25427 Belle Porte in Harbor City is the ultimate opportunity to own a high-potential income-producing property. This duplex, complete with an almost-finished ADU, is brimming with possibilities for savvy buyers looking to maximize returns. The property features a two-bedroom, one-bath front unit and a one-bedroom, one-bath back unit, offering versatile rental options. Adding even more appeal, the nearly completed ADU is a 400 sq. ft. studio that’s just waiting for its finishing touches. All the major work—plumbing, electrical, and framing—has already been completed with permits, saving you time and hassle. To bring it to life, all that’s left is drywall, flooring, paint, and cabinets. With a little vision, this property can easily transform into a three-unit income powerhouse. Whether you're expanding your portfolio or diving into real estate investing, this is your chance to secure a property with exceptional earning potential. Don't miss out on this Harbor City gem! Please note that the photos you see were taken prior to the ADU addition and prior to tenants. The garage has been converted into an ADU and is still under construction. The sale will include plans and permits for the ADU but the new buyer will need to complete the project. Tenants are currently on a Month-to-Month lease. Please contact listing agent for rent roll.

25427 Belle Porte, Harbor City
$587,000
4 Beds 3 Baths CV26064576 MLS Active Status
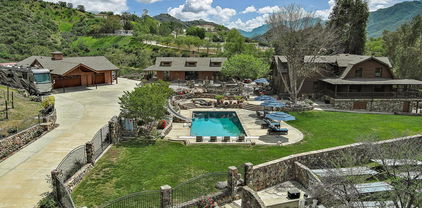
PRICE ADJUSTMENT: Nestled in the charming mountain town of Wrightwood, this uniquely beautiful 4 bedroom, 3 bathroom home offers the perfect blend of comfort, space and outdoor lifestyle. Built in 1999, this home features 2,423 sq ft. of living space situated on a generous 9804 sq. ft. lot. A large nicely appointed upgraded kitchen is designed for both cooking and entertaining, the property boasts three outdoor decks to enjoy the scenery and serenity of living in the mountains. The large entry deck is ideal for enjoying fresh mountain air, a beautiful view of the trees and all round peaceful surroundings. The back of the home offers two separate decks for 2 additional views, downstairs is a patio. Inside you'll find a well-appointed layout with ample living space, cozy areas for gathering and plenty of natural light throughout. The 2 car attached garage provides convenient easy access directly into the home with ample storage. An additional large storage room is located on the lower floor. You'll enjoy 3 Different living spaces plus a pool table room for fun times spent at home. Located just minutes from local ski resorts offering a wide range of year round mountain activities including Skiing, hiking, camping, snow boarding and so much more. The welcoming town of Wrightwood offers a cozy, small town feel with a variety of dining options and frequent live music, adding to its unique charm. Whether you're looking for a full time residence, vacation getaway or investment opportunity, this mountain retreat is a must see.

26633 Timberline Drive, Wrightwood

$2,449,000
5 Beds 5 Baths BB26046977 MLS Active Status
Gated Mediterranean estate home in coveted Sherman Oaks offers a grand entry with wrought iron staircase opening to a spacious, light-filled 5-bedroom, 4.5-bathroom living space with approximately 4,847 sq ft, soaring ceilings, and a versatile layout designed for both everyday living and entertaining. The large dining room and living room with fireplace flow seamlessly into a family room with a bar, fireplace, and balcony with retractable awning. The spacious kitchen with sitting area and center island provides a professional line of stainless-steel appliances, as well as ample cabinetry and workspace. Home offers a private level with separate entrances, complete with a guest room with full bathroom and walk-in closet, as well as two additional large bonus rooms, ideal for a media room, home studio, gym, or game room. Main level offers a sizeable bedroom with a full, private en-suite bathroom and walk-in closet. Upstairs features an open library, well-sized secondary bedrooms with walk-in closets outfitted with built-in shelving and cabinetry, and Jack-and-Jill bathroom. The oversized primary suite provides a private retreat with sitting area, vaulted ceilings, fireplace, dual walk-in closets, and a luxurious spa-style bathroom featuring dual sinks and steam shower. The resort-like backyard with covered terrace area designed for large-scale entertaining, grassy yard, and room for a pool is surrounded by lush and mature fruit trees providing privacy and prestige. Built with solid structure in a prestigious neighborhood, this home presents a fantastic opportunity for buyers to customize while building long-term value in a prime location with easy access to eateries and shopping, the 101 and 405 Freeways, top-rated schools, and parks.

14659 Valley Vista, Sherman Oaks

$474,999
3 Beds 2 Baths SR26064101 MLS Active Status
BOM! Modern living meets energy efficiency in this beautifully maintained 2020-built single-story home located in the desirable Sapphire Dunes tract with no HOA. Situated on a corner lot, this 3-bedroom, 2-bathroom home offers approximately 2,179 sq ft of living space, plus a den ideal for a home office or additional living space. Step inside to find a well-designed layout with a combination of durable flooring and comfortable carpeting throughout. The kitchen features stainless steel appliances and contemporary finishes, opening to the main living areas for easy everyday living and entertaining. Enjoy year-round comfort with central AC and the added benefit of solar panels for improved energy efficiency. The spacious lot provides a low-maintenance backyard with turf and concrete, perfect for outdoor gatherings. Complete with a 2-car garage and additional driveway parking, this home offers both convenience and functionality. Conveniently located near shopping and dining, including Super Walmart, Aldi, and Stater Bros., with easy access to local amenities. This move-in ready home is a great opportunity in a growing Lancaster community.

2113 E Donatello Street, Lancaster

$2,299,000
3 Beds 3 Baths 26669169 MLS Active Status
Romance in the Mountains. Perched among ancient oaks in upper Fernwood, just a mile from Topanga's village center, this timeless Arts & Crafts home rises like a handcrafted treehouse, embracing the canyon's rhythm and light. Framed in wood, stone, and glass, it captures cinematic cross-canyon vistas that shift with the day's mood. Morning mist drifts across the ridgelines, sunlight spills under beamed ceilings, and the scent of pine, lavender, and rosemary fills the air. Terraced gardens, alive with fruit trees and flowers, weave through decomposed granite paths that recall the landscapes of southern Europe. A handmade gate and wooden bridge lead to the welcoming front porch, setting the tone for the comfort and artistry within. The living and dining rooms share a glowing Batchelder-tiled fireplace, the heart of the home, where French doors and wide windows erase the line between indoors and out. Venetian plaster walls, custom lighting, and soaring beamed ceilings create warmth and grandeur, while fine woodwork and inlaid hardwood floors showcase the mark of the maker. The gourmet kitchen, fitted with Viking appliances and granite countertops, opens to a view-filled den and one of several decks. A cozy main-level office with its own balcony offers a private escape framed by canyon light. Downstairs, the romantic primary suite feels like a retreat in the treetops, with French doors opening to a secluded deck above the canyon. The luxurious bath, wrapped in windows, invites long soaks beside the garden's quiet hum. Two additional bedrooms, one with a wraparound deck, share a bright bath, while a large media room with built-in screen and surround sound doubles as a screening lounge, studio, or gym. Outside, nature flourishes. Pomegranates, blood oranges, lemons, grapes, and fragrant herbs fill the terraced gardens carved among boulders. The fenced backyard offers privacy for play, gardening, or quiet reflection. A gazebo and hidden nooks invite gatherings or moments of solitude beneath the oaks. A new roof, solar with two Tesla batteries, and thoughtful updates bring sustainability to this handcrafted haven. With a two-car garage, large driveway, generous storage, and deep caissons anchoring the home to the canyon's bedrock, comfort and stability abound. Here in Fernwood's coveted microclimate, cool coastal breezes meet warm canyon sun, a perfect balance of energy and ease. Every window reveals beauty: the sweep of Topanga State Park, the dance of light through leaves, the gentle contours of the surrounding hills. Trails, beaches, cafes, and galleries are moments away, while the valley, westside, and city remain within easy reach. More than a home, this is a place of quiet grandeur and creative soul, a handcrafted refuge where nature and design live in timeless harmony, and every day feels like a page in a story still unfolding.

1273 Fernwood Pacific Drive, Topanga

$31,500,000
5 Beds 9 Baths 26668591 MLS Active Status
Museum Modern in Prime Huntington Palisades. Over 1.36 acres of verdant grounds, with views to the ocean, this rare offering is a world apart. A rare masterpiece, this private, double-gated estate was envisioned by Richard Keating, brought to life by Steven Giannetti and framed by lush landscaping by Calvin Abe. Monumental in scale yet warm in design, this 4 bedroom + staff suite residence offers nearly 14,645sqft of interior space with sweeping views from the canyons to the Pacific Ocean. Soaring 26-foot ceilings, palatial gallery-style corridors and walls of glass establish a museum-quality backdrop perfect for both art and architecture. Pristine white walls and expansive volumes are balanced by intimate, texture-rich spaces that invite daily living. A dramatic two-story foyer introduces luminous entertaining spaces, including a glass-wrapped formal living room with a unique water feature visible beneath a glass floor bridge at the entrance, a generous formal dining room curved in glass and a stylish lounge with custom bar and fireplace. The gourmet kitchen boasts upgraded appliances, bar seating and a striking marble island, blending culinary artistry with effortless entertaining. The "Blue Room" offers a stylish retreat with fireplace and bespoke bar, seamlessly suited for a media room, evening cocktails or quiet relaxation. Upstairs, the sleeping quarters unfold with elegance. The primary suite is a sanctuary with a sitting room, floor-to-ceiling windows, dual spa-style baths, oversized dressing rooms and an ocean-view terrace. Three additional guest suites, including a junior primary and one currently used as a gym, are complemented by a refined office with custom built-ins and terrace access. The grounds feature alfresco terraces with fireplaces and heat lamps, garden pathways, fruit trees and a fire-pit ocean lookout, while a lap pool with spa, towering sycamores and water features create a serene, elegant setting. Additional luxurious amenities include main-floor staff quarters, a private Venetian-inspired 10,000-bottle wine cellar with tasting room, a large motor court and a three-car garage. 652 Chautauqua stands among Pacific Palisades' most significant contemporary estates, designed for collectors, entertainers and aesthetes alike.

652 Chautauqua Boulevard, Pacific Palisades

$1,150,000
4 Beds 3 Baths CV26063250 MLS Active Status
Welcome to your light-filled retreat in one of Long Beach’s most sought-after pockets—Bixby Knolls. This beautifully upgraded home blends timeless character with modern comfort, offering a versatile layout perfect for everyday living and next-level entertaining. Inside, natural light pours through newer windows, highlighting beautiful floors and a spacious open concept. The thoughtfully updated kitchen with ample cabinetry and generous prep space is prefect for everyday living or hosting dinner parties. A private rear suite with its own entrance and spa-like bath creates the perfect setup for guests, extended living, or income potential. Step outside and imagine the possibilities—your backyard is ready to become the ultimate hangout spot. The detached garage offers even more flexibility for a potential ADU, gym, or creative studio. Location? Chef’s kiss. Situated in the heart of Bixby Knolls, you’re just minutes from the vibrant Atlantic Avenue corridor—home to trendy coffee shops, local boutiques, and some of Long Beach’s favorite dining spots. Enjoy nearby parks, top-rated schools, and easy access to major freeways, making commuting a breeze while still feeling tucked into a peaceful, established neighborhood.

4251 Gundry, Long Beach

$8,500,000
4 Beds 6 Baths PW26062457 MLS Active Status
Welcome to one of Naples Islands most desirable and unique locations. Situated on an oversized, corner waterfront 4,446 sq. ft lot, this Tuscan inspired Mediterranean masterpiece is a One of a Kind property. This special property is surrounded by the largest dock in the area, w/this private dock the owners can accommodate multiple watercraft and a 75ft plus yacht. This premier property is on Rivo Alto Canal, Naples Canal, The Colonnade Canal and Alamitos Bay and overlooking The Colonnade Park, capturing the most amazing panoramic views in all of Naples. All of this is surrounded by the newer Phase Two seawall. Enjoy paradise while entering through timeless wood, double entry doors, into the expansive open air interior with two story ceilings, wood beamed Dining room and staircase to the upper level. Formal Living room w/hardwood flooring and majestic oversized fireplace, a beamed ceiling, all while enjoying the panoramic water views. Turn around and enjoy the spacious private courtyard c/w an in-ground Spa and Barbecue. The gourmet Chefs Kitchen features a Viking 6 Burner Range, Dacor Ovens, Subzero Refrig, Custom Wood Cabinets, Travertine Flooring, Dual Bosch Dishwashers, while looking out of an oversized window w/views of the Canal and Park. There is also a Home Theater room c/w a Wet Bar and a private bathroom. There is an oversized two car garage, as well. Moving up the open staircase to the Primary Suite, which overlooks The Colonnade Canal, Naples Canal and Alamitos Bay, enjoying morning views and stunning afternoon sunsets. With amazing High Beamed Ceilings, this fabulous bedroom is c/w a wonderful Fireplace, an outdoor balcony, and hardwood flooring, all making this a very special, private retreat. Enjoy the Primary Bath which is c/w Jacuzzi Tub, a large walk in dual shower, dual sinks and a large walk in closet. Moving down the open hall to the Formal Library/Office with built in wood cabinets, this special room has tall ceilings and a Loft for more books and memorabilia. It also has a private view patio off the Library w/water, canal and park views. There are two more bedrooms down the hall, sharing an adjacent full bath. There is also a guest bedroom w/ bathroom and a tub shower. Next is the dedicated gym on the water’s edge, c/w a steam shower and Sauna. This special home is truly an amazing opportunity to own one of Naples finest and most desirable locations with a private marina. Enjoy the relaxing Indoor/Outdoor lifestyle of Naples living.

221 Rivo Alto Canal, Long Beach

$4,299,999
5 Beds 6 Baths SR26042819 MLS Active Under Contract Status
Westcliffe’s finest view. Elevated, unobstructed, and absolutely unmatched. This exceptional estate offers over 5,400 square feet of thoughtfully designed living space, featuring 5 bedrooms and 6 bathrooms with a focus on scale, quality, and everyday livability. Clean architectural lines, soaring 20-foot ceilings, and an open layout create a sense of space and light throughout, while a striking floating staircase and Restoration Hardware chandeliers add a refined, elevated feel. Hardwood flooring spans the main level, tying the living spaces together with warmth and continuity. The kitchen is designed to impress, featuring Monte Blanc quartz countertops, custom cabinetry with full-height doors, and a premium appliance suite including Wolf, JennAir, and Sub-Zero. It opens seamlessly to the main living areas, where a built-in surround sound system enhances both entertaining and everyday comfort. Upstairs, the primary suite offers a private retreat with a spacious layout, spa-like bathroom, and generous walk-in closets. The outdoor space is equally well-appointed, highlighted by an oversized Pebble Tec pool with dual Baja shelves and an infinity spa, all surrounded by sleek porcelain slab hardscaping in both the front and back yards. Designed for both entertaining and relaxation, the setting offers a clean, modern aesthetic with low-maintenance appeal. With its strong architectural presence, high-end finishes, and well-executed design, this home delivers a balanced combination of luxury, comfort, and functionality.

20454 W Albion Way, Porter Ranch

$3,999,000
3 Beds 3 Baths 226001335 MLS Active Status
Private vineyard estate with international award winning wines! Welcome to 3030 Triunfo Canyon Rd. A storybook retreat in the heart of nature. Escape to a private paradise nestled in the rolling hills of the Santa Monica Mountains in Agoura. The total living space on this spectacular property is approx. 4,600 sq.ft per owner, which includes the guest house and built out basement. All structures on the property are powered by a fully owned 12KW solar system installed in 2019. This is a rare and captivating log home estate situated on just over 9 acres of breathtaking beauty. This property was approved in 2020 for a large barn and has plenty of flat land for equestrian activities and arenas. Just minutes from the iconic city of Malibu and Zuma Beach, this enchanting property offers the ultimate in peaceful living, exceptional views, outdoor splendor and timeless elegance. At the heart of the estate lies a warm and welcoming 3 bedroom, 2 1/2 bath custom log home meticulously updated by master craftsman Herb Meeker. The home has a versatile, approximately 1000 ft. non permitted built out basement, featuring an office, family room, gym area, 1/2 bath with a separate entrance and lots of storage space. Upon entering the home, you are welcomed by a cozy family room and gorgeous stone fireplace. Enjoy the well appointed kitchen where there is a spacious pantry as well as gorgeous views and a breakfast bar that flows into a spacious dining room. The living room is a perfect spot to cozy up at the end of the day. The upstairs is perfectly situated with a primary bedroom, 2 secondary bedrooms, and an extra room with no closet, yet perfect for crafting or office space. Enjoy entertaining with the perfectly situated outdoor kitchen designed for unforgettable gatherings under the stars. In addition, there is a separate approx. 1,000 sq ft guest house. Enjoy cozy evenings by the fireplace and mornings spent on the porch where the lavender fields sway gently in the breeze. With its own bedroom, living room, bathroom and an inviting fireplace, it's ideal for guests, creative pursuits or a private retreat. Wander through the property and discover two lush permitted vineyards, producing international award-winning wines, perfect for the aspiring vintner or wine enthusiast. (Expansion of the vineyard has been granted by L.A. County.) Relax in the grand sparkling pool and spa nestled against a backdrop of majestic mountain views. Below is a tranquil creek that winds its way through the landscape, adding a touch of serenity to every step. In addition, there is a 5 car finished garage, ideal for car enthusiasts, hobbyists, or anyone seeking extra space for a workshop, home gym or studio. Located at the top of a gated entrance and long private driveway, ensuring both privacy and grandeur from the moment you arrive, this is more than a home, it's a lifestyle. Whether you envision a private equestrian estate, a boutique vineyard retreat, or simply a secluded sanctuary surrounded by nature, 3030 Triunfo Canyon Road offers endless possibilities in an unparalleled setting.

3030 Triunfo Canyon Road, Agoura Hills

$5,250,000
4 Beds 4 Baths 26663539 MLS Active Status
Blufftop Modern Estate Above Silicon Beach Situated on one of Westchester's most coveted streets, this newly reimagined blufftop residence offers rare scale, privacy, and panoramic Westside views. This approximately 3,600 sq ft single-story home sits on an extraordinary 16,000 sq ft flat, fully usable lot an exceptional rarity for Los Angeles view properties. Designed for seamless indoor outdoor living, expansive Fleetwood pocket doors open to a resort-style backyard with pool, sweeping lawn, and multiple entertaining terraces overlooking the Santa Monica Mountains and city skyline. The expansive lot also offers rare flexibility for future enhancements, including a guest house, sport court, or expanded outdoor living. The open living and dining spaces flow into a chef's kitchen appointed with premium appliances, custom millwork, and a sunlit breakfast banquette with mountain views. The primary suite serves as a tranquil retreat with sweeping vistas and a spa-inspired bath. Four bedrooms and four bathrooms unfold across a thoughtfully designed single-level layout, blending sophistication, comfort, and everyday livability. Located just minutes from Playa Vista, the technology campuses of Silicon Beach, Marina del Rey, and the Westside's best beaches, 6321 Riggs Place represents one of the rarest blufftop opportunities on the Westside. Special Highlights: RARE 16,000 SQ FT FULLY USABLE BLUFFTOP LOTS * SWEEPING MOUNTAIN & CITY VIEWS * SPRAWLING SINGLE-STORY LAYOUT * SEAMLESS INDOOR-OUTDOOR LIVING * EXPANSIVE LAWN & RESORT-STYLE POOL * COVETED BLUFF ABOVE SILICON BEACH.

6321 Riggs Place, Los Angeles

$1,299,000
4 Beds 2 Baths SR26055173 MLS Active Status
COME AND SEE THIS TERRIFIC HOME LOCATED AT THE VERY END OF THE STREET WITH BEAUTIFUL ACCESS AND NO NEIGHBORS ON THE WEST SIDE !! ENTER INTO THIS GRAND 1850 SQ FT 4 BEDROOM AND 2 BATH LOCATION WITH WONDERFUL ACCESS TO THE BACK YARD THAT HAS NO NEIGHBORS TO THE REAR WITH WONDERFUL CANYON VIEWS. THIS WONDERFULLY SET UP HOME ALSO GIVES YOU ACCESS TO THE LOT TO THE WEST END WHICH HAS A SEPARATE APN NUMBER, WHICH IS A GREAT OPPORTUNITY TO BUILD AN ADU... THIS HOME HAS BEEN RECENTLY PAINTED ON THE INSIDE AND HAS GREAT SET UP FOR A KITCHEN WITH WONDERFUL GRANITE COUNTERS AND LIKE NEW OAK CABINETS - ACCESS THE DINING AREA THAT HAS A GREAT SET UP WITH VIEWS AND THE FAMILY ROOM WITH A WONDERFUL FIREPLACE! THE DOWNSTAIRS BEDROOM PROVIDES YOU WITH EASY ACCESS AND LEAVES THE UPSTAIRS WITH THE REST OF THE BEDROOMS!

27601 Endeavor Street, Agoura Hills

$1,800,000
5 Beds 5 Baths CV26061456 MLS Active Status
Prime Sierra Madre Location. Walk to Old Town. Ideally located just around the corner from charming Old Town Sierra Madre, property offers the best of small-town living with a vibrant village feel. Nestled in the foothills, this neighborhood is known for its timeless charm, peaceful setting, & scenic beauty—one of the most beautiful cities tucked away from the hustle and bustle of everyday life. Enjoy easy access to boutique shops, cozy cafés, popular restaurants, weekend farmers markets, and nearby parks. Outdoor enthusiasts will love the proximity to renowned hiking and nature trails such as Bailey Canyon, Mount Wilson Trail, & the Sierra Madre Canyon trails, offering breathtaking views, fresh air, & an active lifestyle right at your doorstep. This fully legal, established short-term rental property is consistently booked and ready for a seamless transition—perfect as a small business venture, retirement income stream, or multigenerational living solution. Front home is a beautifully updated single-level residence offering over 1,700 sqft with 3 bedrooms and 2.5 bathrooms, plus a permitted 540 sqft addition. The open floor plan is filled with natural light and designed for modern living, featuring wood floors, recessed lighting, wood shutters, and multiple sliding glass doors for seamless indoor-outdoor flow. The kitchen is a standout with quartz countertops, bar seating island, stainless steel appliances, roof vent, undermount sinks, and sleek black hardware finishes. The spacious primary suite includes a walk-in closet, updated bathroom with floating vanity, and direct access to a private outdoor deck. The inviting family room features an electric fireplace, creating a warm and comfortable gathering space. At the rear, a newly built and fully permitted 1,200 sqft ADU offers 2 bedrooms and 2 bathrooms with its own open kitchen, living area, central HVAC, and abundant natural light—ideal for rental income or extended family. Additional highlights include a concreted driveway for ample parking, updated vinyl fencing, well-graded and low-maintenance landscaping, and a detached garage/storage space with potential for a JADU conversion. Both residences enjoy private outdoor spaces with plenty of yard to relax and entertain. Everything has been tastefully upgraded, making this a true turnkey opportunity in an unbeatable location. A rare property combining income potential, flexibility, lifestyle, and long-term upside—this is one you don’t want to miss.

78 E Highland Avenue, Sierra Madre

$3,895,000
OC26037067 MLS Active Status
A wonderful opportunity to own a well maintained 16 unit apartment in Bellflower. 8 units are 2 Bedroom, 1.5 Bath, appox. 875 Sqft. and 8 units are 1 Bedroom, 1 Bath, approx. 620 Sqft. 5 units have a patio, 5 units have a balcony/deck, and 3 units have a backyard. Laundry Room has 5 washers and 4 dryers (2 stacked units) that are owned. 1 large storage/office area, approx. 500Sqft with bathroom. Gross income is approx. $30,000 per month. Gated Complex with Remote/Code Access Car Entry. 25 Parking Spaces. Newer iron fence, Newer concrete parking lot, Newer water heater. Palm Street Park is located across the street with playgrounds for kids and numerous picnic tables. Perfect for gatherings and enjoying the outdoors. Conveniently located restaurants, banks, schools, shopping centers, parks, and more! Easy access to the 91, 605, 710 Freeways.

9116 Palm Street, Bellflower

$29,950,000
4 Beds 5 Baths 26667507 MLS Active Status
Welcome to 1675 Carla Ridge! This exquisite new construction residence includes 4 bedrooms and 5 bathrooms. Perched above Beverly Hills, this single-story home offers unparalleled vistas of the hillside, valley, and the bustling cityscape beyond. Designed to seamlessly integrate indoor and outdoor living, the residence features multiple courtyards that provide moments of tranquility amidst nature. The architecture showcases overlapping horizontal rooflines with extended overhangs, expanding the spatial dimensions of the home. Clerestory windows adorn the higher roof, infusing the interior with abundant natural light. A harmonious blend of layered and textured materials, complemented by sleek, modern lines, imbues the home with a sense of subtle warmth and fluidity. The rear of the residence is thoughtfully designed to maximize views, featuring several outdoor living spaces and a gracefully curved pool. An island of lush planting creates a serene enclave, ensuring privacy between the master suite deck and the rest of the rear yard. This property offers a luxurious retreat in the heart of Beverly Hills, where every detail has been meticulously crafted to elevate the living experience.

1675 Carla, Beverly Hills

$14,000,000
4 Beds 6 Baths 26667109 MLS Active Status
Nestled behind towering hedges and mature trees, this exquisite one-story traditional estate in Brentwood Park offers an unparalleled sense of privacy and serenity. Masterfully reimagined by renowned designer Windsor Smith, the residence is situated on a coveted corner lot, surrounded by sweeping, meticulously manicured lawns that evoke a sense of timeless grandeur. Inside, four generously appointed en-suite bedrooms are bathed in natural light, each a private retreat of comfort and elegance. The formal living room, centered around a stately wood-burning fireplace, sets the stage for refined gatherings, while the chef's kitchen equipped with top-tier appliances and a walk-in pantry seamlessly blends function with sophistication. The inviting family room opens through elegant French doors to one of several covered patios, creating a seamless indoor-outdoor flow that is perfect for entertaining. Beyond, the estate's lush grounds reveal a private oasis complete with a swimming pool, spa, and a sports court, offering endless opportunities for leisure and recreation. A rare offering of distinction and prestige, this remarkable residence embodies the very essence of Brentwood Park living.

250 S Chadbourne Avenue, Los Angeles

$5,599,888
6 Beds 7 Baths 26666953 MLS Active Status
Just Reduced! Perched atop a secluded, gated street off Benedict Canyon Drive, this breathtaking Mediterranean estate offers an unparalleled fusion of privacy, sophistication, and panoramic vistas stretching across the canyon and city skyline.Built in 2004, this six-bedroom, seven-bathroom villa spans 4,874 sq. ft. on an expansive 61,393 sq. ft. lot, capturing mesmerizing sunrise-to-sunset views that flood the home with natural light. Offered fully furnished or unfurnished, the estate showcases bespoke designer pieces and exquisite craftsmanship, featuring soaring ceilings, polished stone floors, and custom elements curated by renowned designers, including Cowtan & Tout, Colefax & Fowler, Coraggio, and Zimmer Rohde.Two exquisite Murano crystal chandeliersone evoking ocean waves and the other cascading golden leavesadd an artistic touch to the home's refined aesthetic. Every window and terrace frames sweeping, unobstructed views of lush hillsides and glittering city lights, creating an ambiance of serene grandeur.The open-concept layout flows seamlessly from a grand formal living room with a custom fireplace to a dining area perfect for entertaining. The gourmet chef's kitchen boasts top-tier stainless steel appliances, an oversized island, granite countertops, and a spacious walk-in pantry.The fully remodeled primary suite is a private retreat, complete with cherry hardwood floors, an oversized custom closet, and a spa-inspired bath featuring a steam shower and Japanese soaking tub, each designed to maximize the breathtaking scenery. Floor-to-ceiling Dupioni silk drapes in the primary suite add a rich, luxurious elegance, enhancing the tranquil atmosphere.Three additional en-suite bedrooms offer lavish comfort, while a private office, gym, and media room elevate the home's lifestyle appeal. The resort-style backyard is an entertainer's paradise, featuring a non-chlorine ionized lap pool, spa, fire pit, BBQ, and an outdoor kitchen, all set against a backdrop of dramatic canyon and cityscape views.A temperature-controlled 1,200-bottle wine cellar, smart home automation, and a two-car garage with additional gated parking for four more vehicles ensure effortless luxury. Located just minutes from Rodeo Drive's world-class shopping and dining, this estate is a sanctuary of elegance, offering unparalleled views, designer upgrades, and ultimate tranquility.

3110 Benedict Canyon Drive, Beverly Hills

$880,000
3 Beds 2 Baths OC26059552 MLS Active Status
Welcome to this beautifully upgraded 3-bedroom home featuring a spacious BONUS ROOM and offering a refined blend of comfort, versatility, and timeless appeal. Original hardwood floors add warmth and character throughout, complemented by fresh interior paint and an impressive list of major improvements including premium HIGH-MACS kitchen countertops, new plumbing, new electrical, a new roof, new gutters, a brand-new front door, a new carport roof, and energy-efficient gas-filled double-pane tinted windows and sliding glass doors. A sleek electric security gate and newly installed perimeter wall enhance privacy and curb appeal. The front yard showcases drought-tolerant landscaping with stylish decorative pebbles and a custom Allure Lazy River glass tile design, while new landscaping in both the front and back yards adds exceptional curb appeal. The garage has been refreshed with replastered and freshly painted walls, newly insulated, and improved with a built-in attic/storage area, while a 220V car charger adds modern convenience. The BONUS ROOM adds incredible flexibility and features a newly upgraded fireplace, closet, and bathroom, making it ideal for a guest suite, family room, office, or additional living area. Outdoor spaces have also been thoughtfully upgraded with a new patio roof complete with a wired ceiling fan, a new patio, and new front and back porches, creating inviting spaces for entertaining or relaxing. Adding to the property’s unique charm is a lush collection of mature fruit and ornamental trees, including two grafted peach trees, an apple tree, two avocado trees, a fig tree, three rare exotic Hawaiian trees, three Hawaiian flowering bushes, and an African tulip tree. This exceptional home blends classic character, meaningful upgrades, modern efficiency, and a truly special outdoor setting. Located in Westmont and adjacent to Inglewood, this home enjoys convenient access to SoFi Stadium, Intuit Dome, the Kia Forum, and LAX, along with nearby access to the 105, 110, and 405 freeways

1655 W 110th, Los Angeles

$569,999
3 Beds 3 Baths SR26058805 MLS Active Status
A HUGE PRICE IMPROVEMENT and BEST LOCATION IN THE COMMUNITY! Rare corner-unit townhome offering enhanced privacy, only one common wall, and abundant natural light through additional windows. Ideally positioned for easy in-and-out access, surrounded by lush landscaping, mature trees, and a serene setting that creates a true sense of retreat. Welcome to this stunning 3-bedroom, 3-bathroom tri-level townhome in the highly desirable Chatsworth Country Townhomes, nestled in a great neighborhood with beautiful mountain views and tranquil surroundings. Step into a bright and inviting living room featuring soaring vaulted ceilings, a cozy fireplace, and sliding glass doors that open to a private patio—perfect for outdoor dining, morning coffee, or evening relaxation. The formal dining area flows seamlessly from the living space, creating an ideal layout for both everyday living and entertaining. The updated kitchen showcases modern cabinetry, stainless steel appliances, and a convenient breakfast nook, blending functionality with contemporary style. Upstairs, you’ll find three spacious bedrooms, including a primary suite with walk-in closet and private en-suite bathroom. Additional features include dual-pane windows, wood flooring, and a full-size laundry area for added convenience. Enjoy direct access to your attached 2-car garage, providing both security and functionality. Residents enjoy resort-style HOA amenities, including a full-size heated pool and spa, recreation room, beautifully maintained grounds, and night security patrol. HOA dues also include water and trash service. Prime Chatsworth location with easy access to the 118 Freeway, Metrolink, Warner Center, and just minutes to The Village at Westfield Topanga and Westfield Topanga Mall, offering premier shopping, dining, and entertainment. Surrounded by nearby hiking and outdoor recreation, this home truly offers the best of convenience and lifestyle in the San Fernando Valley. This home has it all—don’t miss your opportunity to own this rare corner-unit gem. Schedule your private showing today before it’s gone!

21901 Lassen Street Unit 155, Chatsworth

$895,000
2 Beds 3 Baths 26665999 MLS Active Status
This owner-user multi-family property presents a unique investment opportunity in a designated Opportunity Zone. The property features a vacant duplex along with a detached studio, offering flexibility for both owner-occupants and investors. According to city records, the main residence measures approximately 1,256 sq ft and is configured as two units, each listed as 2 bedrooms and 1 bathroom. In practice, the layout differs: one unit consists of 1 bedroom plus small den and 1 bathroom, while the second unit offers 1 bedroom and 1 bathroom. The detached structure includes an approximately 360 sq ft studio with an unpermitted bathroom, ideal for use as a home office, creative space, storage, or potential additional living area (buyer to verify).Additional highlights include convenient side parking accommodating up to three vehicles.

1185 N Normandie Avenue, Los Angeles

$1,175,000
5 Beds 3 Baths TR26057274 MLS Active Status
Sprawling Single-Level Turnkey Home in Prime Hacienda Heights Location! Welcome to this beautifully upgraded 5-bedroom, 3-bathroom single-level home nestled in one of Hacienda Heights’ most desirable neighborhoods. Light, bright, and impeccably maintained, this spacious residence offers an exceptional open layout. The newly remodeled kitchen features granite countertops, a built-in oven, separate 5-burner cooktop, center island, and lots of cabinetry. The kitchen opens seamlessly to the family room, complete with a cozy fireplace and sliding glass doors that overlook the expansive backyard. A huge formal living room is bright and open and features recessed lighting. All bathrooms have been tastefully updated with new vanities and countertops. The bedrooms are generously sized with new carpet, while laminate and ceramic tile flooring enhance the main living areas. Recessed lighting and new windows throughout the home create a bright, airy ambiance. The spacious primary suite features a large private bathroom and walk-in closet, offering comfort and privacy. Step outside to a massive, flat grassy backyard with endless potential — room to add a pool, ADU, or expand the existing home. The yard is filled with mature fruit trees including kumquat, peach, apple, grapefruit, avocado, lemon, tangerine, and more — your own private orchard. A unique feature of this property the charming atrium entry which creates a peaceful and welcoming first impression. It's quaint retreat filled with natural light. Additional features include a two-car garage with direct access, ample natural light throughout, and a prime location close to top-rated schools, shopping, dining, transportation, and the Hsi Lai Temple. Conveniently located just 8 minutes from the 60 Freeway. This is a rare opportunity to own a highly upgraded, move-in-ready single-story forever home with lots of space space and future potential in the heart of Hacienda Heights.

2233 Angelcrest Drive, Hacienda Heights

$1,600,000
11 Beds 5 Baths OC26056394 MLS Active Status
Exceptional Investment Opportunity To Acquire A Large Income-Producing 4-Unit Property In The High-Demand South Los Angeles / Downtown LA Rental Market. Well-Maintained Quadplex Offers 11 Bedrooms, 5 Bathrooms And Approximately 4,700 Square Feet Of Total Living Space On A 6,300± Square Foot Lot in LARD1.5-1 Zoning, Making It One Of The Larger Multifamily Assets In The Immediate Area. Unit1: 4Bed/2Bath Unit2: 3Bed/1Bath Unit3: 2Bed/1Bath Unit4: 2 Bed/1Bath. Additionally, With Rare Amenities Of 9 Total Private Parking Spaces (3 Covered Car Port Parking + 6 Private Uncovered – This Improves Tenant Retention And Value As Parking Is Sparse In The Area. Individually Separately Metered For Gas And Electricity. The Property Was Fully Rebuilt In 2006 And Has Received Recent Minor Updates, Providing Investors With The Benefit Of Modernized Construction Relative To Surrounding Vintage Housing Stock, Improved Structural Integrity, And Reduced Capital Expenditure Requirements. Interior Features: Shaker Kitchen Cabinets, Newer Paint, Newer Flooring, Newer Windows, Newer Sinks, Newer Bathroom Vanities, Newer Showers, Recessed Lighting, And Modern Fixtures. Ground Floor Laundry Area In Ground Floor Unit #879 With Access To Exterior (Could Be Transformed Into Shared Laundry With Coin-op Laundry, Adding Additional Income). The Property Is Fully Rented, Currently Generating Approximately $7,700 Per Month In Gross Rental Income, Offering Stable Cash Flow From Day One. With The Strong Demand For Affordable Housing In The 90011 Corridor, The Asset Presents A Compelling Opportunity For Continued Rental Growth Through Strategic Rent Adjustments, Improved Management, Or Unit Upgrades. Actualize The Development And Density Potential Upside With Improving Rental Income By ADU Development (2-4 ADU Possible), Carport Conversions, Redevelopment Utilizing LA And State Housing Incentives For Higher Density Housing + Transportation Area Incentives. RD1.5-1 Zoning, Transit Oriented Communities (TOC Tier 1), ZI-2374 State Enterprise Zone LA, Transit Oriented Incentive Area 1 (TOIA). Well Positioned – Very Close To USC, Future Olympics Location, Major Transportation Corridors, Retail And Employment Hubs. Ideal For Investors, 1031 Exchange Buyers, Value-Add Builders, Developers Seeking Rental Market With Prime Unit Mix In TOC Zone (8-12 Units Possible) With Rental Pro-Forma Of Approximately $27,600 Per Month After Redevelopment. Your Investment Opportunity Is Here, Call Listing Agent NOW!

879 E 40th Place, Los Angeles

$1,220,000
6 Beds 3 Baths DW26056654 MLS Active Under Contract Status
Charming Family Home in Boyle Heights Welcome to this beautifully preserved single-family home that seamlessly blends historic charm with modern conveniences. With 6 spacious bedrooms and 3.5 bathrooms, this residence offers 2,744 sq ft of living space on a generous 7,598 sq ft lot—an ideal haven for families of all sizes. Ideal Haven for Families Spacious Living Areas: Perfect for family gatherings and creating lasting memories. Safe Neighborhood: Enjoy a community with easy access to parks, schools, and essential resources. Family-Friendly Amenities: Features a backyard, play areas, and nearby recreational facilities for fun and relaxation. Investor's Delight Strong Rental Potential: High demand in the area makes this an excellent investment opportunity. Appreciation Opportunities: Located in a growing neighborhood with increasing property values. Low Maintenance: Modern features minimize upkeep costs for a hassle-free investment. Gourmet Kitchen This home boasts a stunning gourmet kitchen equipped with: High-end stainless steel appliances: gas range with double oven, dishwasher, and refrigerator. Sleek cabinetry and ample counter space. Stylish tile backsplash and a durable stainless steel farmhouse sink, combining rustic charm with modern functionality. Elegant Bathrooms Enjoy beautifully updated bathrooms featuring modern fixtures that complement the home’s timeless aesthetic: En-suite master bathroom Two additional full bathrooms Spacious half-bathroom for family comfort. Bonus Room and Laundry Detached bonus room not included in the square footage—ideal for a home office, gym, or additional living space. Spacious laundry room with ample storage for convenience. Upgraded Systems Meticulously maintained with: New roof New plumbing and electrical systems New double-pane windows throughout for energy efficiency and peace of mind. Exterior and Parking Updated exterior with new stucco for a fresh, modern look. Private parking area accommodating up to 5 cars. Location Highlights Situated in the vibrant Boyle Heights neighborhood, this home is a walker's dream with an impressive Walk Score of 9.3/10. Enjoy excellent transit connectivity with a score of 7.1/10, providing quick access to downtown Los Angeles and beyond.

133 S Mathews, Los Angeles

$3,690,000
5 Beds 5 Baths 26661705 MLS Active Status
310 N. Lucerne Boulevard presents a rare opportunity to own a beautifully crafted contemporary residence in the highly desirable Hancock Park/Larchmont Village neighborhood. Blending modern architecture with subtle Mediterranean-inspired details, this home offers both elegance and warmth in one of Central Los Angeles' most sought-after locations.Upon entry, soaring ceilings and expansive windows fill the home with natural light, creating an inviting and airy atmosphere. The thoughtfully designed open-concept living and dining areas are anchored by a refined fireplace and seamlessly connect to the outdoor living spaces through multiple glass doors, allowing for effortless indoor-outdoor entertaining.At the heart of the home is a sophisticated chef's kitchen featuring an oversized island, custom cabinetry, built-in refrigerator, wine cooler, and elegant light wood finishes. Large windows frame the surrounding tree-lined neighborhood while enhancing the bright and open feel throughout the home.The upper level offers four generously sized bedroom suites along with a dedicated laundry area, providing comfort, privacy, and functional living space.Designed for both relaxation and entertaining, the private backyard features a sparkling pool surrounded by a wood deck, built-in BBQ, covered patio for outdoor dining, and beautifully manicured landscaping, creating a tranquil retreat in the city. Situated on a picturesque tree-lined street just moments from Larchmont Village. Minutes from the iconic Wilshire Country Club, one of Los Angeles' most prestigious private golf clubs. Conveniently located near Marlborough School, one of Los Angeles' most renowned all-girls private schools.

310 N Lucerne Boulevard, Los Angeles

$1,600,000
OC26053122 MLS Active Status
Exceptional Investment Opportunity To Acquire A Large Income-Producing 4-Unit Property In The High-Demand South Los Angeles / Downtown LA Rental Market. Well-Maintained Quadplex Offers 11 Bedrooms, 5 Bathrooms And Approximately 4,700 Square Feet Of Total Living Space On A 6,300± Square Foot Lot in LARD1.5-1 Zoning, Making It One Of The Larger Multifamily Assets In The Immediate Area. Unit1: 4Bed/2Bath Unit2: 3Bed/1Bath Unit3: 2Bed/1Bath Unit4: 2 Bed/1Bath. Additionally, With Rare Amenities Of 9 Total Private Parking Spaces (3 Covered Car Port Parking + 6 Private Uncovered – This Improves Tenant Retention And Value As Parking Is Sparse In The Area. Individually Separately Metered For Gas And Electricity. The Property Was Fully Rebuilt In 2006 And Has Received Recent Minor Updates, Providing Investors With The Benefit Of Modernized Construction Relative To Surrounding Vintage Housing Stock, Improved Structural Integrity, And Reduced Capital Expenditure Requirements. Interior Features: Shaker Kitchen Cabinets, Newer Paint, Newer Flooring, Newer Windows, Newer Sinks, Newer Bathroom Vanities, Newer Showers, Recessed Lighting, And Modern Fixtures. Ground Floor Laundry Area In Ground Floor Unit #879 With Access To Exterior (Could Be Transformed Into Shared Laundry With Coin-op Laundry, Adding Additional Income). The Property Is Fully Rented, Currently Generating Approximately $7,700 Per Month In Gross Rental Income, Offering Stable Cash Flow From Day One. With The Strong Demand For Affordable Housing In The 90011 Corridor, The Asset Presents A Compelling Opportunity For Continued Rental Growth Through Strategic Rent Adjustments, Improved Management, Or Unit Upgrades. Actualize The Development And Density Potential Upside With Improving Rental Income By ADU Development (2-4 ADU Possible), Carport Conversions, Redevelopment Utilizing LA And State Housing Incentives For Higher Density Housing + Transportation Area Incentives. RD1.5-1 Zoning, Transit Oriented Communities (TOC Tier 1), ZI-2374 State Enterprise Zone LA, Transit Oriented Incentive Area 1 (TOIA). Well Positioned – Very Close To USC, Future Olympics Location, Major Transportation Corridors, Retail And Employment Hubs. Ideal For Investors, 1031 Exchange Buyers, Value-Add Builders, Developers Seeking Rental Market With Prime Unit Mix In TOC Zone (8-12 Units Possible) With Rental Pro-Forma Of Approximately $27,600 Per Month After Redevelopment. Your Investment Opportunity Is Here, Call Listing Agent NOW!

879 E 40th Place, Los Angeles

$1,449,990
4 Beds 2 Baths PW26023707 MLS Active Status
Spacious California ranch-style home located in one of Glendora’s desirable foothill neighborhoods, set on an expansive 15,600 sq. ft. lot with scenic foothill and mountain views. This well-maintained residence offers 4 bedrooms and 2 bathrooms with approximately 1,759 square feet of living space, plus an additional approximately 400 sq. ft. finished bonus room currently used as a family room, creating roughly 2,200 sq. ft. of functional living area. The bonus room seamlessly integrates with the main living space and offers flexible use for a recreation room, home office, gym, or additional living area; the space is not included in the official square footage. With its wide frontage, large lot, and resort-style backyard, the property offers a rare mini-estate feel and true indoor-outdoor Southern California living rarely found in this established Glendora neighborhood. Recent improvements include brand-new windows, updated plumbing, and a new sewer line to the street installed less than two years ago. The standout feature is the private backyard oasis, featuring a large in-ground pool finished with custom PebbleTec less than 18 months old, spacious patio areas, gazebo seating area, and generous lawn space ideal for entertaining, gatherings, and year-round outdoor enjoyment. The backyard has been completely remodeled within the last 36 months, including upgraded concrete, planters, and landscaping that enhance the outdoor living space. The oversized driveway provides ample parking with potential RV access, and the home is conveniently located near parks, hiking trails, and within the highly regarded Glendora Unified School District.

735 E Sierra Madre, Glendora

$2,749,000
5 Beds 6 Baths SR26051204 MLS Active Status
NEW PRICE IMPROVEMENT - NOW OFFERED AT $2,749,000! Welcome to the Sunstone Modern, a stunning new construction residence located within the exclusive Hidden Oaks community in Chatsworth. This private enclave features only 33 luxury estate-sized homes, surrounded by iconic mountains, dramatic rock formations, and breathtaking natural scenery. Situated on a cul-de-sac with an expansive private driveway, this impressive two-story home offers 4,629 square feet of thoughtfully designed living space with 5 bedrooms, 5.5 bathrooms, and a versatile loft area. The long driveway provides exceptional parking in addition to the 3-car garage, creating privacy and convenience rarely found in newer construction. Inside, the home showcases dramatic high ceilings, modern finishes, and an open-concept floor plan ideal for both everyday living and entertaining. The gourmet kitchen features sleek cabinetry, premium appliances, and a large center island that flows seamlessly into the main living areas. A first-floor bedroom suite with its own living space provides the perfect setup for guests, multigenerational living, or a private office. Upstairs, the expansive primary suite serves as a luxurious retreat with a spa-inspired bathroom featuring dual vanities, an oversized soaking tub, and a large walk-in shower with built-in seating and niches. Additional highlights include a spacious loft ideal for a secondary living area or media room, en-suite bathrooms in every bedroom, a Tesla battery system and EV charging station, and a large backyard ideal for a future pool, spa, and BBQ area. From the home you can also enjoy views of Porter Ranch, the Chatsworth Reservoir, Warner Center, and the Santa Monica Mountains. Landscape to be completed, this never-before-lived-in home presents a rare opportunity to own in one of Chatsworth’s most exclusive luxury communities.

22801 Seaqua Circle, Chatsworth

$540,000
4 Beds 3 Baths SR26051347 MLS Active Under Contract Status
Lovely, two story 4-bedroom 3-bathroom 3-car garage home in the nice neighborhood of West Lancaster. Upon entry you are greeted by a lovely formal living room and dining room with vaulted ceilings and plenty of natural light. The kitchen has newer paint, granite countertops, plenty of cabinetry, good size pantry, recessed lighting and easy access to the backyard for entertaining. The family room is conveniently located near the kitchen, where you can also enjoy the fireplace on a chilly night. One bedroom, one bathroom with a tub/shower combo and separate laundry room is also located downstairs. Hallway leads to a 3-car garage. Upstairs you will find a master suite, two additional bedrooms and a bathroom. Master suite has a double doors grand entry, vaulted ceilings with a fan and windows overlooking the mature landscaped backyard. Master bath features double vanity, soaking tub, self-standing shower and a generous size walk-in closet. Two additional bedrooms are a good size and are located next to a hallway bathroom with a tub/shower combo. The backyard has a covered patio, where you can enjoy summer BBQs with family and friends. It also has plush grass, mature trees where you can enjoy the shade on a sunny day and a variety of fruit trees. The property offers gated, paved RV access on the West side and a large storage shed on the East side. Great location.

2825 W Newgrove Street, Lancaster

$1,599,800
5 Beds 5 Baths CV26055294 MLS Active Status
Stunning Remodeled View Home Near Puddingstone - 5 Bedrooms + Office - Bonita Schools - Beautifully remodeled and move-in ready, this stunning San Dimas view home offers space, privacy, and breathtaking mountain views in one of the area’s most desirable neighborhoods near Puddingstone. Surrounded by mature trees and natural beauty, the home provides a peaceful retreat while remaining just minutes from shopping, dining, and freeway access. Inside, the light-filled floor plan has been thoughtfully updated with designer finishes, fresh neutral tones, and stylish details throughout. The open living and dining areas flow seamlessly into a gorgeous chef’s kitchen—the heart of the home—perfect for everyday living and entertaining. The flexible layout includes five spacious bedrooms plus a private office, ideal for today’s lifestyle. A main-level bedroom with its own en-suite bath offers the perfect setup for guests or multi-generational living. Downstairs features four additional bedrooms, three bathrooms, a large laundry room, and a dedicated office space. Step outside to your private backyard retreat where breathtaking mountain views create the perfect backdrop for relaxing or entertaining. Multiple newly rebuilt patio decks offer exceptional outdoor living spaces for dining, sunset gatherings, or quiet evenings under the stars. Meticulously maintained and move-in ready, this exceptional home combines beautiful updates, a versatile layout, and an unbeatable location within the award-winning Bonita Unified School District. Homes like this rarely become available, don’t miss the opportunity to make it yours.

770 S Tonopah Court, San Dimas

Based on information from California Regional Multiple Listing Service, Inc. as of . This information is for your personal, non-commercial use and may not be used for any purpose other than to identify prospective properties you may be interested in purchasing. Display of MLS data is usually deemed reliable but is NOT guaranteed accurate by the MLS. Buyers are responsible for verifying the accuracy of all information and should investigate the data themselves or retain appropriate professionals. Information from sources other than the Listing Agent may have been included in the MLS data. Unless otherwise specified in writing, Broker/Agent has not and will not verify any information obtained from other sources. The Broker/Agent providing the information contained herein may or may not have been the Listing and/or Selling Agent.