Refine Search
Sort by
$1,700,000
PV25175287 MLS Active Status
Historic 1921 Duplex – Full Rehab Opportunity in West Adams Welcome to 2510 3rd Ave, a rare ground-up rehab opportunity in the heart of West Adams. This 1921 duplex sits on a generous 7,500 sq ft LARD2 lot and spans over 3,100 sq ft, giving an investor or contractor serious square footage to work with. This is a property for someone who wants to roll up their sleeves and unlock real value, not a turnkey listing. The property offers two units totaling 5 beds and 4 baths, plus an unfinished space above the garage. One unit still carries genuine 1920s character worth preserving: a step-down hallway with a built-in wood banister and cabinetry, arched doorways, and a bathroom with subway tile tub surround and antique medicine cabinet mirror. The bones are here. What it needs now is a full renovation to bring it back and maximize both rental income and resale value. This is a project for a buyer who understands scope, whether that's a full interior gut, systems upgrade, or a complete repositioning of the property to modern rental standards. The scale of the lot and structure gives real flexibility for reconfiguring the layout, finishing out the space above the garage, or converting to a larger income-producing asset. Located on a tree-lined street minutes from USC, DTLA, Culver City, and the Expo Line, in a highly walkable neighborhood (Walk Score: 96) with continued growth and appreciation, this is a rehab play with strong upside for a savvy investor, 1031 exchange buyer, or contractor looking for their next project.

2510 3rd Avenue, Los Angeles

$1,999,999
4 Beds 5 Baths IV25115751 MLS Active Status
Rare 2.12-Acre Equestrian Estate on Walnut Creek Trail in San Dimas. Exceptional opportunity to own one of San Dimas’ premier equestrian properties! Situated on a private 2.12-acre lot with direct access to the Lyman Staging Area & trailhead. This custom 4 bed, 3.5 bath home (plus a 3/4 bath in the barn) offers the perfect blend of luxury living, functional space & horse-friendly amenities. Inside, enjoy a spacious living room with large picture windows that frame breathtaking views. Adjacent is a generous office with a walk-in closet—easily convertible into a fifth bedroom. A step up leads to the elegant formal dining room, adorned with custom woodwork & a full-wall hutch ideal for china & linen storage. The heart of the home is a dream kitchen outfitted with high-end Thermador appliances, including a stove with a warming drawer, double ovens, & oversized built-in refrigerator. Rich cherry wood cabinetry, granite counter tops, a walk-in pantry, & an oversized island with bar seating make it the ultimate gathering space. The adjoining great room with 22’ ceiling, fireplace & a sun-drenched breakfast nook creates a warm, open atmosphere perfect for everyday living and entertaining. Upstairs offers more space to unwind, featuring a custom bar, game room, additional bedroom, and full bath. Down the hall past the dining room & powder room, is the private primary suite that boasts a fireplace, sliding doors to a secluded patio, a spa-like bathroom with oversized shower, Jacuzzi tub, and an expansive walk-in closet. Two additional bedrooms and a hallway bath complete the main sleeping quarters. Step outside and down the slope to a thoughtfully designed 6-stall barn, complete with a large 16x24 stall currently used as a workshop, stall mats, fly system, ventilation, feeders, tack room, hay storage, wash rack, & a bathroom with washer/dryer hookups. The riding arena is spacious with room to expand, multiple shady turnouts offer the horses comfort & a variable- speed hot walker is located at the edge of the horse area. All landscaping is on a drip system for year-round beauty. Additional highlights include custom iron & brick fencing around the entire estate, plentiful trailer parking & a dump station. This is a prime location just minutes from the 210/57/10 freeways, Ontario Airport, Cal Poly Pomona & the Claremont Colleges. This rare equestrian sanctuary is the perfect blend of rural charm & urban accessibility—schedule your private tour today!

1951 Scarborough Lane, San Dimas

$1,525,000
3 Beds 3 Baths PW25110284 MLS Active Status
Beautiful Home with 930 Sq Ft Guest House in Mar Vista Heights Rare opportunity in highly desirable Whittier Hills! This unique property includes a separate 930 sq ft guest house featuring 1 bedroom, 1 full bath, a full kitchen with a brick fireplace, central A/C, and a tiki bar with sink. Perfect for guests, rental income, or multi-generational living. The main house offers 3 bedrooms and 2 bathrooms, with original hardwood floors throughout. Enjoy sweeping neighborhood views from the formal living and dining rooms. Spacious kitchen opens to a large family room with brick fireplace—great for entertaining. Separate rock fireplace in the living room adds charm and warmth. Primary suite includes a separate tub, shower, and large vanity area. East bedroom ("Sunroom") features its own private balcony and exterior brick stair entrance. Home is equipped with central A/C, copper plumbing, and direct access 2-car garage. Additional features: Downstairs ¾ bath Second laundry room Large basement-style storage area Beautifully landscaped lot Kitchen appliances included This one-of-a-kind property offers comfort, flexibility, and classic character in one of Whittier’s most sought-after neighborhoods.

14020 Eastridge Drive, Whittier

$42,500,000
5 Beds 9 Baths 25556491 MLS Active Status
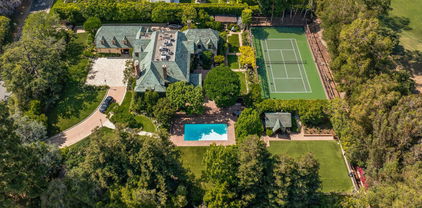
Located on one of the most desirable streets in all of Los Angeles, this estate is on an all useable 1.45 acres with 210 ft frontage on the 14th hole of the famed Los Angeles Country Club. The 1930's Country English home was remodeled in 1979 and is now available for sale for the first time in decades. The home is 7,826 sf ft and the property includes a sunny pool, huge lawns, and a N/S lighted tennis court bordering the country club. The property is totally private and gated with a circular drive and parking for many cars beyond the 4 garages. This is a once in a generation opportunity to either remodel an existing home or build a new dream "final" estate for the most sophisticated of buyer and in a neighborhood flush with 9-digit valued homes.

570 S Mapleton Drive, Los Angeles

$849,000
3 Beds 2 Baths SR25145832 MLS Active Status
BACK ON THE MARKET. REMODELED, READY TO MOVE IN!! New Floors and Paint throughout, New Appliances, Replastered Sparkling Pool, Updated Landscaping. This Turn-Key charming 3bed/2bath house has been newly updated and ready for move in. Freshly painted walls and brand-new floors throughout. The kitchen has been updated with new appliances and stained cabinets. The Open Style Livingroom/Dining area faces the open kitchen showcasing its large counter space making it a delight for buffet style entertainment. The private primary suite includes its own primary bathroom as well as a spare room/area with its own access to the backyard, allowing it to be completely separate and closed off from the rest of the house. All 3 rooms contain large closets permitting for lots of storage space. Shared hallway bathroom is quite roomy and has a walk-in shower. Off the kitchen, you will find the laundry area and a large covered patio making it convenient for outdoor entertainment. Lots of outdoor space to utilize with many fruit trees including but not limited to Lemon, Fig, Avocado, Apple, Lime Tree and lots more. The sparkling pool has been newly renovated, re-plastered, has new plumbing, and new tiles. The existing large, covered shed has a door that locks and can be used as storage. This gated property allows for 5 tandem parking spaces in the front driveway. The front corner empty area contains 500 sqft of space, allowing for extra parking and/or extra storage, a possible ADU, or simply turned back into a basketball court. The 6,535 corner “L” shape lot has lots of potential for adding possible extra square footage. (Buyer to check all city requirements). Amazing location provides close access to Sherman Way, Public Transit, Vallarta supermarket, and other shops. The property is low maintenance and is perfect to retain to live in or as an investment property. DO NOT MISS THIS OPPORTUNITY!!!

21057 Runnymede Street, Canoga Park

$5,495,000
4 Beds 5 Baths 25541789 MLS Active Status
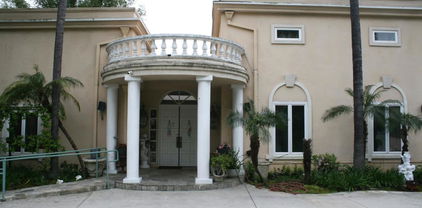
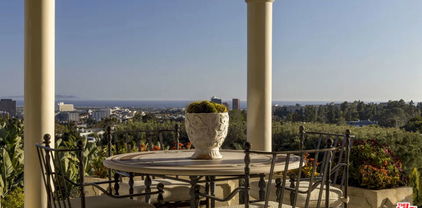
EMOTIONAL SPANISH COLONIAL REVIVAL VILLA, Don Uhl, AIA, circa 1927. Set in the prestigious celebrity enclave of Las Colinas Heights, this landmark Spanish Colonial Revival residence originally crafted by renowned architect Don Uhl, is a rare opportunity to reimagine a timeless architectural treasure. Surrounded by notable estates and historically significant properties on a quiet cul-de-sac, the home boasts panoramic jetliner views stretching from Downtown Los Angeles to the Pacific Ocean. Stripped to the studs and awaiting a transformative restoration, the property offers an extraordinary canvas whether to fulfill the vision of the current owner (renderings available upon request) or bring your own aesthetic to life. Plans call for a breathtaking full-scale restoration and reimagining, inside and out. From the formal entry, you're drawn into a grand, Chateau Marmont-inspired great room featuring original hand-stenciled ceilings, an oversized fireplace, and French doors that open onto an expansive terrace with sweeping city-to-ocean vistas. The main level also includes a formal dining room, butler's pantry, kitchen, and powder room all with direct access to the two-car garage providing a layout ideal for both refined entertaining and modern-day living. The home offers four spacious ensuite bedrooms with ample opportunities for custom closets or expanded living configurations. On the lower level, a columned, covered loggia evokes Mediterranean elegance and provides versatile open-air space for lounging, entertaining, or wellness use. This level also includes a secondary kitchen and access to the beautifully hedged backyard. The private garden features a dramatic swimming pool, an elevated spa, and multiple landscaped zones for outdoor living. Uhl's architectural hallmarks harmonious balance of ornate detail and connection to nature lives on in this masterpiece. His legacy includes iconic estates in Beverly Hills and Hancock Park, notably the MGM Louis B. Mayer Estate. This is more than a property, it's a legacy opportunity, inviting both discerning end-users and visionary developers to complete a masterpiece in one of Los Angeles' most storied neighborhoods. Some images may be digitally altered or virtually staged. Renderings are for illustrative purposes only and may not reflect final design or condition.

7464 Hillside Avenue, Los Angeles

$360,000
3 Beds 1 Baths SR25133340 MLS Active Status
Welcome to this single-story home offering a comfortable layout and generous living area in an established Lancaster neighborhood. Situated on a usable lot with outdoor space to enjoy, maintain, and personalize over time. The home offers three bedrooms, one bathroom, and flexible living space that can accommodate everyday living, hobbies, work-from-home needs, or gathering areas. Comfortable as it stands today with the opportunity to update finishes according to personal preference and style. Conveniently located near shopping, services, and commuter routes while offering the feel of a traditional residential setting. Buyer to perform all investigations and independent verification of property details, permits, square footage, and features. Property sold as-is.

45417 11th Street W, Lancaster

$599,000
1 Beds 2 Baths WS25129430 MLS Active Status
Most Luxurious Condominium with magnificent City View! Metropolis Tower 1. DTLA's iconic address for premier luxury high-rise living. The highly sought after corner 01 stack. Perched 26 floors above the city where light and air collide into one. Designed by contemporary award-winning architect Gensler. This luxury residence features a unique floor plan that includes an enclosed grand master bedroom suite, open kitchen/living room concept, high end finishes throughout, and windows that integrate the entire living space with breathtaking panoramic city skyline views.it is a cove of unparalleled stunning views, prime location, privacy and security that sit above the pulse of this City of Angels. Metropolis life is filled with the beauty, style and elegance that reflects your personal accomplishments.Resort-style indoor/outdoor amenities include: heated pool, spa, cabanas, meditation gardens, fire pits, bbq, dog park, movie theater, billiards room, lounge, fitness center, yoga studio, business center, a 24 hour attended lobby and much more. This unit comes with a deeded parking spot and storage exclusive to Tower 1.Step out into the streets of the metropolis, near to all that Downtown has to offer, Staples Center sports and concert arena, parks, restaurants, museums and theaters. It is your home to rest, stop to recharge, arena to entertain, and fortress to launch your next venture

889 Francisco Street Unit 2601, Los Angeles

$950,000
3 Beds 1 Baths 225002675 MLS Active Status
Incredible Opportunity: Two Homes on One Lot in Southwest Los AngelesDiscover an amazing chance to own two fully updated homes on one lot, offering exceptional versatility and outstanding rental income potential. Recently remodeled and truly move-in ready, this Southwest Los Angeles property features a beautifully refreshed 1,156 sq ft main house with 3 bedrooms and 1 bathroom, plus a spacious 1,200 sq ft Guest House with 2 bedrooms and 1 bathroom.Situated on a generous 6,983 sq ft lot, the property is surrounded by mature fruit trees, vibrant flowering plants, and ample outdoor space.The main house has been thoughtfully remodeled. An upgraded kitchen and bathroom, new flooring, double-pane windows, recessed lighting, and updated plumbing. The kitchen stands out with quartz countertops, new stainless-steel appliances, custom backsplash, and new cabinetry offering abundant storage. A dedicated laundry room with a washer and dryer adds convenience.The private ADU has also been refreshed, featuring a large kitchen with dining area, quartz countertops, built-in cabinetry, new wood-like flooring, recessed lighting, and a spacious bathroom--ideal for extended family, guests, or rental income.Located near SOFI Stadium, the Kia Forum, the Intuit Dome, LAX, and major freeways, this home offers unbeatable access to public transportation and all that Los Angeles has to offer. With major global events on the horizon--including the 2026 NBA All-Star Game, 2026 FIFA World Cup, 2027 Super Bowl, and the 2028 Olympic Games--this is a prime investment opportunity in one of LA's most dynamic areas. One Block from George Washington H.S. and close to Southwest Community CollegeNote: some pics are virtually staged.

1520 W 107th Street, Los Angeles

$1,898,000
5 Beds 4 Baths BB25042364 MLS Active Status
Nestled in the iconic Sunset Square neighborhood, 1541 N. Stanley Ave is a stunning 5-bedroom, 4-bathroom residence that seamlessly blends old-Hollywood elegance with modern sophistication. Situated Hollywood Hills adjacent in the coveted Spaulding Square area, this timeless home offers a perfect mix of historic charm and contemporary comfort. The property features a detached 2-car garage and a private guest house, which has been enhanced with a new rear addition, complete with a kitchenette and bath—offering incredible potential for an ADU conversion, home office, or creative space. The beautifully landscaped backyard provides a serene retreat, ideal for entertaining or relaxing. Just minutes from Runyon Canyon, Wattles Garden Park, and the Sunset Strip, you’ll have effortless access to scenic hiking trails, premier shopping, top-tier dining, and world-class entertainment. With close proximity to the 101 Freeway and Metro stations, commuting throughout Los Angeles is a breeze. Don’t miss this rare opportunity to own a piece of LA history in one of the city’s most sought-after neighborhoods—schedule a private tour today! (some of the photos were enhanced virtually via AI for marketing purposes only.)

1541 N Stanley Avenue, Los Angeles

$899,000
WS25106120 MLS Active Status
Exceptional Investment Opportunity in University Hills, El Sereno. Situated in the rapidly growing neighborhood of El Sereno, this well-maintained two-story 4-plex presents an outstanding opportunity for investors or owner-occupants alike. The property consists of four thoughtfully laid-out units—two on the ground floor and two upstairs. The unit mix includes: Units One and Two both has 1 bedroom, 1 bathroom. Unit Three has 2 bedrooms, 2 bathrooms in 2 separate spaces that are equipped with individual kitchens, adding flexibility and value to the property. Unit Four has 2 bedrooms, 1 bathroom. It has been recently renovated, featuring fresh paint, a brand-new bathroom, an updated kitchen with new cabinets, granite countertops, and in-unit laundry hook ups. Move-in ready. The building is approximately 3,261 sq ft on a 4,500 sq ft lot and offers six on-site parking spaces. Ideally located less than 20 minutes from Downtown Los Angeles and within proximity to Cal State LA, Alhambra, Pasadena, San Gabriel, Arcadia, and scenic Ascot Hills with stunning views from Downtown to Hollywood. Residents will enjoy nearby restaurants, public transportation, and easy access to major freeways including the 10 and 710. Don’t miss your chance to own a versatile and income-generating multi-family property in a vibrant and up-and-coming neighborhood—perfect for both living and long-term investment.

5150 Valley Boulevard, Los Angeles

$819,999
4 Beds 2 Baths IV25081398 MLS Active Status
Probate Sale – No Court Confirmation Required! Location, Location, Location! Incredible opportunity to own a 4-bedroom, 2-bathroom home in a highly desirable West Covina neighborhood. Offering great bones and a functional floor plan, this property is ready for its next owner to bring their vision and make it shine. While the home could benefit from updating and cosmetic improvements, it presents exceptional potential for homeowners looking to customize their dream home or investors seeking their next project. The spacious living room provides a welcoming gathering space, while the kitchen opens to the formal dining area, creating a comfortable layout for everyday living and entertaining. Step outside to a generous backyard featuring a sparkling pool and plenty of space for outdoor entertaining, family gatherings, or simply relaxing. The possibilities are endless. Ideally located near Telesis Academy of Science & Math, Hollingsworth Elementary School, Nogales High School, Friendship Park, shopping, dining, 99 Ranch Market, and with convenient access to the 60 and 57 freeways, this home combines location, potential, and value. Whether you're a first-time buyer, an experienced investor, or someone looking to renovate and create a home tailored to your style, this property is an opportunity you won't want to miss. Bring your imagination and unlock the full potential of this West Covina gem!

606 S Darney Avenue, West Covina

$639,000
2 Beds 2 Baths PW25049238 MLS Active Under Contract Status
This home needs a loving new owner. Alot of clutter accumulated by the seller both in and out but on the plus side the home was remolded only a year ago and if you can look past the clutter you will see a very nice upgraded home once it is cleared out. Home has a large added bathroom off one of the bedrooms plus there is the hallway full bathroom. There is a large wood deck in the back that you can enter from the kitchen and it has been enclosed to give you more living space. The lot is zoned LAC2 so you can possibly convert to a home business but seller makes no warranty about this and buyers are to do their own due diligence. There is $20,000 of grant money (free money) available for a qualified buyer provided by a local bank. Hurry on this one.

10811 S San Pedro Street, Los Angeles

$164,000
3 Beds 2 Baths CV25041679 MLS Active Status
Welcome HOME to this beautifully remodeled 3 Bed / 2 Bath double-wide located in the highly desirable Fountains Mobile Home Park (55+). This move-in-ready home offers a bright, open layout and a stunning north-facing view of the San Gabriel Mountains through large picture windows that fill the living room with natural light. **Interior Features** • Completely remodeled interior with an open floor plan • Lovely upgraded kitchen with tile flooring, beautiful countertops, ample cabinetry, and generous counter space (**appliances included**) • Kitchen opens to the family room and living area with direct access to the large covered front porch • Laundry conveniently located inside the kitchen • 3 bedrooms, including a versatile 3rd bedroom off the primary suite with its **own private access from the front porch**—ideal for an office, den, craft room, or guest space • Both bathrooms remodeled with tile flooring and walk-in showers. **Structural & Mechanical Upgrades** • New insulation, drywall, siding, and **dual-pane windows** installed during remodel • Metal roof • Earthquake bracing • Newer water heater • NEW EXTERIOR PAINT! **Community & Location** The Fountains is a **well-managed 55+ community** offering outstanding amenities: a large clubhouse with a banquet room, many social activities, pool, jacuzzi, shuffleboard, gym, and dog park. Enjoy a warm, friendly neighborhood with everything you need close by. Come see this beautiful home and experience this wonderful community. (**Home is on Registration — Space Rent: $1,620.**)

3530 Damien Avenue Unit 132, La Verne

$1,499,000
4 Beds 5 Baths SR25038710 MLS Active Status
This stunning 5,892 sq. ft. West Lancaster pool home, meticulously built by a prestigious local builder for his family, is well-placed on a large 1.28-acre lot. A grand roundabout driveway can easily accommodate 12 or more cars. An RV-ready paved side yard (with a dump station) is an ideal area for a basketball or pickleball court or additional parking. The four-car garage faces the side, while the vast backlot offers ample space for an ADU, tennis and basketball courts, or a garden paradise. The backyard is an entertainer’s dream, boasting a custom BBQ and a new pool and spa. Inside, wrought-iron double doors open to a grand entryway with an elegant staircase, a formal dining room, and a cocktail room. The gourmet kitchen is a chef’s delight, equipped with high-end Viking appliances, a large granite island, a wine cooler, and ample storage. A formal dining room, breakfast nook, and spacious family room with built-in surround sound and a wet bar add to the home’s luxury. A step-down game room, two downstairs bathrooms, a large laundry room, and a private wing with a charming step-down living room and fireplace complete the first floor. Upstairs, the opulent master suite boasts a fireplace, a balcony offering breathtaking mountain views, a private dressing room, and a spa-like en-suite bathroom featuring a soaking tub and an exquisite shower. One additional bedroom features a private ensuite bath and walk-in closet, while two others have direct balcony access. A computer room and ample storage add convenience. The home includes a security system with motion sensors, is prepped for four security cameras, and features three commercial rooftop A/C units. Additional highlights: motion-sensor/dimmer lighting, wood flooring, custom tile, 2x6 exterior walls with superior insulation, large 8” baseboards, a circulating water heating system, a central vacuum, and automatic exterior lighting. NO HOA! NO MELLO ROOS!

3715 W Avenue M 11, Lancaster

$95,000,000
9 Beds 20 Baths 25497825 MLS Active Status
One of the most important residential properties in Los Angeles. Located in the most prime section of Bel Air, Villa dei Fiore is reminiscent of the great homes on the Amalfi Coast and world class estates throughout Europe. Built with incredible scale and detail, the perfect home for entertaining boasts an illustrious history of hosting US Presidents and dignitaries. Situated on 3.3 exquisite acres (3 legal lots) and overlooking breathtaking views spanning across all of Los Angeles. A long private driveway located behind gates leads to this majestic estate. Enter through a spectacular two story oval foyer with floor to ceiling glass overlooking panoramic city to ocean views. High ceilings and wood carved doorways lead to a grand formal living room, beautiful paneled library, magnificent dining room adorned with 18th Century French wallpaper, gourmet chef's kitchen with butler's pantry & auxiliary kitchen. The lower entertainment level features a screening room, wine cellar, lounge, bar and kitchenette. There is an incredible primary suite wing that features a sitting room, arched loggia and luxurious bath and expansive closets. Additional amenities include a private 2bd/2bath guest house with separate gated entrance and parking, an additional 2 bd guest house with 1 bd and 1.5 bth on top level and 1 bd/1 bth on lower level. Park-like grounds include botanical gardens, waterfalls, rose garden, koi ponds, padel court, tropical flowers, plants and palm trees. Shown to prequalified clients only.

729 Bel Air Road, Los Angeles

$8,995,000
4 Beds 4 Baths 25495045 MLS Active Under Contract Status
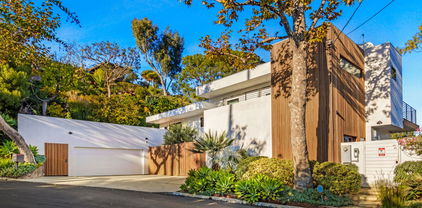
Located along the scenic Amalfi Drive, this beautifully designed home in Santa Monica Canyon offers a perfect blend of modern style and comfortable living. Thoughtfully reimagined with high-quality materials and smart technology, the home affords expansive canyon views with lots of natural light. Inside, warm Dinesen solid oak floors create a welcoming atmosphere, leading you into an open-concept living space with expansive canyon views. The centerpiece of the home is a stylish Boffi kitchen with top-of-the-line Gaggenau appliances, seamlessly connecting to the dining and family areas. Large doors open to a spacious terrace, making it easy to enjoy the lush surroundings of the canyon. A private guest suite on this level ensures visitors have their own comfortable retreat. Upstairs, the primary suite is a peaceful escape, featuring floor-to-ceiling windows, a spa-inspired Antonio Lupi bathroom, and custom Rimadesio closets. Two additional guest bedrooms provide plenty of space, all with stunning views of the landscape. The outdoor areas are designed for both relaxation and entertaining. A second-level terrace features a heated pool and sun deck, ideal for unwinding or hosting gatherings. At the top of the property, a beautifully designed Japanese garden by Mark Rios offers a quiet, private retreat with a covered deck and breathtaking ocean views. The home is equipped with Savant smart home technology for effortless control of lighting, climate, and security, while a Sonos sound system enhances the ambiance throughout. Just minutes from Santa Monica's top restaurants, shopping, beaches, and highly-rated schools, this rare property offers the best of modern living in a prime location.

354 Amalfi Drive, Santa Monica

$1,649,000
4 Beds 3 Baths 25478203 MLS Active Under Contract Status
**A Rare Silver Lake Gem Fully Vacant Spanish Duplex** Discover a truly exceptional Spanish duplex in the heart of Silver Lake, offering an incredible opportunity for both owner-occupiers and savvy investors. Fully vacant and brimming with character, this unique property features two distinct residences: a spacious two-story 3-bedroom, 2-bath unit downstairs and a charming 2-bedroom, 1-bath unit upstairs. Both units boast stunning hardwood floors, abundant natural light, and their own private 1-car garage. Nestled on one of Silver Lake's most coveted streets, this property exudes vintage LA charm with original hardwood flooring, and elegant moldings. The expansive backyard, dotted with mature fruit trees, vibrant rose bushes, and a balcony, provides a tranquil retreat in the midst of the city. Located just 0.2 miles from Sunset Blvd, this duplex offers seamless access to Silver Lake's renowned dining, shopping, and cultural hotspots. Its prime location ensures convenient access to public transportation and nearby amenities, enhancing both lifestyle and investment potential. With separate gas and electrical meters, strong income potential, and the flexibility for owner-occupancy or investment, this is an outstanding opportunity to own a slice of Silver Lake's history and charm. Don't miss out on this rare find!

1664 1666 Elevado Street, Los Angeles

$11,499,000
6 Beds 9 Baths 24462343 MLS Active Status
*ABLE TO SHOW & UTILITIES ARE ON* Step into the epitome of luxury living in the heart of Brentwood. This stunning French modern masterpiece, built with exquisite craftsmanship, boasts 6 bedrooms, 9 baths, and spans over an impressive 9,181 sqft across three levels. Every detail of this residence has been meticulously thought out, creating a truly unparalleled living experience. As you step through the grand entrance, soaring ceilings and custom Semco and hardwood flooring welcome you, while abundant natural light cascades through every corner. Seven fireplaces adorn the expansive living spaces, imbuing each room with a warm and inviting ambiance. The chef's kitchen is a culinary haven, with all countertops crafted from imported marble and granite, and all cabinetry meticulously designed by Pedini. The kitchen is equipped with Wolf range and cooktop, double Miele dishwashers, double Wolf ovens, double Sub-Zero fridge and freezer and a butler's kitchen that all open to the cozy family room. The estate is also equipped with two laundry rooms, a pool bath with an infrared sauna, Crestron home automation, Lutron lighting, and a state-of-the-art security system with cameras. The attention to detail is unmatched. Completing the main level is a formal living room, formal dining room, a full bar with a beverage cooler, wine cooler, and ice maker and an executive home office. As you make your way up the floating staircase, you will encounter three en-suite secondary bedrooms, a primary bedroom, secondary living room and a staircase that takes you to the roof deck where you will enjoy breathtaking panoramic and peek-a-boo ocean views. The primary retreat features a fireplace, a private balcony overlooking the yard, an oversized walk-in closet and a spa- like bath with a soaking tub, his and her vanities, steam standing shower, and toilets. Every upstairs en-suite bathroom pampers with heated flooring, enhancing the comfort of this already opulent home. With 10 A/C zones, you can also customize your climate preferences in each room. The basement level offers entertainment aplenty with a state-of-the-art home theater, a home gym, a full bar with a dishwasher, ice maker and under counter fridge/freezer, a temperature-controlled dine in wine cellar, three car garage and two additional en-suite bedrooms. Effortlessly connecting all floors, including the roof deck, is an elevator with four stops. Outside, the backyard oasis beckons with a loggia, expansive grassy yard, and a pool with a spa perfect for entertaining guests or enjoying serene moments of relaxation.

155 N Anita Avenue, Los Angeles

$135,000,000
16 Beds 27 Baths 24449959 MLS Active Status
The Angelo Estate, designed by famed master architect, Ed Tuttle. The most spectacular contemporary estate in Los Angeles, truly one of the great estates in all of America. Perched on a 6-acre view promontory with unobstructed views across the entire Los Angeles basin from downtown to the ocean. Enter through a long gated private driveway to this museum quality stunning architectural masterpiece comprised of steel, glass, and limestone with onsite parking for 80-100 cars. The main house is built around a magnificent open courtyard with fountains. Enter an atrium foyer filled with natural light and reminiscent of IM Pei's Louvre installation. There are high ceilings and great walls for art throughout, a beautiful living room, formal dining, library, chef's gourmet kitchen, great room, incredible theatre, game room, bowling alley, wellness center, gym, wine cellar, and much more. Built by McCoy Construction with meticulous detail and perfection, there was no expense spared and no detail overlooked. All exterior walls are made of imported Italian limestone, while the interior walls and ceilings feature either the same limestone or rift-cut vertical grain white oak. The estate also includes state-of-the-art electronics and security with a security room. The house is heated and cooled by geothermal technology and has solar panels and a generator. Spectacular grounds include a green marble tiled infinity pool and spa, a full outdoor kitchen, a lighted tennis court and pavilion, stunning lawns, walkways, and gardens. There is a full 2-story 2-bedroom guest house and a separate guest apartment. The home is on a peninsula, not only ensuring privacy but opening to possibly the best view in all of Los Angeles. 16 bedrooms, 27 bathrooms, 18 fireplaces. This home is a true wonder, there is nothing else like it, and impossible to duplicate. Be sure to look at both interior and exterior photos, along with the dramatic drone shots on the property website. Shown to pre-qualified clients only.

1261 Angelo Drive, Beverly Hills

$6,999,999
7 Beds 8 Baths 24434023 MLS Active Status
Gorgeous Mediterranean Styled mansion in Malibu overlooking a panoramic view of the Pacific Ocean from nearly every rm in the house.This Tri-level Manor is nestled on atop of its own gated Private Hill with no adjacent homes with a private elevator.Every rm is adorned with Venetian plaster and is composed of opulent stone, metal and wood plaster and is composed of opulent stone, metal ,and wood that blend harmoniously with the open floor design of the home.The main floor is home to a grand entry with dual staircase, formal living rm and over-sized semicircular sun room with wall to ceiling bay windows offering a 180 view of the pacific Ocean.The 2nd flr master bedroom suite has its own sitting room ,Walk in Closets, & shared access to a 65 foot balcony facing the Ocean.The 3 additional bedrooms on the 2nd floor have private,en suite bathrooms.The subterranean flr features a wet bar and is large enough for a home theater or private Gym. About 5 Acres of land. Agent Remarks Seller Financing may be available! Seller will allow Modifications to suit the buyer. Brand new Patio, Brand new roof and solar panels Redid the kitchen, living room master bedroom; new artificial lawns. Easy access to the elevator. It has coastal commission permit and may be protected from fires because it's up the hill. A MUST SEE!!!

23244 W Paloma Blanca Drive, Malibu

$1,280,000
P1-18725 MLS Active Status
Triplex in Good Condition near Vermont Square not far from USC & Natural History Museum 5319, 5319 1/2, 5321 Denker Ave is an Upgraded Triplex (3 Units; Front building has Two units (2) 1-Up & 1-Down; 3-Bedrooms each and Rear unit has 2-Bedrooms) between 'Vermont Harbor' & 'South L.A.' in the area 'Western Avenue Park' near all; Shopping, Schools, Churches, and Transportation. Quality upgrades to systems and finishings. All Three Units have been recently upgraded with Quartz Countertops. Property recently passed City of LA quality Inspections. Perfect for 1031 or owner occupy. All the units have separate gas & electrical meters. Layout of the buildings are positioned in a highly desirable manner which maximizes the yard space leaving plenty of room for several parking spaces on the side of the front units & through the rear alley entrance.Note to Investors; This is not a distressed property. Rents are actual.

5321 Denker Avenue, Los Angeles

$2,799,000
12 Beds 8 Baths 23305307 MLS Active Status
Nestled within the sought-after 90019 zip code, this stunning, pride of ownership 8-unit building presents a rare opportunity to own a piece of timeless elegance in a vibrant and culturally rich neighborhood. Boasting a harmonious blend of classic architecture and modern conveniences, this property is perfectly poised to captivate discerning investors. This thoughtfully designed building features an ideal mix of floor plans, with 4 spacious two-bedroom units and 4 inviting one-bedroom units. Each unit has been meticulously maintained or remodeled to maximize comfort and functionality, offering residents a comfortable retreat that is both welcoming and stylish. For investors seeking an asset with both immediate and long-term potential, this building presents a compelling opportunity. The unit mix caters to a wide range of renters, ensuring a steady stream of income. The sought-after location and impeccable design further contribute to the property's appreciation potential. With a substantial 13,166 square foot lot and many newer developments in this area, this is also a terrific opportunity to build to suit. Below market rents with long term tenants with substantial rent upside.

1415 S St Andrews Place, Los Angeles

$525,000
P0-820002881 MLS Active Under Contract Status
Whether you're a savvy investor or are simply looking for a comfortable home and to generate a rental income on the side, this property is an absolute must-see. Two units, each with a range of updates throughout with plenty of parking space at the rear, are on offer. Unit one is spacious and thoughtfully designed with 3 bedrooms and 2 bathrooms, ensuring there's plenty of room to spread out and relax. There is a new bar countertop in the kitchen, an upgraded bathroom, plus new ceiling fans in each room. Adding extra flexibility, the property can be delivered vacant or with a tenant in place, depending on your preference. The second unit is a low-maintenance 1 bedroom abode complete with an upgraded bathroom for absolute comfort. There is plenty of open living space on offer while a new ceiling fan is perfect for the warmer months. Easy-care tile flooring flow throughout both homes, and the roof has also been upgraded. Adding to the appeal are the beautiful new palm trees, white pebble rocks around the residence, and a central location close to everything you could ever need. Convenience is assured with public transportation, dining options, cafes, and a host of amenities nearby along with the I-105 and I-110.

11415 Link Street, Los Angeles

Based on information from California Regional Multiple Listing Service, Inc. as of . This information is for your personal, non-commercial use and may not be used for any purpose other than to identify prospective properties you may be interested in purchasing. Display of MLS data is usually deemed reliable but is NOT guaranteed accurate by the MLS. Buyers are responsible for verifying the accuracy of all information and should investigate the data themselves or retain appropriate professionals. Information from sources other than the Listing Agent may have been included in the MLS data. Unless otherwise specified in writing, Broker/Agent has not and will not verify any information obtained from other sources. The Broker/Agent providing the information contained herein may or may not have been the Listing and/or Selling Agent.