Refine Search
Sort by
$1,278,000
4 Beds 4 Baths SB26009381 MLS Active Status
Experience the pinnacle of luxury and security this beautiful gated community. Welcome to ICON at Grace Park, this tri-level home is one of the limited Pulte builds, no expense was spared, built over and above the spec build. Situated on a premium lot set back for privacy. Technologically proficient with a full smart home system in place, wired for sound on 2 levels. The main floor is the heart of the home anchored by a spacious chef's kitchen filled with top-tier appliances and built-in's, generous luxe cabinetry, granite countertops and a large center island. The open concept layout allows light to flow through the expansive sliding glass door adding to the seamless indoor/outdoor flow. One of the few homes that have a coveted back yard, upgraded and enhanced with privacy trees and environmentally conscious irrigation system. Enjoy the serenity of the custom built waterfall perfect for evening tranquility and enjoyment. A well appointed grilling station with outdoor grill and ample counter space for hosting family and friends. Step inside to the top level where you'll find a nice entertainment or media room equipped with a wet bar, built in wine cooler and a quaint patio. Impressive upstairs bedrooms and baths offer a private retreat with luxury finishes throughout .The primary suite sets the stage for opulence boasting spa-like bath and shower, dual vanities, top-tier granite countertops and a roomy walk-in closet. This home also features recessed lighting throughout, a soft water loop, a centrally placed 2nd floor laundry room, a keyless 2 car garage wired for EV charging station and equipped with custom shelving, wireless access points on each level, underground gas to power the outdoor grill also equipped for a fire pit. Enjoy exclusive amenities including a Saltwater pool and spa lined with lounge chairs and cabanas, clubhouse, fitness center, bocce ball court, 24 hour roaming security and more. Located just minutes from the Kia Forum, SoFi Stadium, YouTube Theatre, Hollywood Park including Cinepolis Dine-Imax theaters, Intuit Dome and Inglewood's thriving restaurants along Market Street. Easy access to LAX and a short drive to the world famous Venice Beach.

533 Daniel Freeman Circle, Inglewood

$19,995,000
8 Beds 12 Baths 26633757 MLS Active Status
Introducing the Howard Hughes Estate, an iconic Spanish Revival masterpiece nestled along the 8th green of Wilshire Country Club. Situated on the prestigious South Muirfield Road in Hancock Park, this architectural gem is steeped in history and adorned with timeless elegance. Originally envisioned by renowned architect Roland E. Coate for socialite Eva K. Fudger, this estate later became the residence of legendary billionaire, movie mogul, and aviator Howard Hughes. Spanning 10,179 square feet, this residence seamlessly blends classic charm with contemporary luxury living. Every detail of this captivating property has been carefully considered, from luxurious finishes to tasteful accents throughout. As you enter through the gated driveway, you're greeted by a grand motor court leading to a spacious 3-car garage and workshop. The chef's kitchen features polished brass countertops and a magnificent 24-foot island, flowing into a voluminous family room adorned with floor-to-ceiling bookshelves and separate bar. The primary bedroom offers breathtaking views of the iconic Hollywood Sign and the sprawling fairways of Wilshire Country Club, enveloping you in old Hollywood glamour. With seven other beautifully appointed bedrooms, each offering its own unique blend of comfort and style, this estate provides ample space for relaxation and rejuvenation. An enchanting cobblestone courtyard with an outdoor fireplace serves as a tranquil retreat for both intimate relaxation or entertaining a hundred guests. Step outside to the expansive backyard, an entertainer's paradise complete with multiple lounge areas, a catering kitchen complete with a custom-built stone pizza oven, and a sparkling swimming pool with separate spa. Additional highlights include an intimate screening room, a 2,500-bottle wine vault, and a guest residence with a full kitchen and bath. Surrounded by meticulously landscaped grounds offering lush greenery and panoramic views of the Hollywood Hills, this estate holds a coveted place on the National Register of Historic Places and is designated as Los Angeles Historic Cultural Monument #1123. Don't miss this unparalleled opportunity to own a piece of Los Angeles history.

211 S Muirfield Road, Los Angeles

$4,750,000
4 Beds 4 Baths PV26001465 MLS Active Status
Live the lifestyle you’ve been dreaming of in this stunningly remodeled 4-bedroom, 4-bath luxury residence, located behind the gates in the private city of Rolling Hills, with unobstructed, panoramic views from Queen's necklace to Long Beach Harbor and everything in between. Designed for both elevated entertaining and comfortable daily life, this move-in-ready home offers seamless indoor-outdoor flow and an effortless sense of style. At the heart of the home is a gourmet chef’s kitchen featuring a huge center island, commercial range, Sub Zero refrigerator/freezer, two stainless dishwashers, and a walk-in pantry, perfect for gathering with family and friends, or hosting celebrations. Wide-plank hardwood floors and sun-filled spaces enhanced by skylights create a warm, inviting atmosphere throughout. Multiple living areas open to the outdoors showing off the custom sparkling pool and spa where a large grassy yard invites al fresco dining, play, pets, and peaceful relaxation—an ideal setting for creating lasting memories. Whether hosting intimate dinners or lively gatherings, this home effortlessly accommodates every occasion. A rare blend of luxury, comfort, and lifestyle, this exceptional property offers the perfect setting to enjoy views, privacy, and modern living at its finest. Rolling Hills is a private and gated city that offers its residents miles of hiking/horse trails, lighted tennis and pickle ball courts and community riding rings. As unique as it is special!

67 Eastfield, Rolling Hills

$515,000
1 Beds 1 Baths 25628931 MLS Active Status
Move right into this beautifully maintained and spacious top floor unit with 850sf of living space. Every window has tree top views for complete privacy. Enjoy the added privacy of no one above you and relax on your private balcony just off the living room with tree top views. This condo has grey tiled floors throughout, recessed lighting and two mini split (heating/air) systems in the bedroom and living room. There are two large closets in the bedroom with additional closet space in the hallway as well. The bathroom has a vanity with quartz counters, and the shower/tub was just reglazed. The kitchen has a brand-new dishwasher, updated appliances, white wood cabinets and quartz countertops. The Sumner House complex offers a welcoming lobby with intercom entry, gated subterranean parking and a relaxing pool area. This unit comes with 1 parking space #47 and additional storage unit in the garage/laundry room. Come live in this ideal location just up the street from Fox Hills Park, Westfield Shopping Mall, Trader Joes and easy access to the 90 freeway. Low HOA's which include your water bill and earthquake insurance.

5625 Sumner Way Unit 314, Culver City

$3,275,000
2 Beds 3 Baths 25621615 MLS Active Status
Ideal Ocean Front Location on the Marina Peninsula with an oceanfront primary + direct beach access - approximately 2,061 sqft of living space across 2 stories! This home features 2 bedrooms, 2.5 bathrooms, a large private ocean front balcony - tons of light, bright, open space, along with oversized windows, recessed lighting, and tile flooring throughout. The spacious kitchen comes complete with wooden cabinetry, plenty of counter and cabinet space, and stainless appliances that include a refrigerator, range/oven, microwave, and dishwasher. The living area boasts a decorative floor-to-ceiling brick fireplace, a wet bar with built-ins. Enjoy elevated indoor-outdoor living with sliding glass doors that open to a big balcony with stunning coastline views. Upstairs the enormous oceanfront primary bedroom has its own extraordinary ocean views and natural lighting with a wall of floor-to-ceiling windows, as well as a separate walk-in closet plus an extra closet with sliding mirrored doors, and ensuite bathroom with two vanities and a tiled shower-over-tub. The second bedroom also has a closet with sliding mirrored doors, as well as its own private entrance. Off the stairway hallway upstairs are extra linen closets and a full bathroom, and a powder room on the main level. Amenities include 3 assigned parking spaces in the building's attached gated garage, along with extra storage, controlled access, intercom, elevator, and mail area. Close to Abbot Kinney Blvd, just south of Washington Square's popular dining and shopping, and near all the Marina del Rey and Venice have to offer!

4 Jib Street Unit 2, Marina Del Rey

$325,000
2 Beds 2 Baths DW25256642 MLS Active Status
*Newly reduced by $20K!* The best-kept secret in the South Bay is a beautiful gated community nestled in the center of an oasis on a hill. With a newer roof, this 2-bedroom, 2-bath home shines bright with an upgraded exterior, new double-glazed windows, and vinyl fencing, offering curb appeal and added privacy and safety for pets. This beautiful home features a built-in storage shed with windows and lighting, a quaint garden area in the back of the house for plants and a grapefruit tree, and a carport. Once in escrow, at list price, the seller will refresh the home with new flooring and interior paint before closing and is open to the buyer's input on selections, offering a great opportunity to personalize the finishes. Quiet, pristine community on the hill with Neighborhood Watch features a clubhouse with a full industrial kitchen, a recreational room, tennis courts, a golf putting green, an exercise room, a pool room, a heated pool, and a spa, for convenience and safety, a community market, and a sheriff substation.

19009 S Laurel Park Road Unit 248, Rancho Dominguez

$4,995,000
5 Beds 8 Baths 25609811 MLS Active Status
Welcome to the Pinnacle of Calabasas Living. Set high above the Calabasas Country Club in the prestigious guard-gated community of Vista Point, this custom-built showpiece offers a rare combination of scale, design, & presence. Spanning 10,452 square feet of refined living space plus a 1,725-square-foot showroom-style garage, this home is a true entertainer's dream a place where architecture & artistry meet panoramic perfection. From the moment you enter the grand foyer, soaring ceilings & marble floors set a tone of timeless sophistication. Expansive arched windows frame breathtaking, infinite views of sunsets, city lights, & rolling hills, creating a seamless connection between indoor luxury & outdoor beauty. The layout is designed for both grand entertaining and comfortable living, featuring 5 ensuite bedrooms - 3 with private sitting areas & balconies, private office with outdoor access & stunning views, home theater with its own patio, bar, & full bathroom; One of a kind game room with full bar, arched windows that soak in the views, formal dining room, living room, & family room all designed to capture natural light & panoramic vistas, gourmet kitchen with custom cabinetry, stonework, & expansive prep & dining area. The primary suite is a sanctuary unto itself complete with fireplace, private balcony, spa-inspired bath, steam shower, & walk-in closets. Outside, the resort-style grounds feature a sparkling pool with multiple fountains, a tranquil koi/ turtle pond, covered outdoor dining area with BBQ, & multiple spaces perfect for gathering or quiet reflection. Set on an 18,000+ sq. ft. lot at the end of a cul-de-sac, this estate offers privacy, serenity, & truly infinite views a daily front-row seat to the beauty of Calabasas sunsets. Some homes are designed to impress. This one is designed to inspire. Experience what true luxury feels like. Seller Financing Available. Also available for lease $20,000 per month.

24366 La Masina Court, Calabasas

$1,199,000
2 Beds 2 Baths OC25234445 MLS Active Status
Perched above the majestic bluffs of Rancho Palos Verdes, 3200 La Rotonda embodies the very best of Southern California’s coastal elegance. Most areas in the property captures breathtaking, uninterrupted views that sweep across the Pacific Ocean, Catalina Island, world class golf course, and the rolling Palos Verdes hills. From sunrise over the ridgelines to sunsets melting into the horizon, this residence offers a front-row seat to nature’s grandeur. The two-bedroom, two-bath layout features dual primary suites, each designed as a private sanctuary with tranquil outlooks and generous baths. The open-concept living space unfolds toward a private terrace framed by glass railings, creating a seamless connection between indoor comfort and the spectacular outdoor panorama. Expansive windows and refined finishes emphasize natural light and the serenity of the setting, while a fireplace anchors the living area with warmth and understated sophistication. This exclusive coastal enclave provides residents with resort-style amenities, including a shimmering pool and spa, tennis and pickleball courts, fitness center, dog park, gardens, and a well-appointed clubhouse for gatherings. Secure subterranean parking, EV charging, guest spaces, and built-in storage add convenience and peace of mind. Just moments from Terranea Resort, pristine beaches, and scenic coastal trails, 3200 La Rotonda is a rare opportunity to experience the harmony of oceanfront living—where luxury, comfort, and an ever-changing panorama of sea and sky define each day.

3200 La Rotonda Drive Unit 316, Rancho Palos Verdes

$8,345,000
4 Beds 6 Baths 25603269 MLS Active Status
Located on prestigious Comstock Avenue in exclusive Little Holmby, this exquisite Spanish estate offers 4 bedrooms, 4 bathrooms and 2 powder rooms. Thoughtfully reimagined for modern living while preserving its architectural character, the residence celebrates timeless details with exposed wood-beamed ceilings, soft arches, wrought-iron accents and the warmth of natural materials like Saltillo tiling, wood and stone. A soaring two-story foyer with a dramatic staircase and artisan ironwork set the stage. Throughout, original elements meet elevated updates: hand-hewn beams, marble finishes and sunlit rooms. The main level features a versatile office with custom built-ins and a charming den/study with a corner fireplace. The pristine eat-in kitchen is anchored by terracotta tile floors, Calacatta marble countertops, generous storage and an adjoining breakfast room. The well-appointed, generous formal dining room, designed for entertaining, connects seamlessly to the terrace and pool through French doors, while the formal living room, framed by a grand fireplace and exposed wood beams exude sophistication. The spacious family room with soaring ceilings, Juliet balconies and dual sets of French doors creates effortless indoor-outdoor flow to expansive terraces for dining, lounging and entertaining. Upstairs, the ambient light-filled primary suite serves as a sanctuary with Juliet balconies, a fireplace, a secure custom walk-in closet with additional custom built-ins and a marble-clad bathroom featuring a soaking tub, standing shower and dual vanities. French doors open to an expansive terrace overlooking the lushly landscaped grounds. Two additional bedrooms complete the upper level, one with Juliet balconies, the other a junior suite with terrace access and bespoke storage.The lower level reveals a private guest bedroom suite with its own entrance, along with a laundry room, abundant storage, a two-car garage and a private gym with separate exterior entrance.Outdoors, towering hedges and mature trees, envelope the verdant grounds in privacy. Blooming flowers frame the sparkling swimming pool and spa, while a covered cabana with powder room, built-in barbecue and multiple alfresco dining and lounge spaces create a resort-like setting. With thoughtful modern amenities and effortless proximity to UCLA, Westwood Village, Beverly Hills, and Century City, this residence presents a rare opportunity to experience the beauty, privacy and prestige of Little Holmby living.

365 Comstock Avenue, Los Angeles

$2,595,000
10 Beds 10 Baths 25562381 MLS Active Status
First Time on the Market Since 1957 - Classic Mid-Century Dingbat-Style 8-Unit Property. Step into Los Angeles history with this rare opportunity to own a true 1957 classic. This two-story, eight-unit apartment building embodies the iconic Dingbat style of mid-century architecture, complete with charming retro appeal and clean geometric lines. Owned by the same family since its construction, this is the first time it's ever been offered for sale. Each unit features a private balcony, and the rear two-bedroom unit includes a private backyard - an especially rare amenity in this type of property. Covered carport parking and on-site laundry offer convenience for tenants. A standout feature of this building is the original 1950s Youngstown Kitchens, featuring powder-coated steel cabinetry that adds vintage charm and durability. These highly collectible kitchens are a favorite among mid-century modern enthusiasts. The property is also fully compliant with California's Earthquake Retrofit Mandate, offering peace of mind and long-term structural security for the next owner. Pride of long-term ownership is evident throughout, and the building offers both stability and upside potential. Located in a desirable rental market with great walkability and transit access, this is a prime value-add opportunity for investors or preservation-minded buyers.

1433 N Martel Avenue, Los Angeles

$2,200,000
5 Beds 6 Baths 25562045 MLS Active Status
Come home to this stunning 5 bedroom 6 bath resort style home with scenic mountain views nestled at the end of a beautifully manicured cul de sac in the highly desirable Palisades Highlands location. Enter to dramatic soaring ceilings and French doors looking out on a private hill side, citrus trees and a lovely rose garden walkway. Hardwood flooring throughout the first floor foyer, family room and chef's kitchen with granite countertops, stainless steel appliances, double oven. Other built ins include a custom wine closet for the wine lovers and a media closet in the living room. Downstairs office could be used as a maid's quarters. Great home for a large family as all of the bedrooms are large with their own private bathrooms. Large primary suite with his and hers walk in closet, vanity and plantation shutters overlooks private hillside.

17175 Avenida De Santa Ynez, Pacific Palisades

$750,000
2 Beds 2 Baths SR25134743 MLS Active Status
WOW! NOW REDUCED! California Living at its finest in this updated townhouse, just south of the famed Ventura Blvd with all its shopping and fine restaurants! The gated security entrance leads you to this cozy 8 unit boutique building offering a quieter more community-like feel than a larger complex. AND, a lower than normal monthly HOA fee. The double door entry opens to light and airy floor plan with laundry IN THE UNIT! The living room and dining area boasts easy to care for Italian woodgrain tile and newer recessed lighting; it's warmed by the fireplace and feeds out to the private patio via the sliding glass door and its plantation shutters. The updated kitchen with newer appliances and fixtures, and ample granite counters will make any home-chef happy! The downstairs powder room has a new toilet and new fixtures. Primary Bedroom #1 contains a sizable walk-in closet. The larger Primary Bedroom #2 also has more than ample closet space. The main bathroom has been updated with an oversized tub and chic fixtures. In the rear of the complex lies a unique paved backyard perfect for BBQ's or social gatherings. Don't forget the VERY LOW HOA!

14947 Dickens Street Unit 3, Sherman Oaks

$7,750,000
3 Beds 4 Baths 25531221 MLS Active Status
Welcome to the Luxury Malibu Crown Vineyard Estate, brand new construction with over 5300 interior square feet of living on 480,157 square foot (11acre lot). No expense was spared in building this home, with amenities that include three prime suites with three attached baths and one half bath. A chef's inspired kitchen with a center island that seat 14 people. The vineyard is approved for three acres of grapes and has two water wells that are producing up to 70 gallons a minute with tanks that can hold up to 20,000 gallons of water. The downstairs is over 2800 square feet of undeveloped space ready for the new owner to build it out to their desired dreams and can be made into more beds and baths, movie theater, recording studio, or any creative space that the new owner has in mind. This home is ideal for entertainers, winemakers, creatives and luxury buyers. Construction just completed June 2025 and is ready for the new owners to put their finishing touches on it and make it their own. The Seller owns the property next door with 8 acres and is willing to entertain offers for that property as well so new owners could have almost 20 acres of total land as well as permits to build another home next door. Lots of creative options for the right buyers as well as many creative ways to continue to develop the property as well. The Malibu Crown Vineyards name as well as cases of the 2017 & 2018 produced wine will come with the sale of the property. Come see this amazing property and experience first hand all the possibilities that this Vineyard has to deliver.

33182 & 33174 Mulholland Highway, Malibu

$4,500,000
4 Beds 3 Baths 25485413 MLS Active Status
This Property is Tenant occupied through at least January 2027; an outstanding A+ quality leased investment... Welcome to 28 Westport in the exclusive guard gated community of Manhattan Village Estates in Manhattan Beach known for its expansive greenbelts and Magnolia-tree lined streets, This Mediterranean Spanish style home features cul-de-sac location. The exquisite entry leads directly to the family room, living room & adjacent dining room with vaulted ceiling, fireplace and French inspired sliding doors that opens to the backyard w/entertaining patio, outdoor speakers & custom-built fireplace! The gourmet kitchen includes, high end appliances, two full size dishwashers & center island surrounded by custom cabinetry & counter tops laid with Calcutta Gold Marble & handmade custom subway tile back splash. The family room w/fireplace & vaulted ceiling is another perfect room. Additionally: Approximately 2850 sq.ft. 4 bedrooms, 2.5 baths, 4 fireplaces, two car attached garage, on a large lot A semi-circular staircase leads you upstairs where there is an open landing connecting Jack and Jill bedrooms straddling full bath plus a very large adjoining bedroom The downstairs master suite and bath includes fireplace, dual closets, separate tub and shower with large sliders that open to a private patio and back yard Off of the foyer there is a powder room leading to a patio and laundry room. Large dining area off of the kitchen has light and airy views of the backyard through expensive windows High ceilings and expansive windows give this a feel much larger than its rated Square footage. Out in the neighborhood grounds you'll enjoy a large community pool, spa showers, picnic areas and outdoor dining amenities. Manhattan Village has miles of scenic wooded and landscaped walkways . With direct access gates to Westdrift golf course, playground and turf sports field, as well as to the Manhattan Village shopping center. Just about a mile from the beach and the exceptional proximity to everything you could ever need or want including Manhattan Village Mall, banks, grocery store, restaurants & shops, award-winning schools, freeways & LAX. If it sounds like a good fit for your clients looking for a high quality income property investment, let's talk.

28 Westport, Manhattan Beach

$3,299,000
5 Beds 7 Baths 24452833 MLS Active Status
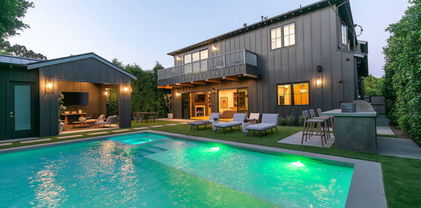
Private and Gated. A true gem nestled in a lovely pocket of Toluca Lake, this unique farmhouse was built by Core Homes with the utmost detail. Enjoy the ultimate luxury of indoor/outdoor living in this stunning smart home, boasting exquisite designer features such as wide plank wood flooring, a Control 4 system, handcrafted woodwork, shelving, and custom light fixtures throughout. The gourmet chef's kitchen is a dream come true, complete with a seated island, quartz waterfall countertop, wine storage and high-end Thermador appliances, two farmhouse sinks, and a walk-in pantry. The open-concept dining room and living room, featuring an elegant fireplace and large floor-to-ceiling pocket window doors, lead to the sun-drenched backyard. The first floor includes an ensuite bedroom currently used as an office, a powder room, and oversized laundry room with ample storage space. Upstairs, the spacious primary suite boasts vaulted ceilings, a large private balcony, dual walk-in closets, and a luxurious primary bathroom with a large shower and soaking tub. The secondary bedrooms are equally impressive, with beautiful lighting, ample closet space, and dedicated ensuite bathrooms. The perfect entertainer's backyard includes an outdoor cabana with a designated pool bathroom and outdoor shower, outdoor kitchen, dining area, mature landscaping, and a glistening pool/spa with Baja shelf. Located minutes from excellent dining and schools, this custom home seamlessly blends modern living with upmarket design in one of L.A.'s most coveted locals. SHOWING TIMES :: Tuesday, Wednesday and Thursday 1p - 7p Saturday 1p - 5p

4261 Denny Avenue, Toluca Lake

$135,000,000
16 Beds 27 Baths 24449959 MLS Active Status
The Angelo Estate, designed by famed master architect, Ed Tuttle. The most spectacular contemporary estate in Los Angeles, truly one of the great estates in all of America. Perched on a 6-acre view promontory with unobstructed views across the entire Los Angeles basin from downtown to the ocean. Enter through a long gated private driveway to this museum quality stunning architectural masterpiece comprised of steel, glass, and limestone with onsite parking for 80-100 cars. The main house is built around a magnificent open courtyard with fountains. Enter an atrium foyer filled with natural light and reminiscent of IM Pei's Louvre installation. There are high ceilings and great walls for art throughout, a beautiful living room, formal dining, library, chef's gourmet kitchen, great room, incredible theatre, game room, bowling alley, wellness center, gym, wine cellar, and much more. Built by McCoy Construction with meticulous detail and perfection, there was no expense spared and no detail overlooked. All exterior walls are made of imported Italian limestone, while the interior walls and ceilings feature either the same limestone or rift-cut vertical grain white oak. The estate also includes state-of-the-art electronics and security with a security room. The house is heated and cooled by geothermal technology and has solar panels and a generator. Spectacular grounds include a green marble tiled infinity pool and spa, a full outdoor kitchen, a lighted tennis court and pavilion, stunning lawns, walkways, and gardens. There is a full 2-story 2-bedroom guest house and a separate guest apartment. The home is on a peninsula, not only ensuring privacy but opening to possibly the best view in all of Los Angeles. 16 bedrooms, 27 bathrooms, 18 fireplaces. This home is a true wonder, there is nothing else like it, and impossible to duplicate. Be sure to look at both interior and exterior photos, along with the dramatic drone shots on the property website. Shown to pre-qualified clients only.

1261 Angelo Drive, Beverly Hills

$6,999,999
7 Beds 8 Baths 24434023 MLS Active Status
Gorgeous Mediterranean Styled mansion in Malibu overlooking a panoramic view of the Pacific Ocean from nearly every rm in the house.This Tri-level Manor is nestled on atop of its own gated Private Hill with no adjacent homes with a private elevator.Every rm is adorned with Venetian plaster and is composed of opulent stone, metal and wood plaster and is composed of opulent stone, metal ,and wood that blend harmoniously with the open floor design of the home.The main floor is home to a grand entry with dual staircase, formal living rm and over-sized semicircular sun room with wall to ceiling bay windows offering a 180 view of the pacific Ocean.The 2nd flr master bedroom suite has its own sitting room ,Walk in Closets, & shared access to a 65 foot balcony facing the Ocean.The 3 additional bedrooms on the 2nd floor have private,en suite bathrooms.The subterranean flr features a wet bar and is large enough for a home theater or private Gym. About 5 Acres of land. Agent Remarks Seller Financing may be available! Seller will allow Modifications to suit the buyer. Brand new Patio, Brand new roof and solar panels Redid the kitchen, living room master bedroom; new artificial lawns. Easy access to the elevator. It has coastal commission permit and may be protected from fires because it's up the hill. A MUST SEE!!!

23244 W Paloma Blanca Drive, Malibu

$1,525,000
2 Beds 3 Baths 24368641 MLS Active Status
Great opportunity to acquire an exceptional architectural townhome in one of the most unique pocket neighborhoods along the World famous Sunset Strip. Enjoy a chic urban living experience in this rare end-unit bathed in natural light, solid construction and privacy. Featuring 2 beds plus an office with an open kitchen-dining-living room floor-plan and a roof deck you can relax at home on a lazy Sunday, meander to the local Farmer's market and entertain guests. A cook's dream kitchen with lots of counter space, good storage and high-end appliances set the stage for small or large gatherings. The primary bedroom is a comfortable resting place with large windows, walk-in closet and spacious bathroom with double vanity. Roof-top deck with views and room to soak up that beautiful California sunshine. Direct access 2 car garage, laundry inside unit, custom window treatments. No shared walls.

1400 N Fuller Avenue Unit 19, Los Angeles

$23,995,000
6 Beds 7 Baths 21102693 MLS Active Status
Welcome to the Flight House, a timeless Palisades Riviera architectural designed by the widely published, highly acclaimed William Hefner. A masterful fusion of high-quality materials with nods to all of earth's basic elements, this thoughtfully crafted modern marvel arrests the senses on approach. Meticulous landscaping contributes to an overall sense of calm. Warm light glows through large metal-framed walls of glass converging with smooth concrete for added contrast behind the surrounding greenery. Inside, the foyer is itself a work of art, with an accent wall of varied vertical lines illuminating the entry as globes of glass dangle overhead. Soft floor tiles mimic the wood grain of the minimalist glass-sided staircase. A refreshingly delightful powder room welcomes visitors with a dazzling display of light reflecting off of textured walls. Beyond, the living room is centered by a commanding yet reserved fireplace flanked by plush built-in seating and clerestory windows bringing natural light in. To the left, a perfectly positioned wet bar offers plenty of room for entertaining guests. Nearby, a temperature-controlled wine enclosure separates the open-concept formal dining area from the state-of-the-art kitchen. The culinary center of the home features multiple prep spaces and built-ins including butler's station and writing desk, a large center island with secondary prep sink and bar seating, glossy cabinetry, top-of-the-line stainless-steel appliances including Wolf cooktop with hood, quartz countertops, and built-in breakfast nook. Massive Fleetwood doors envelop the interior spaces, opening to provide seamless transition to the rear patios perfect for relaxing under the stars or dining al-fresco. Upstairs, the voluminous primary suite is the true prize of the home, with partial ocean views, a vaulted ceiling, sitting area, fireplace, and architecturally important clerestory windows bathing the space in light. The primary bathroom offers dual floating vanities, spa-inspired shower, and a dressing room to rival most department stores. Fleetwood doors access a private balcony which spans the entire rear of the home, overlooking the grounds below. Secondary bedrooms also include their own private patios for the ultimate indoor/outdoor lifestyle, and a front balcony can be found just outside the upstairs guest bedroom. Additional amenities include a three-story elevator, fully insulated safe room, theatre, gym, office, zen gardens, and studio/guest house. The rear yard is secluded by lush greenery and includes a pool with infinity waterfall edge, lounging deck, built-in barbecue, and plenty of grass to roam and play. This serene residence is currently being utilized as three bedrooms plus guest house but can be reconfigured as five bedrooms plus guest house. Welcome to this one-of-a-kind sanctuary just moments to Palisades Village, Malibu, beaches, and all of the plentiful shopping, dining, and entertainment Santa Monica and the Westside have to offer.

814 Toulon Drive, Pacific Palisades

$3,195,000
5 Beds 7 Baths 21727184 MLS Active Under Contract Status
Authentic Southern California Lifestyle! Must see and walk this property designed specifically for indoor/outdoor living! Prestigious driveway up through the property. Custom built one owner home boasts approx 7000sf of indoor/outdoor living (5523 interior sf) with covered patios, balconies & lanai to enjoy the Malibu Valley climate. Panoramic views abundant from virtually every room on this premium lot within the Gated Community of Malibu Valley Estates. 5 bedrooms including 2 bedroom (1 en suite bath) attached guest unit with 2 bathrooms, kitchen, living room/fireplace and patio. Master Retreat with expansive tub, shower, dual sinks, dual walk in closets and dry spa. Private patio & direct access to pool courtyard. Two downstairs bedrooms. Formal dining, breakfast nook & patio. Separate, cozy family and living rooms each with fireplace. Vaulted, beamed ceilings to capture forever views from wherever you choose to entertain on main level of this spacious, 4-fireplace home & wrap around lanai. 4 car garage with storage, 3 level elevator. Resort like wet bar, pass through window to courtyard pool and elevated spa. Tranquil, country feel only minutes to all essentials. Top rated schools & equestrian center nearby. Desirable space for a family to live, work and play & have privacy within home due to well thought out floorplan. 3+ acres on two parcels.

26763 Mulholland, Calabasas

Based on information from California Regional Multiple Listing Service, Inc. as of . This information is for your personal, non-commercial use and may not be used for any purpose other than to identify prospective properties you may be interested in purchasing. Display of MLS data is usually deemed reliable but is NOT guaranteed accurate by the MLS. Buyers are responsible for verifying the accuracy of all information and should investigate the data themselves or retain appropriate professionals. Information from sources other than the Listing Agent may have been included in the MLS data. Unless otherwise specified in writing, Broker/Agent has not and will not verify any information obtained from other sources. The Broker/Agent providing the information contained herein may or may not have been the Listing and/or Selling Agent.