Refine Search
Sort by
$547,800
2 Beds 3 Baths CV26167919 MLS Active Status
Perfectly positioned in a desirable end-unit location, the two-story home offers the ideal blend of privacy and functionality.The spacious living area is enhanced by laminate flooring, recessed lighting, and open sight lines that create an effortless flow for both everyday living and entertaining. The dining area opens naturally to the well-appointed kitchen, featuring updated cabinetry, granite countertops, a tiled backsplash, ample counter space, recessed and pendant lighting, a pantry, and ample storage. A conveniently located downstairs guest bath and an attached two-car garage with direct access complete the well-designed first floor. Upstairs, both bedrooms function as private suites, each offering its own bathroom and vanity area for added comfort and convenience. Professionally painted in a soft, designer-inspired neutral color palette, the upstairs bedrooms and bathrooms offer a crisp, refreshed feel. Both suites provide natural light and features mirrored wardrobe doors with a tub and shower combination. A sliding glass door creates a seamless indoor-outdoor connection, opening to a generously sized covered patio that serves as a true extension of the living space. Overlooking a beautifully maintained greenbelt, this peaceful outdoor retreat is surrounded by mature landscaping and natural privacy, providing the perfect setting for morning coffee or relaxing evenings. A convenient private storage room located on the patio offers additional space for seasonal items and everyday essentials. Enjoy nearby shopping, popular restaurants, easy freeway access, while outdoor enthusiasts will appreciate the close proximity to Thompson Creek Trail and Wilderness Park. This inviting home awaits its new owner.

854 Endicott, Claremont

$349,000
3 Beds 2 Baths SR26167925 MLS Active Status
Amazing price for this 3 bed 2 bath American Beauty Condo at Canyon Oaks. This Freshly updated top-floor corner unit offers the perfect combination of comfort and privacy. The single-level home has so much to offer, 948 square feet of living space with no neighbors above and a corner balcony overlooking the greenbelt and pool. The interior has been refreshed with brand-new carpet, laminate flooring throughout, and fresh paint. There are plenty of windows creating a light and bright living space. The kitchen offers granite countertops, a dishwasher, microwave, and a brand-new freestanding range. The convenient washer and dryer hookups are located inside the bathroom so there’s no need to lug laundry up and downstairs. The bathrooms have been well maintained with clean, original tubs and sinks, offering a great opportunity to update at your own pace. The home also includes a two-car tandem garage, providing plenty of parking. The Canyon Oaks community features a playground, beautifully maintained lush greenbelts, walking paths throughout the neighborhood, and 5 POOLS! Conveniently located near shopping, restaurants, parks, the community center, and freeway access, this home is an excellent opportunity to own in Santa Clarita.

18161 Sundowner Unit 932, Canyon Country

$850,000
2 Beds 2 Baths SB26167997 MLS Active Status
An extraordinary opportunity to own a stunning top-corner penthouse spanning approximately 1,875 square feet. This is one of only nine residences of its size, the largest floor plan in the Pacific Club and among the largest condos in Playa del Rey. This premium northwest-facing sanctuary delivers exceptional privacy, tranquility, and elevated living in one of Playa del Rey’s most sought-after communities. The expansive layout features a versatile loft on the second level with two spacious bedrooms two full bathrooms, and in-unit laundry hook-ups on the main level. Soaring ceilings and dramatic walls of windows flood the home with natural light while inviting in refreshing ocean breezes. Two generous private balconies, surrounded by lush greenery, extend your living space outdoors. Recent minor updates, the residence showcases new wood laminate flooring in the kitchen and bathrooms, fresh paint, new countertops, and contemporary lighting. The open-concept kitchen flows seamlessly into the main living and dining areas and offers abundant storage throughout. The loft provides flexibility as a third bedroom, executive home office, or private guest retreat. The large primary suite features a private balcony, an expansive cedar-lined walk-in closet with a beautifully remodeled walk-in shower, luxurious soaking tub, and expansive vanity with dual sinks. Residents of the Pacific Club enjoy resort-style amenities including two sparkling pools, multiple spas, a state-of-the-art fitness center, multi-purpose sports court, steam rooms, saunas, and 18-hour concierge service. Two side-by-side parking spaces with direct garage access complete the offering. Ideally located minutes from the beaches of Playa del Rey, acclaimed dining, parks, schools, major freeways, and LAX. Exciting new development nearby includes Lulu’s Place — a planned $100 million, 35-acre educational and wellness campus breaking ground in April 2025 with anticipated completion in 2027. Great opportunity for an investor or buyer looking to add to their profile for income property. Be sure to view the property video via the virtual tour link. Photos have been virtually staged.

8180 Manitoba Street Unit 302, Playa Del Rey

$665,000
2 Beds 2 Baths GD26166754 MLS Active Status
Rare opportunity to own a single level 2 bedroom 2 bath unit in one of the most desirable complexes in Glendale. Unit features an open floor plan, updated Kitchen with granite counter tops, 2 updated bathrooms, all inclusive appliances, new paint throughout, two private and spacious balconies, plenty of storage space. Newer in unit washer & dryer, central AC/Heat, controlled entry access, two secure parking spaces (not tandem) are but a few conveniences of this lovely unit. Primary suite offers a walk-in closet and own bath. Complex offers a resort style living with Pool, Tennis/Pickle-ball Court, BBQ area, and Elevator access. Unbeatable location; just short distance from The Galleria, The Americana, and variety of quaint shops and restaurants along Brand Blvd and DT Glendale. Easy access to the 5 & 134 FWYs puts you minutes away from Pasadena, DTLA, SF Valley and most major studios. Don't let this one slip away. Some of the photos have been virtually staged.

460 Oak Street Unit 203, Glendale

$999,000
3 Beds 3 Baths SB26167948 MLS Active Status
Welcome to 3515 Maricopa Street #8, a stunning detached townhouse offering the privacy of a single-family home in a quiet Torrance cul-de-sac. Built in 2013 with no common walls, this bright, turnkey residence features an open-concept floor plan centered around an updated kitchen with quartz counters and a large island. The living area flows seamlessly to a private balcony, perfect for morning coffee or evening relaxation. A standout feature is the Puronics whole-home water filtration system, ensuring premium water quality throughout. Upstairs, find three spacious bedrooms, including a master suite with a walk-in closet, plus a convenient laundry room. Parking is effortless with a 2-car direct-access garage, an additional driveway space (3 total), and ample HOA guest parking. Located in the award-winning Torrance Unified School District(Victor Elementary, Jefferson Middle & West High), you’re minutes from Del Amo Center and just 3 miles from the beach. Experience detached living with a low-maintenance lifestyle in the heart of the South Bay!

3515 Maricopa Unit 8, Torrance

$578,000
2 Beds 1 Baths DW26167964 MLS Active Status
HUGE POTENTIAL ALERT!! Two spacious bedrooms l one bath opportunity to own this charming property and make it your own. Separate laundry area inside the home, welcoming living room, open floor dining room to accommodate your family during the holidays. Property with original hardwood floors and numerous windows for natural light flow. Long driveway and a SPACIOUS BACKYARD with tons of POTENTIAL to expand, build an ADU or simply enjoy! DETACHED GARAGE and HUGE BACKYARD for your convenience offering more opportunities. Property offers excellent potential for a renovation project at your own pace, hold and keep it or make it your next investment property. Very well kept! Bring a brush and you will see the transformation right away, Located in friendly neighborhood close to Westmont area, SOFI stadium, Intuit area, Cinepolis, Hollywood park, close to DOWNTOWN, 110fwy and tons of nearby, schools, dining, public transportation, grocery stores and so much more. Property will be delivered vacant , do not disturb occupants. Call agent for a private showing.

1119 W 84th Place, Los Angeles

$425,000
2 Beds 1 Baths 26865689PS MLS Active Status
Great opportunity to own an affordable 2-bedroom, 1-bath condominium in the desirable Baldwin Hills/West Adams area. This ground-floor unit offers approximately 808 square feet of living space with a functional floor plan, abundant natural light, and well maintained hardwood flooring . The home includes a spacious living area, dining space, and one covered parking space. The community is conveniently located near Culver City, the Metro E Line, Kenneth Hahn State Recreation Area, shopping, restaurants, and major commuter routes, providing easy access to Downtown Los Angeles, USC, Culver City, and the Westside. HOA amenities include community laundry and common area maintenance.An excellent opportunity for first-time buyers, investors, or anyone looking to build equity in a centrally located Los Angeles neighborhood. Priced to reflect its current condition and ready for its next owner to make it their own.

5634 Clemson Street, Los Angeles

$878,000
3 Beds 1 Baths OC26167461 MLS Active Status
Welcome to 4843 Dunrobin Ave, a thoughtfully reimagined home where timeless charm meets modern comfort in the highly desirable Lakewood Park neighborhood. This light filled residence features an inviting open floor plan that creates a wonderful sense of space and flow, perfect for everyday living and effortless entertaining. The recently remodeled kitchen features all new appliances, ample cabinetry, and a seamless connection to the living and dining areas. Refinished original hardwood floors extend throughout, complemented by fresh interior and exterior paint, a tastefully updated bathroom, new central air conditioning and furnace, and a new composition roof. An indoor laundry room adds everyday convenience. The professionally landscaped front yard showcases attractive drought tolerant landscaping, enhancing curb appeal while providing low maintenance living. The private backyard offers paver hardscaping and a shade awning, creating the perfect setting for outdoor dining, entertaining, or simply relaxing. A detached two car garage and extended driveway provide generous parking and storage. Ideally located near parks, shopping, dining, schools, and commuter routes, this exceptional home offers the perfect blend of style, comfort, and convenience in one of Lakewood’s most desirable neighborhoods.

4843 Dunrobin Avenue, Lakewood

$859,999
2 Beds 2 Baths 26867101 MLS Active Status
Welcome to 10911 Lemay St a beautifully reimagined contemporary home in one of North Hollywood's best pockets. This turnkey 2-bed, 2-bath, 1,180 sq ft residence is move-in ready, with every major system and finish brand new. Inside: fresh paint, new flooring, and new light fixtures throughout. The new kitchen features a new countertop and all-new appliances, while new mini-splits deliver room-by-room comfort. A spacious sunroom offers a bright retreat with a lovely view, and new windows fill the home with natural light. Updated electrical means peace of mind for years. On a generous 5,397 sq ft lot, the home has a big one-car garage with a new motorized door plus excellent ADU potential for rental income, an office, or family. Minutes from the NoHo Arts District, Metro, Burbank, and the studios. Turnkey and full of potential homes this polished don't last. Come see it before it's gone.

10911 Lemay Street, Los Angeles

$1,550,000
4 Beds 3 Baths SR26167825 MLS Active Status
Stunning Upgraded Gated Sand Canyon Entertainer's Paradise Home located on a Huge Lot with a Detached ADU! As you meander up the large driveway you are in awe with the Sprawling Covered Porch. This private Oasis in the heart of Sand Canyon is set on approx. ¾ of an acre (32,476) and combines rustic charm with modern finishes. Feels like you are at a Mountain Resort! As you enter this Light & Bright home you are mesmerized with the Dramatic High Ceilings, Custom Wood Beams, Stunning Flooring and Breathtaking views of the Entertainer’s Backyard. This home Boasts 4 Lg Bedrooms, Office (Could be 5th Bedroom), Large Great Room with Cozy Wood Burning Fireplace, Dining Area with Doors Leading to the Entertainer’s Backyard with Approx. 3,311 Sq. Ft. Spectacular Remodeled Chef’s Kitchen with Quartz Counter Tops, Huge Quartz Island, Fabulous Stone Backsplash, Pendent Lighting, Gorgeous Hood, Newer Cabinetry, Stainless Steel Appliances and Breakfast Nook overlooking the Large Private Lot. Perfect for any Celebrity Chef! Private Suite (Downstairs) with Living Area, Bedroom and Separate Entrance. Ideal for parents, adult children or long-term guests. Expansive Primary Suite (upstairs) features a private deck with Amazing Mountain Views. Great place to relax & enjoy morning coffee! Luxurious Primary Bathroom with Separate Spa-like Tub & Shower and Walk-in Closet. Charming Detached ADU (Not Permitted) with Covered Porch, Living Room and Wood Burning Fireplace, Bedroom, Bathroom & Kitchenette with approx. 550 Sq. Ft. Perfect as a Guest House, Rental, Private Studio, Retreat and so much more. Features include Recessed Lighting, Upgraded Light Fixtures, Stunning Flooring, Recessed Lighting, Custom Beams & Professionally Painted. Entertainer’s Tranquil Oasis Backyard features Shimmering Pool & Spa with Cascading Waterfall, Large Patio Area with Gorgeous Stone & Pavers, Custom BBQ with Stainless Steel Appliances, Fire Pit, Turf and Professionally Hardscaped & Landscaped. Great for Entertaining or Family Gatherings! Large Driveway. Oversized 2 Car Garage. Close to Award Winning Schools, Shopping, Restaurants and Easy Freeway Access.

27756 Sand Canyon Rd., Canyon Country

$3,200,000
5 Beds 4 Baths CV26167917 MLS Active Status
Located in the prestigious South Hills community of West Covina, this rare single-story estate offers over 5,300 square feet of refined living with unmatched privacy, scale, and functionality. Set far back from the street, the home is accessed by a long private driveway that leads all the way to the residence, creating an impressive arrival experience with ample parking for multiple guests. Perfect for entertaining on a large scale. Designed for both everyday comfort and resort-style living, the property features a custom pool and spa, an expansive covered patio, and seamless indoor-outdoor flow throughout the backyard. Inside, the open and versatile layout is anchored by a chef's kitchen, while a fully soundproofed wing provides extraordinary flexibility for a private office, studio, entertainment lounge, or guest retreat. The home has been thoughtfully upgraded with three HVAC systems, smart-home integration, surround sound, custom finishes, a three-car attached garage, and extensive attic storage with plenty of room for seasonal items, personal belongings, and long-term storage. A custom high-speed Wi-Fi system valued at over $5,000 provides strong connectivity throughout the home and backyard with no signal drop, while an upgraded sound system valued at over $80,000 may also be negotiable. Furnishings may also be available, making this an exceptional move-in-ready opportunity. Private, spacious, and rarely available on one level, this South Hills estate delivers the feel of a luxury compound with the comfort, convenience, and functionality of true single-story living. Schedule a private showing or request the complete property packet today.

2810 Countrywood Lane, West Covina

$748,000
2 Beds 3 Baths WS26163525 MLS Active Status
The Most Desirable Floor Plans, 2-story Townhouse with No House Behind, in Prestigious Montefino Community. 2 Specious Master Suites and a Loft Upstairs (Could be an office/study room). Two car garage with direct access. Great location!!, High ceiling living room with Nature Stone Fireplace & Wooden Flooring leading to the Relaxing Private Garden. Association amenities include in ground swimming pools and spa... Easy Access to 57 &60 Freeway. HOA covers water, trash, roof, interior plumbing within the walls, landscaping, exterior insurance & common area Maintenance and evening security patrol. Near parks, Schools, Post Office, Library and Community Shopping Centers. **Walnut School District**

22900 Colombard Lane Unit 2, Diamond Bar

$2,499,000
5 Beds 6 Baths 26866387 MLS Active Status
Welcome to Hillcrest at Porter Ranch, a beautifully upgraded home on one of the community's largest lots (nearly 12,000 sq ft). A grand two-story foyer opens to a bright, open floor plan featuring a spacious great room, casual dining area, and seamless indoor-outdoor living. The chef's kitchen boasts an oversized island, high-end stainless-steel appliances, wine cellar, walk-in pantry, quartz countertops, designer lighting, custom backsplash, and a 6-burner gas stove. The first floor includes a private primary suite with a separate entrance, ideal for guests or multi-generational living. Upstairs offers a large LOFT and a second primary suite with an expansive terrace overlooking the mountains and resort-style backyard, a room for basketball court or a play ground. Enjoy a saltwater infinity-edge pool with floating terrace, 18-ft lap lane, spa, 7-ft tiled water wall, built-in BBQ, firepit, smart LED lighting, and lush entertaining space. Additional features include smart thermostats and water heater, custom fireplace, plantation shutters, security system, and in-ceiling speakers throughout. Conveniently located near Porter Ranch Community School and The Vineyards at Porter Ranch, with Whole Foods, premier dining, shopping, and AMC Theatres just minutes away. Two primary suites, including one with its own private entrance.

20779 W Liana Court, Porter Ranch

$340,000
2 Beds 2 Baths OC26167019 MLS Active Status
Lakefront Living in One of La Mirada's Premier 55+ Communities Imagine starting your morning with coffee overlooking the water and ending your day relaxing on your private patio as a cool evening breeze drifts across the lake. This beautifully remodeled lakefront home offers the perfect blend of comfort, style, and the peaceful lifestyle you've been looking for. Featuring 2 spacious bedrooms and 2 beautifully remodeled bathrooms, this move-in-ready home has been thoughtfully updated throughout. Enjoy brand-new luxury vinyl plank flooring, fresh interior and exterior paint, elegant quartz countertops, and a tastefully remodeled kitchen designed for both everyday living and entertaining. The open family room flows seamlessly into the kitchen, while the spacious living room showcases beautiful lake views that create a bright and inviting atmosphere. The generously sized primary suite provides a relaxing retreat with an updated en-suite bathroom, while the second bedroom offers flexibility for guests, hobbies, or a home office. Step outside to your private lakefront patio—an ideal place to enjoy your morning coffee, entertain friends, or simply take in the tranquil scenery. Residents can even fish in the lake, making this a truly unique opportunity to enjoy an active outdoor lifestyle right outside your door. The cool evening breeze coming off the water creates the perfect setting to unwind after a busy day. Additional highlights include side-by-side covered parking, nearby guest parking, and a convenient location just steps from the community clubhouse and its amenities. If you've been searching for a beautifully updated home with breathtaking lake views and a resort-style atmosphere, this exceptional property is ready to welcome you home.

14036 Lake View Drive Unit 143, La Mirada

$1,200,000
2 Beds 1 Baths CV26165332 MLS Coming Soon Status
You will fall in love with this chic storybook cottage reimaged with Scandinavian style. Taken down to the studs and rebuilt with thoughtful, high-end finishes throughout, every system, surface and detail reflects elevated design. Walk up to the charming front porch past colorful new landscaping and arched entry. The living room focal point is the refurbished fireplace with original Claycraft Pasadena tile, tumbled travertine hearth, and original built- in glass cabinets. New Kahrs European white oak engineered hardwood floors throughout the home provide durability and low maintenance care. The heart of this fabulous home is the bright and open kitchen, beautiful in form and function, designed for modern family living. Appointed with sleek cabinetry, glass sided drawers and wall hung glass cabinets, a built-in double fridge and double freezer, stainless appliances and Caesarstone quartz countertops. Center island with farmhouse sink opens to the dining area with French doors to the back yard deck. The bathroom boasts a heavenly 4x5 walk in shower tiled with Sartoria Italian tile, dual 10-inch shower head and hand held shower, and tiled octagon porcelain floor. Convenient front load laundry tower in the bath is just steps away from bedroom closets. Creative types may find their muse in the 270 sqft finished attic, a private space reframed and accessed by a new Stairluxe ladder. Owner spared no expense when upgrading this home with new electrical service, new copper plumbing, new sewer line, new furnace, new tankless water heater and new Andersen double paned Acclaim windows with Truscreen Full screens and high performance SmartSun glass. Step outside to the wooden deck stained with gray pine tar vitriol from Sweden to protect the wood with a stylish grey hue and blend in with the natural environment. New stained wooden cedar fence and irrigation system. New seamless rain gutters with downspouts funnel our precious Socal rainwater into rain barrels. A mature orange tree on site harkens back to the time when this Lamanda Park neighborhood was shaped by orchards and grapevines. Welcome home to Vinedo Cottage, a rare find!

240 S Vinedo Avenue, Pasadena

$695,000
3 Beds 4 Baths PW26167879 MLS Coming Soon Status
New construction full of coastal charm and convenience. Discover this enclave of just 36 townhomes nestled in a walkable, tree-lined neighborhood just minutes from the Pacific in the heart of Long Beach, close to parks, shopping and dining. Welcome into the light and bright en-suite bedroom off of the two car side-by-side garage. Upstairs is effortless living in this stunning open concept townhome, designed with a large great room with a half bath. The kitchen offers white quartz countertops, Whirlpool stainless steel appliances and a breakfast bar. Step outside your kitchen to your private deck, ideal for unwinding with a good book while the gentle ocean breeze rolls through. Upstairs there are two generous primary suites offering space to stretch out at the end of the day each with private bathrooms. You will love the 9 foot ceilings throughout plus a two car direct access garage. Solar power is included to help you with your energy costs too! Ready to experience it? Our model will be opening on August 8th for touring! You are moments from iconic beaches, vibrant waterfront at The Pike and world class dining along Pine Avenue. Plus miles of scenic bike paths bathed in sun and sea.

1336 Locust Avenue Unit 3, Long Beach

$610,000
2 Beds 3 Baths PW26167873 MLS Coming Soon Status
Discover coastal charm and convenience. New construction nestled in a walkable, tree-lined neighborhood just minutes from the Pacific in the heart of Long Beach, close to parks, shopping and dining. Step into effortless living in this stunning open concept townhome, designed with a large great room with a half bath and two primary suites upstairs. The kitchen offers white quartz countertops, Whirlpool stainless steel appliances and a breakfast bar. Enjoy the tranquility of coffee in the morning from your private deck off of the kitchen! Upstairs there are two generous primary suites offering peaceful retreats from the busy day each with private bathrooms. You will love the 9 foot ceilings throughout plus a two car direct access garage. Solar power is included to help you with your energy costs too! Ready to experience it? Our model will be opening on August 8th for touring! You are moments from iconic beaches, vibrant waterfront at The Pike and world class dining along Pine Avenue. Plus miles of scenic bike paths bathed in sun and sea.

1336 Locust Avenue Unit 4, Long Beach

$1,399,995
3 Beds 4 Baths P1-28287 MLS Active Status
Set behind a gated, extended driveway on a generous 9,342-square-foot lot, this beautifully maintained Pasadena residence offers a rare combination of privacy, space, and timeless character -- offered for the very first time in 35 years.The main house welcomes you with original 1.25' hardwood floors and handsome saltillo tile, a pairing that speaks to the home's authentic Pasadena roots. Two bedrooms, each with its own en-suite bath, anchor the main residence, complemented by a convenient hallway powder room for guests. The primary suite has been freshened with new carpet and offers generous closet space, while recessed lighting throughout and built-in speakers in the living and family rooms lend an easy, elevated ambience to everyday living.Step outside to a lovely covered porch overlooking a freshly landscaped front garden with new sod and automatic sprinklers -- the kind of curb appeal that stops traffic. The rear yard mirrors that same care, with new grass and built-in speakers extending the indoor-outdoor lifestyle Pasadena is known for.A detached garage and back house add exceptional flexibility, featuring a third bedroom, an additional full bathroom, in-unit laundry, and beautifully built-out cabinetry in the two-car garage -- ideal for guests, extended family, or a private studio.Thoughtful, recent upgrades add peace of mind for years to come: a new roof (2025), new water heater (2026), and central HVAC throughout.Location is equally exceptional -- just a couple of miles from Caltech and Pasadena City College, with same-street access to the 210 Freeway for effortless commuting.Rarely does a home of this character, scale, and pedigree come to market. A true legacy property awaiting its next chapter.

880 N Allen Avenue, Pasadena

$1,250,000
2 Beds 3 Baths 26866925 MLS Active Status
Centered around a breathtaking sun-drenched atrium, this beautifully designed two bedroom, two and a half bath townhome offers a rare sense of light, volume, and tranquility in one of Santa Monica's most desirable communities. Thoughtfully conceived to blur the line between indoors and out, with soaring ceilings and skylights, creating an ever-changing canvas of natural light throughout the day, giving the home an atmosphere that feels both sophisticated and serene. At the heart of the townhouse, a dramatic atrium serving as a true architectural centerpiece, filling the adjoining living, dining, and kitchen spaces with warmth and sunlight while creating a striking visual connection between every room. Designed for both everyday living and entertaining, the kitchen features stainless steel appliances, generous cabinetry, and a casual breakfast bar. Upstairs, two spacious en suite bedrooms provide exceptional privacy and comfort. The primary suite is a peaceful retreat, complete with vaulted ceilings, a wall of windows overlooking the atrium, a generous closet, and a beautifully appointed bath with an oversized glass shower. Skylights continue the home's theme of abundant natural light, illuminating the upper level with a bright, airy ambiance. Additional amenities include a private patio, in-unit washer and dryer, side-by-side parking in a secure controlled-access garage, and dedicated storage. Perfectly positioned just moments from Santa Monica's renowned beaches, vibrant dining scene, shopping, parks, and the Metro E Line, this exceptional unit offers an effortless coastal lifestyle where thoughtful architecture, timeless design, and an unbeatable location come together in perfect harmony.

1314 17th Street Unit 6, Santa Monica

$1,375,000
5 Beds 3 Baths CV26164567 MLS Active Status
TIMELESS FIVE-BEDROOM RESIDENCE ON EXPANSIVE LOT NEAR THE CLAREMONT VILLAGE. Ideally located adjacent to Claremont Village, this distinctive residence is set on an expansive ~12,000 sqft. lot and offers nearly ~3,000 sqft. of thoughtfully designed living space. Featuring 5 bedrooms, 3 bathrooms, and a versatile downstairs den, the home combines timeless architectural character with exceptional space and flexibility. The inviting living room is anchored by a handsome brick fireplace and flows seamlessly into the formal dining area, creating a warm setting for everyday living and gracious entertaining. Hardwood flooring, abundant natural light, and thoughtfully integrated built-in cabinetry enhance the home’s distinctive character. The updated kitchen features generous cabinetry, stone countertops, a subway tile backsplash, gas cooking, and a convenient breakfast counter. A private office filled with natural light provides an inspiring setting for working from home, studying, or creative pursuits. Outside, the expansive grounds unfold beneath a canopy of mature trees, offering privacy, tranquility, and remarkable potential. Brick-accented patios and pathways, established gardens, covered entertaining areas, multiple seating spaces, and newly added water features create a captivating outdoor setting. The generously sized backyard offers abundant potential to design a personalized retreat with a swimming pool, spa, outdoor kitchen, additional gardens, or other resort-inspired amenities. Offering generous proportions, timeless character, and exceptional versatility within moments of the shops, dining, and community atmosphere of Claremont Village, this special residence presents a rare opportunity to create a truly distinctive Southern California lifestyle. Drive by Today and Don't miss the 3D Virtual Video Tour!!

846 W 10th Street, Claremont

$729,999
4 Beds 3 Baths SR26167644 MLS Active Status
PRICED TO SELL! Turnkey Corner Home in a Gated Community with Private Cabana & Prime Guest Parking! Welcome to 9193 Burnet Avenue, North Hills, CA 91343, a beautifully maintained 4-bedroom, 2 1/2 bathroom residence offering the perfect combination of comfort, style, and convenience. Competitively priced to sell, this exceptional turnkey home presents an outstanding opportunity for buyers seeking value in a desirable gated community. Ideally situated on a premium corner location at the front of the community, this home enjoys added privacy, abundant natural light, and the convenience of guest parking located right beside the property. Step inside to discover a move-in ready interior featuring a bright, open floor plan designed for both everyday living and entertaining. The spacious living and dining areas flow seamlessly into the well-appointed kitchen, creating a warm and inviting atmosphere for family and friends. The home features four generously sized bedrooms, including a private primary suite with its own en-suite bathroom, providing the perfect retreat for rest and relaxation. The additional bedrooms offer flexibility for a growing family, guests, or a home office, while the second full bathroom is thoughtfully designed for convenience. Step outside to your own private backyard oasis, complete with a charming cabana—ideal for entertaining, weekend barbecues, outdoor dining, or simply relaxing and enjoying Southern California living. Residents enjoy the security and amenities of this well-maintained gated community, while the premium corner location offers enhanced privacy and easy access to nearby guest parking. Conveniently located near shopping, restaurants, schools, parks, and major freeways, this home offers both comfort and convenience. Priced to sell, this move-in ready home is an exceptional opportunity for first-time buyers, growing families, or investors. Don't miss your chance to own one of the best values in North Hills—schedule your private showing today.

9193 Burnet Avenue, North Hills

$1,199,000
4 Beds 4 Baths 26866145 MLS Active Status
Nestled on a quiet cul-de-sac within the prestigious gated community of San Jose Estates, this exceptional contemporary home offers nearly 3,000 square feet of thoughtfully designed living space in one of Granada Hills' most desirable neighborhoods. Ideally located just minutes from shopping, dining, parks, major commuter routes, and the award-winning Granada Hills Charter High School, this home combines comfort, convenience, and an unbeatable location. Step inside to soaring ceilings, abundant natural light, and an open floor plan designed for both everyday living and entertaining. The formal living room welcomes you with a granite fireplace, while the spacious family room features expansive windows, a wet bar, and seamless flow into the formal dining room. Sliding glass doors open to the private backyard, creating an effortless indoor-outdoor lifestyle. The generous kitchen serves as the heart of the home, offering ample cabinetry, quartz countertops, stainless steel appliances, recessed lighting, a walk-in pantry, garden window, in-kitchen dining area, and an oversized center island with a prep sink; perfect for preparing meals or gathering with family and friends. A separate laundry room and three-quarter bathroom complete the main level. Upstairs, the spacious primary suite offers a peaceful retreat with its own fireplace, walk-in closet, and an ensuite bath featuring an oversized shower with eight body jets and a separate soaking tub. A junior ensuite bedroom with cathedral ceilings provides added privacy for guests or family, while the upper level is completed by two additional bedrooms and a three-quarter bathroom. The three-car garage offers added versatility, with the third bay professionally converted into a bonus room with a closet - ideal as a home office, gym, guest room, or creative space - while additional off-street parking provides convenience for family and visitors. The private backyard features mature fruit trees, and low-maintenance landscaping, creating the perfect setting for entertaining, play, or relaxing outdoors. Additional highlights include a brand-new roof with a 30-year warranty, a newer water heater, interior freshly painted throughout and a Tesla EV charger. Homes in San Jose Estates rarely come to market. Offering generous living spaces, gated privacy, award-winning schools, and an exceptional Granada Hills location - just 10 minutes from Porter Ranch, this is a rare opportunity you won't want to miss.

17323 San Jose Street, Los Angeles

$3,995,000
5 Beds 6 Baths 26867019 MLS Active Status
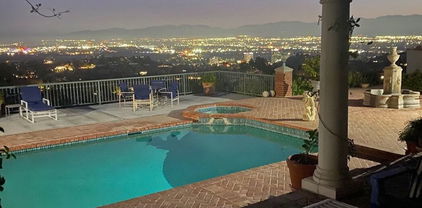
Top of the world views from this spacious home in desirably located Sherman Oaks. Overlooking a huge portion of the Valley with incredible views and total privacy on cul-de-sac street with under ground utilites and street lights. Close to the Skirball Cultural Center and private schools. Minutes to UCLA, West side, Westwood, Hollywood, Brentwood and Beverly Hills and good access to Mulholland Drive. Minutes to shopping and food. Light and bright Traditional Home with Views from most areas of the home. Double door entry with high ceilings and crown moldings. Large Living room features high ceilings, wood flooring, Fireplace, French doors. Formal dining room with large leaded glass windows. Spacious family /media room. Custom white oak cabinetry built-ins, surround sound speakers, accent lighting, wet Bar /refrigerator and fireplace. Opens out to an entertainer's dream backyard with pool/spa and water fountain. Large covered entertainer's patio. Makes for the perfect indoor-outdoor lifestyle! Your own private oasis. Center Island kitchen with breakfast area, leaded glass windows and custom white oak cabinetry, Viking stove, with large Hood and Fan, custom stainless-steel appliances, granite countertops walk in pantry. Primary bedroom suite with fireplace, large dual side walk-in closet, Large bathroom with double sinks, spa tub, bidet. French doors opens to balcony overlooking fabulous views. The second bedroom is very private and has its own bathroom, ideal for guests. Two bedrooms are used as offices.

3324 Alana Drive, Sherman Oaks

$87,000
2 Beds 2 Baths DW26167660 MLS Active Status
Great Homeownership Opportunity! Welcome to this spacious 2-bedroom, 2-bathroom double-wide mobile home offering approximately 1,296 square feet of comfortable living space. Built in 1968, this home features a good-sized living room, dining area, and an open-concept kitchen that creates a welcoming space for everyday living and entertaining. Laminated wood flooring adds a clean, attractive touch throughout the main living areas. The home also offers an interior laundry room with washer and dryer hookups, plus additional washer/dryer hookups conveniently located along the side of the property. A storage area in the back provides extra space for tools, seasonal items, and household belongings. The community offers fantastic amenities, including two swimming pools—one conveniently located near the entrance and another toward the back of the community—providing plenty of opportunities for family fun and cooling off during the warm summer months. Residents can also enjoy the community clubhouse, which is ideal for barbecues, gatherings, birthday celebrations, and other special occasions. This property is owner-occupied and in good condition, offering plenty of potential for a buyer looking for an affordable path to homeownership. With two bedrooms and two bathrooms, the layout is practical for a family, roommates, or anyone needing additional space for guests, an office, or hobbies. Motivated sellers! Priced under $100,000, this is a great opportunity for someone looking for an affordable home in a community with desirable amenities and plenty of potential. Come see what this home has to offer!

23701 S Western Avenue Unit 191, Torrance

$899,000
2 Beds 2 Baths 26866995 MLS Active Status
Welcome to 12975 Agustin Place #418, a stunning top-floor corner residence in Playa Vista's highly sought-after Carabela community. Bathed in natural light from its prime north-west exposure, this beautifully updated home offers an exceptional blend of comfort, style, and convenience. A formal entry leads into a bright and airy living room featuring soaring ceilings, a cozy gas fireplace, and seamless access to a spacious private balcony perfect for enjoying breathtaking city views and golden-hour sunsets. The open-concept layout flows effortlessly into a well-appointed kitchen, complete with stainless steel appliances, granite countertops, upgraded fixtures, and abundant storage. The adjacent dining area serves as a natural extension of the space, ideal for both casual meals and entertaining, with additional bar seating for added versatility. This thoughtfully designed home features two generously sized bedrooms, offering flexibility for guests, a home office, or both. The guest bathroom has been tastefully refreshed with updated hardware, shelving, and a modern vanity. The primary suite is a serene retreat, filled with natural light and complete with a spacious walk-in closet and a dual vanity bathroom. Additional highlights include a brand new in-unit washer and dryer, recessed lighting, double paned windows, and the privacy and tranquility of a top-floor corner location. Ideally situated just moments from Concert Park, Whole Foods, Cinemark, The Resort gym and pool, and an array of dining, shopping, and outdoor spaces, this home offers the very best of Playa Vista living.

12975 Agustin Place Unit 418, Playa Vista

$685,000
2 Beds 2 Baths SB26164058 MLS Active Status
The best part about living here isn't just the home. It's everything that happens around it. Welcome to Above the Palms, 100 Loma Avenue #404. A beautifully remodeled top-floor residence in the coveted Bluff Park neighborhood of Long Beach one block to the ocean, where treetop views, ocean breezes, and natural light create an everyday sense of calm. This 2-bedroom, 2-bath home offers 1,124 square feet of thoughtfully designed living that feels equal parts modern retreat and coastal escape. The heart of the home is the open-concept living space, where the designer kitchen flows effortlessly into the dining and living areas, creating a space that's equally suited for quiet mornings or gathering with friends. Crisp white shaker cabinetry, quartz countertops, stainless steel appliances, custom tile accents, recessed lighting, and a sleek fireplace give the home a clean, timeless feel. The spacious primary suite feels like a boutique hotel, complete with a spa-inspired walk-in shower, dual vanity, large walk-in closet, and convenient in-unit laundry. A generous second bedroom includes lots of natural light and beautifully updated guest bath offer flexibility for guests, a home office, or whatever comes next. Every window frames mature palms and open skies, creating a rare sense of privacy this close to the coast with glimpses toward the Pacific, while Belmont Shore, Bluff Park, Shoreline Village, Downtown Long Beach, waterfront dining, coffee shops, and miles of sandy coastline are all just moments away. Whether you're starting the morning with a walk along the beach, grabbing coffee around the corner, working from home surrounded by natural light, or unwinding with sunset skies and cool coastal air, life simply feels different when you're living Above the Palms.

100 Loma Avenue Unit 404, Long Beach

$1,980,000
4 Beds 4 Baths AR26163736 MLS Active Status
Absolutely stunning custom-built single-story estate located in one of Temple City's most sought-after neighborhoods within the award-winning Temple City School District. Privately situated behind a wide gated driveway with an automatic entry gate, this beautifully renovated residence is nestled on an impeccably landscaped 18,275± sq. ft. lot. Originally built in 1986 and extensively updated, the home offers approximately 2,950 sq. ft. of elegant living space featuring 4 spacious bedrooms and 4 bathrooms. A beautiful entry welcomes you into an impressive foyer featuring terrazzo flooring, recessed lighting, and abundant natural light. Rich hardwood floors flow throughout most of the home, creating a warm and sophisticated ambiance. The formal living room showcases vaulted ceilings and picturesque views of the beautifully landscaped front yard with a tranquil fountain. The elegant formal dining room opens through French doors to the backyard, creating a seamless indoor-outdoor entertaining experience. The gourmet kitchen features premium appliances, abundant custom cabinetry, and a charming breakfast nook overlooking the backyard. The adjoining family room offers a cozy fireplace, custom built-in media center, and additional French doors leading to the resort-style outdoor living area. The primary suite is a private retreat with a custom-organized closet and a spa-inspired bath featuring, a soaking tub, and an oversized glass-enclosed shower. All secondary bedrooms are generously sized and provide comfort and privacy. Designed for year-round enjoyment, the spectacular backyard features a sparkling pool and spa, expansive patio areas, a built-in BBQ, and a convenient outdoor bathroom. Additional highlights include a three-car attached garage, gated private entry, abundant storage, and exceptional pride of ownership throughout. Conveniently located near award-winning schools, Temple City Library, Santa Anita Mall, shopping, restaurants, and major freeways. A rare opportunity to own a beautifully renovated single-story estate that combines timeless elegance, modern comfort, and an exceptional location. Schedule your private tour today!

9450 Broadway, Temple City

$1,895,000
3 Beds 3 Baths PV26159579 MLS Active Status
An exciting and adorable home! From the great curb appeal and nice walkway leading up to the front door, one can already feel they’re in for a treat! The elegant entry with marble floor and glass tile insets is both welcoming and delightful leading to the warm ambiance of the living room and dining area. The living room has a fireplace, huge picture windows overlooking the stone patio and nice wooden deck where one can take in the relaxing open space and lovely city view. The home has 3 bedrooms including a huge master suite and a 3rd bedroom being used as an office, all have plantation shutters window coverings. The 2.5 baths have also been remodeled. The big kitchen was completely redone in 2009/2010 has cabinets galore including a big glass display cabinet, granite counter, a large island with a big skylight overhead that brings in so much light, breakfast bar, a wine cooler, electric cooktop, oven and microwaves. To complete, it includes a cozy family room and breakfast area. The adjacent laundry room has washer and dryer that will stay and a direct access to the garage with storage cabinets. The house was expanded in 2009 adding approximately 500 sq. ft. reworking the master bedroom to include a walk in closet, large master bath and vaulted ceiling, and the indoor laundry room. The garage was reconfigured to face the street with a new concrete driveway then. The roof was also replaced with the remodel. The home’s convenient location is also a wonderful plus. Truly one to see and not to be missed!

5021 Blackhorse Road, Rancho Palos Verdes

Based on information from California Regional Multiple Listing Service, Inc. as of . This information is for your personal, non-commercial use and may not be used for any purpose other than to identify prospective properties you may be interested in purchasing. Display of MLS data is usually deemed reliable but is NOT guaranteed accurate by the MLS. Buyers are responsible for verifying the accuracy of all information and should investigate the data themselves or retain appropriate professionals. Information from sources other than the Listing Agent may have been included in the MLS data. Unless otherwise specified in writing, Broker/Agent has not and will not verify any information obtained from other sources. The Broker/Agent providing the information contained herein may or may not have been the Listing and/or Selling Agent.