Refine Search
Sort by
$549,000
1 Beds 1 Baths 26832705 MLS Active Status
Top floor penthouse condo offering at the Savoy in Little Tokyo/Arts District. Quiet, and bright 1b/1b + Loft with 870 sqft of living space + private balcony with palm tree and courtyard pool views. Enjoy sun kissed afternoon sunsets in this rare penthouse offering.Unit 401 features contemporary kitchen with stainless steel appliances, & master bedroom with en-suite bathroom and generous closet/storage space. Spacious living room, with 17 ft dramatic ceiling height, contemporary kitchen with stainless steel appliances. 2nd floor loft works well as a guest room or office/work area. Laundry closet/storage with Washer/Dryer included. 1 Assigned parking space. Building includes 24 hours security and resort style amenities including oversized swimming pool, hot tub, fitness center, media room, conference room, business center, and clubhouse. A walker's paradise with a walking score of 95 and conveniently located moments away from Little Tokyo shops, Arts District entertainment, restaurants, bars, grocery store, Metro and a mile away from Union Station. Parking, water and trash are covered. Residents pay their own electricity, gas, & TV/Internet.

100 S Alameda Street Unit 401, Los Angeles
$3,500,000
4 Beds 4 Baths 26832429 MLS Active Status
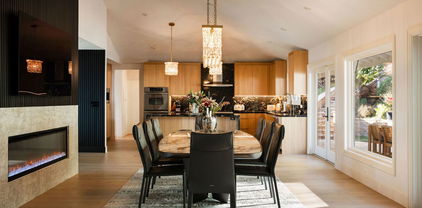
Nestled on a quiet cul-de-sac in prestigious lower Bel Air, this newly renovated 4 bedroom, 4 bathroom home offers a perfect blend of modern luxury and timeless elegance with breathtaking views from the Getty Center to the Pacific Ocean. Upon entry, the welcoming foyer leads to a formal living room featuring a stunning double-sided fireplace that connects seamlessly to the formal dining room. The chef's kitchen is a culinary dream, equipped with top-of-the-line appliances and an open floor plan. Throughout the home, double-paned windows, exquisite lighting fixtures, and smart home features add modern convenience and charm. The spacious primary suite boasts a walk-in closet with bay windows overlooking the sparkling pool and jacuzzi. There are two additional en suite bedrooms with stunning views, allowing natural light to flood the space. Tucked behind the wooden paneled wall, a hidden bedroom that serves as a perfect office, providing a quiet and secluded spot to work. French doors from the main living spaces open to a multi-level outdoor retreat. The first terrace level is an entertainer's paradise with a built-in grill, outdoor refrigerator, and a pool and jacuzzi. The second level features a covered dining area with its own fireplace, while the third level offers a tranquil fountain running down the property and sweeping city views. This one-of-a-kind property perfectly captures the essence of Bel Air living, blending exceptional design, privacy, and unparalleled views.

610 Estrellita Way, Los Angeles

$1,150,000
4 Beds 2 Baths 26657789 MLS Active Under Contract Status
First time on the market in 47 years, this offers the rare opportunity to be able to own this Home on an expansive over 13,000 sq ft lot in a wonderful area of Sunland. This charming single-level residence features 4 bedrooms (public records show 3) and 2 full bathrooms, including a spacious primary bedroom designed for comfort and relaxation. The open floor plan showcases a dining / family room with breakfast bar that flows into the kitchen, ideal for everyday dining and gatherings. Additional highlights include a convenient inside laundry room, air conditioning, forced air heating, and energy-efficient double-pane windows, sliding glass doors, washer, dryer and oven. Generous side yards with fruit trees and endless potential for outdoor living, and future expansion. A raised deck is located just off the primary bedroom. The detached garage and surrounding areas offer a possible conversion, enhancing both the property's value and usability - (Buyer to verify). The long driveways provide ample on-site parking to accommodate multiple vehicles. The Neighborhood is Ideally located near scenic hiking trails and the Angeles National Golf Club. The Sunland-Tujunga foothill community provides a peaceful, tranquil setting, near majestic mountains and canyon views. Truly a rare opportunity to be able to own this very special property.

10938 Wescott Avenue, Sunland

$3,225,000
4 Beds 5 Baths 26832123 MLS Active Status
BIG PRICE REDUCTION & MOTIVATED SELLERS. Custom built in 2017 by Lloyd Randall, this stunning Spanish-style residence designed by Chryssa Wolfe offers the perfect blend of modern amenities and timeless charm in the highly sought-after, family-friendly Brookside neighborhood. Gorgeous, thoughtfully designed, and completely move-in ready, this home truly has it all. The expansive main level is designed for both elegant entertaining and comfortable everyday living. A chef's kitchen anchors the home and flows seamlessly into the generous family room, while formal living and dining rooms, a library/office, soaring high ceilings, and gorgeous windows and doors create a light-filled and sophisticated atmosphere throughout. Upstairs features four spacious bedrooms and three bathrooms, including a beautiful primary suite with a private balcony- the perfect place to enjoy morning coffee or unwind at sunset. Step outside to an inviting outdoor dining patio complete with a built-in BBQ and fire pit, ideal for hosting gatherings year-round. The beautifully appointed yard features a sparkling pool and a detached guest house with a legal bathroom perfect for guests, a home office, or creative space. Just around the corner sits the beloved Memorial Branch Library, a treasured neighborhood hub offering family-friendly programming such as yoga and meditation, crochet and knitting groups, homework help for grades K-12, chess club, and more. Directly in front of the library you'll find the charming Memorial Branch Park, complete with a playground and open green space perfect for kids and community gatherings. All of this is just moments away from this truly special home. Ideally located with convenient access to Larchmont Village, Koreatown, Downtown Los Angeles, the University of Southern California, Beverly Hills, Cedars-Sinai Medical Center, and Century City, this central location makes commuting and enjoying the best of Los Angeles effortless. This is an incredible opportunity to own a beautiful, tasteful, and solidly built newer Spanish residence in the heart of Los Angeles. The main home measures approximately 3,500+ square feet, with an additional ~400-square-foot guest house (per seller). *Note- Dimensions in floor plan renderings are approximate.

934 S Mullen Avenue, Los Angeles

$3,995,000
4 Beds 4 Baths 26830363 MLS Active Status
Just two homes in from the sand, this inviting home offers an airy, expansive layout where each area flows effortlessly into the next, yet retains just enough separation to create a sense of comfort and purpose with sweeping ocean views from the roof deck. This light-filled coastal retreat in Marina del Rey perfectly balances openness with thoughtfully defined living spaces. Natural light pours in from every angle, enhancing the home's warm energy and creating a bright, welcoming atmosphere from morning to evening. The generous living spaces provide flexibility for both everyday living and entertaining, making it easy to feel at home the moment you step inside. Upstairs, the primary suite is complete with a private balcony where you can unwind and take in the refreshing ocean air. Above it all, the rooftop deck showcases stunning ocean views - an ideal setting for sunset gatherings or quiet moments overlooking the coastline from your hot tub. With its harmonious layout, abundant light, and serene coastal vibe, 17 Privateer offers a rare opportunity to experience elevated living in one of Southern California's most desirable seaside communities.

17 Privateer Street, Marina Del Rey

$1,250,000
2 Beds 4 Baths 26830927 MLS Active Status
STUNNING 2 Bed + Dining Room/Den/3rd Bedroom ---Beverly Hills condo with wonderfully spacious open floorplan and TONS of light!! Gleaming floors and abundant light greet you at the formal entry. TWO Suites on opposite sides provide extra privacy. Wonderful gourmet kitchen with stainless steel appliances and a gas stove. Formal Dining Room is perfect as a Den/3rd bedroom. Fireplace is decorative. Unique features offer a powder room with a great shower next to it! Primary Suite has gorgeous polished porcelain floors and separate spa bath with freestanding tub and NEW high end shower. 2nd bedroom Suite offers spacious room plus lots of closet space. Boutique building with only 24 units --- no pool nor gym on site. All this and walking distance to the Beverly Center, Restaurant Row, chic boutiques and a 3 minute drive the heart of Beverly Hills! Buyer to do their own professional investigations re all aspects of this condo and building. Parking are two assigned spots in gated, security garage.

125 N GALE Drive Unit 306, Beverly Hills

$2,795,000
5 Beds 6 Baths NP26098742 MLS Active Under Contract Status
Set behind the guard gates of Westcliffe at Porter Ranch, this exceptional Toll Brothers Pacific Italianate residence offers a distinctive combination of premium positioning, architectural scale, extensive upgrades, and newer luxury construction. Positioned on an elevated, highly usable rectangular lot along a desirable single-loaded street with no residence directly across, the property offers openness, privacy, natural light, and partial city, valley, and mountain outlooks. A long private driveway and oversized front-yard setting create a striking arrival experience while offering ample guest parking and potential for a custom landscape, courtyard-style entry, or estate-inspired approach. Representing more than $400,000 in lot premiums, builder-selected upgrades, and post-construction enhancements, the residence delivers a level of finish, presence, and move-in readiness that distinguishes it from standard new construction offerings. Spanning approximately 5,567 square feet, the home features 5 bedrooms, 5.5 bathrooms, a private office, an upper-level loft, and a 3-car garage. Designed for entertaining and everyday living, the interiors blend architectural volume with refined contemporary finishes and abundant natural light. A double-height foyer framed by dual floating staircases introduces the home’s design, while soaring ceilings and walls of glass define the expansive great room. Oversized sliding glass doors connect to the wraparound outdoor spaces, creating seamless indoor-outdoor living. The designer chef’s kitchen features a Wolf appliance suite, Sub-Zero refrigeration, custom marble countertops and backsplash, oversized waterfall island, walk-in pantry, and curated selections beyond builder standards. Wide-plank European Oak flooring extends throughout. The primary suite offers a sitting lounge, oversized dressing and closet area, and a spa-inspired bath with a serene, resort-like atmosphere. The outdoor areas offer exceptional potential for personalization, including a resort-style pool, outdoor lounge spaces, wellness amenities, and elevated entertaining. Located moments from The Vineyards at Porter Ranch, Whole Foods, premier dining, shopping, entertainment, Sierra Canyon School and freeway access, this is a rare opportunity to own a better-than-new Westcliffe residence distinguished by elevated positioning, open frontage, extensive upgrades, and long-term potential.

20164 Galway Lane, Porter Ranch

$300,000
1 Beds 1 Baths 26830387 MLS Active Status
Well appointed corner Live/Work Loft. Open plan with plenty of light and windows. Located in one of the beautiful Beaux Arts building of the last century and right in the middle of the historic core. Close to plenty of amenities, shopping at 7th and Fig., Whole Foods, Ralphs, walking distance to Shack Shake and other great eateries... The perfect urban setting. The loft features double hung lead-glass windows, a feature of the turn of the century; high ceilings, granite counter tops, cement floors and stainless steel appliances. Seller just installed a new washer and dryer and microwave. Private and inviting at the same time. And best of all the building is a Mills Act approved building... taxes are about 50% - 70% savings from traditional real estate taxes.

215 W 7th Street Unit 602, Los Angeles

$437,950
1 Beds 1 Baths SR26096127 MLS Active Status
Just Reduced. Highly Motivated Seller. Bring us an offer today! Welcome to this beautifully maintained one bedroom, one bath condo in the desirable Arroyo West GATED community, ideally located in the heart of Valencia. Set within a peaceful, well-kept enclave, this home offers a perfect blend of comfort, privacy, and convenience. This is a Warrantable Condo, VA,FHA,and Fannie Mae approved. This single-level residence features direct access from a private one-car garage with storage built-in cabinetry. One additional assigned car-port parking space and guest parking. Enjoy seamless indoor-outdoor living from the spacious private patio—perfect for morning tea or coffee and relaxing evenings. Inside, the open-concept layout is enhanced by crown molding, a generous living area, and a central fireplace that creates a warm, cohesive ambiance throughout the living room, dining area, kitchen, and bedroom. The primary suite offers a retreat with large mirrored closets and a thoughtfully designed bathroom featuring a custom vanity and dedicated workspace. The kitchen is both charming and functional, complete with stainless steel appliances, custom-painted cabinetry, pantry storage. Included refrigerator, washer, and dryer relocated in the attached garage—makes this home truly move-in ready. Ideally positioned near the foothills of the Summit neighborhood, this home also offers private security gated access to the 82 Acre Summit Park with hiking trails and recreation. Adding to the overall lifestyle and convenience of the community. Residents of Arroyo West also enjoy access to a private community pool and spa, gated entry, and guest parking. Conveniently located just minutes from shopping and dining at Granary Square and Westfield Valencia Town Center, along with paseos, parks, Henry Mayo Newhall Hospital, medical services, and higher education including College of the Canyons and California Institute of the Arts. Minutes away from the 5 FWY. With FHA,VA and Fannie Mae approval and no Mello-Roos, this home offers exceptional value in one of Valencia’s most sought-after communities.

24029 Arroyo Park Drive Unit 7, Valencia

$3,975,000
4 Beds 4 Baths 26829973 MLS Active Status
This magnificent architectural compound is set on a large lot just steps from the Venice canals and Abbot Kinney Boulevard. Located in the coveted Silver Triangle, this private and peaceful retreat provides effortless indoor-outdoor living as well as having exceptional entertaining space. The main residence has three levels. The first floor features an open, light-filled floor plan, walls of sliding glass and a chef's kitchen that flows seamlessly into expansive living and dining areas leading to the garden. The second level offers two large guest bedrooms with ample closet space that share a Jack and Jill bathroom. The entire third floor is devoted to a stunning primary suite featuring a fireplace, spa-like bathroom, walk-in closet and an extremely spacious balcony. The fourth bedroom is located in the large guest suite above the garage that could also be used as a media room or office. This rare gem offers the very best of Venice living with privacy, architectural distinction, a grassy yard with fruit trees and an enormous three car garage. Don't miss the very best of Venice living with the beach, Gjelina, Felix, Erewhon, The Venice Farmers Market, Canal Market, and more Venice hotspots a short distance away.

2324 Boone Avenue, Venice

$5,495,000
3 Beds 3 Baths 26829017 MLS Active Status
Located in one of the Westside's most coveted neighborhoods, discover 630 Hightree Rd. This one of a kind residence embodies timeless mid-century charm on an expansive 11,000-square-foot, sunny lot, seamlessly blending natural beauty with limitless potential. With direct access to Rustic Canyon Park, this property provides an immersive connection to nature, offering a serene backdrop for daily life and unmatched potential for added value. For visionaries, the groundwork has been meticulously prepared: the survey is done, the front yard has been cleared of debris, the backyard has been completely leveled, as-built files are in hand, and the property comes with verbal approval to add up to 6,240 square feet with clearance from the best expenditures in the business. The 1965 home is a 2,724 square foot, three-bedroom, three-bathroom Mid-century that holds rich detail with unique corners from the mind of architect June Veloso. At its heart, a grand wood-burning fireplace creates a warm focal point, surrounded by character-filled living spaces that invite comfort and connection. The upper level hosts two beautifully appointed bedrooms, each designed with comfort and privacy in mind with an extra bedroom below. The dining room seamlessly opens to the large backyard, crafting an ideal setting for indoor-outdoor living with effortless access to the kitchen. To the west, a private deck provides a tranquil retreat with sweeping views over the front of the property, bathed in sunlight.This residence beautifully captures the essence of mid-century design while offering endless potential for modern refinement, promising a home that celebrates both history and vision. 630 Hightree Rd presents a rare opportunity for thoughtful customization, transforming it into a premier estate in one of Los Angeles's most sought-after canyons. This is your chance to create an architectural legacy in the heart of Rustic Canyon.

630 Hightree Road, Santa Monica

$485,000
2 Beds 3 Baths 26828687 MLS Active Under Contract Status
Whether you're an investor, first-time buyer, or someone looking to capitalize on Inglewood's continued transformation, 536 Evergreen Street delivers location, upside potential, and lasting value in one of Inglewood's rapidly appreciating corridors! Just minutes from world-class entertainment, major redevelopment, and the booming Westside expansion. This spacious multi-level townhouse-style condo offers approximately 1,399 sq. ft. with 2 bedrooms, 3 bathrooms, generous living spaces, private balconies, and attached garage parking in a gated community.Ideally positioned near SoFi Stadium, Kia Forum, Hollywood Park, LAX and the expanding Silicon Beach employment hub, this property is perfectly suited for buyers seeking long-term appreciation, strong rental demand, or a strategic addition to an investment portfolio. The area continues to benefit from ongoing economic growth, infrastructure improvements, and rising housing demand, making this a rare chance to secure property in one of Southern California's most dynamic markets.

536 Evergreen Street Unit 3, Inglewood

$1,649,000
3 Beds 1 Baths 26828915 MLS Active Under Contract Status
Rare Three-Parcel Post Office Tract Retreat with Barn and Mountain Views. Tucked into the canyon where the pace slows, this private gated retreat offers a uniquely Topanga lifestyle. Relax in a hammock as birdsong fills the air and deer wander nearby. Hummingbirds gather among fruit trees and roses while frogs echo through the night. Mountain views surround the property while trails across the street lead to ocean views and breezes. Three parcels create rare openness and flexibility for an equestrian retreat, artist's sanctuary, micro farm, entertainer's compound or indoor-outdoor lifestyle. Enjoy a screened porch, putting green and classic wood-burning fireplace. The barn could be reimagined as a garage, studio or ADU while the corral offers potential for an expansive vegetable or flower garden. Bordering Topanga State Park, this is a rare opportunity to create something extraordinary.

21042 Entrada Road, Topanga

$3,250,000
4 Beds 4 Baths 26827753 MLS Active Status
A striking fusion of architecture and design, this fully gated custom single-family residence in Marina Del Rey's coveted Oxford Triangle neighborhood sets a new standard for modern coastal living on the Westside of Los Angeles. Completely reimagined in 2015 with meticulous attention to detail, this 4-bedroom home showcases clean lines, reclaimed wood siding, high-end finishes, and seamless indoor-outdoor flow throughout. The open-concept living and dining areas feature a built-in bar and wine refrigerator, with refined touches that elevate every space. Retractable glass doors lead to a private outdoor retreat complete with an in-ground spa, designed for both everyday relaxation and effortless entertaining. Four bedrooms offer flexible living arrangements, with one on the main level and three upstairs, including a luxurious primary suite with a private balcony, spa-inspired bathroom, and generous walk-in closet. Thoughtful built-in storage and an upstairs laundry room add everyday convenience. Crowning the home is an approximately 1,000-square-foot rooftop deck with sweeping city and mountain views - an expansive private outdoor living space ideal for hosting, dining al fresco, or unwinding under open skies. Just moments from Abbot Kinney, the Marina, and Venice Beach, this is a rare opportunity to own a design-forward modern residence in one of the Westside's most sought-after coastal neighborhoods.

3108 Yale Avenue, Marina Del Rey

$6,395,000
6 Beds 7 Baths 26717233 MLS Active Status
Sited on a gentle knoll on the coveted 400 block of Prime Little Holmby's Loring Avenue, this refined Traditional residence is beautifully set back from the street, framed by a lush, mature landscape and up a sweeping drive. Its superior curb appeal is punctuated by a delightful front porch, the perfect spot from which to enjoy views across this maturely wooded neighborhood. Pride of ownership is quite evident throughout this impeccably maintained property. The formal foyer opens to a very functional center hall floorplan. Its sun-bathed interior spaces are warm, spacious, comfortable and welcoming at every turn with polished traditional architectural characteristics abounding most everywhere. Wood floors, chair railing, wainscoting, crown moldings and French doors and windows all harmonize to create a casually elegant, substantial feel. There's wonderful entertaining flow room-to-room and to the glorious outdoors. The grand living room, with its charming fireplace and bay window and the lovely formal dining room are designed for gracious entertaining. Each room takes in lovely views across the neighborhood. The sunny cook's kitchen is replete with custom built-ins and top-tier appliances and features a center island, an informal dining area and treetop vistas. The adjacent laundry/utility room offers direct access from the garage. A sixth bedroom and bath are located in this wing as well, perfect for guests or for a housekeeper. The large family room, with its fireplace and fabulous wet-bar, opens easily out to the backyard. Adjacent is a very cozy den, perfect as a study or office with its tall barrel-like beamed ceiling and corner fireplace. A tasteful powder room completes the main level. There are six bedrooms total, five of them upstairs including a primary retreat complete with a spa-like bath featuring a relaxing spa tub, a separate oversized shower, expansive vanity areas and both a walk-in closet and banks of wardrobe-style closets as well. The unusually expansive, truly private dream backyard offers the opportunity for many moments of fine, al fresco entertaining. There are brick-clad patio spaces, a trellised pergola, several lounging and sunning areas, a sparkling swimmer's pool and a grassy area. The backyard also features a separate Pool House, complete with a kitchen, a bath and a living area with yet another fireplace. These fantastic outdoor spaces are ideal spots within which to lounge, swim, relax and dine under the Southern California sun and stars. All this in the much-desired Warner Avenue Elementary School district and so close to UCLA, Holmby Park, Westwood Village, Century City and Beverly Hills and all the fine shopping and dining each area offers. Although the garage may have been originally designed to fit two cars, it may not fit two cars of modern-day size.

444 Loring Avenue, Los Angeles

$1,750,000
3 Beds 4 Baths 26772117 MLS Active Status
Experience refined elegance in this remodeled 3-bedroom, 3.5-bath Windsor Square masterpiece, featuring a permitted recreation room above the detached garage, approximately 575 sq ft with a full kitchen and bathroom with shower, ideal for extended family, guests, or a private home office. Set on a generous lot, this exceptional home blends modern luxury with timeless sophistication. A welcoming foyer opens into an expansive family room that seamlessly flows into a chef's kitchen, featuring a striking oversized center island, stainless steel appliances, custom cabinetry, and Carrara white marble countertops perfect for both everyday living and entertaining. The spacious primary suite offers a serene retreat, highlighted by French doors that open to a private backyard and wood deck. The spa-inspired primary bath showcases a soaking tub, glass-enclosed shower, and elegant marble finishes, creating a true resort-like experience. Two additional bedrooms and beautifully updated bathrooms complete the main residence. Extensively upgraded throughout, the home includes a new composite roof, recessed lighting, new HVAC system with ducting, copper plumbing, updated electrical, textured exterior stucco, tankless water heater, and energy-efficient triple-pane windows. The detached two-car garage, automatic front gate, EV car charger, and security video intercom system add convenience and peace of mind, while the permitted recreation room above offers rare versatility and lasting value.

1026 S Windsor Boulevard, Los Angeles

$799,000
3 Beds 3 Baths PW26092120 MLS Active Status
Sizzling top floor 3 bed 2.75 bath condo in highly desired and revitalized downtown Alhambra. This one is move-in ready and offers newer construction since it was built in 2015. Choice floor-plan with dual primary bedrooms featuring walk-in closets and exquisite flooring. Two balconies offer enchanting views of the San Gabriel mountains especially majestic Mt. Wison and views of the alluring common area courtyard. Generous third bedroom with an adjacent hall bathroom. Laundry closet with brand new side by side washer/dryer. Gourmet style kitchen includes top of the line and brand-new appliances including a gas stove with built-in air frying capabilities. Wet bar with wine rack within easy reach of the kitchen makes this amazing property perfect for entertaining guests, family and friends. Bedrooms offer state-of-the-art window coverings and ceiling fans with LED lighting. This property benefits from strong location appeal with proximity to schools, retail dining and transit. It is an ideal condo for owner-user or investment potential due to central location and walk-ability. Not to mention community amenities which include a fitness center, library, multi-purpose room, and a luxuriant courtyard with gazebos. The community offers 24-hour surveillance. This unit includes two side by side secure underground parking spaces with elevator access. Pacific Plaza Elite is situated directly above popular retail stores like 85°C Bakery and Ebisu Life Store. Just steps from the City Library, fine dining, and entertainment, this gorgeous condo offers an unparalleled lifestyle of convenience and luxury.

11 S 3rd Unit 517, Alhambra

$1,260,000
3 Beds 3 Baths GD26093975 MLS Active Status
Rams Village at Warner Center? What? You don't know about this massive and versatile real estate development coming to the area? Just Google it, as they say. Buy this South of the Boulevard House Now and ride the easy equity wave to increased future market value. This custom-built hillside home, south of the boulevard, intertwines nature, panoramic views and architectural character. Tucked behind a private, gated driveway for maximum serenity and security, this airy home features striking interiors with vaulted wood-beamed ceilings, chic whitewashed ceiling planking, and a versatile semi-open floor plan that flows onto four East-facing balconies—perfect for watching the sunrise or the twinkling valley lights at night. The primary bedroom is more than 300 square feet and offers an ensuite bathroom with dual sinks and a sunken walk in shower with dual shower heads. Another showcase feature, created by a local artist, is the two panel sliding glass bathroom doors etched with a design of crashing waves and bubbles. This house accommodates both professional and flexible living with a dedicated office with custom built-ins and a massive bonus room ideal for a professional recording studio, gym or perhaps a studio apartment. The attached garage has direct interior access making loading in the groceries easy. Additional features include energy-efficient double-pane windows, a tankless water heater and zoned central air. Outside, the low-maintenance property features two downslope areas ready to be reimagined as terraced gardens or custom viewing decks. Located moments from the natural beauty of Serrania Park and the prestigious Woodland Hills Country Club, this home offers easy access to leisure and recreation. Neighborhood shopping and dining along Ventura Boulevard are just blocks away, with even more options available North on Topanga Boulevard and at the future Rams Village at Warner Center. While riding the easy equity wave, catch a real wave at the beaches just south on Topanga Boulevard. If you break your leg surfing then Kaiser Permanente Hospital and many other medical centers are nearby. This superior location truly offers the best of all worlds in vibrant Woodland Hills! Be sure to check out the virtual tour and drone video. Call me, I would love to tell you about this property and the opportunity that awaits the savvy buyer.

21651 Yucatan Avenue, Woodland Hills

$649,000
2 Beds 1 Baths SR26093922 MLS Active Status
Discover this rare opportunity to own a inviting 2-Bedroom + 1-Bath Home in Picturesque Lake Manor area of Chatsworth just minutes West of Topanga Canyon Blvd. This delightful home features a Very Large Front Porch with on a Private Street, Wood Deck in the back Yard with Plenty of Room for an RV, Boats, Work Trucks or Recreational Equipment. The low-maintenance landscaping provides added flexibility for potential expansion or the addition of an ADU. The Updated Interior Showcases NEW ROOF, New Wood-Style Vinyl Flooring, Newer Dual Payne Windows, Copper Plumbing ,Fresh Paint Inside and Out, Mirrored Closet Doors, and a Laundry Area inside the Home. Step Outside and enjoy the Breathtaking Views and the Small Town Neighborhood that create a Very Special Country Lifestyle. There is a Community Convenience Store just a 2 minute walk. Lots of Walking and Hiking Trails..... Come home to this Peaceful Updated Gem tucked away, yet only a few minutes from Central Chatsworth, West Hills, Woodland Hills, and Old Town Calabasas. Conveniently located near grocery stores such as Ralphs, Trader Joe's, Whole Foods, and Bristol Farms, as well as nearby Hwy 118 and Hwy 101. This property offers a blend of country living with convenient city access.

9246 Rowell Ave., Chatsworth

$1,799,000
3 Beds 2 Baths 26638515 MLS Active Status
Seller will consider a loan buydown for a starting interest rate of approximately 4.5%. Relax and enjoy stunning oceanfront living in one of the most private locations on the sand. Located in a building designed by renowned AIA modernist architect Anthony Greenberg, this light-filled 3-bedroom, 2-bath beachfront penthouse townhome offers breathtaking Pacific views and the perfect coastal escape. The open-concept living space is filled with natural light, with floor-to-ceiling windows framing dramatic ocean vistas. The thoughtfully designed kitchen features a Sub-Zero refrigerator, generous storage, and seamless flow to the main living area, ideal for entertaining or quiet evenings by the sea. Step onto the private oceanfront balcony to enjoy stunning sunsets, the sound of waves, and sailboats drifting by. The spacious primary suite is a true sanctuary, complete with a large walk-in closet and spa-like en-suite bath featuring a jetted tub, separate shower, and mesmerizing ocean views. A versatile third bedroom/office includes a built-in Murphy bed. Nestled at the end of the Marina Peninsula, the location offers peaceful shoreline walks, nearby volleyball courts, the main channel, canals, farmers markets, acclaimed restaurants, and easy access to LAX. For a change of pace, take a quick bike ride to the iconic shops and eateries of Abbot Kinney. With two convenient parking spaces and everything needed for an elevated coastal lifestyle, this beachfront Marina del Rey gem is an escape all its own.

6 Voyage Street Unit 204, Marina Del Rey

$474,999
1 Beds 1 Baths OC26092475 MLS Active Status
Welcome to Crescent Heights, where modern comfort meets the energy of West Hollywood living. This beautifully updated 1-bedroom, 1-bathroom condo offers a bright, open-concept layout designed for both relaxation and effortless entertaining. Floor-to-ceiling windows invite an abundance of natural light, creating an airy and inviting atmosphere throughout the living space. Anchored by a stylish fireplace, the spacious living and dining area flows seamlessly to a private patio overlooking the pool—offering a serene, resort-like setting for morning coffee or unwinding at the end of the day. Upgrades abound, from wood-look tile flooring to recessed lighting throughout. The thoughtfully designed kitchen blends form and function with quartz countertops, sleek cabinetry, and a full suite of stainless-steel appliances. Numerous built-in storage solutions and a wet bar add both character and convenience. The bedroom serves as a peaceful retreat, generously sized with ample closet space and a calming ambiance. The bathroom reflects the home’s modern aesthetic, featuring updated fixtures, clean lines, and a large vanity with abundant storage. The building offers modern amenities for maximum convenience: enjoy a private fitness center, red-light therapy room, controlled building access and more. Ideally located just moments from the iconic Sunset Strip and Melrose Avenue and near landmarks like the Chateau Marmont, this home offers unmatched proximity to world-class dining, shopping, and entertainment hotspots. Whether enjoying a quiet evening at home or stepping out into one of Los Angeles’ most vibrant neighborhoods, enjoy the best West Hollywood has to offer.

1351 N Crescent Heights Unit 114, West Hollywood

$1,099,000
3 Beds 2 Baths 26806535 MLS Active Status
Stylishly updated 3-bedroom, 2-bath single-family home featuring a modern aesthetic and functional layout. Two bedrooms are located on the main level, offering convenience and flexibility, while an additional upstairs bedroom provides extra space (buyer to verify permit status). The home offers an open-concept design with a spacious living area, complete with a cozy fireplace. The large, contemporary kitchen is a standout, featuring a sleek waterfall island and ample space for cooking and entertaining. Step outside to a private backyard enclosed by a new modern fence, complete with a swimming pool perfect for relaxing or entertaining. This property offers a perfect blend of comfort, style, and everyday livability.

5628 Cleon Avenue, North Hollywood

$1,125,000
4 Beds 3 Baths SR26078564 MLS Active Status
Welcome to the highly sought-after Northbridge Point community of Valencia. This beautifully upgraded home impresses from the moment you step through the Elegant Entry, and are welcomed into a grand, light filled, spacious Living Room and sophisticated Dining Room framed by soaring two story ceilings and an abundance of windows. The architectural drama is undeniable — yet it remains warm, inviting, and perfect for both intimate gatherings and large scale entertaining. A gorgeous, sweeping staircase with beautifully turned banisters anchors the entry and adds a striking focal point to the home’s design. This stunning staircase not only connects the levels, but also serves as a true statement piece, enriching the luxurious ambiance of the home. The stunning, fully Remodeled Kitchen and Bathrooms elevate the home’s modern appeal, while the Downstairs Bedroom—currently used as a Den—offers flexibility and includes a custom Murphy Bed alongside an adjacent Full Bathroom. Upstairs, a spacious Bonus Room with Custom Cabinetry provides endless possibilities for Family Living and can easily serve as an optional Fifth Bedroom. The upstairs corner Bedrooms feature Mirrored Closet Doors and both have lovely Views with abundant natural light. The Luxurious Primary Suite is a true Retreat, highlighted by expansive windows, a romantic Fireplace, and a spa-inspired Ensuite Bathroom complete with Dual Vanities, a large Walk-in Shower, and a custom-organized Walk-in Closet. This home is as functional as it is beautiful, boasting Full Copper Plumbing, a Tankless Water Heater with Recirculating Pump, a Vulcan Water Descaler System, and an upgraded HVAC system with newer Ducting, Sealed Attic with newer Insulation, and a Whole-House Fan. Additional enhancements include Owner-Owned Solar, UV-tinted Windows, Ecobee Premium Smart Thermostat, Integrated Camera Doorbell, Reverse Osmosis Filtration in the Kitchen, and a newer Roof and Rain Gutters. The Private Backyard is ideal for Entertaining, featuring a large Patio, a charming free-standing Pergola, and a lush, city-maintained Hillside backdrop. Yards are equipped with a Rain-Sensor Sprinkler Controller for effortless maintenance. Residents enjoy access to two nearby HOA Pools, low association fees, and NO MELLO ROOS taxes. Located close to award-winning schools, premier shopping, and exceptional dining, this is truly an Executive-level home that offers luxury, comfort, and an unmatched Valencia lifestyle.

23029 Weymouth Place, Valencia

$2,400,000
22 Beds 8 Baths 26789431 MLS Active Status
MAKE YOUR DREAM OFFER NOW! WHY NOT? IT JUST MIGHT BE A BIG WIN FOR YOU! GRAND PROPERTY - VERY RARE - HARD TO FIND WITH TREMENDOUS INCOME POTENTIAL! AMAZING INVESTMENT - A MONEY MAKER! Truly a Unique Opportunity for this City Approved Boarding House being offered for sale for the FIRST TIME in Decades! With 22 bedrooms, 8 bathrooms, 2 kitchens and several parking spaces, this is a RARE Opportunity. Located IDEALLY near East Hollywood, this 1920's Pre-Depression Home is in High Demand. This has Development Potential!!! All utilities are on one meter, which Owner provides. Absolutely Beautiful and Classic Building, and easily Notable in the area! Vacancies are Rare, and the Location is Great! Ownership will Exchange from this Wonderful Investment, so do let us know if your client has an Investment that may interest the Ownership! OR, your client may purchase direct, and the Ownership will locate their Exchange Property on their own. So, Come On Down, and Let's Make a Deal!

903 N Edgemont Street, Los Angeles

$1,480,000
6 Beds 5 Baths SR26084049 MLS Active Status
Welcome to This Beautiful Traditional Home, featuring 6 bedrooms and 5 bathrooms, this spacious residence offers over 2,731 sq ft of living space on an expansive 21,223 sq ft lot—providing endless opportunities to expand, build, or customize to your vision. Endless potential calling all investors and builders—this property is a rare opportunity to unlock incredible value. Whether you’re looking to develop, renovate, or create your dream estate, the possibilities here are truly limitless, Property features a large, cemented driveway with ample parking Secure brick and iron gate for added privacy, generous lot size with room to grow or build, classic traditional charm throughout Prime Location, conveniently located near the 118, 210, 5, 14, 170, and 405 freeways, making commuting a breeze. Close to shopping centers, parks, and schools—everything you need is just minutes away.

10918 Laurel Canyon, San Fernando

$1,550,000
3 Beds 3 Baths CV26087975 MLS Active Status
PRESTIGIOUS NORTH CLAREMONT CLARABOYA ESTATE WITH PANORAMIC VIEWS. Verdant vistas of the valley and city lights; plus exceptional architectural design add up to refined luxury, in a magical setting. Introducing an extraordinary Contemporary Mid-Century 1-story residence that encompasses all that makes Southern California living the American ideal. Custom built by Doug W. Henderson, a well-designed open floor plan offering walls of glass that enjoy an abundance of natural light and two impressive visual fireplaces. Professionally decorated with tasteful, timeless appointments throughout. Updated Chef's kitchen includes stone counters & opens to the family room. Dual paned windows and doors. Perfectly sited locale offering picturesque unobstructed valley, twinkling city lights, sunsets, & hillside mountain vistas. Sparkling pool & spa with impressive fountain water features, in a tranquil setting. A home truly perfect for entertaining and comfortable family living. An achievement in contemporary living in a one-of-a-kind trophy location. Drive by Today & Don't miss the 3D Virtual Video Tour!!

2708 N Mountain Avenue, Claremont

Based on information from California Regional Multiple Listing Service, Inc. as of . This information is for your personal, non-commercial use and may not be used for any purpose other than to identify prospective properties you may be interested in purchasing. Display of MLS data is usually deemed reliable but is NOT guaranteed accurate by the MLS. Buyers are responsible for verifying the accuracy of all information and should investigate the data themselves or retain appropriate professionals. Information from sources other than the Listing Agent may have been included in the MLS data. Unless otherwise specified in writing, Broker/Agent has not and will not verify any information obtained from other sources. The Broker/Agent providing the information contained herein may or may not have been the Listing and/or Selling Agent.