Refine Search
Sort by
$25,000,000
8 Beds 11 Baths 26653719 MLS Active Under Contract Status
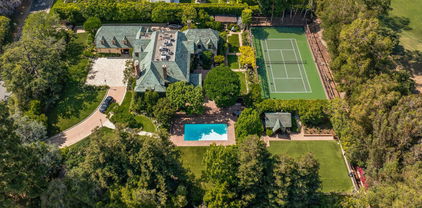
Private Malibu Ocean-View Estate on approx. 5 acres spanning 13,385 square feet with 8 en-suite bedrooms and 11 bathrooms, positioned to capture sweeping whitewater Ocean views from nearly every room. Located 1 block from the famous Zuma Beach, the property pairs estate-scale acreage with rare beach proximity. Designed for refined living and entertaining, the property includes a dedicated office, fitness room, game room, wine cellar, and private theater. Expansive, full-width ocean-facing decks on all 3 levels feature multiple dining and lounge areas, sitting spaces, and an outdoor fireplace, creating seamless Southern California indoor-outdoor living while commanding sweeping coastline vistas. Additional ocean-facing decks feature sitting areas, an outdoor fireplace, and unobstructed ocean views. An infinity-edge pool and oversized spa overlooking the Pacific Ocean, enhanced by cascading waterfalls and framed by manicured Italian and rose gardens. The grounds include a koi pond with koi and turtles, additional waterfalls, and over 30 mature fruit trees, creating a private resort-like atmosphere. The property offers 2 full-size tennis courts convertible to pickleball, including 1 privately lighted court for evening play - a rare amenity within Malibu. Set across 3 legal parcels, the property previously accommodated a 3-hole golf course and provides space for equestrian facilities including a barn, stables, and riding arena, as well as a private sport court or additional recreational amenities. The coveted west-end of Malibu beaches are less than a 5-minute stroll or 2-minute golf cart ride away, with a pedestrian crosswalk providing direct access to the sand. Minutes from Point Dume Village, Trancas Country Market, acclaimed dining, boutique coastal shopping, and Malibu's top-rated schools, with convenient access to Van Nuys Airport and even closer proximity to Camarillo Airport for private aviation. Legacy, multi-generational properties of this caliber are rarely offered.

6051 Philip Avenue, Malibu

$9,999,000
6 Beds 9 Baths SB26037312 MLS Active Status
Welcome to 1816 Paseo Del Mar — a stunning custom-built Tuscan-inspired villa on one of the most coveted streets in Palos Verdes Estates, sited directly across from the coastal bluffs for unmatched proximity to the ocean. Built in 2019, this newer-construction estate spans over a half-acre and offers panoramic ocean views from the second floor, with the main level and grounds designed for resort-style privacy and entertaining. Grand double doors open to a dramatic two-story foyer, anchored by a striking crystal chandelier and dual sweeping staircases with custom wrought iron detailing. The open floor plan continues into an expansive living room with soaring ceilings and a grand fireplace, flowing seamlessly to a wet bar and a temperature-controlled glass wine cellar. The chef's kitchen is outfitted with Wolf and Sub-Zero appliances and a large island topped in imported Carrara marble. The main level also includes a guest suite with en-suite bath, an office with attached bath, four bathrooms total, and a home theater made for entertaining or family movie nights. Upstairs — accessible by three staircases or a private elevator — wide hallways overlook the grand living space below. The primary suite is a true retreat, with a fireplace, automated window coverings, a covered balcony perfect for sunset views, and a spa-inspired bath featuring a soaking tub, dual-head walk-in shower, custom cabinetry, Carrara marble inlaid floors, and his-and-hers vanities. The oversized walk-in closet includes custom built-ins and dual center islands. Four additional en-suite bedrooms, each finished with custom tile and marble baths, complete the upper level. Two share a private connecting balcony, and one is configured as a home gym with a Tonal wall unit and Peloton equipment. The grounds are built for entertaining at every turn: a detached casita with fireplace and TV, a connected casita with its own fireplace, a courtyard fireplace, a covered BBQ area, a resort-style pool with connected spa, and a dramatic waterfall feature set on additional adjoining land. Over $500,000 in upgrades complete the estate, including a $150K Control4 smart home system (lighting, HVAC, security, sound, and fire monitoring), fire sprinklers, whole-house water filtration and softening, a Tesla charger, a $150K backyard waterfall and landscaping, and $50K in automated drapery and shades.

1816 Paseo Del Mar, Palos Verdes Estates

$5,990,000
3 Beds 4 Baths 26651877 MLS Active Status
$300,000 reduction!!! The Century is one of Los Angeles' premiere full-service, guard-gated, high rise buildings with unparalleled panoramic views of Century City, LACC golf course, Beverly Hills, Sunset Strip, Hollywood, and Downtown Los Angeles! This custom-designed 3-bedroom, 4-bath masterpiece features a gracious formal marble entry, hand-crafted doors, bronze fixtures, open-concept living-kitchen-dining Grand Room, spectacular high-volume ceilings, magnificent wood-paneled built-ins, flexspace for formal and informal entertaining, stunning views from every angle, convenient breakfast/lunch wine bar seating, kitchen island seating, high-end appliances, plenty of counter space for gourmet cooking, and comfortable patio-terrace for indoor-outdoor living. Unit 27C is located at the top of The Century "C" stack with extra-high ceilings that enhance wide angle vistas throughout the entire unit - truly a one-of-a-kind experience with floor-to-ceiling views that capture bold visuals and iconic landmarks stretching across dozens of miles -- all at once! This experience is so astonishing, even a dedicated world-class Chef may be tempted to extend cocktail hour to relish the unforgettable kaleidoscopic mosaic. The Primary Suite's open-concept renovation (South Wing) includes high-volume ceilings, architectural appointments, and picturesque cityscape views via multiple vantage points, plus an outdoor balcony-terrace to engage early morning sunrises and scintillating city lights. The meticulously-designed Primary boasts walk-in closets, customized built-ins, over-size shower, large-scale bath, dual sinks, separate commode. The North Wing's large-scale hallway leads to the guest powder room, two ensuite bedrooms with LACC golf course and prime Century City views, laundry/storage room, service entrance, service elevator. The Century's luxury-lifestyle amenities are legendary: 24-hour guard-gated security, valet, front-desk service, onsite engineer, resort-style pool, state-of-the-art fitness center, yoga and Pilates studios, dining and entertaining spaces, library, meeting room, children's playroom, luxurious spa, screening room, wine cellar, storage, even a dog run! The extraordinary (nearly 4-acre) campus is superbly designed by renowned landscape artist Pamela Burton showcasing exquisitely manicured lawns, mature trees, drought-tolerant foliage, exotic flowerings, central reflecting pool, comfortable seating nooks with barbecue access and outdoor fireplaces. All this, minutes to Century City Mall, Beverly Hills, Rodeo Drive, with close proximity to Cedars-Sinai and UCLA Medical Centers. The Century's resort-style lifestyle is incomparable for its security, privacy, and convenience - truly second to none!

1 W Century Drive Unit 27C, Los Angeles

$1,280,000
3 Beds 2 Baths CV26023756 MLS Active Status
This quiet Covina Hills property is located on a 25,613 sq. ft (.59 acre lot) ALL FLAT LOT with endless possibilities. It features 3 bedrooms, 2 baths. Primary suite with walk-in closet. Large open concept living room connected to the formal dining room. Bonus room and family room with wood beamed ceilings, large fireplace (wood & gas), built-in bbq and large wet bar perfect for entertaining, kitchen with a nook area and custom cabinetry. Attached 3 car garage. You will find an amazing HUGE backyard with a FULL-SIZE lighted TENNIS COURT. Room to build ADU. Close to golf courses/country clubs, shopping centers, restaurants, parks, schools, and easy access to the 10, 57, 60 and 210 freeways. Cal-Poly Pomona University and Mt San Antonio College just few minutes away. Horse property. Circular driveway with ample parking. (.59 acre lot) Back on market!

751 S Corrida, Covina

$4,795,000
5 Beds 6 Baths 26653237 MLS Active Status
BIG PRICE REDUCTION! Chateaux Loire, Indian Springs Estates Behind the gates of one of the Valley's most prestigious 24-hour guard-secured enclaves sits an estate that captures the romance of the French countryside and the scale of a true Southern California compound. Set on approximately two acres of lush, park-like grounds, this residence delivers privacy, presence, and architectural elegance rarely offered. From the moment you enter, the home reveals a level of craftsmanship reserved for luxury estates with rich hardwood flooring, custom artisan millwork, dramatic ceiling heights, and curated designer lighting create a warm yet grand atmosphere throughout. At the heart of the home is a showpiece gourmet chef's kitchen, equipped with premium Thermador appliances, custom cabinetry, and striking Carrara marble counters and backsplash. Designed for both entertaining and everyday living, the kitchen flows seamlessly into expansive living and family spaces, all opening through French doors to the resort grounds beyond. The backyard lives like a private retreat: a sparkling pool and spa, statement fountain, fire-pit lounge, outdoor kitchen with BBQ, multiple entertaining terraces, mature fruit trees, and unobstructed views of the Santa Susana Mountains all complemented by a full-size tennis court, creating a true resort experience equally suited for large gatherings or peaceful evenings at home.

22510 La Quilla Drive, Chatsworth

$17,500,000
8 Beds 11 Baths 26648627 MLS Active Status
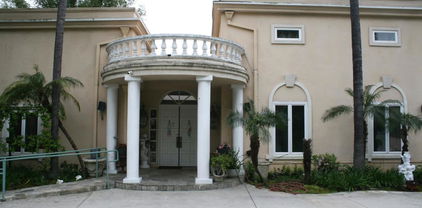
Authentic Mediterranean villa nestled in the heart of Beverly Hills. Rebuilt in 2008 with refined modern touches. This exceptional residence blends classic Hollywood glamour with timeless luxury, highlighted by dramatic stained-glass windows and soaring ceilings throughout. Designed for grand entertaining, the home features expansive entertainment spaces, a formal living room, formal dining room, and a spacious den. French doors throughout create seamless indoor-outdoor living. The lush, grassy backyard is an entertainer's dream, complete with elegant fountains, a luxurious pool and spa, and serene garden views. The main residence offers a lavish primary suite with a private sitting area, separate his-and-hers bathrooms, and dual walk-in closets. Additional oversized bedroom suites feature luxurious en-suite bathrooms. The chef's kitchen is outfitted with top-of-the-line appliances .A truly unique highlight: an antique bowling alley, adding character and distinction rarely found in today's estates. The modern guest house, built in 2014, spans approximately 1,500 sq ft and includes 3 bedrooms, 2.5 baths, and a generous living area ideal for guests, extended family, or staff. A one-of-a-kind Beverly Hills compound offering privacy, prestige, and unparalleled amenities.

725 N Foothill Road, Beverly Hills

$4,095,000
4 Beds 4 Baths 26644083 MLS Active Status
Discover unparalleled luxury in this newer construction, boasting 4 bedrooms and 3.5 bathrooms across an expansive 3,232 square feet. An additional 400-square-foot bonus room above the garage, currently utilized as a home gym, adds versatility and sophistication to this stylish residence.Thoughtfully designed for modern living, this custom home features extensive storage options both on the side and underneath the property. Eco-conscious buyers will appreciate the owned solar-paneled roof and EV charging station. The interior showcases state-of-the-art technology, including a Creston system, advanced camera and security systems, and a whole-home audio setup all effortlessly controlled via your smart home application. The primary bedroom is a sanctuary of tranquility, offering breathtaking ocean and mountain views that captivate upon entry. Additionally, all other bedrooms also provide stunning ocean and mountain views, creating a serene and picturesque atmosphere throughout the home. Perfect for entertaining, the home features an expansive deck with an outdoor bar, ideal for dining al fresco and embracing the true California lifestyle. A lower outdoor space with a jacuzzi spa overlooks the ocean, providing a tranquil retreat for relaxation and enjoyment. Nestled amidst exclusive scenic hiking and biking trails and in close proximity to some of Malibu's most coveted beaches, this home provides the perfect blend of adventure and relaxation. Embrace the ultimate in luxury living with this exceptional property.

27148 Carrita Road, Malibu

$2,399,000
5 Beds 6 Baths SR26027705 MLS Active Status
Nestled behind private gates in the prestigious Sherwood Forest neighborhood in Northridge. This exceptional rare single-story estate with soaring ceiling height throughout offers a total of 5 bedrooms, 6 bathrooms, plus home office/library, 4,350 sq ft of refined living space with an additional 600 sq ft ADU on an expansive 20,000 sq ft lot. A dramatic circular driveway provides abundant parking and sets the tone for private estate living! Inside, you'll love the rare ceiling heights throughout the entire home, 2 beautiful fireplaces and European travertine floors create a grand yet warm atmosphere. Every bedroom is a true suite, offering its own private bathroom and walk-in closet for ultimate comfort and privacy. Multiple large great rooms offer endless space and ideas to fit your unique needs, layout and lifestyle. The huge chef’s kitchen features large architectural windows with garden views, endless storage, an eat-in area, walk in pantry and luxurious large kitchen island. A massive great room with dry bar and a full wall of folding glass patio doors is true perfection for both everyday living and fabulous entertaining! The lush grounds are beautifully landscaped with fruit trees, bougainvillea, roses, and palm trees. The backyard offers a stunning pool and spa, ideal for relaxing or hosting incredible parties. Additional highlights include dual-system HVAC, Tesla battery-wall and solar panels, a full security system and estate-level privacy throughout. This rare Sherwood Forest offering blends luxury, space, flexibility and functionality into one extraordinary property you don't want to miss! Call to schedule your private tour today.

17401 Raymer Street, Sherwood Forest

$8,999,999
5 Beds 6 Baths 26646711 MLS Active Under Contract Status
Perched above the Malibu coastline with sweeping Pacific Ocean views, this newly constructed estate is more than a luxury residence, it is a private coastal compound designed for those who create, lead, and entertain at the highest level. Set on over two acres near Point Dume at the end of a secluded cul-de-sac, the estate offers a rare combination of architectural excellence, complete privacy, and flexible spaces suited for creative pursuits, wellness, and large-scale entertaining. Encompassing nearly 9,000 square feet of indoor-outdoor living and entertaining space, the modern organic residence is approached through private security gates to a grand circular motor court. Inside, soaring 11-foot ceilings and walls of glass frame panoramic ocean and vineyard views, creating an inspiring environment flooded with natural light from nearly every room. Designed to accommodate both an extraordinary lifestyle and modern business demands, the home's expansive layout could be ideal for a recording artist studio, content creation, or wellness facilities. Open-concept living areas flow seamlessly to more than 3,000 square feet of wraparound ocean-view terraces, providing a dramatic setting for retreats, industry gatherings, intimate performances, or sunset entertaining. The minimalist chef's kitchen serves as the heart of the home, anchored by a dramatic 12-foot leathered-stone island and appointed with Miele appliances, a PITT gas range integrated into stone, generous walk-in pantry, and extensive prep space. Adjacent wine-tasting and entertaining areas including a dramatic stone-clad wine bar and wine cellar create an atmosphere equally suited for intimate dinners and large-scale events. The residence offers five ensuite bedrooms, including two on the main level that are ideally suited for guests, staff, or a home office. The primary suite functions as a private retreat with dual dressing rooms, a sitting lounge, and a spa-inspired bath finished in Taj Mahal quartzite. Upstairs includes two spacious secondary bedrooms with ocean views, walk in closets, a family room where entertaining spaces open to expansive ocean-view terraces, and an outdoor bar and lounge overlooking both the Pacific Ocean and the estate's private vineyard. Amenities include a state-of-the-art theater, indoor-outdoor fitness studio, private elevator, advanced smart-home integration, and security systems. Approximately 1,500 square feet of expansive ancillary and storage areas provide remarkable creative flexibility. Outdoors, the resort-inspired grounds feature a pool and spa, outdoor kitchen and barbecue, fire pit lounge, golf practice area, and approximately 4,000 square feet of usable lawn. A rare offering in Malibu, the estate's private vineyard introduces a distinctive wine-country ambiance set against dramatic ocean vistas. Extensive parking accommodates more than ten vehicles in addition to a four-car garage, with dedicated space designed for an Airstream, luxury coach, touring vehicle, or recreational vehicles. Offering privacy, security, architectural integrity, and exceptional flexibility, this one-of-a-kind luxury Malibu estate presents a rare opportunity for entertainers, entrepreneurs, executives, and creatives seeking a world-class coastal retreat, creative headquarters, or legacy compound moments from Point Dume, Malibu's renowned beaches, dining, and shopping. Situated in Malibu, the property is except from the City of Los Angeles Measure ULA "mansion tax" offering a meaningful advantage.

5931 Kanan Dume Road, Malibu

$785,000
2 Beds 2 Baths DW26020999 MLS Active Status
Turn Key! Tandem Parking Garage door gives you direct access to park at the most convenient street level parking location easy when you need to get in or out of your new Home!! Guest parking! Nicely Renovated Through out. Imagine waking up to the sound of the Pacific, with the historic Queen Mary and the shimmering coastline as your permanent backdrop. This 2-bedroom, 2-bathroom luxury condominium in Downtown Long Beach offers a front-row seat to the city’s most electrifying era yet. Whether you're looking for an investment or a coastal sanctuary, this property places you at the epicenter of international excitement.This "beach house" style condo is designed to maximize its prime location. Spacious 2BR/2BA layout featuring floor-to-ceiling windows that flood the home with natural light, Street views of the Queen Mary and the harbor. Private balconies allow you to feel the ocean breeze and enjoy the "Beach Life" without leaving home. Modern Amenities: High-end building 24-hour concierge service, fitness center, resort-style pool, and direct access to the sand. Location: The Ultimate Playground, You aren't just buying a home; you’re buying a lifestyle that merges urban energy with seaside tranquility. The Pike Outlets & Shoreline Village: Just steps away, enjoy premier shopping, dining, and the iconic Ferris wheel. Pacific Outlets & Entertainment: You are walking distance from the Aquarium of the Pacific and a vibrant culinary scene on Pine Avenue. Ocean Access: Direct proximity to the Long Beach Shoreline Bike Path, stretching for miles along the Pacific. Global Events: Your Private Skybox. This property sits directly on the world stage, offering a "VIP balcony" experience for the city's biggest events: The Grand Prix of Long Beach: Feel the roar of the engines and the energy of the crowd. This unit offers direct views of the street circuit. 2028 Olympics Long Beach is set to be a primary venue, hosting events like Sailing, Marathon Swimming, and Beach Volleyball. Owning here puts you at the heart of the action as the world descends on your backyard!! Priced to Sale. Must See!!

700 Boulevar E Ocean Unit 1002, Long Beach

$18,800,000
8 Beds 10 Baths 26643243 MLS Active Status
This remarkably tasteful custom 2019-built 3-level Traditional on a world-renowned road is available for sale for the first time. Featuring super high ceilings, incredible materials, exquisite stone and herringbone wood floors, detailed mouldings, wainscoting, built-ins, and smart-home technology. Grand and gracious 2sty entry with inlaid marble floors, clerestory windows, and a sweeping staircase flows perfectly to the gallery hall, stunning library/living, dining, and family rooms. Beautiful elevator and secondary staircases to all floors. Phenomenal main and prep kitchens with top stainless appliances. Kitchen opens to major dining and family rooms which lead to a wide covered/heated patio and resort-style private grounds with patios, pool, spa, fountain, pergola, outdoor shower, and pool house (guest unit) with bath. 4 (or 5) bedroom suites upstairs displaying bathrooms as "works-of-art". Substantial primary retreat with large office (possible 5th upstairs bedroom), 2 walk-ins, 2 luxe baths, fireplace, and an amazing nearly 60ft wide rear balcony with treetop views. Enormous secluded main floor bedroom suite could readily be a 2nd primary. Lower level features natural light, 2 big bedroom suites, a comfortable central entertaining space, wine cellar, and direct access to an enormous 5 car subterranean garage (nearly 1,300SF) and large storage room. Two separate laundry spaces (2nd floor and lower level) for convenience. Sited just moments from internationally acclaimed shopping, dining, hotels, medical services, and entertainment, the epitome of a luxurious lifestyle resides here. Shown only to highly pre-qualified buyers.

610 N Rodeo Drive, Beverly Hills

$39,950,000
7 Beds 11 Baths 26632973 MLS Active Status
The Perfect Blend of modern architecture, panoramic views, A+ Location and every conceivable amenity. Designed by Paul McClean and built by Tyler Construction to the highest standards. Sited on nearly 2/3 acre promontory with wrap around views of the Pacific Ocean to Downtown Los Angeles. The location is unparalleled in the Palisades Riviera. The centerpiece of this architectural jewel is a 3-story waterfall/courtyard with walls of glass on 3 sides. Envisioned for entertaining on a grand scale, the living room opens to main lawn and the dining room soars with double height ceilings. Gourmet Kitchen and family room adjacent to large infinity-edge pool and covered dining - all with spectacular views to the West. Upstairs, 5 major bedrooms suites, including a primary that rivals the finest hotels in the world. 7 bedrooms in total, makes for an incredible family estate. The Lower level includes game room with bar, wine cellar, state-of-the-art cinema and gym. Car museum with turntable completes this most special offering. One of only a few modern view estates in the Riviera, iconic in every way. Shown only to prequalified buyers.

1601 Casale Road, Pacific Palisades

$34,999,999
8 Beds 11 Baths 26632743 MLS Active Status
A rare architectural estate of exceptional privacy and design pedigree, tucked within a gated Brentwood enclave moments from The Getty. Completed in 2024 by AD100 designers Studio Shamshiri, this one-of-a-kind residence sits on a 1.2-acre gated lot offering exceptional privacy. Controlled gates open to an expansive motor court and an underground garage for six automobiles, leading to a dramatic entry anchored by sculptural curves and a soaring helical staircase that defines the home's bold signature. The main residence offers five bedrooms, complemented by a separate one-bedroom guest house. Four bedrooms are located on the second level, while the top-floor primary suite is a private sanctuary with a spa-like bath, large closets, and a spacious rooftop terrace with a fireplace. Outdoors, The grounds evoke a resort-like atmosphere, anchored by a Moroccan-influenced pool, multiple lounging and entertaining terraces, and manicured landscaping. The signature experience is a private funicular that ascends from the main grounds to two separate luxury yurts perched high above the estate, each complete with bathrooms, power, and water, revealing panoramic canyon and ocean views at the summit, while a walking path offers an equally scenic route to the top. Designed for large-scale entertaining and refined daily living, the home features seamless indoor-outdoor flow, high ceilings, hand-troweled plaster walls, bronze accents, and seven fireplaces throughout. The Wolf and Miele kitchen with bespoke millwork flows seamlessly into a temperature-controlled wine vault, professional bar, and formal dining spaces. With whole-home Control4 automation and surround sound, this exceptional property delivers unparalleled privacy, design pedigree, and a truly unforgettable living experience.

11968 Brentridge Drive, Los Angeles

$1,300,000
5 Beds 5 Baths SR25276610 MLS Active Status
Beautifully upgraded for over 2400 sq ft including detached ADU SF home featuring 2 addresses: 13533 with 5 bedrooms /4.5 bathrooms; and 13535 1bedroom/1 bathroom designed for modern and multi-generational living. The open kitchen offers a quartz island with breakfast bar, brand-new cabinetry, large-format quartz backsplash, and new appliances including gas range, microwave hood, dishwasher, disposal, and new roof. Dedicated laundry room with new washer/dryer, folding space, and walk-in pantry. Living room includes wide-screen TV and furniture. All bathrooms feature tiled walk-in showers, quartz slab finishes, designer glass doors, modern vanities, and mirrors. New central A/C and heating, luxury vinyl flooring throughout, and white plantation shutters. Spacious primary suite with walk-in closet and private bath. Adjacent bedroom with its own bath ideal for in-law suite or future JADU. Landscaped front yard with covered entry porch, gated parking for multiple vehicles, circular driveway access, and outdoor entertaining area. Garage converted to a new detached ADU with bedroom, bath, full kitchen, new appliances, stackable washer/dryer, and mini-split A/C. Potential for additional ADU or unit under CA SB 9 (buyer to verify). Convenient access to the 5 Freeway, schools, shopping, and dining.

13533 Terra Bella, Pacoima

$5,895,000
4 Beds 5 Baths PV25272474 MLS Active Status
Stunning 5100+ square foot estate in an exclusive, private, guard gated city offering stunning panoramic city, Mountain, and ocean views. This extraordinary architectural compelling home boasts high ceilings throughout, creating an airy, open atmosphere. Featuring for spacious bedrooms, multiple living areas, a chefs kitchen, three separate offices, every detail has been designed for both comfort and elegance. The property sits on two usable acres with a resort style backyard including a sparkling pool and spa, large lawn area perfect for that indoor outdoor California lifestyle. Separate guest house adds privacy and versatility for visitors additional living space. The circular driveway with motor court also has and an impressive five car garage. This home is a rare find, combining modern amenities with breathtaking natural beauty. Don't miss this exceptional opportunity. Private and gated city of rolling Hills office miles of hiking trails, community equestrian facilities including three riding rings, lighted tennis courts, and even Pickleball with the utmost in security and privacy.

57 Saddleback, Rolling Hills

$2,250,000
5 Beds 4 Baths RS25269944 MLS Active Status
New Price Improvement!! Do not miss the opportunity to live in the prestigious Bradbury area. This property offers nearly 2 acres of flat, usable land with stunning mountain views. Perfect for horse lovers or anyone looking for space, this property features a spacious 5-bedroom, 3-bathroom home and a complete equestrian setup. Main Residence: This 3,328-square-foot home offers plenty of space for family living, with 5 bedrooms and 3 bathrooms. The family room is a great space for relaxing, featuring a large wet bar and a cozy fireplace. The living room boasts vaulted ceilings, beautiful views, and a second fireplace, creating an inviting atmosphere throughout. The kitchen includes granite countertops and is ready for your personal touches. Equestrian Facilities: Designed for equestrian use, the property features a 10-stall barn with a 3/4 bath, plus 22 additional mostly covered corrals. An equestrian arena and round pen offer ample space for training, while the horse facilities feature a private entrance for convenience and privacy. This property offers incredible potential for those looking to create a working ranch or simply need a home with room to grow and the ability to live alongside their animals. With its expansive land and well-equipped horse facilities, this Bradbury property is a rare find. ATT: AGENTS, PLEASE SEE SHOWING INSTRUCTIONS AND OTHER IMPORTANT INFORMATION.

175 Mount Olive Drive, Bradbury

$604,777
5 Beds 4 Baths 25535901 MLS Active Status
''PLEASE INQUIRE TODAY FOR MORE DETAILS'' regarding the specific amount $$$ and how these funds can be applied to your purchase. This is a great opportunity to add extra value to your transaction. 2 HOUSES ON ONE LOT (Accessory Dwelling Unit (aka) ADU) built in 2020. This illustrious Spanish-style beauty features three spacious bedrooms and two full bathrooms in the main house, plus a separate Back-House 2 Good size bedrooms and 2 full bathrooms. The main house features new paint, new laminate flooring, an open floor plan, and appliances. It includes an ample family room with a fireplace and a good-sized kitchen with plenty of cabinet space and countertops. A two-car garage with cabinets and 220 electrical connections is also included. The ADU offers two bedrooms and two full bathrooms and comes fully furnished with stainless steel appliances, a washer, a dryer, wall-mounted flat-screen TVs, a table, and beds, all with its separate gate access and entrance. Exterior amenities include a circular driveway with R.V. access, WITH sewer and power connections, and a covered patio perfect for entertaining. This home is conveniently located near shopping, dining, and schools, as well as Plant-42 Air Force Base, Northrop Grumman, and Lockheed Martin. This property has much to offer and is a must-see. God Bless- Psalm 27:14

1518 E Avenue J12, Lancaster

$3,595,000
4 Beds 4 Baths 25619145 MLS Active Status
Priced to Sell! Tucked into one of Angelo Drive's most coveted enclaves, this thoughtfully upgraded mid-century offers unmatched privacy with tranquil treetop outlooks. The 3,400 sqft floor plan features 4 bedrooms and 4 refined baths, with expansive, sun-filled living spaces framed by French doors and oversized windows. A generously scaled sunken living room flows effortlessly into the dining room, bar, kitchen, and the deep wraparound balcony, ideal for indoor-outdoor living and entertaining. Recent upgrades include new plumbing, electrical, hardwood flooring, remodeled bathrooms & kitchen, and all new fixtures & finishes throughout. The sun-washed chef's kitchen features a generous stone-topped island, brand-new appliances, custom cabinetry, and a sunlit breakfast nook. The primary suite offers a spa-inspired bath with dramatic stone finishes, large walk-in shower, and a deep step-down soaking tub, along with direct access to the terrace. A refined, mid-century retreat in one of Beverly Hills most discreet pockets.

1163 Angelo Drive, Beverly Hills

$26,450,000
6 Beds 8 Baths 25616621 MLS Active Status
A contemporary coastal estate with panoramic ocean views, 29754 Baden Place offers refined design and true indoor-outdoor living. Set above the Pacific, the home features clean modern lines, hand-troweled plaster walls, expansive terraces, and every luxury amenity. The main level opens to a bright foyer and glass-lined living spaces overlooking the ocean. The dining room and fireside lounge are ideal for entertaining, while the library and bar lounge offer a private retreat. The chef's kitchen includes Miele and Wolf appliances, marble counters, a large island, and a breakfast nook with ocean views. Upstairs, the primary suite features vaulted ceilings, a private oceanfront balcony, a sleek fireplace, and a spa-like bath with a soaking tub framed by an ocean-view window, dual stone vanities, a glass shower, generous closets, and a private sauna. Resort-style outdoor living includes multiple terraces, a pergola-covered lounge with fireplace, manicured gardens, a pool and spa, and a dedicated pickleball court- all oriented toward sweeping views of the Malibu coastline. From here, it's common to watch dolphins and whales passing along the shore. Modern systems include a Crestron smart home platform, full-property security and cameras, and thoughtful materials throughout, including natural wood flooring, custom plaster finishes, and designer fixtures. A rare blend of privacy, architecture, and oceanfront perspective, 29754 Baden Place offers a serene seaside retreat designed for elevated Malibu living.

29754 Baden Place, Malibu

$968,000
4 Beds 3 Baths 25615731 MLS Active Status
SPACIOUS RANCH RETREAT WITH ENDLESS POTENTIAL ON A QUIET CUL-DE-SAC. Set at the end of a peaceful cul-de-sac in one of West Covina's most desirable and family-friendly neighborhoods, this single-level ranch home sits on an almost 12,000 sq. ft. lot, offering over 2,000 sq. ft. of living space and a rare blend of comfort, privacy, and potential. Step inside to a bright, open layout designed for easy living and connection. The spacious living room with a fireplace creates a warm, inviting atmosphere, ideal for family gatherings or relaxing evenings at home. The cook's kitchen features generous counter space, a large eat-in dining area, and plenty of room to entertain. The primary suite is a serene retreat with dual vanities, a spa tub overlooking the yard, and a large walk-in closet. Three additional bedrooms include one with a built-in reading nook framed by views of the garden, perfect for quiet mornings or creative inspiration. Outside, the expansive gated backyard is where the possibilities unfold. There's ample space for children to play, pets to roam, or for entertaining under the stars. With room for a future ADU or expansion, the property offers flexibility to grow with your needs, whether you envision a guest house, home office, or income-producing space. Close proximity to local elementary, middle, and high schools and close to West Covina's best dining, shopping, and conveniences, this home offers the ideal combination of location and lifestyle. Will you move right in or make it your own and create the home you've always imagined?

1124 S Cajon Avenue, West Covina

$2,999,999
10 Beds 8 Baths SR25252234 MLS Active Status
BACK ON MARKET at no fault to Seller! Four Homes. 3.8 Flat, Usable Acres. Resort Backyard. DOUBLE RV GARAGE. Total Privacy. This Place Has It All! Tucked away on 3.8 completely flat, usable acres, this private Sand Canyon estate is unlike anything you’ve seen before. The main home spans nearly 3,500 sq ft with 4 bedrooms, 3 bathrooms, and 5-car garages—all designed to live like a single story. Every inch has been beautifully updated and meticulously maintained, with an upstairs retreat featuring a full bar, office, and an 800-bottle wine cellar. Built for entertaining, the home includes indoor/outdoor audio and opens to a Tommy Bahama–inspired resort backyard—a true showstopper with a massive rock waterfall, fire features, 11-foot slide, sparkling pool, fire pit, gazebo, and outdoor kitchen surrounded by lush, tropical landscaping. In addition to the main residence, the property features THREE GUEST HOUSES. ATTACHED GUEST HOUSE (1,500 sq ft): 2 bedrooms, 1 bath, and a spacious balcony overlooking mature oaks and peaceful greenery. DETACHED GUEST HOUSE (1,375 sq ft): 3 bedrooms, 2 baths, its own 2-car garage, and a charming front porch that opens to a manicured yard once used for weddings. THE COTTAGE (900 sq ft): 1 bedroom, 1 bath, plus a small bonus room ideal for an office or guest space. Set far back from Sand Canyon Road, this gated estate offers serenity, space, and unmatched flexibility. With CITY WATER AND WELL WATER, a prepaid SOLAR system, and a DOUBLE RV GARAGE (30’x50’), every detail has been thoughtfully designed for convenience and sustainability. Whether you’re creating a multi-generational FAMILY COMPOUND, seeking an INCOME-PRODUCING investment, or simply wanting a private resort-style retreat—this property checks every box. Each residence is generously spaced and designed for privacy, giving everyone their own home within the estate. TRULY ONE-OF-A-KIND—THIS IS THE SAND CANYON LIFESTYLE AT ITS FINEST. All information including square footage is approximate; buyer to verify.

27767 Sand Canyon Road, Canyon Country

$3,600,000
5 Beds 6 Baths SR25224222 MLS Active Status
Welcome to this beautifully renovated home with a new guest house, located in the highly desirable Monte Malaga neighborhood of Palos Verdes Estates. This stunning residence offers a bright open floor plan with soaring beamed ceilings, expansive living areas, large windows and glass sliding doors to bring in abundant natural light; featuring a living room, family room, dual-sided see thru limestone fireplace from living room to family room, beautiful modern updated kitchen with quartz counter tops and a large center island, open dining area, large pantry, recessed lighting, ceiling fans, a two car garage and circular driveway. The home features 4 spacious bedrooms and 4 fully updated bathrooms. Three bedrooms including the main bedroom and bathroom are conveniently located on the main level, while the fourth bedroom and bath are privately situated downstairs with a separate entrance from the rear yard. The newly constructed ADU includes a modern kitchen, open living space, bedroom, bathroom, and washer/dryer closet—perfect for guests, extended family, or rental income. The main house is 4 bed 4 bath and approximately 3250 sf, the ADU is 1 bed 1 bath and 508 sf, and outside bath 60 sf. The expansive backyard is a true retreat with numerous fruit trees, a tranquil zen garden, an outdoor shed ideal for a craft room, outdoor showers, and ample space to add a pool. From the front of the property, enjoy peek-a-boo ocean and coastline views on clear days.

1133 Granvia Altamira, Palos Verdes Estates

$4,000,000
4 Beds 3 Baths 25589891 MLS Active Status
Perched above the Pacific in Malibu's coveted Big Rock community, this extraordinary Mid-Century Modern home offers a rare fusion of sophistication and serenity. Owned by the same family for many years and painstakingly improved with meticulous care year after year, the residence embodies both timeless craftsmanship and modern refinement. Thoughtfully expanded with intentional square footage, it now includes a versatile flex space and dedicated office, complementing the home's original architectural integrity. Designed with the essence of a Zen retreat, this ultra-private 4-bedroom, 3-bath gated masterpiece once featured in Sunset Magazine effortlessly balances organic textures with timeless contemporary elegance. Every detail has been carefully curated, from warm wood finishes and artisanal tile work to striking designer accents and top-tier materials that elevate the home's aesthetic. Walls of glass invite natural light to cascade through open-concept living spaces, creating a seamless indoor-outdoor flow that enhances both intimacy and entertainment. Step outside to a resort-style oasis featuring a saltwater pool and spa, lush grassy yard, an incredible ocean view, fire pit lounge, and an alfresco kitchen with a fully equipped BBQ all framed by ocean breezes and tranquil greenery. Ascend to the private rooftop deck for panoramic sunrises and sunsets that stretch across the Pacific Ocean and Queen's Necklace. Sustainable living is also woven into the home's core, with full solar power, two Tesla Powerwalls, an EV charging station, and dual gated access to a circular driveway. Ideally located just minutes from Santa Monica, central Malibu, and some of California's most iconic beaches and hiking trails, this is coastal living at its most refined.

20556 Little Rock Way, Malibu

$7,998,000
6 Beds 6 Baths 25579299 MLS Active Under Contract Status
FAMOUSLY LOCATED IN THE BEVERLY HILLS FLAT W/ EQUALLY FAMOUS ZIPCODE 90210. THIS INCREDIBLE DREAM HOME IN THE HEART OF THE BEVERLY HILLS HAS IT ALL !!. THIS TRADITIONAL HOME IS A MUST SEE: FEATURE CENTER HALL FLOOR PLAN W/ 6BR & 6BA ON TWO SEPARATE PROPERTIES ON AN OVER-SIZE LOT NEARLY 14,000 SF; MAIN-HOUSE HAS 3 BEDROOMS, 3 BATHROOMS DOWNSTAIRS AND 2 EN-SUITE BEDROOMS UPSTAIRS. THE ESTATE FEATURES A SPACIOUS LIVING ROOM W/ GRAND FIREPLACE, FORMAL DINING ROOM W/ GORGEOU CHANDELIER, SPACIOUS KITCHEN, COZY CARD ROOM / BAR ROOM AND LARGE FAMILY RM LEADING TO A BEAUTIFULLY & PRIVATE LANDSCAPED VERDANT BACKYARD; THIS HOME WOULD NOT BE COMPLETE WITHOUT A BEAUTIFULLY DESIGNED SHAPE SWIMMING POOL, BARBECUE/OUTDOOR DINING AREA; THE CHARMING & SEPARATE POOL/GUEST HOUSE FEATURES EXPOSED-BEAM & VALTED CEILING AND AN INVITING STONE-FACE FIRE-PLACE WITH ONE BATH THAT WOULD TRANSPORT YOU AND GIVE YOU A FEEL OF WOODEN CABIN; MAIN HOUSE HAS RARE PEG & GROOVE HARDWOOD FLOORS, CARPET, AND TILE FLOORING THROUGHOUT; THIS ESTATE FEATURES A GRAND CIRCULAR DRIVEWAY INCLUDING PARKING FOR 7+ CARS; IT IS PRACTICALLY STONE-THOW AWAY FROM THE DESIRABLE HAWTHORNE ELEMENTARY SCHOOL. PRIME LOCATION WITH PROXIMITY TO THE GOLDEN TRIANGLE FEATURING WORLD CLASS DINING; BRAND NAMES BOUTIQUES, BEVERLY HILLS CITY HALL & CENTRAL LIBRARY & POLICE STATION; FAMOUS BEVERLY HILLS LANDMARKS, FAME SHOPS, RENOUNCED FINANCIAL INSTITUTIONS, AMONG THE BEST SCHOOL DISTRICT IN THE COUNTRY. AND MUCH MORE..! MOST UNIQUELY AND TRULLY ONE OF KIND, THIS WAS THE FORMER RESIDENCE OF "MARY MARTIN" - THE FAMOUS ACTRESS, SINGER, AND STAR OF THE MOTION PICTURE "PETER PAN". WELCOME YOU HOME TO THIS CHARMING ESTATE !!! WON'T LAST !! ** GUEST HOUSE IS NON-PERMIT & ITS SF IS INCLUDED IN TOTAL HOUSE SF **

525 N Rexford Drive, Beverly Hills

$3,900,000
2 Beds 2 Baths 25579327 MLS Active Status
Exceptional Santa Monica Mountains Opportunity. THIS IS A FIRE REBUILD, INCLUDED IN THIS OFFERING IS A LARGE GUEST HOUSE to live in while you rebuild the fabulous estate on 9.29 acres. A Dual Parcel Estate with panoramic views perched high on coveted E. Saddle Peak, this rare offering presents a truly unique opportunity to own TWO STUNNING PARCELS TOTALING NEARLY 90 ACRES in the heart of the Santa Monica Mountains. With fabulous panoramic views stretching from rolling canyons to the Pacific Ocean, this is a dream setting for building your legacy estate. The primary parcel includes fire rebuild rights and is already improved with a well-appointed guest house of approximately 3,000 sq ft under roof. This includes a spacious, approx. 1,700 sq bottom story room garage with high ceilings ideal for a car collection, expansive workshop or other uses. Live comfortably here while you design and construct your dream home. Infrastructure is already in place for an approx. 7,000 sq ft main residence, including an existing foundation and septic system, plus original plans, helping to streamline your rebuild process. Adding unmatched value, this offering also includes a separate 79.34-acre unimproved parcel featuring its own expansive ocean view from the potential building sites. This second parcel gives you the flexibility to protect your views, create a private retreat or build another large single-family home. A rare chance to control and customize your surroundings in one of Southern California's most desirable locations. Whether you're seeking a peaceful escape, an investment with incredible potential or a canvas for your architectural vision, this dual parcel property offers endless possibilities. With natural beauty, privacy, and pre-existing infrastructure, APN #4438-039-042 at 9.29 acres is at 23000 E Saddle Peak, and APN#4438-033-074 at 79.34 acres is at 23010 E Saddle Peak

23000 Saddle Peak Road, Topanga

$849,000
3 Beds 3 Baths 25571013 MLS Active Status
New Co-Ownership Opportunity: Own one-eighth of this professionally managed, turnkey home by Pacaso. Cool, casual and contemporary, this 3-bedroom, 3-bathroom Malibu retreat offers ocean views and indoor/outdoor living at its best. Pocketing Fleetwood glass doors connect the living room with a massive deck. Set against an ocean backdrop, the deck features a BBQ area, fireplace, two fire pits and a spa. A few steps down from the deck is a large grassy lawn and garden, with stunning Pacific vistas. The sleek kitchen has plenty of counter space, high-end appliances and casual island dining. Just steps away is a more formal dining area facing the garden. Folding glass doors in the generous primary suite lead to the deck and ocean views. The crisp en suite bathroom has a relaxing soaking tub and tiled shower. Two more bedrooms and a bathroom complete the main floor. The lower level consists of a laundry room and a studio suite with a three-quarter bathroom.The home comes fully furnished and professionally decorated.

27120 Sea Vista Drive Unit 3, Malibu

$259,999
2 Beds 1 Baths SR25151975 MLS Active Under Contract Status
PRICE REDUCTION-Opportunity knocks in the wide-open expanse of West Lancaster with this unique fixer-upper brimming with potential. Originally permitted as a two-bedroom, one-bath home totaling 903 square feet, the property has seen some expansion over the years. Currently, there’s an unpermitted addition reflecting up to four bedrooms and two bathrooms and approximately 2,458 square feet of total space—ideal for those with a big imagination and a solid renovation plan. Set on a sprawling and largely untouched 20-acre desert lot, this property offers endless possibilities for outdoor enthusiasts, hobby farmers, or anyone with a dream of wide-open space. Multiple outbuildings, including barns and a former printing shop, add character and utility. The property requires significant repairs, including a new roof, and well, in addition to making it best suited for investors or buyers ready to roll up their sleeves. But with the right touch, this rural retreat can be transformed into something truly exceptional.

4360 W Avenue B 8, Lancaster

$42,500,000
5 Beds 9 Baths 25556491 MLS Active Status
Located on one of the most desirable streets in all of Los Angeles, this estate is on an all useable 1.45 acres with 210 ft frontage on the 14th hole of the famed Los Angeles Country Club. The 1930's Country English home was remodeled in 1979 and is now available for sale for the first time in decades. The home is 7,826 sf ft and the property includes a sunny pool, huge lawns, and a N/S lighted tennis court bordering the country club. The property is totally private and gated with a circular drive and parking for many cars beyond the 4 garages. This is a once in a generation opportunity to either remodel an existing home or build a new dream "final" estate for the most sophisticated of buyer and in a neighborhood flush with 9-digit valued homes.

570 S Mapleton Drive, Los Angeles

$7,750,000
3 Beds 4 Baths 25531221 MLS Active Status
Welcome to the Luxury Malibu Crown Vineyard Estate, brand new construction with over 5300 interior square feet of living on 480,157 square foot (11acre lot). No expense was spared in building this home, with amenities that include three prime suites with three attached baths and one half bath. A chef's inspired kitchen with a center island that seat 14 people. The vineyard is approved for three acres of grapes and has two water wells that are producing up to 70 gallons a minute with tanks that can hold up to 20,000 gallons of water. The downstairs is over 2800 square feet of undeveloped space ready for the new owner to build it out to their desired dreams and can be made into more beds and baths, movie theater, recording studio, or any creative space that the new owner has in mind. This home is ideal for entertainers, winemakers, creatives and luxury buyers. Construction just completed June 2025 and is ready for the new owners to put their finishing touches on it and make it their own. The Seller owns the property next door with 8 acres and is willing to entertain offers for that property as well so new owners could have almost 20 acres of total land as well as permits to build another home next door. Lots of creative options for the right buyers as well as many creative ways to continue to develop the property as well. The Malibu Crown Vineyards name as well as cases of the 2017 & 2018 produced wine will come with the sale of the property. Come see this amazing property and experience first hand all the possibilities that this Vineyard has to deliver.

33182 & 33174 Mulholland Highway, Malibu

Based on information from California Regional Multiple Listing Service, Inc. as of . This information is for your personal, non-commercial use and may not be used for any purpose other than to identify prospective properties you may be interested in purchasing. Display of MLS data is usually deemed reliable but is NOT guaranteed accurate by the MLS. Buyers are responsible for verifying the accuracy of all information and should investigate the data themselves or retain appropriate professionals. Information from sources other than the Listing Agent may have been included in the MLS data. Unless otherwise specified in writing, Broker/Agent has not and will not verify any information obtained from other sources. The Broker/Agent providing the information contained herein may or may not have been the Listing and/or Selling Agent.