Refine Search
Sort by
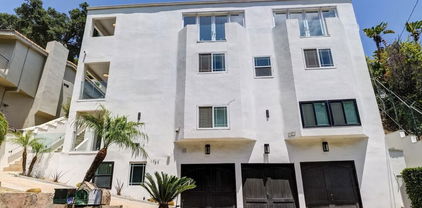
$2,700,000
8 Beds 8 Baths 25577801 MLS Active Status
Highest and Best Deadline, Friday 5/29 by 9am. Nestled in the prestigious Beverly Hills Post Office, this expansive 6,367 sq ft residence offers 6 bedrooms and 5.5 bathrooms, blending refined elegance with modern comfort. Enjoy convenient access to world-class shopping, dining, and entertainment in Beverly Hills' Golden Triangle, as well as hiking trails in nearby Franklin Canyon. Thoughtfully designed for both entertaining and everyday living, the home boasts high ceilings, multiple balconies and patios, and an open-concept living/dining area with a fireplace that flows seamlessly to the chef's kitchen. Here, top-of-the-line appliances, French doors, and breathtaking canyon views create a true culinary haven. The oversized primary suite features its own fireplace, French doors opening to the backyard, and a spa-like bathroom with a separate soaking tub and an oversized shower. Additional highlights include a family room, an elevator, and a 3-car garage. Outdoor spaces are equally impressive, with a spa, patio area, dedicated bathroom, and multiple terraced hillside sitting areas for taking in the canyon vistas. A separate/adjoining 2-bedroom, 2-bathroom suite with living room, fireplace, and kitchenette offers flexibility for guests, extended family, or staff quarters. An unmatched blend of scenic beauty and refined design. To help visualize this home's floor plan and to highlight its potential, virtual furnishings have been added to photos found in this listing. Per tax records 5BR/7BA. Property functions with 8BR/7.5BA. Please do not park in shared driveway or block driveway access.

1754 Franklin Canyon Drive, Beverly Hills

$6,890,000
4 Beds 4 Baths 23322971 MLS Active Under Contract Status
Secluded within the prestigious environs of Beverly Hills, north of Sunset, this ranch-style property is embraced by lush, park-like surroundings and offers remarkable proximity to the vibrant heart of Beverly Hills. With dual entrances available, enter through the covered drive and access your private motor court and two-car garage at the rear. When leaving, the secondary exit ensures a seamless departure. This 4-bedroom, 4 bathrooms centrally located property offers exquisite entertaining space both indoors and outdoors and provides extraordinary opportunity to reimagine your dream home and tailor finishes to individual preferences. Within the thoughtfully designed floor plan, the kitchen boasts high quality finishes allowing for a sophisticated and functional culinary experience. A splendid rear great room, adorned with an abundance of natural light, serves as a seamless transition space, effortlessly connecting the refined indoor ambiance to the idyllic outdoor living areas. With direct access to the backyard oasis, the primary suite features generous proportions, inviting you to cultivate a private sanctuary for unparalleled relaxation and rejuvenation, enveloped in an air of exclusive elegance. Outside, immerse yourself in the embrace of luxuriant foliage while enjoying the sparkling pool, creating the quintessential backyard retreat, ideal for entertaining or finding blissful repose. On almost an acre of land, 1119 Schuyler embodies both tremendous value and the exceptional prospect to fashion an entirely bespoke living experience with the option for a completely reimagined estate.

1119 Schuyler Road, Beverly Hills

Based on information from California Regional Multiple Listing Service, Inc. as of . This information is for your personal, non-commercial use and may not be used for any purpose other than to identify prospective properties you may be interested in purchasing. Display of MLS data is usually deemed reliable but is NOT guaranteed accurate by the MLS. Buyers are responsible for verifying the accuracy of all information and should investigate the data themselves or retain appropriate professionals. Information from sources other than the Listing Agent may have been included in the MLS data. Unless otherwise specified in writing, Broker/Agent has not and will not verify any information obtained from other sources. The Broker/Agent providing the information contained herein may or may not have been the Listing and/or Selling Agent.