Refine Search
Sort by
$23,500,000
4 Beds 5 Baths 25580069 MLS Active Status
Mid-century modern elegance blends perfectly with 21st-century energy efficiency in this sleek, open, garden estate atop Encinal Bluffs. Exceptionally private, the approximately 1.89-acre blufftop property features majestic views of ocean and islands with resort-style amenities, including a detached guest house, sports court, solar-heated pool/spa, direct beach access, and guest parking for 20 cars. In 2009, W3 Architects stripped the original house to the foundation, reimagining and expanding the estate for sustainability and far-reaching vistas. Vanishing walls of glass open the spacious interior to gorgeous sight lines and beautiful decks, terraces, patios, pool, and gardens for refined indoor-outdoor relaxation and entertaining. Abundant natural light emphasizes the beauty of interior finishes, including stunning woodwork and cabinetry throughout. Pavilion-style living, dining, and kitchen spaces provide a harmonious setting for intimate gatherings and grand-scale entertaining. At the top of the beautiful wood staircase is a jewel-box surprise: a glass-walled loft for naps, yoga, and dreaming. The home's four en-suite bedrooms include a sublime primary retreat complete with a sitting area, an office with built-in desk and cabinets, a spa-style skylight bath, and pocket doors that open onto a large ocean-view deck. At the front of the house is a large garden, a sport court set among statuesque trees and plantings, the pool, Jacuzzi, and spacious pool deck with a covered dining area, and the one-bedroom, one-bath guest house with a full kitchen. There is also an outdoor kitchen with a stone pizza oven and built-in dining area. In addition to an array of smart-home features, the estate is equipped with a photovoltaic array that supplies all the home's power needs, an active solar thermal water heating system for hot water and in-floor heating, plus an energy-conserving 3,000-square-foot planted living roof. A truly exceptional blufftop compound for a lifestyle of gracious contemporary comfort. Also available for lease at $50,000 per month.

32554 Pacific Coast Highway, Malibu

$2,000,000
2 Beds 3 Baths 25564905 MLS Active Status
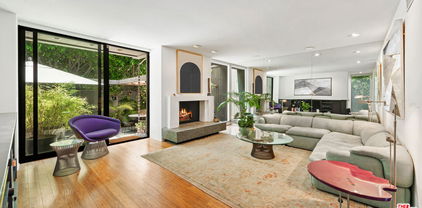
Located in a prestigious enclave, this sophisticated coastal condo offers refined living with every modern convenience. A private community pool and exterior camera system provide peace of mind and an elevated lifestyle. The entry welcomes you with stone tile floors and a mirrored accent wall, setting a polished tone. Ascend the stairs to the main living floor where curated details and natural textures define the space.The powder room features stone counters, a modern sink, and a sleek vanity. Just ahead, the living room boasts warm wood floors, a fireplace with a stone hearth, recessed lighting, and sliding glass doors that open to a private patio. Ideal for seamless entertaining, the adjacent dining area features additional built-ins and a stone sideboard. A nearby wet bar includes granite counters, a sink, wine storage racks, and ample cabinetry, perfect for hosting.The chef's kitchen is thoughtfully appointed with granite counters, a four-burner range, Gaggenau oven and hood fan, Miele dishwasher, and Liebherr fridge and freezer. A sliding glass door opens to a tranquil seating area with a fountain, enhancing the indoor-outdoor flow. The Nest smart thermostat system adds intuitive climate control throughout.Upstairs, the first landing offers convenient built-in storage. The expansive primary suite impresses with carpeted floors, soaring wood-beamed ceilings, a fireplace, and a large sitting area with built-in shelving and a TV. A secondary closet includes a built-in bar and mini fridge, while the large wardrobe features custom built-ins. The primary bath includes a high skylit ceiling, stone details, a spacious shower stall, and a refined vanity with built-in storage.A secondary bedroom also includes closet space with mirrored doors, built-in drawers and shelves, and a sliding wood door leading to a luxurious en-suite bathroom with stone counters, a makeup vanity, and a shower over tub.The private patio extends the home's appeal with stone tile floors, a partial cover, a built-in music system, an outdoor fireplace, storage, and a charming fountain. Additional amenities include central air and heat, a mudroom/laundry area with stacked Miele units, and a two-car garage with ample storage. This condo is a true turnkey sanctuary in a coveted coastal setting.

853 S Bundy Drive, Los Angeles

$9,495,000
4 Beds 4 Baths 25534330 MLS Active Status
Nestled in the prestigious and private Malibu Colony, this home offers a blend of luxurious coastal living with modern comforts. Upon entering the gated driveway, which provides secure parking for two vehicles, you are greeted by a meticulously landscaped front yard equipped with a sprinkler system. The property boasts a two-car garage, complete with a washer and dryer, water heater, and direct entry to the home. Above the garage lies a charming guest house, accessible via a set of steps that lead to a covered front door. The guest house offers a cozy yet spacious studio with beamed ceilings, tile floors, and French doors that open to a balcony, perfect for use as a living or sleeping area. The adjacent bathroom features a stone countertop and a shower stall, while the compact kitchen is equipped with stone counters, French windows, a 4-burner range, and essential appliances like a fridge and freezer. From the guest house, a beautifully landscaped walkway guides you through the courtyarda true outdoor oasis. This private space, framed by lush trees, includes a built-in outdoor living area with a couch and wet bar complete with bar seating, ideal for entertaining or quiet relaxation. A covered walkway leads from the courtyard to the main house, where you're welcomed by a covered front door and a charming foyer with wood-beamed ceilings and hardwood floors. Inside the main house, the living room exudes warmth and elegance, featuring a cozy fireplace framed by custom built-ins and multiple sets of French doors that flood the space with natural light. These doors open to the backyard, which boasts a stunning pool, jacuzzi, and stone floors, all surrounded by beautifully landscaped grounds and a privacy fence. The living room flows seamlessly into the gourmet kitchen, a chef's dream equipped with stone counters, custom wood cabinetry, a 4-burner range, a 2-burner electric stovetop, double Gaggenau ovens, a Sub-Zero fridge, a dishwasher, and a microwave. Just down the hall, you'll find a butler's pantry with additional freezer space, stone countertops, and built-ins for added convenience. The home features multiple bedrooms, each thoughtfully designed for comfort and privacy. The first-floor bedroom includes wood floors, recessed lighting, and French doors that open to the courtyard, offering a serene escape. Upstairs, the second bedroom is carpeted, with wood-beamed ceilings, built-in storage, and a private balcony with views of the courtyard. The en-suite bathroom is beautifully appointed with stone counters, a shower over tub, and a vanity sink. The master suite, located on the top floor, is a true sanctuary with plush carpet, high wood-beamed ceilings, and breathtaking panoramic views of the ocean and coastline, including the iconic Malibu Pier. The master suite also features a fireplace and French doors leading to a private balcony with views of both the ocean and the pool. The luxurious master bath is equally impressive, featuring wood floors, stone countertops, double sinks, a vanity, and a built-in tub with ocean views. The en-suite bathroom also includes a separate water closet and shower stall, as well as a spacious walk-in closet. This Malibu Colony residence offers a harmonious blend of indoor and outdoor living, with thoughtful design details and luxurious amenities throughout. Whether enjoying the privacy of the guest house, entertaining in the outdoor courtyard, or relaxing in the master suite with ocean views, this property is a true coastal paradise.

23351 Malibu Colony Road Unit 108a, Malibu

$849,750
2 Baths SR24166557 MLS Active Status
Agua Dulce, CA / Land with structures! What could this property be for you? Investors, owner-users, film rental income, contractors, agricultural operators, or equestrians. This approximately 14.87 acre property is located in the Mint Canyon area of Agua Dulce and offers a multi-use opportunity within North Los Angeles County. The parcel has paved frontage along Sierra Highway with access to nearby State Route 14. A large parking area separates the buildings from Sierra Highway and provides room for vehicles, trailers, and containers. Zoned A-1 (Light Agricultural), the property allows for a range of potential uses including residential occupancy, agricultural operations, equestrian facilities, nursery or farming activities, and live/work applications (buyer to verify all permitted uses with Los Angeles County). The site includes six structures. Improvements consist of (1) a large approximately 3,400 sq. ft. workshop with a southwest-style façade. and a large attached office, bathroom & laundry area; (2) 1930s-era cabin that may be suitable for renovation and potential ADU use with a car garage attached; (3) an approximately 864± square foot ranch-style residence (construction currently incomplete); (4) two circular concrete structures with interior western murals that may be used for additional storage; (5) an open 2 car garage. The property layout accommodates personal equipment storage and operational use. The acreage includes both useable level and sloped terrain and a more private, secluded canyon setting set back from the main improvements with beautiful shade trees. Utilities include a well, septic system, on-site electricity, and four separate electric meters serving the well, the incomplete house, the workshop/office and the cabin. With its improved price and A-1 zoning, this property offers flexibility for buyers seeking usable acreage with existing improvements already in place.

13684 Sierra, Agua Dulce

Based on information from California Regional Multiple Listing Service, Inc. as of . This information is for your personal, non-commercial use and may not be used for any purpose other than to identify prospective properties you may be interested in purchasing. Display of MLS data is usually deemed reliable but is NOT guaranteed accurate by the MLS. Buyers are responsible for verifying the accuracy of all information and should investigate the data themselves or retain appropriate professionals. Information from sources other than the Listing Agent may have been included in the MLS data. Unless otherwise specified in writing, Broker/Agent has not and will not verify any information obtained from other sources. The Broker/Agent providing the information contained herein may or may not have been the Listing and/or Selling Agent.