Refine Search
Sort by
$4,595,000
4 Beds 5 Baths 26649829 MLS Active Status
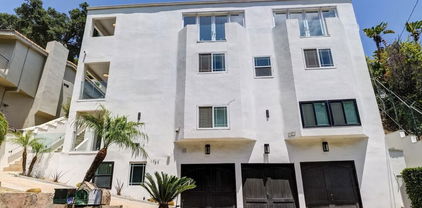
Striking architectural masterpiece boasting panoramic city, canyon, and ocean views. Designed for exceptional entertaining, the home features a modern open layout with expansive living and dining areas, soaring 12-foot ceilings, a dramatic fireplace, and wide-plank French oak floors throughout. Floor-to-ceiling glass doors and windows flood the space with natural light and showcase stunning views from every room.The luxurious primary suite includes a spa-inspired bath with exquisite finishes and a custom walk-in closet. Three additional en-suite bedrooms and a separate powder room offer comfort and privacy for guests. A spacious media/theater room is outfitted with state-of-the-art surround sound for an immersive experience.The sleek chef's kitchen features top-of-the-line Thermador appliances, custom cabinetry, and elegant glass countertops. Multiple terraces, a rooftop deck, and a built-in firepit create ideal spaces for outdoor living and entertaining.Beautifully landscaped with a dramatic courtyard entry, the home is gated and private, equipped with a full security system and surveillance cameras. A large finished basement includes a wine cellar or potential artist's studio, with room to add a pool. Adjacent property 1442 Claridge (two APN's) is included in this purchase price. (If both APN's are purchased this property would be a street to street lot.)

1441 Summitridge Drive, Beverly Hills

$14,495,000
4 Beds 4 Baths 25595643 MLS Active Status
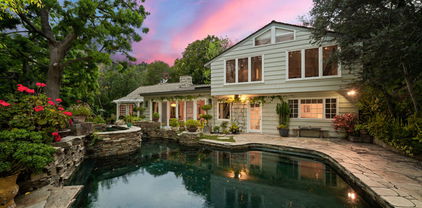
Majestic Gated Italian Villa, An Architectural Masterpiece! Set behind grand wrought-iron gates and framed by lush, manicured grounds, this nearly 5,000-square-foot Italian villa is a masterwork of timeless design and authentic craftsmanship. Designed by acclaimed architect Bob Ray Offenhauser, celebrated for his devotion to classical European architecture, the residence is a rare fusion of Old World romance and modern luxury a sanctuary that feels transported straight from the Tuscan countryside. Every detail speaks to rigorous, traditional Italian craftsmanship: hand-carved stone columns, antique wood ceiling beams, and hand-forged ironwork, much of it sourced directly from Italy. Inlaid brick floors, graceful arched doorways, and richly textured plaster walls lend a tactile sense of heritage and quiet sophistication throughout. A soaring, light-filled foyer welcomes you inside, leading to main living spaces that flow effortlessly indoors to out. Expansive sliding glass doors open to sweeping views of the private pool and landscaped grounds. The grand salon centers on an intricately carved fireplace beneath coffered ceilings, while the formal dining room sets the stage for both intimate dinners and grand-scale entertaining. The gourmet kitchen pairs beauty with function top-of-the-line appliances, custom cabinetry, imported marble countertops, a generous center island, and a sun-filled breakfast nook overlooking the garden. Four generous bedrooms include a truly breathtaking primary suite, opening to a private veranda with garden and pool views. The spa-like en-suite bath features dual vanities, a soaking tub, a steam shower, and a custom walk-in closet. Each additional bedroom is en-suite, individually appointed with its own distinct character and finishes. Outdoors, the estate transforms into a private Mediterranean resort: a shimmering pool framed by limestone decking, tranquil fountains, fragrant citrus trees, and flowering vines. A covered loggia, multiple lounging areas, and an alfresco dining terrace create endless options for relaxing or entertaining under the stars. Additional amenities include a wet bar, private office, custom lighting, an integrated sound system, and a three-car garage.A true architectural gem from one of the industry's most celebrated names, this villa offers a rare opportunity to own a piece of Italian-inspired artistry, reimagined for contemporary living. Old World charm, modern comfort, and unmatched distinction all behind one gated address.

1255 Delresto Drive, Beverly Hills

$12,500,000
5 Beds 6 Baths 25604361 MLS Active Status
Exceptional 5 bedroom, 5.5 bathroom luxury estate located in the exclusive, guard-gated community of Hidden Valley Estates. This architectural masterpiece offers apx. 6,780 sq.ft. of expertly designed living space on an expansive apx. 1.10 acre lot. Fully remodeled and designer-finished in 2021, every detail has been thoughtfully curated to create a contemporary sanctuary of style and comfort. Inside, an expansive open kitchen and family room provide the perfect setting for modern living and entertaining. The chef's kitchen features top-of-the-line appliances, custom cabinetry, and stunning countertops, while the adjoining family room is bathed in natural light, offering a relaxed yet sophisticated ambiance. Formal living and dining rooms set the stage for elegant gatherings, and a dedicated media/game room with full bar ensures endless opportunities for leisure. The resort-style backyard is a true highlight, boasting a sparkling pool, cozy fire pit, and an outdoor kitchen ideal for dining al fresco. A state-of-the-art outdoor home theater, complete with surround sound, audio, and WiFi capability, creates the perfect venue for movie nights under the stars. Equipped with advanced smart home technology, the residence includes a Clare Home security system with glass-break sensors, Hik-Connect and Ring surveillance cameras with facial recognition and intercom doorbell, and a Lutron home automation system with dimmer switches and customizable lighting. Every element, from the hand-selected materials to the designer lighting, exemplifies refined craftsmanship and modern luxury. With abundant space for both relaxation and entertainment, this remarkable estate offers an unparalleled blend of sophistication, privacy, and comfort.

9577 Lime Orchard Road, Beverly Hills

$1,999,900
3 Beds 2 Baths 25602837 MLS Active Status
Just minutes from Sunset Blvd, this fully gated, single-story 3 bed/2 bath home offers exceptional privacy, comfort, and style. The tranquil yard features lush landscaping, a beautiful fountain, and multiple outdoor seating areas, creating a seamless indoor-outdoor lifestyle.The living room centers around a grand fireplace and flows effortlessly into the formal dining area. The updated kitchen offers modern amenities and a charming breakfast nook. One guest bedroom is ideal for visitors or a home office, while another bedroom and the primary suite open to a spacious side yard through elegant French doors. The primary suite also features an ensuite bath and a serene, retreat-like ambiance.Set on a sprawling half-acre lot, the property provides ample space for expansion or future development, allowing flexibility to further enhance and personalize the home. Whether as a full-time residence or a wonderful pied--terre for those who split their time elsewhere, this property offers the feeling of a private retreat with convenient access to The Glen Centre and the Golden Triangle of Beverly Hills.

2559 HUTTON Drive, Beverly Hills

$2,700,000
8 Beds 8 Baths 25577801 MLS Active Status
Highest and Best Deadline, Friday 5/29 by 9am. Nestled in the prestigious Beverly Hills Post Office, this expansive 6,367 sq ft residence offers 6 bedrooms and 5.5 bathrooms, blending refined elegance with modern comfort. Enjoy convenient access to world-class shopping, dining, and entertainment in Beverly Hills' Golden Triangle, as well as hiking trails in nearby Franklin Canyon. Thoughtfully designed for both entertaining and everyday living, the home boasts high ceilings, multiple balconies and patios, and an open-concept living/dining area with a fireplace that flows seamlessly to the chef's kitchen. Here, top-of-the-line appliances, French doors, and breathtaking canyon views create a true culinary haven. The oversized primary suite features its own fireplace, French doors opening to the backyard, and a spa-like bathroom with a separate soaking tub and an oversized shower. Additional highlights include a family room, an elevator, and a 3-car garage. Outdoor spaces are equally impressive, with a spa, patio area, dedicated bathroom, and multiple terraced hillside sitting areas for taking in the canyon vistas. A separate/adjoining 2-bedroom, 2-bathroom suite with living room, fireplace, and kitchenette offers flexibility for guests, extended family, or staff quarters. An unmatched blend of scenic beauty and refined design. To help visualize this home's floor plan and to highlight its potential, virtual furnishings have been added to photos found in this listing. Per tax records 5BR/7BA. Property functions with 8BR/7.5BA. Please do not park in shared driveway or block driveway access.

1754 Franklin Canyon Drive, Beverly Hills

$3,950,000
4 Beds 5 Baths 25557057 MLS Active Status
Opportunity to reimagine a Classic 70's Architectural property located on a quiet cul-de-sac in BHPO. This home was build in 1973 in the Mid Century era. The breakfast and kitchen areas provide picturesque views of the city down below and as far as the coastline. The primary bedroom suite features a walk in closet plus additional closet space. There are 2 additional bedrooms, a bathroom and powder room adjacent to the Primary Suite. On the entry level there is a bedroom and bathroom. Currently the home is located in the Warner Avenue School District. Broker does not guarantee the accuracy on the information provided, including square footage, lot size, permitted and unpermitted spaces and/or bedroom/bathroom count. Buyer is advised to independently verify the accuracy of this information through personal inspection, building permits and/or appropriate professionals (i.e. attorney, appraiser architect, surveyor, etc.).

1461 Laurel Way, Beverly Hills

$6,500,000
4 Beds 5 Baths 25534991 MLS Active Status
2576 Benedict Canyon Drive: A Peaceful Haven in Beverly Hills. Welcome to a truly special Beverly Hills retreat - once home to a legendary figure of Hollywood's golden era. Tucked behind graceful iron gates and surrounded by lush greenery, this private estate offers a rare sense of calm and comfort in the heart of the city. Inside, the home feels open and airy, with vaulted ceilings, soft natural light, and thoughtful details throughout. Built-ins, warm finishes, and generous living spaces make it easy to settle in and feel at home. The family room is perfect for relaxed evenings, while the elegant dining areas and chef-inspired kitchen - with top-of-the-line appliances - invite easy entertaining and everyday connection. A sweet breakfast nook and cozy corners offer peaceful views of the vibrant, lovingly landscaped gardens. The primary suite is a quiet escape, with spacious proportions and a spa-like bath that encourages rest and renewal. Additional bedrooms and guest spaces are welcoming and private, each with beautifully designed bathrooms. Outside, discover your own private oasis. A sparkling, stone-trimmed pool, shaded lounge areas, and mature trees create the perfect backdrop for restful afternoons or gatherings with loved ones. A charming detached guesthouse offers flexible space for visitors, creativity, or work-from-home ease. Set in one of Beverly Hills' most desirable neighborhoods, this warm and graceful home is a place to unwind, reconnect, and enjoy the simple beauty of California living.

2576 Benedict Canyon Drive, Beverly Hills

$12,950,000
5 Beds 8 Baths 25517319 MLS Active Status
Welcome to the pinnacle of luxury living in this unparalleled Beverly Hills PO Masterpiece! Meticulously crafted for 4 years by one of LA's top builders and world-renowned Whipple Russell Architects, this 3-level one-of-a-kind estate is an extraordinary fusion of design and elegance. Spanning approximately 8000 sf and situated on a sprawling 22,000 sf lot, this gated and private 5 BD + 8 BA modern marvel has been constructed with extreme attention to detail using only the finest materials available and providing almost every amenity and convenience imaginable. Grand entrance with floating staircase welcomes you to a spacious open floorplan, adorned with soaring ceilings, skylights, and floor-to-ceiling Fleetwood doors. Walls of glass upstairs and down bathe the warm interiors in natural light and seamlessly connect the indoor/outdoor spaces. Designer double kitchen is perfectly placed for hosting guests and comes equipped with built-in Miele appliances, center island, breakfast bar and hi-end European fixtures. All rooms open to jaw-dropping expansive outdoor oasis that includes a 2-level terraced backyard and fully landscaped and lighted hillside that is site to be seen. This haven for relaxation and entertainment is accentuated with lush foliage, beautiful fountains, sleek porcelain stone, Ipe wood decking, multiple firepits, outdoor kitchen/bar, and sparkling saltwater pool & spa. The primary suite is a true sanctuary with walls of glass, stunning views, stone fireplace, and private bridge to upper-level backyard. The sumptuous primary bath boasts an over-sized steam shower, soaking tub, and double vanity complete with Taj Mahal stone countertops and Gessi wall-mounted fixtures. Connected to the opulent bathroom is your dream walk-in closet complete with LED lighted cabinets and lighted onyx countertop. Lower level adds additional entertainment space by housing a 150-bottle wine cellar, fully equipped gym, recreation room, lighted onyx bar, and state-of-the-art movie theater. Additional features include sizable sun-filled guest bedrooms w/gorgeous ensuite bathrooms, formal office, first-class elevator, generous 3-car garage, Lutron lighting system, and integrated smart home automation. Imported Italian stone, wood paneled ceilings, European oak/porcelain floors, and trimless LED lights further elevate the interiors and blend all rooms together to create an ambiance of luxury and sophistication throughout. Seize the opportunity to make this architectural masterpiece your own in one the Westside's most coveted areas!

2641 Hutton Drive, Beverly Hills

Based on information from California Regional Multiple Listing Service, Inc. as of . This information is for your personal, non-commercial use and may not be used for any purpose other than to identify prospective properties you may be interested in purchasing. Display of MLS data is usually deemed reliable but is NOT guaranteed accurate by the MLS. Buyers are responsible for verifying the accuracy of all information and should investigate the data themselves or retain appropriate professionals. Information from sources other than the Listing Agent may have been included in the MLS data. Unless otherwise specified in writing, Broker/Agent has not and will not verify any information obtained from other sources. The Broker/Agent providing the information contained herein may or may not have been the Listing and/or Selling Agent.