Refine Search
Sort by
$199,999
2 Beds 1 Baths SW25263202 MLS Active Status
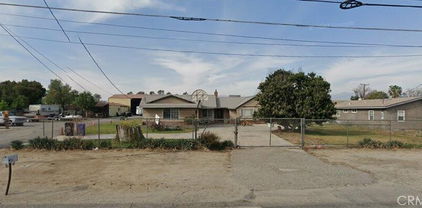
SIGNIFICANT PRICE IMPROVEMENT! Year-round recreation awaits on the Colorado River, where summer boating and floating give way to calm winter mornings on the water. The surrounding desert opens thousands of acres for SxS riders, dirt bikes, Jeeps, and off-road enthusiasts — river living and wide-open exploration in one package. Set above the river down a private road with easy access to multiple launch ramps, this updated 2-bedroom, 1-bath manufactured home sits well away from the noise of park communities. Wide-open river views, generous usable space, and room for family, friends, and pets round out the setting. Inside: plank-style wood-look linoleum flooring, plush bedroom carpeting, blackout shades, and a brand-new central AC and heating system (installed August 2025) paired with a smart Nest thermostat. The oversized detached garage features two double roll-up doors (front and side), a built-in workbench, garage refrigerator, extensive lighting, and abundant storage. Whether you're rigging up for the river or storing gear between trips, it handles it all. Ample additional parking for guests, trailers, and RVs. At 300 feet deep, this lot is roughly twice the depth of adjacent lots, creating a real opportunity to add a second manufactured home for multi-generational use or cost-sharing between two households, subject to Colorado River Indian Tribes approval. A wraparound Alumawood and Trex patio overlooks the river with views stretching to Poston, Arizona. Grassy areas give kids and dogs room to roam. Located 20 miles north of Blythe, 40 miles south of Parker, 70 miles from Lake Havasu City. Please note: Land is leased from the Colorado River Indian Tribes; annual lease $20,000 beginning January 1, 2026/Lease term 5 years. Dock in front belongs to the neighboring property. Seller is a licensed California real estate agent.

31800 N Highway 95, Blythe

$1,682,000
WS25253534 MLS Active Status
Beautiful Baldwin Park Duplex. Unlock the potential of this incredible income-producing property! Situated on a spacious 10,584 sq. ft. lot, this duplex features two separate homes brimming with possibilities. Front house: 3 beds, 2 baths, approx. 1,245 sq. ft. with 2-car garage. Back house: 5 beds, 3 baths, approx. 1,677 sq. ft. (garage converted to master bedroom, permit unknown; not included in sq. ft.). Both units feature master suites with private bathrooms. Owner has submitted plans to subdivide into two individual homes (pending city approval). Plenty of parking, mature fruit trees, and low-maintenance yard. Conveniently near schools, shopping, dining on Ramona Blvd, and close to 10, 605, and 210 freeways. This property combines space, income potential, and location—a rare find and a must-see!

4731 4733 BALDWIN PARK BLVD, Baldwin Park

$1,795,000
OC25238691 MLS Active Status
Welcome to 308 Laurel Apartments, a 4-UNIT multifamily investment property nestled in the highly desirable neighborhood of Santa Ana. TOTAL CURRENT RENT: $11,000/month | TOTAL MARKET RENT: $11,250/month | 3 UNITS are on month-to-month leases, and 1 UNIT is leased through 07/31/2027. Brand New Construction (2024) – UNIT 1: What sets this property apart is the addition of a brand-new ADU, offering a 2 bed/2 bath, 800 SF unit with an open floor plan, central A/C, modern cabinets, quartz countertops, high-quality appliances, wood flooring, recessed lighting, and washer & dryer hookups. Fully Remodeled – UNITS 2-4: 3 units, each offering 2 bed/1 bath, 868 SF. These units were fully remodeled in 2023 with modern design elements and all-new upgrades throughout. The property includes 3 units with 1-car garages, plus 4 driveway parking spots, providing convenient parking for residents. Each unit features in-unit washer/dryer hookups, A/C, modern cabinets, quartz countertops, high-quality appliances, wood flooring, and recessed lighting. All tenants pay their own utilities, with gas and electricity individually metered — ensuring hassle-free maintenance and management. A perfect 1031-exchange opportunity, ideal for a homeowner seeking additional rental income, or for investors looking for a turnkey, income-producing asset.

308 S Laurel Street, Santa Ana

$1,399,999
4 Beds 3 Baths IG25245860 MLS Active Status
This breathtaking custom Craftsman home is tucked away on a quiet cul-de-sac in highly sought-after Meadowbrook Estates, offering privacy, serenity & timeless mountain charm. Built in 2014, this home showcases exceptional craftsmanship throughout — from the warm wood ceilings and detailed wood paneling to the open-concept layout that perfectly blends rustic elegance with modern comfort. The gourmet kitchen is a chef’s delight, featuring custom counters, a 6-burner range, spacious pantry, with high-end finishes throughout. The living area is centered around a stunning stone fireplace, perfect for cozy gatherings, while large windows frame the natural beauty that surrounds the home. With four spacious bedrooms, including two massive primary suites, each offering walk-in closets and luxurious private bathrooms, this home is ideal for multi-generational living or hosting guests. Step outside to enjoy the peaceful natural landscaping, thoughtfully designed for beauty and low maintenance. Recognized as the 2018 selectee for the Big Bear Valley Xeriscape Water Wise Garden Tour, this property harmonizes perfectly with its mountain setting. Close to the National Forest & only minutes from Big Bear Lake, ski slopes & the Village, this extraordinary home offers the best of mountain living - privacy, elegance, and connection to nature — all in one exceptional package. This is the mountain dream home you’ve been waiting for.

1605 Shenandoah Way, Big Bear City

$1,239,900
5 Beds 5 Baths OC25245497 MLS Active Under Contract Status
Welcome to our private Big Bear Estate in the much sought after Fox Farm neighborhood with 4,000sqft on 2 heavily treed acres of fenced in private property at the end of a cul-de-sac. Drive through the wrought iron gate to arrive at the gorgeous log style cabin. This extraordinary luxury property is already running as a successful short term rental with a 4.93 star average on AIRBNB or it can be your families private retreat. This house has a well on the property so no charge for water and no HOA. There is also AC and Heaters in the house which is rare in Big Bear. This beautifully designed and furnished cabin has 5 bedrooms, 4 1/2 baths and sleeps 14 and also has converted the 3 car garage to a game room, added a half basketball court, miniature golf, zipline, jacuzzi and your own private hill for snow sledding. New couches, games, beds, stools and furniture have been added in the past year along with no expense spared with technology you can control from your phone and watch the 5 security cameras, control the door locks, thermostats, smoke detectors, powerful WIFI repeaters throughout the house with 9 Smart TV's throughout the retreat. There are too many upgrades to list them all. Nicely landscaped yard with grass area, sprinkler system, wood fences and close the Lake and Ski Resorts. You or your guests would never have to leave this 5 star resort!

1100 Johnny Way, Big Bear City

$590,000
2 Beds 2 Baths PW25244607 MLS Active Under Contract Status
Discover the opportunity to bring new life to this 2-bedroom, 2-bath single-family home offering 883 sq. ft. of living space. Perfect for those with a creative eye or investors looking for their next project, this property is ready to be reimagined and transformed into something truly special. The home features an attached garage with convenient parking, a charming fenced front yard that adds curb appeal and privacy, and a cozy layout with plenty of room to design the spaces to your taste. Whether you're envisioning a modern retreat, a stylish starter home, or a profitable investment, the possibilities here are endless. Located in a well-established neighborhood close to local amenities, schools, dining, and freeway access, this home provides both convenience and potential. With some vision, upgrades, and care, this diamond in the rough can truly shine once again, the perfect canvas for your next great real estate opportunity!

814 W Maple Street, Compton

$579,900
2 Beds 2 Baths LC25229845 MLS Active Status
Substantial Price Improvement! Witness the iconic beauty of this unique, oak studded 7.5 acre fenced property with space to create your own HOMESTEADING paradise in the heart of serene Potter Valley. Basque in an abundance of gardening space and the perfect set up with livestock facilities for your very own small ranch. Featuring +\- 2,066 sq ft. of living space in this cute 2 bed plus 2 bath private country home. Also featuring a large window-lined BONUS room with separate entrance that would make an ideal main bedroom, ADU, MIL suite or office. Prominently situated for beautiful vistas & sunrises. Surrounded by countryside and vineyards, offering ample SPACE, privacy and a peaceful setting. Inside you will find a large living room area, cheerful country kitchen, separate eating area, tile counters, laminate flooring, indoor laundry, ample sized bedrooms and a cedar lined main closet. Outside, find an above ground pool with expansive decking for great outdoor entertaining under the stars, a detached 2 car garage and workshop area, covered carport and barn. Enjoy gazing over the hills & vineyards from your private & landscaped front patio. Quick & easy commuting access to Ukiah, Willits and surrounding areas, boating on Lake Mendocino, hiking and countless outdoor adventures in the Mendocino Forest. Potter Valley is the perfect quaint & small town charm featuring local culture, small shops and friendly faces. Home is being sold AS IS. Buyer is to confirm all lot lines & utilities. You don't want to miss seeing this distinctive countryside opportunity.

8451 Gibson Lane, Potter Valley

$53,000
2 Beds 2 Baths IG25216580 MLS Active Status
Welcome to A Move-In Ready, Newly Renovated Gem in a Gated 55+ Community of Sunburst MobileHome Park! This Beautifully Renovated Home has New Carpeting, HVAC, Modern Huge Glass Windows and Whole New Roof. Its Spacious Interior features Open Layout, a truly Turnkey ready for its new owner. The spacious interior features newly interior and exterior paint. The gorgeous kitchen has wood cabinetry & elegant countertops, double oven, stainless steel stove and dishwasher, new faucet and a garbage disposal, washer and dryer. Enjoy the morning breeze and a cup of coffee, or a cool evening in the large front patio. A generous 2-car covered carport with a storage shed behind. Sunburst Mobile Home Park offers a clean, quiet, and friendly senior community that is meticulously maintained. You'll love the Park amenities with the inviting lobby, library, spacious clubhouse, barbecue area, sparkling blue pool, jacuzzi and a billiard hall. The central location is just minutes away from the Hemet Valley Mall, Hemet Global Medical Center, Walgreen, Walmart Neighborhood Market, Target, Smart and Final, Grocery Outlet, Hemet DMV, the Social Security Office, Banks, Inn and Out, McDonalds, Starbucks, Asian Store and various restaurant you will enjoy!!!

Hemet

$550,000
4 Beds 3 Baths PW25195373 MLS Active Under Contract Status
Back on the Market! This 1804 sq. ft. home features 4 bedrooms, 3 bathrooms, all situated on a large 7,405 sq. ft. well manicured lot. The living / dining room has vaulted ceilings, new carpet and paint and leads to the kitchen with recessed lighting, lots of cabinets, new stainless dishwasher, and the new kitchen faucet. Enter your family room with fireplace, leading to the nice back yard, with fire pit, lots of plants & trees perfect for a large family gathering. Additionally downstairs you will find the powder room perfect for guest. There is the 3 car garage with hookups for your washer & dryer, built in cabinets and lots of extra storage. As you enter the stairs with tile flooring, you will find double doors to enter the private master bedroom with covered patio perfect for some relaxing time sitting outside, The master bedroom has his and her closets, the bathroom has dual sinks, soaking tub, and separated toilet and shower. There is an additional full bathroom in the hallway leading to the other 3 moderately size bedrooms. This home is ready for the perfect buyer. Neighborhood is family friendly close to many shops and restaurants, blocks to the elementary school and close distance to the high school and town center. There are no HOA fees!

763 Anthirium Avenue, Perris

$479,000
3 Beds 2 Baths LC25197876 MLS Active Status
Custom built 2017 home on under an 1 acre. Centrally located yet tucked away in a country setting. This 3-bedroom 2-bathroom custom home was built with 2x8' framing, LED lighting, radiant heat flooring throughout the home, on demand water heater, all Milgard Windows with lifetime warranty's, custom window shades throughout the home, 4' wide hallways, 36" doors and grab bars make this home favorable to ADA. Solid wood and tile flooring throughout. Solid wood doors, casing and trim throughout the home to complement the open concept and high ceilings. Exterior front and rear doors are Fiberglass to prevent warpage and damage from the sun. The primary bedroom has an attached bathroom with a walk-in tile shower and plenty of room to maneuver. The hall bath is also finished with granite and has an oversized 6' soaking bathtub. The laundry room in the hallway has plumbing to install a laundry sink. The kitchen is ready to be finished to your liking, choose your cabinets and counter tops and you'll have your dream kitchen, open to the dining and living room. All electrical is in place for your plugs, switches and even ready to hang pendants and install a sink where the island will sit. The garage has been set up to handle oversized boats or extra toys. Garage is 1,000 square feet, has radiant heating in the concrete, trench drains are already placed in the concrete as well. New septic field finished in 2025. The sellers have set up the yard for future builds. The back yard has electrical, and water lines hung in the southern corner of the property, and no electrical or plumbing run through the middle so that a pool can be dug. Rear shed and 20' container also have electrical connections. Water plumbed into the front and back shed.

2845 Garner Lane, Clearlake

$249,500
2 Beds 2 Baths CV25192503 MLS Active Status
Welcome to Your Dream Home in this Beautifully upgraded land lease home, in a Guard-Gated Family Community! Step into this beautifully remodeled 2-bedroom, 2-bathroom contemporary home; offering 1,752 square feet of light, open living space designed for comfort and style. Built in 1993 and thoughtfully updated, this home boasts a spacious, airy floor plan filled with natural light and modern touches throughout. The heart of the home is the stylish kitchen, complete with a central island—perfect for meal prep, casual dining, or gathering with loved ones. The inviting dining and living areas flow seamlessly for entertaining or relaxing, while the dedicated laundry room adds everyday convenience. The oversized primary suite is a true retreat, opening directly to the beautifully landscaped backyard. Enjoy a spa-like experience in the deep sunken tub, where you can unwind while gazing out the window at your private outdoor oasis. Nestled within a guard-gated, family-friendly community, this home offers access to resort-style amenities including a community center ideal for gatherings, a sparkling pool, and basketball courts—perfect for active, social living. With its modern updates, spacious layout, and vibrant neighborhood offerings, this home is more than just a place to live—it’s a place to thrive.

20053 Northcliff Drive, Canyon Country

$209,000
1 Beds 1 Baths IV25194560 MLS Active Status
Your ideal starter condo at Dartmouth Arbor! This charming single-level unit offers the ultimate in privacy with no units above you. Enjoy the convenience of a single-car garage plus a designated parking space right at your doorstep. Step inside to find a spacious bedroom and a well-appointed bathroom. The condo boasts stylish tile floors, ceiling fans to keep you comfortable, and an indoor laundry closet for added convenience. Plus, you’ll love your own private backyard, perfect for entertaining or relaxing outdoors. This home is turnkey and ready for you to move right in! Dartmouth Arbor is a welcoming community of just 40 units, complete with fantastic amenities, including a clubhouse, community pool, and spa. Best of all, don’t let this incredible opportunity pass you by!

25929 Baylor Way, Hemet

$575,000
4 Beds 3 Baths OR25175228 MLS Active Status
Huge reduction from original price and highly motivated sellers - the perfect combination! Style, space, surroundings - and enticing pricing! Discover an exceptional value on 10.01 expansive gated acres at the top of Ure Mountain offering picture postcard vistas of the Sierra Nevada, Coastal Range, Sutter Buttes and Collins Lake. Amenities include fenced and cross fenced pastures, fruit trees, an ample barn, detached garage, underground water storage and more. The engaging farmhouse inspired residence with an inviting covered deck and owned solar features hardwood and tile floors, fireplace and wood stove, family and living rooms (new paint) and primary suite with vaulted ceilings and majestic views. An updated kitchen, half bath on the first level and large utility room are additional enhancements. The lush land dotted with stately oaks is bordered by an open space preserve and located in a premiere rural residential neighborhood with ranches, farms, vineyards and orchards. The area is popular for weekly Farmer’s Markets, AirBnb accommodations and proximity to year round recreation sites. Shopping, schools, services and several lakes are convenient and urban centers are an easy commute. Paved road access to this handsome homestead ensures a smooth arrival to a sheltered and secluded setting. Take advantage of an outstanding opportunity for a savvy investment in a scenic sanctuary with multipurpose potential that uplifts and energizes with amazing appeal and ambiance!!

9051 Regent Way, Oregon House

$639,000
4 Beds 3 Baths CV25174028 MLS Active Status
Property is ready for showing! Enjoy your new home in the beautiful community of "Foothill Grove Gated Community" that has four bedrooms and three bathrooms. This single family residence has an open floor plan with a downstairs bedroom, which may be used as an office or guest bedroom. There is a full bathroom downstairs.Upstairs you will find three bedrooms, two baths of which is connected with Jack & Jill bathroom. Primary suite has separate tub and shower and large closet.. The Laundry room is conveniently located on the upper level. The upstairs loft would be great space for office or entertainment area. This home is energy efficient and wired to support at home electric vehicle charging. Solar is included. Kitchen is open to the family room with beautiful white cabinetry and stainless steel appliances. There is beautiful association pool, spa and children playground on the same block.

938 W Jasmine Way, Rialto

$729,900
3 Beds 4 Baths OC25165667 MLS Active Status
With approximately 1,940 square feet of versatile living space, this three-story home is designed for today’s modern lifestyle. Featuring 3 spacious bedrooms, 2 full baths, and 2 powder rooms, it also includes a dedicated first-floor workspace with commercial-use potential—perfect for entrepreneurs, creatives, or anyone seeking the ideal live/work balance. The heart of the home is the open-concept second floor, where the kitchen, dining, and living areas flow seamlessly together. Expansive windows bring in abundant natural light, while thoughtfully chosen finishes create a clean, contemporary look. This layout is ideal for entertaining guests or enjoying quiet evenings at home. Upstairs, the private bedroom level provides comfort and retreat. The primary suite is a luxurious sanctuary with a spa-inspired bath and generous walk-in closet, while secondary bedrooms offer flexibility for family or guests. Just steps from the resort-style community pool, this home combines convenience with a peaceful residential setting. Nestled in the heart of Covina, Cadence places you moments from shopping, dining, entertainment, and easy freeway access—making it the perfect blend of work, play, and everyday living.

945 Angelene Road, Covina

$995,000
3 Beds 4 Baths SN25138272 MLS Active Status
EXPERIENCE LUXURY LIVING AT ITS FINEST IN THIS AMAZINGLY BEAUTIFUL HAND CRAFTED 3770 Sq Ft ITALIAN VILLA. This custom-built home features a stunning grand entrance. The large kitchen with custom features, cabintry and appliances opens up to a very charming and cozy family room with a large fireplace and beautiful custom wood working. Beautifully hand crafted wrought iron doors lead to an amazing wine cellar, wine bar, formal living and formal dining room. This home is truly one of a kind. The beautiful master suite upstairs offers a lovely sitting area, soaking tub, walk-in shower, european features, surrounded by beautiful windows and custom woodwork. Upstairs is an additional bedroom & bath. You need to see this home to appreciate all the custom features it has to offer. The lovely back yard features a large custom covered patio that is perfect for all your outside entertaining. Surrounded by amazing rice land, hunting clubs, this property is perfect for the duck hunter at heart, offering both privacy and unparalleled natural beauty! BUYER WILL HAVE ACCESS TO A DUCK BLIND TO HUNT (WATERFOWL ONLY) ON SELLERS NEARBY PROPERTY FOR THE FIRST TWO DUCK HUNTING SEASONS FOLLOWING THE DATE OF SALE. Views of the Sutter Buttes & Coastal Range make this a special property. Please call for your private showing.

6177 Norman Rd. #3 Road, Princeton

$5,399,000
5 Beds 5 Baths OC24219567 MLS Active Status
Nestled on 11 picturesque acres in the heart of Orange County this extraordinary estate offers unparalleled privacy and endless opportunities for recreation and entertainment. For the automobile enthusiast, this estate is unmatched featuring a detached 12 car garage, (along with a 3 car garage attached to the main residence) providing ample space for showcasing and maintaining a prized collection. The outdoor spaces are nothing short of spectacular, with a resort-style, multi-level tiered pool, spa & water-slide serving as the centerpiece of an oasis-like backyard. A charming gazebo offers a serene retreat for dining, relaxing and entertaining, all surrounded by lush landscaping that creates a private paradise. Upon entering this five-bedroom, three-and-a-half bath residence you are immediately greeted by a sense of warmth & grandeur. The heart of the home is the spectacular family room, where an oversized rock fireplace serves as a stunning focal point. Built-in cabinetry and shelving frame the space, creating the perfect setting for a state-of-the-art entertainment system and a wall of sound that enhances every gathering. A stylish bar completes the family room making it an entertainer's dream. Additionally the downstairs presents a chef's kitchen, breakfast nook, the dining room, living room, office and en-suite guest bedroom. Take one of two staircases to the second floor where two guest bedrooms, full bathroom, a large bonus room, another bedroom, (currently configured as a workout room), the laundry room and the grand primary suite all reside. The grand primary suite is a true retreat, offering a perfect blend of elegance and comfort. Anchored by a cozy fireplace, the suite features a seating area and a private balcony. The luxurious primary bath is designed to pamper, boasting spa -like finishes, dual vanities, a soaking tub, separate shower and the large walk-in closet. Backyard amenities include large manicured lawn spaces, an orchard, playground, stunning pool, spa, outdoor dining area, fire-pit, multiple seating areas. Additional garage amenities are heating, air conditioning, 200 pound compressor with multiple air fitting stations and 3 lifts. This property is a must see!!!

28291 Williams Canyon Road, Silverado

$1,825,000
3 Beds 3 Baths ML81891992 MLS Active Status
Fully updated custom, oceanview home on quiet cul-de sac .Close to UCSC, Wilder State Park, world class surf, happening new restaurant's, downtown and more. This flexible floor plan features oceanview's from every room in the house. Main living area is open with custom kitchen-stainless steel appliances, quartz counters, shaker style cabinets. Nice dining area w/large attached deck to enjoy indoor/outdoor living. Living room features large fireplace, high ceilings, skylights .2 ample sized bedrooms and nicely appointed bathrooms. There is an additional 360' downstairs bonus room not included in sq ft. Entry level room has huge full ocean view deck,1/2 bath and would make great work from home office or 3rd br. Hard to find quality upgraded home with this sq ft and full ocean views under $2m. Must get inside .

207 Wavecrest Avenue, Santa Cruz

$7,898,000
5 Beds 5 Baths ML81858427 MLS Active Status
Located on a gorgeous tree-lined street of Barron Park, Cypress Capital Group brings you another beautiful custom constructed modern farmhouse. 5 bed 4.5 bath home is thoughtfully crafted w/ luxury finishes & a superb attention to detail. Chefs kitchen w/ Italian honed quartz, Miele appliances & custom cabinetry is perfect for both families/entertainers. Clerestory/dormer windows flood the home w/ natural light & La Cantina doors fold back for the best of indoor/outdoor living. Expansive master suite w/ french slider, walk-in closet, soaking tub, his/her sinks, glass enclosed spa inspired shower. Home includes an au pair en-suite guest quarters w/ private/separate access. All baths w/ heated floors. Amenities include French White oak, Bluestone, slate pavers, 3 Zone HVAC, Duravit, Toto. Top PA schools, steps to Briones & walk to Fletcher & #1 Gunn High - EZ access to Silicon Valley, Facebook, Google, Apple & Stanford. Don't miss this opportunity to live your best life on the Peninsula!

644 Georgia Avenue, Palo Alto

Based on information from California Regional Multiple Listing Service, Inc. as of . This information is for your personal, non-commercial use and may not be used for any purpose other than to identify prospective properties you may be interested in purchasing. Display of MLS data is usually deemed reliable but is NOT guaranteed accurate by the MLS. Buyers are responsible for verifying the accuracy of all information and should investigate the data themselves or retain appropriate professionals. Information from sources other than the Listing Agent may have been included in the MLS data. Unless otherwise specified in writing, Broker/Agent has not and will not verify any information obtained from other sources. The Broker/Agent providing the information contained herein may or may not have been the Listing and/or Selling Agent.