Refine Search
Sort by
$1,121,720
3 Beds 3 Baths TR25170292 MLS Active Status
Discover this townhome in the exclusive “Felice” community, proudly situated within the highly acclaimed Walnut School District. Felice Plan 1 features 3-bedroom, 2.5-bath residence embodies architectural elegance, featuring an open-plan design highlighted by soaring nine-foot+ ceilings that create a spacious, light-filled ambiance. The gourmet kitchen is designed for culinary enthusiasts, equipped with a gas range, dishwasher, cabinets, and gleaming quartz countertops. The expansive primary suite boasts a walk-in closet and an ensuite bath with an oversized glass shower, offering a spa-like retreat. Immerse yourself in Walnut’s vibrant lifestyle, complete with 30 miles of hiking trails, outdoor concerts, art centers, and year-round festivals. This prime location is just minutes from top-rated local schools, Mt. San Antonio College, and California State Polytechnic University. Easy access to major freeways (10, 60, 605, and 57) ensures convenient commuting to Los Angeles, Orange County, and beyond. Nestled within the prestigious Walnut School District, this property promises a unique blend of luxury, comfort, and premier education.

226 Roma Court, Walnut

$3,595,000
4 Beds 5 Baths 25563395 MLS Active Status
ATTENTION ALL DEVELOPERS & INVESTORS! Location, Location, Location Prime Beverly Hills Opportunity!Rare opportunity to own in one of the most coveted areas of Beverly Hills! This exceptional property was previously two separate lots and has since been combined into one expansive 4.5-acre parcel. The current owner is in the process of re-establishing the two-lot configuration, creating two distinct opportunities for savvy buyers:South Parcel Existing Home:Purchase the beautifully situated home on the south parcel for $3,495,000.Full 4.5 Acres Both Parcels:Acquire the entire estate for $4,595,000. This includes the existing home and a vacant north parcel perfect for developing a second luxury residence.Build, invest, or hold the choice is yours. Whether you're looking to create a dream compound or capitalize on one of the last remaining large parcels in Beverly Hills, this is an opportunity you don't want to miss!

2431 Benedict Canyon Drive, Beverly Hills

$2,200,000
5 Beds 6 Baths 25562045 MLS Active Status
Come home to this stunning 5 bedroom 6 bath resort style home with scenic mountain views nestled at the end of a beautifully manicured cul de sac in the highly desirable Palisades Highlands location. Enter to dramatic soaring ceilings and French doors looking out on a private hill side, citrus trees and a lovely rose garden walkway. Hardwood flooring throughout the first floor foyer, family room and chef's kitchen with granite countertops, stainless steel appliances, double oven. Other built ins include a custom wine closet for the wine lovers and a media closet in the living room. Downstairs office could be used as a maid's quarters. Great home for a large family as all of the bedrooms are large with their own private bathrooms. Large primary suite with his and hers walk in closet, vanity and plantation shutters overlooks private hillside.

17175 Avenida De Santa Ynez, Pacific Palisades

$42,500,000
5 Beds 9 Baths 25556491 MLS Active Status
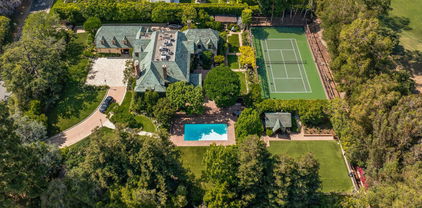
Located on one of the most desirable streets in all of Los Angeles, this estate is on an all useable 1.45 acres with 210 ft frontage on the 14th hole of the famed Los Angeles Country Club. The 1930's Country English home was remodeled in 1979 and is now available for sale for the first time in decades. The home is 7,826 sf ft and the property includes a sunny pool, huge lawns, and a N/S lighted tennis court bordering the country club. The property is totally private and gated with a circular drive and parking for many cars beyond the 4 garages. This is a once in a generation opportunity to either remodel an existing home or build a new dream "final" estate for the most sophisticated of buyer and in a neighborhood flush with 9-digit valued homes.

570 S Mapleton Drive, Los Angeles

$1,099,000
4 Beds 3 Baths WS25145794 MLS Active Status
2018 construction in Pacific Bougainvillea by Pacific Communities Builder. This home located in a charming and vibrant neighborhood that offers a blend of comfort and convenience. The property features a well-maintained exterior with a welcoming entrance, complemented by a spacious yard perfect for outdoor activities and gatherings. Inside, the home boasts a thoughtfully designed layout with comfortable living spaces, modern kitchen amenities, and ample natural light. Its prime location provides easy access to local amenities, parks, shopping centers, and major transportation routes, making it an ideal place for families, professionals, or those seeking a tranquil suburban lifestyle. Upon the entry, you are welcomed to a generous open floor plan with high ceilings. The kitchen is functional, open, and great for entertaining. Master bedroom includes walk-in closets, master bath with dual sinks and tub/shower.

21125 Normandie Avenue, Torrance

$7,750,000
3 Beds 4 Baths 25531221 MLS Active Status
Welcome to the Luxury Malibu Crown Vineyard Estate, brand new construction with over 5300 interior square feet of living on 480,157 square foot (11acre lot). No expense was spared in building this home, with amenities that include three prime suites with three attached baths and one half bath. A chef's inspired kitchen with a center island that seat 14 people. The vineyard is approved for three acres of grapes and has two water wells that are producing up to 70 gallons a minute with tanks that can hold up to 20,000 gallons of water. The downstairs is over 2800 square feet of undeveloped space ready for the new owner to build it out to their desired dreams and can be made into more beds and baths, movie theater, recording studio, or any creative space that the new owner has in mind. This home is ideal for entertainers, winemakers, creatives and luxury buyers. Construction just completed June 2025 and is ready for the new owners to put their finishing touches on it and make it their own. The Seller owns the property next door with 8 acres and is willing to entertain offers for that property as well so new owners could have almost 20 acres of total land as well as permits to build another home next door. Lots of creative options for the right buyers as well as many creative ways to continue to develop the property as well. The Malibu Crown Vineyards name as well as cases of the 2017 & 2018 produced wine will come with the sale of the property. Come see this amazing property and experience first hand all the possibilities that this Vineyard has to deliver.

33182 & 33174 Mulholland Highway, Malibu

$999,949
1 Beds 2 Baths SR25125401 MLS Active Status
The absolute premier unit in the exclusive and highly desired Ritz Carlton Residences at LA LIVE! This stunning residence has been recently reimagined and updated throughout using the very finest finishes. The exceptional location provides the best Jet liner views in all of Los Angeles! Live in one of the most sought-after buildings in Southern California. Exceptional amenities and 5 Star services are just the beginning. The highly desired open concept floorplan provides an incredible primary suite with unobstructed views and a spa like bathroom. Amenities of the building include The Ritz-Carlton Rooftop Pool, on-site Restaurant with complimentary breakfast to its residents, valet parking, security, concierge services, Billiard Room along with conference, dining and screening rooms. You can also enjoy access to the hotel's room service & housekeeping which are just some of the unlimited perks! An absolute marquee location just steps to Crypto.com Arena, LA Live! Live the Dream!

900 W Olympic Boulevard Unit 34F, Los Angeles

$3,998,000
6 Beds 6 Baths CV25118511 MLS Active Status
Experience the height of luxury and privacy in this breathtaking custom estate nestled in the foothills of North Glendora. Built in 2012 and situated behind private gates on a spacious one-acre lot, this one-of-a-kind residence offers an extraordinary blend of elegance, comfort, and cutting-edge smart technology, all set against a stunning backdrop of panoramic city and mountain views. Boasting 6 bedrooms, 5.5 bathrooms, and nearly 6,800 square feet of sophisticated living space, every inch of this home showcases exquisite craftsmanship and the finest materials. Enter through grand double iron doors into a dramatic formal entry, where a designer chandelier and gleaming finishes set the tone. The heart of the home is the expansive great room featuring high ceilings, a custom fireplace, wet bar, and French doors that open to a serene-covered patio. The adjacent state-of-the-art kitchen is a chef’s dream, complete with a Miele appliance suite, Bulthaup cabinetry, a central island, and a fully equipped wok kitchen with a built-in fryer, super burner, and Viking hood. Retreat to the luxurious primary suite with a private sitting area, balcony overlooking the city, spa-inspired bathroom with a steam shower, air jet tub, and dual vanities. Additional highlights include a private office, game/theater room with wet bar and fireplace, and a spacious playroom. Modern convenience meets timeless elegance with a full home automation system, integrated sound throughout, custom window coverings, and even a commercial-grade elevator. The attached six-car garage (approx. 1,400 SF) provides ample space for vehicles and storage. Outside, the park-like grounds offer a peaceful escape with mature oak trees, fruit trees, a putting green, and plenty of space to relax or entertain. Truly a one-of-a-kind property in one of Glendora’s most prestigious neighborhoods. Designed for discerning buyers who demand the very best—this home must be seen to be fully appreciated.

1051 Oak Canyon Lane, Glendora

$1,850,000
4 Beds 4 Baths 25536663 MLS Active Status
LUXURY PRIVATE AUCTION. This property is being offered through a luxury private auction process. The above list price reflects the seller's reserve price. Bids/offers may be submitted now through August 28th. Cash and financing are accepted. The seller reserves the right to accept, reject, or counter any bid/offer at any time. Please visit the Elevate Auctions website for full terms and details.Located in coveted Hollywood Manor, this beautifully updated Hollywood Hills home offers spacious, light-filled living with mountain and city-light views from nearly every room. The open floor plan connects the kitchen, bar, dining, and living areas, with folding glass doors creating seamless indoor-outdoor flow.The center-island kitchen features Thermador appliances and Caesarstone countertops, while the rear yard is designed for dining and entertaining. The main level includes the primary suite, secondary en-suite bedroom, powder room, and laundry room. Downstairs offers two additional bedrooms and a flexible home theater space for up to 14 people.Additional features include whole-home smart lighting and sound, Nest thermostats, security cameras, and $35K in recent upgrades, including new interior and exterior paint, refreshed landscaping, and completed deferred maintenance items. Prior years have generated approximately $10,000 in gross rental income.

3319 Charleston Way, Los Angeles

$3,999,000
16 Beds 17 Baths 25536605 MLS Active Status
This exceptional 7-unit income property is a rare opportunity. Built in 2020 with modern architecture and Green Building Certification, the property offers the benefits of new construction in a high-demand location. Situated just minutes from the Arts District, Culver City, Ivy Station, Amazon Studios, Sony Pictures, HBO, and a growing number of major tech and entertainment companies, it sits in the heart of LA's innovation corridor. The area continues to see strong rental performance, driven by its proximity to high-paying, stable employment hubs. Located in the thriving Mid-City market - particularly the desirable west side near Beverlywood and Culver City - this asset is positioned to benefit from ongoing demand. The property features a unique layout of three duplexes and one single-family building, totaling seven modern townhome-style units. Each unit includes a private laundry room, two parking spaces, and is separately metered for water, gas, and electricity. In the parking lot, EV is ready for tenants. There is also a dedicated owner meter for common area utilities. Please contact the listing agent for further details or to schedule a showing.

4935 W 20th Street, Los Angeles

$1,550,000
3 Beds 4 Baths WS25081972 MLS Active Status
Well maintained and move-in ready home, only one of five luxury units in this gated community, offers an excellent floor plan with 3 bedroom suites and a family room upstairs. Each spacious bedroom includes a walk-in closet and full bathroom. Downstairs includes living room, family room and dining with open kitchen, full bathroom, and private outdoor patio. Direct access to 2 car garage, along with an additional assigned parking space. Garage is furnished with washer and dryer, and many storage cabinets. The home is equipped with high quality appliances and countertops, designer light fixtures, and contemporary cabinets. Draperies and shutters were professionally installed with high quality and workmanship. Located in a desirable area of Arcadia in Award-winning Arcadia School District, this home is close to H Mart, 99 Ranch Market, ALDI, VONs, restaurants, and banks. Walking distance to the famous Arcadia Shopping Mall, with additional nearby entertainment at the LA County Arboretum, Santa Anita race track, and Santa Anita Golf course.

726 W Huntington Drive Unit B, Arcadia

$1,268,458
5 Beds 5 Baths IG25059055 MLS Active Status
Welcome to your new home at Esprit in Valencia! The Newarke plan, our largest, opens up beautifully to a large great room, including a separate dining room, spacious living room and a gourmet kitchen perfect for entertaining. A bedroom with a full bathroom, powder room, pantry and a coat closet can also be found on the first floor and enjoy the outdoors in your lovely side yard complete with a California room! On the 2nd floor you will find 4 additional bedrooms, including the primary suite which offers separate vanities, a separate tub with a large walk-in shower with seating. There is also a loft, a spacious deck , laundry room with pre-plumbing for a sink and walk in closets in all secondary bedrooms! Additional features include hardwood flooring throughout, Tesla powerwall 3, built in refrigerator, luxury appliances, upgraded countertops and more!

27403 Creekwood Lane, Valencia

$1,252,941
4 Beds 5 Baths IG25059053 MLS Active Status
Welcome to your new home at Esprit in Valencia! Upon entry into the Netley plan, you are greeted with high ceilings in the foyer and an open floor plan with views of the yard, perfect for entertaining! On the first floor you have the great room, including a separate dining room, spacious living room and a gourmet kitchen. A bedroom with a full bathroom, powder room, pantry and a coat closet can also be found on the first floor and enjoy the outdoors in your lovely side yard complete with a California room! On the 2nd floor you will find the 3 additional bedrooms, including the primary suite which offers separate vanities, a separate tub with a large walk-in shower with seating. There is also a loft, a spacious deck , laundry room with pre-plumbing for a sink and walk in closets in all secondary bedrooms! Additional features include hardwood flooring throughout, Tesla powerwall 3, built in refrigerator, luxury appliances, upgraded countertops and more!

27404 Creekwood Lane, Valencia

$1,252,158
4 Beds 5 Baths IG25059051 MLS Active Status
Welcome to your new home at Esprit in Valencia! Upon entry into the Netley plan, you are greeted with high ceilings in the foyer and an open floor plan with views of the yard, perfect for entertaining! On the first floor you have the great room, including a separate dining room, spacious living room and a gourmet kitchen. A bedroom with a full bathroom, powder room, pantry and a coat closet can also be found on the first floor and enjoy the outdoors in your lovely side yard complete with a California room! On the 2nd floor you will find the 3 additional bedrooms, including the primary suite which offers separate vanities, a separate tub with a large walk-in shower with seating. There is also a loft, a spacious deck , laundry room with pre-plumbing for a sink and walk in closets in all secondary bedrooms! Additional features include hardwood flooring throughout, Tesla powerwall 3, built in refrigerator, luxury appliances, upgraded countertops and more!

27409 Creekwood Lane, Valencia

$419,000
1 Baths 25509989 MLS Active Status
Major price reduction. Vacant and ready to enjoy the luxury life. Imagine that special holiday resort with the giant 7 lane heated pool, 30 chase lounges, umbrellaed snack tables, state of the art fitness center equipped with newer 20+ workout equipment. Add on a tennis/pickle ball court, private pet playland along with acres of grassy lawns and flower gardens all for your everyday living lifestyle. Enjoy 24 hr. valet and guest parking, doorman, houseman, switchboard, saunas, business center, large security staff. Only 2 blocks from Westfield Regional mall, movies, dining, markets, banks, movies, city parks, golfing, Beverly Hills and Westwood. 1 block from new subway to Downtown and the Beaches. 10 minutes to UCLA. 20 minutes to LAX.Direct access. No elevator required. Lowest priced condo in Century City. Enjoy full amenities for under $550,000. The one and only Studio Condominium in Century City. Amenities Include 24 hr. valet & guest parking, doorman, houseman, switchboard, security staff, onsite dry-cleaning pickup, business center, sauna, children's play yard. 2 blocks to Westfield Regional mall, 5-star luxury hotels, banks, restaurants, markets, movies, city parks & golfing, 5 minutes to Rodeo Drive and Beverly Hills, Westwood. 10 minutes to UCLA, Santa Monica, 20 minutes to LAX, Downtown LA, Cedars-Sinai Medical Center, Beverly Center Regional Mall.

2160 Century Park East Unit 103, Los Angeles

$629,000
3 Beds 2 Baths SR25035937 MLS Active Status
This stunning condominium was just built in 2022 and is nestled in one of Valencia’s most sought after communities, FivePoint Valencia, which was designed to offer its residents community living at its finest. Here are just a few of its many other outstanding features: You’ll step into a flowing 1,442 square foot open concept floor plan that is in “Pristine Condition” with dimmable recessed lighting, plus an aesthetic blend of laminate and plush carpet flooring The spacious living room is bathed in natural light from a large picture window and has a contemporary lighted ceiling fan, The family’s cook is going to truly appreciate the open kitchen’s abundant shaker cabinets, ample granite counters with full subway tile backsplash, center island with deep basin stainless steel sink and built-in breakfast bar, built-in stainless steel smart appliances, and the convenience of the adjoining dining area with its direct access to the balcony with its custom finished wood deck 3 bedrooms; The grand suite has a large walk-in closet, and a beautifully appointed bathroom with dual sink mirrored vanity, glass enclosed shower, and private commode A total of 2 bathrooms Functionally located laundry room with folding cabinet The energy efficient dual pane windows and solar panels will help keep your utility bills low and the interior very quiet HVAC system for year-round comfort 2 car tandem garage with EV charger You’re going to experience “Resort Style Living” enjoying the community’s clubhouse for your events, 3 pools areas with their cabanas and BBQ grills, bike “Bump” track, children’s “Adventure” playground, robust bike and walking trails, the community garden with weekly harvesting, plus the myriad of other scheduled resident events Great location within walking distance of Magic Mountain, and a short drive to Valencia FivePoint Farmers Market, schools, and The Oaks Club at Valencia Call now for all the details and I’ll gladly arrange your private tour.

26976 Prospector Road Unit 201, Valencia

$5,995,000
3 Beds 4 Baths 25482333 MLS Active Status
Welcome to Unit 17C at The Century, one of Los Angeles' most distinguished and sought-after full-service high-rise buildings. This stunning 3-bedroom, 4-bathroom residence offers expansive northeast-facing views of Century City, Beverly Hills, and Bel Air, making it a true standout. Upon entering, you're greeted by a spacious entry foyer that flows seamlessly into an open living area, where floor-to-ceiling windows capture the true essence of natural lighting during the day and the city lights at night. The gourmet kitchen features high-end appliances such as a Sub-Zero refrigerator, Viking oven and stove as well as sliding doors that open to your own private balcony. The spacious primary suite encompasses the entire East wing of the unit; it includes a balcony, walk-in closet and a beautifully designed primary bath with his & her sinks, walk-in shower and bath. The West wing houses two additional bedrooms, each with its own en-suite bathroom, along with a private laundry room for added convenience. Custom-designed and truly one of a kind, the unit offers exceptional storage with nine closets, including pantry, linen, coat, and two walk-in closets, maximizing the 3,280 sq. ft. of interior space. Additional features include a private concierge closet on the floor and a separate storage unit in the building. Designed by acclaimed architect Robert A.M. Stern, The Century sits on four beautifully landscaped acres and offers an unmatched array of 5-star amenities. Residents enjoy a state-of-the-art fitness center with private spa treatment rooms, a resort-style 75-foot lap pool with cabanas, a wine storage room, screening room, business center, children's playroom, private dining room, dog park, and exclusive on-site dining at Hinoki & The Bird. With 24-hour gated security, concierge service, and valet, The Century defines luxury, safety, and convenience.

1 W Century Drive Unit 17C, Los Angeles

$499,000
1 Beds 1 Baths 25477425 MLS Active Under Contract Status
Welcome to 3480 Barham: a rarely available condo complex that offers the perfect blend of natural beauty and modern convenience all just a five-minute commute to some of LA's biggest studios. Situated on the second floor of the lushly landscaped building, this tranquil 1-bedroom, 1-bathroom unit offers a welcome escape from city life. Featuring an open floor plan, the spacious living area boasts distinctive light fixtures, original moldings, a gas fireplace, and a private balcony with hillside views. The kitchen is equipped with ample cabinet and counter space, plus a range of appliances, including a dishwasher and microwave. The generously sized bedroom offers two closets one of which is a large walk-in and a wall of built-in shelving. A corner vanity area and separate full bathroom enhance the unit's functionality, while the recently upgraded HVAC system ensures year-round comfort. Residents of this gated community enjoy tree-lined walking paths, a well-maintained pool and spa, and exclusive access to Griffith Park's hiking trails, including the Hollywood Sign and Lake Hollywood. Additional amenities include conveniently located laundry rooms on every floor, two assigned tandem parking spots, and a personal storage locker. Central to the 101 and 134 freeways, this condo is just minutes from Warner Bros., Universal Studios, NBC Universal, and Disney Studios, plus multiple restaurants, coffee shops, and grocery stores.

3480 Barham Boulevard Unit 223, Los Angeles

$4,395,000
5 Beds 6 Baths 25477111 MLS Active Status
One of the finest examples of blending organic and modern design, this stunning West Hollywood home redefines luxury living with elegant design and state-of-the-art amenities. Spanning over 5,036 square feet, this smart home is a masterpiece of seamless, light-filled spaces and designer finishes. The grand primary suite impresses with double-entry doors, soaring ceilings, a walk-in closet, and a luxurious spa-inspired bathroom. The gourmet chef's kitchen features custom countertops, high-end Sub-Zero and Wolf appliances, and a butler's pantry. The open kitchen and family room flow into the outdoor living space, creating a true indoor-outdoor experience. This home is thoughtfully equipped with a dual electric car charger in the garage and a state-of-the-art whole-house water filtration system with water harmonizing, ensuring comfort and convenience at every level. Perfect for entertaining, the property includes a private courtyard with an outdoor BBQ, a beautifully landscaped backyard, and a private, state-of-the-art movie theater. With Control4 home automation, this property balances classic elegance with cutting-edge convenience, making it a standout retreat. Owner has record of previous city approved permit for a 10" x 26" pool with 10" x 5" hot tub.

831 N Spaulding Avenue, Los Angeles

$1,295,000
2 Beds 3 Baths 25476155 MLS Active Under Contract Status
Welcome to this beautifully remodeled two-story townhouse-style condo, offering 2 bedrooms, 3 bathrooms, and 1,280 square feet of luxurious living space. The main floor boasts an open-concept layout that seamlessly connects the living, kitchen, and dining areas to a private patio, creating an ideal flow for entertaining and everyday living. Modern elegance shines throughout, featuring high-end finishes like hardwood floors, custom cabinetry, and a kitchen with premium stainless steel appliances, Caesarstone countertops, and a chic tile backsplash.Upstairs, the two spacious bedrooms and bathrooms offer ample comfort and privacy, with large windows that fill the home with natural light all day.Additional conveniences include an in-unit stackable washer/dryer, ample storage options in both the home and garage, and gated parking with a designated space in the garage. Enjoy direct access from the garage to a gated courtyard, providing easy entry into the home. Situated in a quiet building with only 14 units, this condo provides a serene retreat in one of Santa Monica's most desirable areas. Just moments from Montana Avenue's boutique shops, restaurants, local parks, excellent schools, and the beach, you'll enjoy the best of coastal living in one of Santa Monica's most coveted locations.

933 17th Street Unit 9, Santa Monica

$979,888
4 Beds 2 Baths PW24249232 MLS Active Under Contract Status
Don’t miss this great opportunity to own a single-story corner lot home located in the beautiful city of Walnut. This single-family residence boasts 1,592 square feet of living space including four bedrooms and two full bathrooms as well as a two-car attached garage. The four bedrooms include a large primary bedroom, with its own full bathroom. Upon entering the property, the spacious living room leads to a large open kitchen with adjoining family room. A sliding glass door, with wooden shutters for added privacy, leads to the spacious backyard. The private yard includes fruit trees and a fire pit, as well as a large concrete patio for entertaining family and friends. The property is conveniently located near shopping and restaurants, as well as both the 10 and 60 freeways. This property has great potential for anyone looking to make it their own!

180 Ricci Avenue, Walnut

$2,400,000
SB24209895 MLS Active Status
The property is exempt under AB2097, which removes density and parking requirements for developments within 1/2 mile of public transit, prohibiting public agencies from imposing minimum parking standards.This 6,175 square-foot, two-story office building located in the heart of Torrance, offering an exceptional opportunity for owner-users and investors alike. The property features a versatile layout with two large conference rooms, multiple private offices, and collaborative spaces throughout. Floor-to-ceiling glass panels divide the interior spaces, allowing natural light to permeate throughout. It also includes a spacious executive office with an ensuite full bathroom, a kitchenette with a sink, built-in microwave, and lounge area, as well as ample storage. The building is equipped with five shared restrooms—two on the first floor and three on the second floor. The second floor is accessible by both front and rear stairwells, offering easy potential for subdivision into two separate units. The property also provides nine parking spaces on-site, with ample street parking available. Additionally, it boasts approximately 45 feet of frontage along Torrance Blvd. This property offers tremendous potential for immediate occupancy or leasing.

2321 Torrance Boulevard, Torrance

$1,995,000
12 Beds 6 Baths 24461931 MLS Active Status
Exceptional owner-user potential awaits with this lucrative opportunity. Immerse yourself in the grandeur of this vast property, spanning lot size over 8,200 square feet in the lively heart of Hollywood, California. This unique offering includes a captivating front house and two generously sized rear units, each brimming with untapped possibilities. The main residence unfolds with a spacious layout, featuring a total of 10 bedrooms, a meticulously designed kitchen, and 4 modern bathrooms. Simultaneously, the two rear units offer inviting 1-bedroom layouts, equipped with stylish bathrooms, fully appointed kitchens, and the added convenience of separate washer and dryer hook-ups. Parking is abundant, providing 4 covered carport spaces and additional room in the driveway for your utmost convenience. Beyond the property's allure, its strategic location is key. Positioned with precision in proximity to major movie studios, premier shopping destinations, and a plethora of exceptional dining establishments in the heart of Hollywood. Seize this unparalleled opportunity and ensure it doesn't slip away. Whether you're looking for a lucrative investment or a prime owner-user scenario, this property holds the promise of both. Act now to make it yours!

1239 Gordon Street, Los Angeles

$1,148,000
2 Beds 3 Baths 24444621 MLS Active Status
Introducing the finest residence set within the prestigious Wilshire Terrace enclave. Experience opulent high-rise living within all 2,100+ SqFt of this designer-done home showcasing unparalleled panoramic views from the mountains and golf course to the ocean and city skyline. Guests are welcomed into this crown jewel unit by an abundance of natural light, courtesy of the two expansive terraces, and pristine hardwood floors carried throughout the thoughtfully curated floor plan. Meticulously crafted built-ins line the walls of the paneled library accompanied by a cozy fireplace with sight lines to the dining room and den, ideal for entertaining. Exuding an ambiance of refined sophistication, the formal dining room expertly captures breathtaking jetliner views. The chef's kitchen boasts gourmet appliances, stainless steel countertops and a considerable island in addition to the breakfast nook. The palatial primary suite offers lavish walk-in closets and a luxurious ensuite. The Wilshire Terrace spoils its residents with renowned amenities including valet services, a large pool and spa, well-equipped gym, hair salon, dedicated on-site manager, and a dog park in one of the most highly coveted locations.

10375 Wilshire Boulevard Unit 11H, Los Angeles

$485,000
1 Beds 1 Baths OC24179386 MLS Active Status
Included in the sale are four adjacent assigned parking spaces within the building! Perched on the 26th floor, this luxurious 1-bedroom loft offers breathtaking views of Downtown Los Angeles. Located in the prestigious 1100 Wilshire building, the unit features a European-style kitchen with stainless steel appliances, white cabinets, granite countertops, and a gas range. The bedroom is elevated and comes with a spacious walk-in closet. Additional amenities include in-unit washer and dryer, hardwood flooring throughout, and carpet in the bedroom. 1100 Wilshire provides an exceptional living experience with 24-hour security and concierge services, a fitness center, media room, and conference room. On the 17th floor, the Sky Deck boasts a heated infinity pool, spa, cabanas, lounge chairs, fire pit, and BBQ grill. This prime location offers easy access to Crypto.com Arena, LA Live, Regal Theaters, The Bloc, Ralph's, Starbucks, Target, Whole Foods, MOCA, Walt Disney Concert Hall, and a variety of Downtown dining and entertainment options. There are two (2) common-area potty areas for dogs. Amazon lockers on the 1st floor, and a self-checkout mini mart. Please note that the loft’s bedroom is not enclosed.

1100 Wilshire Boulevard Unit 2608, Los Angeles

$2,140,000
2 Beds 2 Baths 24415887 MLS Active Status
Rare opportunity to own the most desirable floor plan at the Broadway Hollywood. Built in 1928, this full-service building is located at the iconic corner of Hollywood & Vine. With breathtaking views of Capitol Records, The Hollywood sign and famous Pantages Theater, this corner 2 bd/2 ba modern loft with 11ft foot ceiling, comes with a smart home system, Lutron lighting, T.Vs and automated shades. A sleek kitchen with tons of storage, large island, bar with wine cellar and fridge; this unit houses a beautiful custom library wall and plenty of bedroom closet space. Designed by Kelly Wearstler, The Broadway amenities include a gorgeous rooftop pool/Spa, private cabanas, fireplace, an equipped gym, 24 hour front desk service and valet parking. Located walking distance from Trader Joes, Equinox, W Hotel, tons of restaurants and the subway, this historic landmark is perfect for a practical live/work type of lifestyle. MILLS ACT BUILDING WITH SIGNIFICANT PROPERTY TAX SAVINGS (currently paying $5,400 annually)

1645 N Vine Street Unit 606, Los Angeles

$1,525,000
2 Beds 3 Baths 24368641 MLS Active Status
Great opportunity to acquire an exceptional architectural townhome in one of the most unique pocket neighborhoods along the World famous Sunset Strip. Enjoy a chic urban living experience in this rare end-unit bathed in natural light, solid construction and privacy. Featuring 2 beds plus an office with an open kitchen-dining-living room floor-plan and a roof deck you can relax at home on a lazy Sunday, meander to the local Farmer's market and entertain guests. A cook's dream kitchen with lots of counter space, good storage and high-end appliances set the stage for small or large gatherings. The primary bedroom is a comfortable resting place with large windows, walk-in closet and spacious bathroom with double vanity. Roof-top deck with views and room to soak up that beautiful California sunshine. Direct access 2 car garage, laundry inside unit, custom window treatments. No shared walls.

1400 N Fuller Avenue Unit 19, Los Angeles

$9,299,000
3 Beds 4 Baths 24350185 MLS Active Status
Built in 2001, The Remington is considered one of the most revered buildings on the Wilshire corridor. Located on the north side of Wilshire and the west end of the corridor, The Remington is minutes from Westwood Village, UCLA, and Beverly Hills. The 24-story building boasts 93 unit each unit with private elevator access. Luxury amenities of this full-service building include 24-hour valet parking, heated pool, gym, library, game/meeting room, and a party room. 180 degrees views of the city. Unit 2002 features 3 bedrooms and 4 bathrooms, and is warm and bright throughout, seamlessly felt through its expansive, great open floor plan. The condominium's main bedroom features a walk-in closet and bathroom boasting both a shower and bathtub. The second bedroom is large and bright. Complementing the unit's 20th floor city-scape views are the Hardwood floors/ tile flooring throughout the living and dining areas. This gorgeous unit comes with a dedicated storage room, temperature-controlled wine storage, and two parking spaces. A MUST SEE!!!

10727 Wilshire Boulevard Unit 2002, Los Angeles

Based on information from California Regional Multiple Listing Service, Inc. as of . This information is for your personal, non-commercial use and may not be used for any purpose other than to identify prospective properties you may be interested in purchasing. Display of MLS data is usually deemed reliable but is NOT guaranteed accurate by the MLS. Buyers are responsible for verifying the accuracy of all information and should investigate the data themselves or retain appropriate professionals. Information from sources other than the Listing Agent may have been included in the MLS data. Unless otherwise specified in writing, Broker/Agent has not and will not verify any information obtained from other sources. The Broker/Agent providing the information contained herein may or may not have been the Listing and/or Selling Agent.