Refine Search
Sort by
3420 Castlewoods Place, Sherman Oaks
$2,995,000
5 Beds ⋅ 5 Baths ⋅ 26997285 MLS ⋅ Active Status
Privately nestled in the coveted Sherman Oaks Hills, this contemporary five-bedroom home is tucked away at the end of a quiet cul-de-sac, offering exceptional privacy and tranquility while providing convenient access to the 405, 101, Westside, and Ventura Boulevard. Set on a rare 1.5-acre lot, this exceptional family residence is a true entertainer's retreat, offering incredible scale, seamless indoor-outdoor living, and lush grounds. Located within the highly regarded Sherman Oaks Charter school district. The open layout flows effortlessly to expansive patios and a resort-style pool with a private outdoor pool bathroom, creating an ideal setting for entertaining, kids, and everyday living. The chef's kitchen features a breakfast bar, while the dramatic living room is anchored by a floor-to-ceiling stone fireplace. A dedicated office and main-level en-suite bedroom offer flexibility for guests or extended family. A fully redone garage with direct access provides maximum storage. Turnkey and thoughtfully designed, this exceptional property combines warmth, functionality, and an extraordinary sense of space in one of Sherman Oaks' most sought-after settings.

3420 Castlewoods Place, Sherman Oaks

3658 Willowcrest Avenue, Studio City
$2,998,000
5 Beds ⋅ 4 Baths ⋅ 26998447 MLS ⋅ Active Status
Looking for summer swims immersed in sunshine all day long?! Look no further than this stunningly renovated contemporary sitting atop a private knoll south of Ventura in the hills of Studio City. Just reduced $200,000, an exceptional opportunity. This 5 bedroom, 3.5 bath home offers 3600+ sq feet of living space on a generous 18,000 sq ft lot. A swimmers pool, newly built spa and private hillside are the backdrop for the jaw-dropping jetliner views of the San Fernando valley. Step inside and be taken aback by the renovated spaces and natural light flooding in. European white oak floors take you through the house. Level one includes 4 bedrooms, each with walnut-clad closets, black-trimmed glass doors to the outside and views from nearly every room. One bedroom enjoys a large front-facing patio with new ceramic tile and views of the palm trees & mountains. Another spacious bedroom has been transformed into a fabulous movie theater, complete with an 85" Samsung TV, stereo surround sound (courtesy of Sonos) and a custom bar with Gucci wallpaper and a double-temp fridge. Sprawling dining room, kitchen and family room showcase how much space you have to entertain family & friends. Each area is carefully crafted with thoughtful design and attention to detail. The formal dining area provides ambience with custom wallpaper and an Italian chandelier with Murano glass. A cozy fireplace bridges the dining room with the fabulous kitchen. The 18' island with a Quartz waterfall will easily handle all of your culinary delights. A full suite of Cafe stainless appliances compliments the custom wood cabinets. Storage is plentiful and runs the length of the kitchen and island - impossible to run out of storage space! The book end to this great room is a fabulous family room with built-in storage, cozy sitting area and accordion glass doors to the outdoors. On the second floor of the home is a primary suite with sweeping views of the valley below and a primary bath overlooking the pool...Truly a retreat. The magic is realized when you walk through the accordion doors and into the great outdoors. The private oasis is revealed with sunshine and seclusion. Multiple patio areas for lounging and dining frame the turquoise swimming pool. Green grass abounds and a natural sloping hillside surround the backyard. A well-positioned spa sits under twinkle lights on a newly created concrete pad and Trex deck. Top-of-the-line, by Pacific Spa & Sauna, the spa features hot bubbles and lights. The perfect place for self care & relaxation under the stars. The list of features is long! (List available in docs). To name a few: Updated roof, plumbing, electrical, drainage and 2-zone HVAC. Custom curtains & blinds, 2-car garage, ADT security system, KASA lighting controls with dimmers, 5-zone SONOS system and a RING camera. Willowcrest is a quiet culdesac allowing no access to thru traffic. Moments to Universal, freeways and all of the fabulous dining and shopping options in Studio City. Close enough to walk to your favorite spots and far enough to feel away from it all tucked into the hills. Come visit this magical property and experience the abundant lifestyle for yourself.

3658 Willowcrest Avenue, Studio City

6754 Rhea Court, Reseda
$1,099,000
4 Beds ⋅ 3 Baths ⋅ 26998781 MLS ⋅ Active Status
Welcome to the "Village at Welby" only 9 homes, 6754 Rhea Ct is the only house sits on a Double Lot at nearly 10,000 sqft. Newly built (YB: 2017) Single Family House offering over 2200 sqft, First floor: Front door lead to a seating area and dining room, open floor plan to the living room and gourmet kitchen: features gleaming quartz countertops, a stylish tile backsplash, stainless steel appliances, lots of cabinets, perfect for gathering around the kitchen island or enjoy family meal in the chic dining room. There is one bedroom use as an office with one bathroom. The sliding door near the living room open to side yard with outdoor seating, connect to a big back yard with so many options that you can imagine and to enjoy. Second floor: Spacious Primary bedroom with en-suite large bathroom, with a closet and there is also a large walk in closet as well, two more good size of bedrooms share a bathroom, there is also a mezzanine level can use for an office or lounge, inside side by side washer and dryer, 2 car garage plus drive way and guest parking. Nestled in the buzzing community of Reseda, with easy access to the eclectic Tarzana and West Valley hot spots, mins to Costco and Ventura Blvd

6754 Rhea Court, Reseda

2127 Canyon Road, Arcadia
$2,388,000
4 Beds ⋅ 3 Baths ⋅ AR26213947 MLS ⋅ Active Status
The Feeling of Nature, the Look of Luxury!Nestled in the rolling hills of Arcadia’s exclusive Oaks area, 2127 Canyon Road is a private, gated retreat blending natural beauty with refined living. Lush landscaping, tranquil ponds, custom spas, and river rock waterfalls create a resort-like setting, complemented by sweeping canyon, city, and mountain views.This custom-built residence offers four bedrooms and three bathrooms, quality materials, and professionally designed interiors. A convenient downstairs bedroom and full bathroom provide flexibility for guests or multigenerational living. The grand foyer impresses with soaring ceilings, marble flooring, and mosaic detailing, flowing gracefully into the living and dining rooms. High ceilings in the family room enhance its spacious, airy feel, while Brazilian cherry hardwood floors bring warmth to the family room, kitchen, downstairs bedroom, and upstairs library.The gourmet kitchen features Dacor cooking appliances, elegant cabinetry, a generous center island, and granite countertops. A wet bar with a wine cooler makes entertaining effortless. Three fireplaces add warmth and character throughout the home, while dual-pane windows and sliding glass doors frame the surrounding scenery.The spacious primary suite features cathedral ceilings, a fireplace, a walk-in closet, custom storage, and a private balcony overlooking the city and mountains. Its limestone-appointed bathroom offers a jetted tub with scenic views and a separate shower.Surrounded by the sights and sounds of nature, this secluded hillside residence offers an inviting setting for gracious entertaining and peaceful everyday living.

2127 Canyon Road, Arcadia

6652 Daryn Drive, West Hills
$1,649,000
4 Beds ⋅ 2 Baths ⋅ 226004799 MLS ⋅ Active Status
Welcome to this beautifully remodeled single-story, 4-bedroom, 2-bathroom home in desirable West Hills, where modern style, comfort, and breathtaking views come together. Completely remodeled and thoughtfully updated, this move-in-ready residence offers a fresh, sophisticated feel throughout. The spacious single-level floor plan provides comfortable living and entertaining spaces, complemented by beautiful finishes and an abundance of natural light. The remodeled kitchen is designed for both everyday living and entertaining, while the updated bathrooms offer a clean, contemporary aesthetic. Located within Las Virgenes School District. Step outside and take in the gorgeous views that make this property truly special. Whether enjoying your morning coffee or entertaining in the evening, the setting provides a wonderful backdrop for Southern California living.

6652 Daryn Drive, West Hills

540 Reposado Drive, La Habra Heights
$1,699,000
3 Beds ⋅ 3 Baths ⋅ WS26208231 MLS ⋅ Active Status
THE NOWLING RESIDENCE | An Architectural Legacy Perched atop a private, gated 0.99-acre hilltop, The Nowling Residence is a rare example of Southern California Mid-Century Modern design. It was created in 1962 by architect James E. De Long, who trained under Frank Lloyd Wright at the Taliesin Fellowship, and it carries Wright’s organic philosophy: architecture, nature and light in harmony. 2822 sqft of living space opens to the outdoors through floor-to-ceiling glass, framing panoramic views of the golf course, city lights, the Pacific Ocean and Catalina Island. Evenings bring sweeping sunsets, followed by Disneyland fireworks. Featured in the January 15, 1967 Los Angeles Times Home Magazine, the home retains its original craftsmanship: vertical-grain heart redwood walls; Philippine mahogany doors, trim and cabinetry; and sandblasted Plexiglas light panels that cast a warm glow. Clean horizontal lines, custom built-ins, clever storage and an open floor plan complete the architect’s vision. Thoughtfully updated without compromising its integrity, the kitchen features quartz countertops, premium appliances and a built-in banquette. Twenty-one fully owned solar panels add efficiency. Outdoors, a pool, mature landscaping, expansive terraces and several gathering areas create a private retreat. A gated circular driveway offers ample parking, including RV space. De Long’s archives are preserved at UC Santa Barbara. A rare opportunity for collectors and admirers of significant architecture: a home to live in, and a legacy to preserve.

540 Reposado Drive, La Habra Heights

2307 Cornflower Way, Palmdale
$700,000
5 Beds ⋅ 4 Baths ⋅ CV26209526 MLS ⋅ Active Status
Welcome to 2307 Cornflower Way, a beautifully maintained two-story pool home nestled in the highly sought-after Anaverde neighborhood of West Palmdale. This spacious residence offers approximately 2,586 square feet, 5 bedrooms, 3.5 bathrooms, and a versatile downstairs bonus room with a full bath, ideal for guests, a home office, or a mother n law room. Step inside to discover an inviting floor plan featuring formal and casual dining spaces, a bright family room with a cozy fireplace, and a large kitchen designed for entertaining. Upstairs, you'll find generously sized bedrooms and a spacious primary suite complete with a spa-like bathroom featuring a soaking tub, separate shower, and walk-in closet. The backyard is an entertainer's dream, showcasing a sparkling in-ground pool and a premium view lot perfect for relaxing, hosting gatherings, and enjoying beautiful Antelope Valley sunsets. Located near parks, walking trails, and highly regarded local schools, this home offers the perfect blend of comfort, convenience, and community. Don't miss this opportunity to own one of Anaverde's most desirable pool homes.

2307 Cornflower Way, Palmdale

1315 S Golden Vista Drive, West Covina
$1,450,000
5 Beds ⋅ 5 Baths ⋅ OC26218565 MLS ⋅ Active Under Contract Status
PRICE REDUCTION! Welcome to this distinctive custom single story home in the desirable South Hills Country Club area of West Covina. Situated on an expansive approximately 0.63 acre lot, this property offers breathtaking panoramic views of Downtown Los Angeles, sparkling city lights, the Northern San Gabriel Valley mountain ranges, and a scenic water view. Enjoy beautiful mountain vistas by day and captivating city lights at night, creating a truly special setting. The main residence offers 4 bedrooms and 3.5 bathrooms, plus separate guest quarters with its own private bathroom, providing excellent flexibility for extended family, guests, a home office, or additional living space. The property features a private swimming pool, formal dining room, interior laundry, attached 2 car garage, and spacious outdoor areas where you can relax and enjoy the surrounding scenery. The kitchen features granite countertops, a center island and ample cabinet space. The primary bathroom includes a Jacuzzi style tub and separate shower. Travertine tile flooring is featured throughout the kitchen, bathrooms, and hallways. A major highlight is the home has 30 solar panels, which are fully paid off, offering the potential for significant savings on electricity costs. The attached 2 car garage also features two EV charging outlets, providing added convenience for electric vehicle owners. With its rare panoramic views, city lights, mountain and water views, expansive lot, private pool, separate guest quarters, and fully paid off solar system, this is a special opportunity in the South Hills area. Please verify all info.

1315 S Golden Vista Drive, West Covina

20264 Via Galileo, Porter Ranch
$1,895,000
5 Beds ⋅ 6 Baths ⋅ 26995943 MLS ⋅ Active Status
A rare opportunity in the prestigious 24-hour guard-gated Renaissance community of Porter Ranch! This impressive custom Shapell-built residence offers approximately 4,721 square feet on an approximately 11,000-square-foot lot, featuring 5 bedrooms, 6 baths, en-suite bedrooms, sweeping views and exceptional privacy.A dramatic entry with soaring ceilings introduces light-filled interiors, generously proportioned formal and informal living spaces, a spacious kitchen and an oversized primary suite with a luxurious en-suite bath and beautiful views.What truly sets this property apart is its location directly next to a permanent, non-buildable, fully grassed greenbelt ensuring no neighboring residence will ever be constructed on that side and creating an extraordinary sense of openness, separation and privacy. Designed for quintessential Southern California living, the private backyard features a sparkling pool and spa, built-in BBQ island, generous entertaining areas and impressive views.Additional highlights include a 3-car garage and the peace of mind of 24-hour guarded access. Combining Shapell quality, one of Renaissance's larger floor plans, sweeping views, privacy, security and a permanent greenbelt directly next door, this is a truly special Porter Ranch offering.

20264 Via Galileo, Porter Ranch

6856 Laurel Canyon Boulevard, North Hollywood
$799,900
2 Beds ⋅ 1 Baths ⋅ SR26218544 MLS ⋅ Active Status
DEVELOPER ALERT! Rare LAR3-zoned lot on Laurel Canyon Blvd in the heart of North Hollywood. This approx. 7,500 sq ft lot (approx. 60 x 125) is surrounded by newer multi-unit buildings and offers outstanding potential for a multi-unit development, small-lot project, or an income property with ADUs. A long gated driveway provides easy access and abundant parking, and the deep, open lot gives you room to build. The existing 2-bedroom, 1-bath home (approx. 940 sq ft) can generate income while you plan your project and features tile flooring, ceiling fans, a spacious kitchen with wood cabinetry and stone counters, a dining area, a bright living room, and a large covered patio. Prime location about a mile from NoHo West shopping, dining, and entertainment, with quick access to the 170 Freeway, Metro transit, Valley Plaza Park, and Erwin Park. Buyer to verify zoning, permitted uses, density, and all information with the City of Los Angeles.

6856 Laurel Canyon Boulevard, North Hollywood

14839 Sylvan Street, Van Nuys
$2,850,000
GD26216485 MLS ⋅ Active Under Contract Status
The property is offered as an eight (8) three-bedroom and two-and-one-half bath townhouse units build in 2004. The title profile and the LA County Assessors both reflect nine (9) units. The ninth is a one-bedroom, one-bath unit that is unpermitted and currently used as a storage, offering potential for additional rental income. Buyer is to independently verify the status of this space, including permits, completion and any required approvals, which shall be the sole responsibility of the Buyer. Units include granite countertops, refrigerators, in-unit laundry, central A/C and laminate or vinyl flooring. One unit was fully remodeled in 2026 with new kitchen cabinetry, quartz countertops and bathroom vanities. Buyer to verify potential for rent increases across the units. 17 total parking spaces, including side-by-side and tandem. A strong multifamily investment opportunity with spacious units and upside potential. Tenants are currently paying for gas, water, and electricity. Buyer to cooperate with 1031 exchange at no cost to the Buyer. This property is being co-listed with our listing partners Carnahan & Associates CA DRE#00547560. For information, contact Karineh Megerdichian (818)262-4164 KM.Resolutions@msn.com and/or Kinsley Carnahan Genender (818)427-1500-332 kinsleycarnahan@gmail.com

14839 Sylvan Street, Van Nuys

2432 S Buenos Aires, Covina
$398,000
WS26217686 MLS ⋅ Active Status
Exceptional opportunity to build a custom residence on an approximately 0.66-acre hillside lot in Covina. This 28,555 SF residential parcel offers a unique setting surrounded by established homes. The seller, an architect, has completed substantial planning and design work for a proposed custom residence. Proposed architectural plans, grading plans, survey and geotechnical report are available, providing a valuable head start for the future owner. Plans have not been approved and are subject to review and approval by Los Angeles County and other applicable agencies. Buyer to independently verify all plans, permits, zoning, utilities, development requirements and buildability. Renderings are conceptual and for illustration purposes only.

2432 S Buenos Aires, Covina

652 Chautauqua Boulevard, Pacific Palisades
$28,500,000
5 Beds ⋅ 9 Baths ⋅ 26997267 MLS ⋅ Active Status
Museum Modern in Prime Huntington Palisades. Over 1.36 acres of verdant grounds, with views to the ocean, this rare offering is a world apart. A rare masterpiece, this private, double-gated estate was envisioned by Richard Keating, brought to life by Steven Giannetti and framed by lush landscaping by Calvin Abe. Monumental in scale yet warm in design, this 4 bedroom + staff suite residence offers nearly 14,645sqft of interior space with sweeping views from the canyons to the Pacific Ocean. Soaring 26-foot ceilings, palatial gallery-style corridors and walls of glass establish a museum-quality backdrop perfect for both art and architecture. Pristine white walls and expansive volumes are balanced by intimate, texture-rich spaces that invite daily living. A dramatic two-story foyer introduces luminous entertaining spaces, including a glass-wrapped formal living room with a unique water feature visible beneath a glass floor bridge at the entrance, a generous formal dining room curved in glass and a stylish lounge with custom bar and fireplace. The gourmet kitchen boasts upgraded appliances, bar seating and a striking marble island, blending culinary artistry with effortless entertaining. The "Blue Room" offers a stylish retreat with fireplace and bespoke bar, seamlessly suited for a media room, evening cocktails or quiet relaxation. Upstairs, the sleeping quarters unfold with elegance. The primary suite is a sanctuary with a sitting room, floor-to-ceiling windows, dual spa-style baths, oversized dressing rooms and an ocean-view terrace. Three additional guest suites, including a junior primary and one currently used as a gym, are complemented by a refined office with custom built-ins and terrace access. The grounds feature alfresco terraces with fireplaces and heat lamps, garden pathways, fruit trees and a fire-pit ocean lookout, while a lap pool with spa, towering sycamores and water features create a serene, elegant setting. Additional luxurious amenities include main-floor staff quarters, a private Venetian-inspired 10,000-bottle wine cellar with tasting room, a large motor court and a three-car garage. 652 Chautauqua stands among Pacific Palisades' most significant contemporary estates, designed for collectors, entertainers and aesthetes alike.

652 Chautauqua Boulevard, Pacific Palisades

3993 Saddle, Palmdale
$689,900
4 Beds ⋅ 3 Baths ⋅ SR26216926 MLS ⋅ Active Status
In the Joshua Ranch community, this stunning newer single-story home offers the perfect combination of space, style, comfort, & energy-efficient living. With approximately 2,731sf, 4 bedrooms, 3 bathrooms, & a generous nearly 10,300sf lot, this thoughtfully designed residence delivers spacious living. From the moment you arrive, the home makes an impression. Custom pavers lead you from the driveway to the inviting courtyard-style entry, where beautiful stone accents & an arched entryway create exceptional curb appeal. Inside, the bright, open-concept floor plan is designed for both everyday living & entertaining. The spacious family room flows seamlessly into the kitchen & dining areas, while abundant windows & recessed lighting fill the home with natural light. The kitchen is truly the centerpiece, featuring an oversized island with an impressive amount of seating and prep space, quartz countertops, white cabinetry, subway tile backsplash, stainless-steel appliances, pendant lighting, & plenty of storage. The adjoining living spaces create an effortless flow for hosting family & friends. Step outside and you'll quickly understand what makes this property special. The covered patio extends the living space outdoors & features a built-in fireplace, dedicated space for an outdoor television, ceiling fan, seating area, & custom pavers--creating the perfect setting for weekend gatherings, evening relaxation, or entertaining, Beyond the patio, the expansive backyard offers plenty of additional space to create your own outdoor retreat. The elevated setting provides beautiful, wide-open views across the Antelope Valley surrounding mountains, giving the backyard a sense of openness that's difficult to duplicate. The three-car tandem garage adds even more versatility and includes a convenient pass-through garage door, making it easier to move larger items into the backyard. The home is fully electric and equipped with solar, adding another layer of energy conscious living.

3993 Saddle, Palmdale

4005 Dixie Canyon Avenue, Sherman Oaks
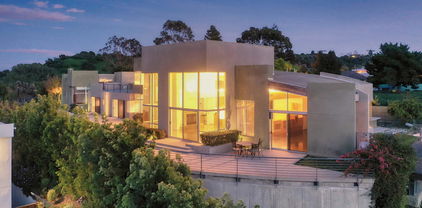
$4,298,000
5 Beds ⋅ 7 Baths ⋅ 26995167 MLS ⋅ Active Status
Welcome to this lovely, spacious, and gated contemporary pool home on a corner lot in coveted South-of-the-Boulevard Sherman Oaks, extensively updated throughout with modern finishes for today's lifestyle. Clean lines and geometric shape harmonize with warm woods and sandy brick to form the home's facade, inviting guests within. Inside, cool stone floors flow throughout the open-concept public entertaining spaces. The living room features an elegant fireplace flanked by floating open shelving as Fleetwood doors disappear to provide the ultimate indoor-outdoor experience. Nearby, enjoy meals with friends and family in the dining area, adjacent to the warm, modern kitchen with center island, glossy stone countertops, showcase cabinetry, and top-of-the-line appliances including a chef-grade Miele range with hood. Upstairs, the primary bedroom has wide-plank wood floors, tray ceiling accents, and sliding glass that opens to the large private balcony overlooking the manicured grounds below. The en-suite spa-like bath has a picture window framing greenery, soaking tub, oversized rainwater shower with niche and bench, and floating dual-sink vanity. The walk-in closet is a fashionista's dream, complete with dressing island and custom built-ins. Secondary bedrooms are spacious, two of which also have balcony access, and bathrooms are smartly updated. The fifth bedroom is utilized as an office. Enjoy sought-after amenities including a cinema with snack bar, game room with wet bar, gym, and elevator. Outside, relax in the shimmering pool, gather for conversation around the fire table, or dine al-fresco with lite bites prepared by the built-in barbecue. If that were not enough, there is even a finished rooftop deck offering sweeping 360-degree vistas of the hills and surrounding treetops! This prime location promises the ideal Sherman Oaks-Studio City way of life, located close to the many restaurants along Ventura Boulevard near the thriving social scene at the Sportsmen's Lodge complex, anchored by Erewhon and Equinox, as well as iconic LA landmarks like Casa Vega. Top-rated Dixie Canyon Community Charter is found just up the street, studios are moments away, the 101 Freeway is not far, and an easy canyon drive provides access to West Hollywood, Beverly Hills, and the Westside. Esteemed Harvard-Westlake high school is also nearby.

4005 Dixie Canyon Avenue, Sherman Oaks

5759 Hazeltine, Van Nuys
$849,998
3 Beds ⋅ 3 Baths ⋅ BB26216725 MLS ⋅ Active Status
NEW PRICE IMPROVEMENT—NOW $849,998. Seller will consider 2/1 Interest Rate Buy-Down. <DUPLEX>Two detached residences on one lot near the Sherman Oaks border. The property includes separate outdoor areas, garage space, central air and heat, and laundry for each residence. The front residence at 5759 N. Hazeltine Ave. offers approximately 906 sq. ft. with 2 bedrooms, a den/office, and 2 full baths. Features include wood flooring, an open kitchen, dining and living area, stove, refrigerator, dishwasher, central air and heat, in-unit laundry, a large detached 1-car garage, private backyard, and separately fenced side yard. The rear residence at 14108 W. Hatteras St. offers approximately 556 sq. ft. with 1 bedroom, den/office, and 3/4 bath. Features include central air and heat, inside laundry, stove, refrigerator, detached garage space, and a private fenced yard. Convenient access to Ventura Blvd, Westfield Fashion Square, Trader Joe’s, parks, public transportation, and the 101, 170, and 405 freeways. Buyer to verify all square footage, room count, zoning, permits, lot size, rents, tenancy, rent-control matters, condition, and other information.

5759 Hazeltine, Van Nuys

Archwood Street, Van Nuys
$4,300,000
SR26216672 MLS ⋅ Active Status
This 1.18 acre flat corner site is walking distance to one of Los Angeles’ largest recreation amenities; Sepulveda Basin. The development of multiple residential product typologies are possible on the site. By leveraging a litany of land use entitlement options including SB1123, SB9, AB1751, etc. to execute various permutations of the "townhome" one can develop attractive for-sale or BTR product. Additionally, dense forms of deed restricted apartments leveraging state bonus density policy are possible. No trees, tenants, or structures exist on this rare flat corner site. As one option to guide the market's expectation of yield, an architect versed in affordable housing has conducted a yield study affirming viability of a nearly 1:1 ratio grade-level parked (podium and surface) 132-unit type V apartment building with 132 comfortably sized units. Using the City’s Affordable Housing Incentive Program (AHIP) the project will be ministerially processed using Expanded Administrative Review.

Archwood Street, Van Nuys

4301 Manson Avenue, Woodland Hills
$2,145,000
3 Beds ⋅ 3 Baths ⋅ 26995635 MLS ⋅ Active Under Contract Status
Built in 1959 by celebrated mid-century architect Charles Du Bois and featured in the 1961 film Bachelor in Paradise, this exceptional Woodland Hills residence has been reimagined with deep respect for its architectural roots. Set on a generous corner lot with views stretching toward Calabasas, the home pairs Du Bois' signature lines with a fresh, modern perspective. The single-story floor plan unfolds with an effortless connection between the living spaces and outdoors. Inside, soaring exposed wood ceilings preserve warmth and architectural character, while spacious bedrooms offer comfortable private retreats. Original details have been lovingly restored throughout, complemented by hardwood floors, designer lighting, and custom doors and sliders that bring a refined ease to the interiors. The living and dining areas offer sightlines to the backyard, where an oversized sparkling pool, grassy lawn, and layered landscaping create an inviting setting for entertaining, framed by expansive mountain and valley vistas. A beautifully reconfigured chef's kitchen features custom cabinetry, soapstone countertops, and a bespoke layout designed to enhance both functionality and flow. The spacious primary suite opens to a private seating area and features an ensuite spa-like bath with Heath tile and a freestanding tub. Mature trees and established plantings have been preserved alongside lush new landscaping, creating a sense of privacy and permanence around the pool and grounds. Carried out by Johnston Vidal Projects, every element of the restoration was considered to honor the home's original architecture while adapting it beautifully for modern living. The result is a rare opportunity to experience the work of Charles Du Bois in a home that feels original in spirit, beautifully restored, and effortlessly suited to modern California living.

4301 Manson Avenue, Woodland Hills

7550 Wiscasset Drive, West Hills
$1,689,000
5 Beds ⋅ 3 Baths ⋅ 26996557 MLS ⋅ Active Status
Panoramic views, soaring ceilings, and a versatile five-bedroom layout distinguish this exceptional residence in the highly sought-after Stonegate community. Set on an expansive quarter-acre lot, 7550 Wiscasset Drive offers 2,752 square feet of living space that balances formal gathering areas with comfortable everyday living. A dramatic spiral staircase, cathedral ceilings, and abundant natural light create a memorable entry. The main level features formal living and dining rooms, along with a spacious kitchen that opens to a family great room with soaring 20-foot ceilings. A downstairs bedroom and full bathroom with a walk-in shower provide flexibility for guests, extended family, a home office, or additional living space. Upstairs, the primary suite is a private retreat featuring a remodeled bathroom, walk-in closets, and a private viewing deck overlooking the valley- an ideal setting to enjoy breathtaking sunrises and sunsets. Three additional upstairs bedrooms offer generous space and versatility. The home is zoned to top-tier, award-winning public schools, including Pomelo Elementary, Hale Charter Middle School, and El Camino Real Charter High School, and offers convenient access to Chaminade Preparatory and other highly regarded private schools. Enjoy nearby hiking trails and parks, along with world-class shopping and dining at Westfield Topanga, The Village, and The Commons at Calabasas. The home is also ideally positioned near Warner Center and the future Rams Village, a major planned sports, entertainment, dining, retail, and lifestyle destination anchored by the Los Angeles Rams' headquarters and training facility. With expansive views, light-filled interiors, a flexible floor plan, and an exceptional West Valley location, this residence offers a rare combination of space, privacy, and lifestyle. *Select interior photos have been virtually staged and digitally rendered for illustrative purposes.

7550 Wiscasset Drive, West Hills

45107 18th Street, Lancaster
$459,995
3 Beds ⋅ 3 Baths ⋅ 26996569 MLS ⋅ Active Status
Welcome to 45107 18th Street, East. Designed around practical daily living and flexibility, the main floor features two separate living areasa dedicated front sitting room and a primary formal living roomoffering ideal space to host, set up a home office, or relax. Updated with fresh paint throughout, the home is clean, neutral, and move-in ready.On the second level, you will find three spacious bedrooms and two full bathrooms, including a primary suite with a walk-in closet and open-concept bathroom. A second-floor dedicated laundry room adds daily convenience. Storage is abundant throughout, featuring multiple closets, a kitchen pantry, and built-in storage in the attached two-car garage, complemented by driveway parking.Set on a quiet street in a calm Lancaster neighborhood, the property balances seclusion with regional accessibility minutes from Downtown Lancaster's dining and shops, Edwards Air Force Base, and Antelope Valley Indian Museum State Historic Park. It is a solid, well-cared-for home built to suit a variety of lifestyles.

45107 18th Street, Lancaster

12035 Ricasoli, Porter Ranch
$2,299,000
5 Beds ⋅ 6 Baths ⋅ SR26215580 MLS ⋅ Active Status
Set against sweeping canyon, mountain, sunset and city-light views in Bella Vista’s sought-after Bluffs Collection, this former Madison model offers 5 bedrooms, 6 baths and approximately 4,214 square feet. Designer finishes, custom built-ins, detailed cabinetry and woodwork, statement lighting and a floor plan bring together showcase-home detail and spaces for everyday living and entertaining. Stone steps lead through custom landscaping, pottery and trickling fountains to the covered entry. A dramatic two-story foyer features striking inlaid wood and stone flooring and a sweeping staircase. The formal dining room is framed by a glass-enclosed wine room with floor-to-ceiling bottle storage. A private office and full guest suite complete the flexible main level. The expansive kitchen is designed for gathering, with custom cabinetry, a substantial center island, abundant storage and a generous walk-in pantry. The adjoining breakfast area fills with natural light and opens to the family room. Tri-fold glass doors disappear to connect the spaces to the outdoors, extending the kitchen, breakfast area and family room to a covered patio centered around a fireplace. The redesigned backyard takes full advantage of the panoramic views. A custom barbecue center beneath its own pavilion features a built-in barbecue, sink, refrigerator, concealed trash storage and a marble counter with waterfall edge. The saltwater pool is enhanced by cascading water features, custom lighting and underwater speakers, while an integrated sound system carries music throughout the outdoor spaces. Pool, lawn, patio and dining areas create a cohesive setting for gatherings or quiet evenings by the fire. Upstairs, a central loft offers space to gather, work or unwind, with secondary bedrooms on one side and the primary suite privately positioned on the other. The primary retreat features custom millwork, a fireplace, a beautifully appointed bath and an expansive covered balcony, with views across the surrounding hills and valley to the city lights beyond. Near Sierra Canyon School and The Vineyards at Porter Ranch, the home offers access to the area’s dining, shopping and entertainment. For buyers considering nearby new construction, this beautifully finished, fully landscaped former model is move-in ready, with pool, outdoor kitchen, window coverings, designer lighting and extensive custom details already complete.

12035 Ricasoli, Porter Ranch

3681 Alomar Drive, Sherman Oaks
$5,500,000
3 Beds ⋅ 3 Baths ⋅ 226004711 MLS ⋅ Active Status
A Once-in-a-Lifetime Architectural Masterpiece On Top Of The World with a HUGE $500,000 Price Adjustment!Some homes are extraordinary. Others are simply irreplaceable.Perched high above the city, commanding breathtaking, unobstructed panoramic views, this privately gated, custom-built concrete estate offers a once-in-a-lifetime opportunity to own over 5,400 square feet of architectural brilliance, uncompromising privacy, and exceptional luxury. Complete with plans and permits for an additional bedroom (buyer to verify), this remarkable residence presents an opportunity as rare as the property itself.Every detail makes a statement. Hand-carved imported wood beam ceilings, radiant heated concrete floors, soaring ceilings, and dramatic walls of glass create an extraordinary fusion of artistry and sophistication. At its heart, a spectacular chef's kitchen, originally designed for one of the world's premier five-star chefs, delivers a culinary experience rarely found in a private residence.The expansive primary suite rivals the world's finest luxury penthouses, featuring exquisite custom finishes, a boutique-inspired closet, and captivating views. Generously proportioned en suite bedrooms offer equally impressive accommodations.Outdoors, discover your own private resort, complete with a spectacular pool, elevated spa, and breathtaking entertainment spaces. Crowning the estate is an extraordinary rooftop sky lounge, where seemingly endless views create an unforgettable setting for entertaining or simply enjoying life above it all.Located just minutes from Sherman Oaks and Beverly Hills, yet feeling a world away, this architectural masterpiece delivers a level of privacy, design, and exclusivity seldom available.**Opportunities like this are exceptionally rare. The chance to own something truly one of a kind may come only once in a lifetime.**

3681 Alomar Drive, Sherman Oaks

116 Country Club, Burbank
$4,850,000
5 Beds ⋅ 6 Baths ⋅ BB26212278 MLS ⋅ Active Status
Custom-built and beautifully maintained, this exceptional Country Club Drive residence offers approximately 6,277 square feet of living space with five bedrooms and six baths, thoughtfully designed for gracious everyday living and entertaining. A dramatic two-story foyer with a custom leaded-glass front door, soaring ceilings, a curved staircase, and custom parquet hardwood floors creates an impressive introduction. Generously proportioned formal and informal living spaces showcase beautiful hardwood floors, custom wood-framed windows, abundant natural light, and a seamless flow throughout. The chef’s kitchen features Sub-Zero refrigeration and professional Viking appliances, while additional highlights include a built-in sound system, a handsome built-in office, a spacious bonus room with bar/media use, and generously sized secondary bedrooms. The primary suite opens to an expansive second-story balcony overlooking the pool and grounds, with views toward Downtown Los Angeles, Glendale, the surrounding hills, and city lights beyond. Beautifully landscaped outdoor spaces are designed for quintessential Southern California living, with a PebbleTec saltwater pool and spa, multiple entertaining areas, a mature Wisteria-covered pergola, and a fully equipped outdoor kitchen with premium Lynx appliances, built-in barbecue, refrigerator, 2-burner stove, ice maker, generous storage, and expansive granite countertops. Set on an approximately 12,146-square-foot lot, the property also offers an impressive 3-car garage with built-in cabinetry and an additional attached room ideal for a workshop, hobby space, or storage. The home’s generous scale, peaceful setting, and seamless connection between indoor and outdoor living create a wonderful sense of privacy and retreat while still placing you close to the heart of Burbank. Conveniently located near Downtown Burbank, major studios, Griffith Park, DeBell Golf Club, hiking trails, dining, shopping, and Burbank public schools, this distinctive residence offers space, character, views, and an exceptional Southern California lifestyle.

116 Country Club, Burbank

15834 High Knoll Road, Encino
$11,895,000
5 Beds ⋅ 9 Baths ⋅ 26995307 MLS ⋅ Active Status
Welcome to an exceptional new-construction estate in the prestigious Royal Oaks enclave of Encino, distinguished by its rare indoor sports court, striking architecture, elevated design, breathtaking views, and modern luxury. Meticulously curated materials and finishes define this five-bedroom-plus-office, nine-bathroom residence, where soaring ceilings, expansive walls of glass, and a light-filled open floor plan connect seamlessly to the surrounding landscape. A dramatic titanium-gold staircase with an integrated water feature serves as a sculptural centerpiece, setting the tone for the exceptional craftsmanship throughout. The formal dining room is complemented by a temperature-controlled wine cellar, while a nearby powder room is clad in Brazilian green marble. The chef's kitchen features a fluted natural-stone island, white onyx countertops, and custom German cabinetry accented with aluminum and leather. A fully equipped secondary kitchen adds functionality for daily living and hosting. The primary suite is a private sanctuary with sweeping views and a spa-inspired bathroom finished in bookmatched stone. Designed for wellness and recreation, the estate includes a rare indoor sports court for racquetball or basketball, game room, fully equipped fitness area, red-light sauna, and cold plunge. A private theater and expansive entertainment level with a custom agate-blue stone bar open seamlessly to the outdoor living spaces. The exterior features an infinity-edge pool and rooftop deck, creating elevated spaces for relaxation against the panoramic surroundings. Additional amenities include a five-car garage with soaring ceilings, elevator, and Control4 smart-home automation. A rare offering in one of Encino's most sought-after enclaves, this extraordinary estate brings together architectural vision, refined materials, spectacular views, and an exceptional collection of lifestyle amenities.

15834 High Knoll Road, Encino

1149 Linda Flora Drive, Los Angeles
$13,800,000
6 Beds ⋅ 9 Baths ⋅ SR26214850 MLS ⋅ Active Status
The Glassridge Residence. A Tadao Ando inspired organic modern with walls of glass that open to ocean and Getty views. Privately gated and set along one of Bel Air's most prominent ridge-lines, the estate was newly completed in 2025 by Studio MD - AIA, with interiors by James Rosen. The main level is conceived as an open-plan environment with soaring 12' ceilings and sliding glass walls that connect living, dining, and kitchen spaces directly to the surrounding landscape. The kitchen reads like a gallery installation, featuring full-height travertine surfaces, a 15' waterfall island, and seamless, handle-less cabinetry that conceals an integrated Miele appliance suite, including double ovens and a built-in espresso machine. On the top level, a private vestibule with a stone-clad prep bar, integrated sink, and refrigerator precedes the primary suite, creating a quiet transition before the view reveals itself. Designed to honor its breathtaking setting, the bedroom is lined with floor-to-ceiling sliding glass walls that open to a wraparound private terrace, extending the suite outdoors and framing uninterrupted hillside and ocean views. The en-suite bath is resort-caliber, finished in travertine with a freestanding soaking tub, walk-in shower, and custom double floating vanities. A linear skylight draws natural light into the space, while a custom walk-in closet sits adjacent, integrated with matching wood millwork. The lower level is organized as a sequence of architectural moments featuring a linear corridor set against an exposed board-formed concrete wall, left intentionally raw, accented by wide-plank oak flooring. This level includes a private three-tier theater, temperature-controlled wine room, gym and steam shower, bar and lounge area that opens to a separate outdoor deck, all designed as a self-contained environment for leisure, wellness, and entertaining. A fully integrated Control4 system manages lighting, climate, audio, and security. The backyard showcases a 41' infinity pool that visually disappears into the landscape, flowing into a waterfall feature visible from the lower deck below. Lounge areas, dining zones, a built-in Alfa wood-fired pizza oven, grill, and a level lawn are arranged as distinct outdoor settings, all oriented toward the surrounding hills. 1149 Linda Flora Drive stands apart as an architecturally distinguished estate thoughtfully designed for privacy and wellness.

1149 Linda Flora Drive, Los Angeles

3523 Beverly Ridge Drive, Sherman Oaks
$2,395,000
3 Beds ⋅ 2 Baths ⋅ 26995969 MLS ⋅ Active Under Contract Status
Perched above the canyon in the coveted Beverly Ridge enclave, this updated Mid Century residence captures the essence of California hillside living, pairing privacy, sweeping canyon views, and exceptional indoor outdoor flow with remarkable access to the city. Just north of Mulholland and moments from Bel Air, the home is minutes from the grocery stores, restaurants, and everyday conveniences of Sherman Oaks, with easy access to Beverly Hills and the city beyond. Set on a quiet dead end street with sidewalks, an uncommon feature in the hills, the property sits on an expansive lot of over 18,000 square feet, making it one of the larger lots on Beverly Ridge and offering a rare combination of space, hillside tranquility, and everyday convenience. The three bedroom, two bathroom residence is oriented west to capture beautiful canyon views and dramatic sunsets, while sliding glass doors throughout create a seamless connection between the interiors and surrounding outdoor spaces, filling the home with natural light and allowing the views to become a constant backdrop. The updated kitchen features a Wolf range and flows naturally into the home's living and entertaining spaces. Designed for effortless entertaining, the interiors extend outdoors to multiple areas for dining, lounging, and gathering, with the pool positioned just outside the primary bedroom to create a private retreat and bring the relaxed atmosphere of a resort into everyday life. The thoughtful floor plan provides separation between the primary suite and two secondary bedrooms, offering privacy while maintaining an easy sense of flow throughout the home. Just off the primary is a versatile bonus room, ideal as a home office, playroom, nursery, or additional flex space. From quiet mornings overlooking the canyon to dinners outdoors and sunsets across the hills, the home is designed to embrace its setting. Minutes from the Glen Centre, Ventura Boulevard, Sherman Oaks, Bel Air, and Beverly Hills, this Beverly Ridge retreat is a true oasis in the hills, defined by Mid Century character, privacy, generous outdoor space, exceptional indoor outdoor living, and unforgettable western sunsets.

3523 Beverly Ridge Drive, Sherman Oaks

Based on information from California Regional Multiple Listing Service, Inc. as of . This information is for your personal, non-commercial use and may not be used for any purpose other than to identify prospective properties you may be interested in purchasing. Display of MLS data is usually deemed reliable but is NOT guaranteed accurate by the MLS. Buyers are responsible for verifying the accuracy of all information and should investigate the data themselves or retain appropriate professionals. Information from sources other than the Listing Agent may have been included in the MLS data. Unless otherwise specified in writing, Broker/Agent has not and will not verify any information obtained from other sources. The Broker/Agent providing the information contained herein may or may not have been the Listing and/or Selling Agent.

How much is your home worth?

Get instant property value now!