Refine Search
Sort by
$2,350,000
3 Beds 3 Baths 26828359 MLS Active Status
Step into luxury living in this elegantly renovated two-story Tudor, nestled in the heart of Beverly Grove. Meticulously upgraded throughout, this home blends timeless architectural charm with top-of-the-line modern enhancements. The chef's kitchen is a true showpiece, featuring custom cabinetry, sleek Dekton countertops, a built-in JennAir refrigerator, Samsung range, and integrated Smeg dishwasher. The high-ceilinged, light-filled living room is anchored by a stunning custom Arabescato Italian marble fireplace with a working gas chimney, creating a sophisticated yet inviting atmosphere. French white oak herringbone floors, new Milgard windows, and automated window treatments by The Shade Store add warmth and elegance to every room. The first bedroom is spacious and accompanied by a newly constructed three-quarter bathroom, perfect for guests. The second bedroom, ideal as a home office, includes built-in cabinetry and French doors that open to a beautifully landscaped backyard oasis. Occupying the entire second floor, the primary suite offers a luxurious private retreat. It features a custom headboard with storage, a built-in desk, and a serene en suite bath with premium finishes. The walk-in closet is fully outfitted with floor-to-ceiling built-in wardrobes and a dedicated vanity space perfect for starting your day in style. The backyard is a private escape surrounded by lush greenery, ideal for al fresco dining and entertaining on warm summer evenings. Don't miss this rare opportunity to own a character-rich Tudor with modern elegance and period charm in one of Los Angeles' most sought-after neighborhoods.

161 S Laurel Avenue, Los Angeles

$3,495,000
5 Beds 6 Baths SR26091465 MLS Active Under Contract Status
Tucked at the end of a private cul-de-sac, this enchanting estate is gracefully situated on 26,561 sqft of meticulously landscaped grounds. Beyond the gates, a romantic brick courtyard unfolds, framed by lush greenery & flowering hedges, setting a captivating introduction to a residence that seamlessly blends timeless classical architecture w/remarkable scale, privacy & refinement. A dramatic entry reveals soaring ceilings, peg-and-groove hardwood floors, oversized crown moldings, & richly detailed solid wood beams, establishing a warm yet sophisticated aesthetic. A series of elegant formal & informal living spaces is thoughtfully curated, including a grand living room anchored by a statement stone fireplace, a refined dining room, an inviting family room enhanced by a bespoke wet bar, & a temperature-controlled wine cellar downstairs The chef’s kitchen is both functional & striking, appointed w/an expansive center island, premium appliances including a professional 6-burner Viking range w/double ovens, dual dishwashers, soft-close cabinetry, & French glass doors that open to a covered patio, creating a seamless indoor/outdoor connection. The primary suite is of exceptional scale, featuring a dedicated sitting area, fireplace, dual custom walk-in closets, & a tranquil balcony overlooking the magical, lush grounds. The spa-inspired primary bath unfolds as a curated sequence of spaces, beginning w/a soaking tub & vanity & culminating in an expansive walk-in shower w/an additional vanity. Outdoors, the estate transforms into a breathtaking sanctuary. Verdant gardens, flowering landscapes, & mature greenery surround a sparkling pool & striking 3-tier fountain while multiple shaded lounge areas, expansive lawns, & a romantic creeping fig-covered gazebo create an atmosphere that is both serene & vibrant, ideal for grand-scale entertaining or quiet moments of retreat. Additional amenities include dual staircases, charming window seats, lead & stained-glass windows, abundant storage, a gas generator, & a three-car direct-access garage. Architectural & design details are exceptional throughout, as in the truly remarkable library, highlighted by extensive use of imported cabinetry & millwork, inlaid flooring, a fireplace, steel-framed dome ceiling w/a skylight, & a copper dome exterior complemented by copper gutters throughout. A rare offering where timeless elegance meets everyday livability, equally suited for refined daily living & unforgettable gatherings.

5340 Calvin Avenue, Tarzana

$499,000
2 Beds 2 Baths 26821015 MLS Active Status
Welcome to The Westmoreland Chateau, ideally located in the heart of Korea-town. This Top-floor, South-facing 2-bedroom, 2-bathroom residence offers abundant natural light throughout the day along with added privacy and a quiet living environment rarely found in the area. Fully remodeled from top to bottom, the unit features elegant wood flooring, recessed lighting, and beautifully upgraded kitchen and bathrooms, making it completely move-in ready. The spacious open-concept layout seamlessly connects the living, dining, and kitchen areas, creating a bright and inviting atmosphere perfect for both daily living and entertaining. The renovated kitchen is equipped with stainless steel appliances, ample cabinetry, and generous counter space. The two bedrooms are thoughtfully positioned on opposite sides of the unit, each with access to a full bathroom, providing optimal privacy and functionality. Additional highlights include tandem parking, a rare private storage room (approx. 4x5 ft), and a secure gated building with ButterflyMX intercom system for convenient smartphone access. Community amenities include a welcoming lobby, elevator, trash chute, and guest parking.Situated on a quieter street yet just moments from Korea-town's vibrant dining, shopping, and cultural scene, this home offers excellent walkability and convenience. Easy access to major freeways and nearby Metro stations along Vermont Blvd makes commuting simple. Whether you are a first-time buyer or an investor seeking a turnkey opportunity, this top-floor gem is not to be missed.

424 S Westmoreland Avenue Unit 306, Los Angeles

$2,499,000
7 Beds 6 Baths 226001881 MLS Active Status
REDUCED!! ONE-OF-A-KIND Opportunity! Welcome to 24756 Eilat Street, a stunning, fully reimagined estate in the heart of Woodland Hills! This exceptional 7-bedroom, 5.5-bath residence with 6255 square feet blends modern luxury with resort-style living, showcasing extensive upgrades inside and out.From the moment you arrive, the home makes a statement with a brand-new garage door, fresh exterior paint, sleek metal gates on both sides, and professionally designed landscaping featuring vibrant plantings, slate walkways, and over 250 LED lights that illuminate the property!Step inside through leaded glass entry doors to discover an open, light-filled interior enhanced by crown moldings, new LED lighting throughout, and a seamless blend of elegant finishes. The main level features striking marble and custom 24x48 ceramic tile flooring, while wide-plank LVP oak floors extend through the living spaces and bedrooms, creating warmth and continuity. Expansive windows flood the home with natural light, and multiple French doors connect indoor and outdoor living effortlessly.At the heart of the home is a chef's dream kitchen, complete with brand-new stainless steel appliances, a commercial-grade Wolf range with three ovens, dual dishwashers, granite countertops, and an oversized center island with sink. A walk-in pantry, abundant cabinetry, built-in breakfast nook, and sleek white finishes make this space as functional as it is beautiful.The home offers exceptional versatility with an open family room, formal dining room, and living room--each enhanced by elegant fireplaces. A custom wine cellar with capacity for approximately 1,000 bottles, limestone flooring, and refined finishes adds a sophisticated touch.Upstairs, all bedrooms feature LVP flooring and ceiling fans, while the luxurious primary suite is a true retreat. Enjoy vaulted wood-beam ceilings, a double-sided fireplace, built-ins, and a spacious walk-in closet with custom organizers. The spa-inspired bathroom boasts a large jacuzzi tub, an expansive marble shower with three showerheads and multiple jets, dual sinks, and a private water closet with bidet.The home also features a massive game and entertainment room with a 120'' movie screen, projector, wet bar, wine cooler, fireplace, and even dual 300-gallon aquariums. Additional spaces include three office areas, and a unique hidden passageway behind the upstairs bedrooms--perfect as a fun and functional hideaway.Step outside to your own private resort. The expansive backyard features a Pebble Tec pool and spa with five waterfalls, a six-seat cabana-style waterfall lounge, new slate decking, gym/meditation/massage room and beautiful views over Hidden Hills from dual newly built decks. Entertain effortlessly with a full outdoor kitchen including a Viking oven, pizza oven, BBQ, and refrigerator.Additional highlights include a downstairs bedroom and bath with a three-way shower, a dedicated laundry room with extra refrigeration, new dual-pane Milgard windows, new fencing, and multiple serene seating areas--including a romantic garden nook and grassy yard.Originally built and lived in by the developer of Valley Circle Estates Robert Zuckerman for past 43 years this one-of-a-kind residence has been thoughtfully upgraded over the years and offers an unmatched combination of space, privacy, and luxury. This is more than a home--it's a lifestyle!

24756 Eilat Street, Woodland Hills

$14,950,000
6 Beds 9 Baths 26658485 MLS Active Status
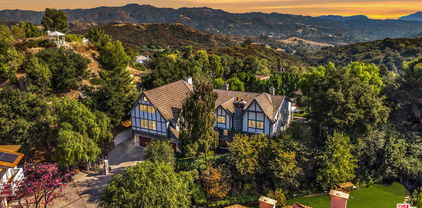
Perched above the Mulholland Hills Premier Golf & Tennis Country Club (Formerly Braemar Country Club) this gated English Tudor estate offers exceptional privacy and presence in the heart of Tarzana. Designed by Ronald Firestone, the approx. 8,700 SF residence sits on two lots of over 4 acres of beautifully landscaped grounds, functioning as a private sanctuary, peaceful, expansive, and deeply calming.A grand two-story foyer with soaring ceilings and an architectural staircase sets the tone, complemented by hand-distressed walnut floors and bespoke stone and wood detailing throughout. The step-down living room features vaulted ceilings, a reclaimed stone fireplace, and French doors that flood the space with natural light. Oversized windows throughout further enhance the home's open, elegant feel. The formal dining room, highlighted by coffered oak ceilings, comfortably seats 20 and flows seamlessly into the main living areas. The chef's kitchen is outfitted with a La Cornue range, oversized center island, dual sinks, beamed ceilings, custom cabinetry, and multiple walk-in and butler's pantries. A circular breakfast room overlooks the covered patio, outdoor kitchen, and expansive backyard. A dramatic two-story great room showcases cathedral-beamed ceilings, an oversized stone fireplace, French doors, a wine cellar with imported pavers, and a full English pub bar. Additional highlights include an all-oak library with marble fireplace, built-in shelving, gentleman's bar, and French windows. The home offers 5 en-suite bedrooms, including a luxurious owner's retreat featuring a sitting room, kitchenette, fireplace, private balcony, spa bath with soaking tub and steam shower, and a large walk-in closet. Resort-style grounds span over 4 acres and include manicured gardens, a large pool, an outdoor pavilion with kitchen and bath, and a lighted tennis courtframed by panoramic views of the surrounding hills and golf course greens. A private gated entrance, expansive motor court, and a 3-car garage with built-in storage complete this rare offering.A true legacy estate blending scale, privacy, and timeless architecture, ideally suited for refined living and grand entertaining.

19000 Dorlon Drive, Tarzana

$2,699,999
8 Beds 5 Baths PW26084088 MLS Active Status
Exceptional Virgil Village / Koreatown Investment Opportunity Business and Real estate (hotel permit) Don’t miss this rare chance to own a prime income-producing property on the prominent corner of 3rd Street and Virgil, in one of Los Angeles’ most sought-after and high-demand neighborhoods. Featuring 12 bedrooms, 13 bathrooms, and 9 gated parking spaces, this well-maintained property offers outstanding flexibility, strong upside potential, and exceptional long-term value. Originally renovated in 2017, the property includes central air, a newer solar panel system, a new electrical box, and an existing hotel permit. Currently operated as a Adult care facility 18 yrs in business with yelp reviews, it provides a unique opportunity for investors, operators, or buyers looking for a versatile asset with multiple potential uses. The business and property are being offered at an exceptional price, creating an attractive value proposition in a premier location. The property may also be delivered vacant, allowing even more options for repositioning, expansion, or future use. In excellent condition and already generating strong revenue, this is a rare opportunity to acquire a property with size, location, income potential, and lasting upside. 1031 exchange buyers are welcome.

238 S Westmoreland, Los Angeles

$3,995,000
5 Beds 6 Baths 26748779 MLS Active Status
Welcome to Versailles Topanga, a stunning storybook jewel offering panoramic canyon and mountain views, with even distant glimpses of Catalina Island. Nestled on the largest lot at the end of a cul-de-sac, this home ensures complete and gated privacy. Designed and executed in period-authentic 18th Century French Rococo, this masterpiece features custom panels throughout the house designed by Rococo artists and hand-gilded in 23.75 karat gold-leaf, using techniques and materials true to the Rococo Era. Custom-commissioned artwork from the period is embedded throughout the home, adding to its historical charm. The wrought iron balusters, designed and gilded onsite, are modeled after those in the French Embassy, adding a touch of regal elegance. The lower level boasts custom marble medallions, double inlaid Onyx floors, and commercial-grade large format Crema Marfil (Spain) Marble and Marble Baseboard. The magnificent living room boasts soaring, high ceilings in luxurious, walls of floor to ceiling glass and windows framed with Onyx marble casings and Greek Thasos Marble Trim, creating a grand and luxurious ambiance. The open floorplan concept offers a panoramic view of the interior living areas from the grand entry foyer to the opulent living room, the royal formal dining designed with custom built furniture, to the casual family room with romantic fireplace, opening up to a dream granite kitchen with island, new double subzero, two ovens, two stove cooktops, garden window and more panoramic views! There is a large guest bedroom suite on the main level, powder room and laundry room. The elegant wrought iron gold-leaf staircase leads to the upper level, all bedrooms feature double 1" maple borders manufactured in-house around real oak flooring, with custom archways designed to highlight your art collection. The luxurious primary retreat, sitting room and office showcase intricate wooden inlaid floors with borders and Pakistani Red Onyx Marble Baseboard. The primary spa-like bathroom is a haven of relaxation, with book-matched honey onyx up the spa tub, marble borders and inlays made in-house, a steam shower, jet tub, the huge primary suite offers a sitting room, panoramic views, a huge deck, and two large walk-in custom closets. This home also includes a huge home theater, art and music studio, one thousand bottle, temperature-controlled custom wine cellar. You will be blown away by the unobstructed views from almost every room. Extra-large and flat back yard with entertaining pool and spa, a huge built-in BBQ, and manicured lawns with a gazebo make this an entertainer's paradise. No detail was spared in the design of this home. Unique and totally magical, Versailles Topanga is a masterpiece like no other. Nothing else compares!

21128 Bellini Drive, Topanga

$3,400,000
5 Beds 4 Baths 26729657 MLS Active Status
Set in one of Pasadena's most coveted enclaves, moments from the Rose Bowl and the storied streets of Prospect Park, the Barnard House (1925) is a rare pedigree property: an English Period Revival designed by acclaimed Los Angeles firm Witmer & Watson whose principal, David Witmer, later served as co-chief architect of the Pentagon and built by master craftsman Fritz Ruppel, the artisan renowned for restoring California's historic missions, including San Juan Capistrano. His insistence on period authenticity is evident in every detail.Inside, original hardwood floors have been carefully restored rather than replaced, and natural light moves generously through every room, blurring the line between indoors and out. Each update has been made with restraint and intention honoring the home's century of craftsmanship while delivering the comfort today's buyer expects.Outside, the backyard unfolds as a private retreat, anchored by a sparkling pool and designed equally for quiet mornings and easy entertaining. A true piece of Pasadena's architectural heritage, ready for its next chapter.

690 Westgate Street, Pasadena

$2,900,000
4 Beds 4 Baths PW26073604 MLS Active Status
Tucked into the storybook canal community of the coveted Naples Island , this custom-built 1987 residence blends timeless craftsmanship with coastal elegance. Step through a grand marble-floored entry into a home where detail takes center stage. Rich wainscoting weaves throughout, while the formal dining room showcases classic boxed ceilings, setting the tone for elevated entertaining. The living room invites you to unwind with a fireplace, built-in bookcases, and a wet bar that feels tailor-made for intimate gatherings. The thoughtfully designed layout offers 3 bedrooms, 3 full baths, and a powder room. The kitchen pairs function and charm with a breakfast sitting area, gas cooktop, and electric oven, opening seamlessly to everyday living spaces. Upstairs, a spacious second-floor family room with its own fireplace and wet bar creates the perfect retreat, alongside a dedicated office for work or creative pursuits. Crowning the home, the third-floor primary suite is a private sanctuary, complete with a generous bath featuring dual sinks and a jetted tub designed for relaxation. (44th bedroom is being used as an office. It has 2 closets and could either be split and used as a smaller bedroom and office, or a large bedroom or a large office! So many possibilities. Outdoor living unfolds across multiple balconies, a patio, and a quaint grassy area, including a rooftop deck ideal for soaking in ocean breezes and sunset skies. A rare three-car garage, elevator access, slate roof, and newer A/C and water heater add both convenience and peace of mind. All of this, just moments from the vibrant dining and shopping along 2nd Street, in one of Long Beach’s most exclusive and sought-after coastal enclaves. (check out the 360 virtual tour using the icon under the map above).//////// This is more than a home, it’s a lifestyle written in salt air and sunlight.

40 E Neapolitan, Long Beach

$359,000
1 Beds 1 Baths SR26070425 MLS Active Status
$40,000 PRICE IMPROVEMENT! Welcome to this inviting top-floor one-bedroom, one-bath residence offering a wonderful blend of comfort, privacy, and tranquility. Situated within a highly desirable community, this home enjoys mountain views and a peaceful setting in a beautifully maintained complex. Inside, an open and airy layout is filled with natural light, creating a warm and welcoming living environment. Large windows and a charming decorative wrought-iron balcony enhance the living space, adding character while framing pleasant neighborhood and mountain vistas. The home is well cared for and thoughtfully appointed, featuring comfortable living areas, granite kitchen countertops, a functional layout, and a tastefully maintained bathroom. A newer HVAC system adds to the home’s overall comfort and efficiency. Residents enjoy access to spacious common areas designed for relaxation and socializing, along with a resort-style pool, spa, fitness center, and an inviting clubhouse room. The covered garage includes an assigned parking space with a convenient private storage unit. Set within a secure, well-maintained building and ideally located near dining, shopping, and entertainment, this residence offers an exceptional opportunity to enjoy easy, single-level living in a welcoming, amenity-rich community. UNIT #307

12830 Burbank Unit 307, Valley Village

$6,500,000
6 Beds 6 Baths 26669419 MLS Active Status
Nestled within the coveted enclave of Little Holmby Hills, this striking modern residence represents the pinnacle of refined luxury and contemporary design. Thoughtfully crafted for both comfort and sophistication, the home showcases an exceptional blend of high-end finishes and seamless indoor-outdoor living.Upon entry, Brazilian-imported stone creates an immediate sense of elegance, setting the stage for the home's elevated aesthetic. The chef's kitchen is equipped with premium Dacor appliances, sleek ebony-toned stone countertops, and crisp white French oak flooring that carries throughout the expansive, open-concept living areas. Walls of Fleetwood sliding glass doors invite abundant natural light while effortlessly connecting the interior spaces to the lush outdoor surroundings.Smart living is fully integrated with a Control4 system, allowing for intuitive management of security, lighting, and entertainment. A dedicated home theater featuring a Samsung 3.1 channel DTX Virtual X sound system delivers an immersive cinematic experience. A custom backlit entry feature wall by renowned designer Mario Romano adds a distinctive architectural statement.The home's floating staircaseor private elevatorleads to upper levels where multiple indoor and outdoor fireplaces create a warm, inviting ambiance. Outdoors, the resort-style grounds are highlighted by a Jandy pool and spa with a dramatic infinity-edge waterfall. Entertain with ease at the fully equipped BBQ island, or unwind in the private wellness amenities, complete with an outdoor sauna and cold plunge for a true spa-like retreat.Additional highlights include a spacious three-car garage and an oversized walk-in pantry, offering both convenience and ample storage. Ideally situated near UCLA, this exceptional property delivers a rare opportunity to experience elevated modern living in one of Los Angeles' most prestigious neighborhoods.

760 Westholme Avenue, Los Angeles

$399,900
2 Beds 2 Baths 26663265 MLS Active Status
Welcome to this beautifully updated townhouse-style condo offering the perfect blend of comfort, convenience, and modern living. Enter through your private front patio into a warm and inviting living room featuring a cozy gas fireplace, ideal for relaxing evenings or entertaining guests.The refreshed kitchen showcases sleek stainless steel appliances, adding a contemporary touch to the heart of the home. Upstairs you'll find two bright bedrooms, including a spacious primary suite with a generous walk-in closet. The second level also features new flooring and a conveniently located laundry area for added convenience.Abundant natural light fills the home, creating a bright and airy atmosphere throughout. Additional highlights include two assigned parking spaces in a secure subterranean garage, extra storage, and guest parking.Located within a gated community close to freeways, shopping, schools, and public transportation, this home offers an exceptional combination of privacy, comfort, and accessibility.

9210 Van Nuys Boulevard Unit 11, Panorama City

$2,995,000
5 Beds 6 Baths 26650921 MLS Active Status
An extraordinary opportunity to own a one-of-a-kind estate property tucked away on a private drive shared by only three neighboring homes. Enter through a picturesque setting, winding past a magnificent heritage oak tree, where you'll feel as though you've stepped into a storybook from another era. This enchanting property offers a rare blend of privacy, natural beauty, and tranquility. Now offered at $2,995,000! This exceptional 5 ensuite bedrooms, 6 bath estate offers 4,796 sq. ft. of living space on a 59,649 sq ft lot and 3-car garage. Surrounded by breathtaking 360-degree views of the Santa Monica Mountains, this estate property offers a rare combination of privacy, scale, and natural beauty. Approached by a tree-lined street and charming bridge spanning the seasonal Sierra Creek, the home makes a memorable first impression. Inside, soaring wood-beamed ceilings, recessed lighting and an inviting atmosphere, while French doors connect the main living areas to the surrounding outdoor landscape. The spacious kitchen designed for both everyday living and entertaining, features a large granite island, generous counter space, and premium appliances. 3 wood-burning fireplaces located in the living room, family room, and primary suite add warmth and character throughout the home. Upstairs each bedroom offers its own ensuite bath and walk-in closet. The expansive primary suite features a double-door entry, fireplace, and a spa-inspired bathroom with dual sinks, marble countertops, soaking tub, and a freestanding shower with dual shower heads. Designed for entertaining, the outdoor spaces feature a pool and spa, fire pit, built-in barbecue, and multiple patios crafted from natural stone and pavers, along with a three-car garage and Tesla wall connector. Equestrian zoned. This property offers a rare opportunity to enjoy private estate living surrounded by nature while remaining close to everyday conveniences.

2317 Sierra Creek Road, Agoura Hills

$1,150,000
4 Beds 4 Baths 26659743 MLS Active Status
165 S Catalina Street presents a Koreatown multifamily investment and development opportunity delivered with RTI-approved plans to construct four additional units, allowing investors to immediately expand the property with minimal entitlement risk.The property sits on an 8,309-square-foot R3-zoned lot within a Transit-Oriented Communities (TOC) Tier 3 incentive area, creating a clear path for increased residential density near major transit. In addition to the approved expansion, the site is in close proximity to the Vermont/Wilshire Metro Station, positioning the property for potential future density increases under SB 79 Tier 1 transit proximity incentives once implemented.The existing improvements consist of a four-unit Tudor-style multifamily building totaling approximately 3,600 square feet, with average unit sizes around 900 square feet, providing flexibility for investors to reposition the existing units while planning for long-term development potential.Located within a designated Opportunity Zone, the property benefits from strong rental demand and proximity to neighborhood amenities including Wilshire Boulevard, Larchmont Village, Hancock Park, and Silver Lake, along with convenient access to the 101 and 10 Freeways.The property is being offered AS-IS with tenants in place, providing investors with current income while evaluating expansion or redevelopment strategies.

165 S Catalina Street, Los Angeles

$1,999,000
6 Beds 4 Baths 26646861 MLS Active Status
Bring your offers! NEWLY REDUCED- RARE CORNER COMPOUND with 12 Car Parking/ Flexible Living + ADU Potential. Investors - perhaps this could be a hidden gem of a money making opportunity for an Airbnb. Own a spacious and versatile residence in the heart of Los Angeles. Situated on a prominent corner lot, this expansive property offers 4,326 sq feet of living space with 6 bedrooms, multiple living and working areas, and a highly functional layout ideal for a variety of residential lifestyles. One of the property's most unique features is its rare gated on-site parking for up to 12 vehicles-an extraordinary amenity in this central location, offering convenience for multi-driver households, guests or extended living arrangements. The flexible floor plan includes multiple kitchen areas and separate living spaces, making it well suited for multi-generational living, shared housing or extended family use. The property also represents potential to add an ADU (buyer to verify with city) creating additional living space and long-term value. There is currently a 3 bed apartment over the garage in addition to the 6 beds in the main house. The corner location allows for easy access and additional privacy with fewer immediate neighbors on one side. This is a rare opportunity to secure a large scale residence with flexibility, parking and future upside in one of Los Angeles' most centrally located neighborhoods. Step into the timeless charm of this stately 1926 residence, rich with historic elegance and offered for the first time in over 40 years.. Rooms are generously sized, offering flexibility and comfort. Public records reflect 6 bedrooms and 3 baths.There is additionally, 1 more full bath and a 1/2 bath. This home is set on an expansive 9,682-square-foot gated corner lot, the property offers parking for up to 12 vehicles, including four enclosed garage spaces, an extraordinary rarity. A permitted recreation room above the garage is currently used as three additional bedrooms, adding further versatility. Broker/agent does not guarantee accuracy of square footage, lot size, zoning, rent control, permits, use code, schools, and/or other information concerning the conditions or features of the property provided by the seller or obtained from public records or other sources . Buyer is advised to independently verify the accuracy of all information through personal inspections with appropriate professional. A rare opportunity for a discerning buyer to make this special property their own, bringing personal vision and custom touches to create a truly unique property. Near to the hip restaurants on S. La Brea - All Seasonings Brewing Co, Met Her/Him at a Bar, The Night We Met. With the new subway opening on La Brea & Wilshire and the newly renovated LACMA and other museums - this is the place to be!

955 S Highland Avenue, Los Angeles

$3,250,000
4 Beds 4 Baths DW25278861 MLS Active Status
130 Rivo Alto Canal presents a rare opportunity to own this charming Eclectic Tudor Revival right on the Naples Island canals with a private dock and the kind of daily waterfront lifestyle buyers wait years for. With approximately 2,252 square feet, this 4 bedroom, 4 bathroom residence offers a flexible layout, a 2 car garage, and a setting that feels both private and connected to everything Naples and Belmont Shore are known for. The home’s standout feature is an expansive primary suite designed to live like a true retreat, featuring vaulted ceilings with exposed beams, two walk in closets, an ensuite bathroom, and a private balcony overlooking the canal. Whether you picture mornings with coffee on the water, sunset evenings with reflections dancing across the canal, or effortless cruising from your own dock, this is a location that delivers an experience, not just an address. The home is currently receiving thoughtful finishing touches to elevate the experience for its next owner. If you are looking for a private dock, a calm daily rhythm on the canal, and the quiet luxury Naples is known for, this is one to see.

130 Rivo Alto Canal, Long Beach

$3,198,000
4 Beds 3 Baths 25625061 MLS Active Status
Massive double lot in the great neighborhood of Carthay Circle. Almost one-third of an acre. Original Tudor. Leaded glass throughout. Original finishings. Needs updating and renovation, but a rare find in this community. Land plus, plus, plus. Swimming Pool. Huge Backyard, possibly suitable for major expansion or guest unit. Beautiful wood-beamed ceilings and wood flooring. 2 wood-burning Fireplaces one in the Living Room and one in the Family Room. Outdoor brick barbecue. New Kitchen in the works. Formal Dining Room. Living Room. Family Room, 4 Bedrooms and 3 Bathrooms. There are no above-ground electrical wires or telephone poles in Carthay Circle. A little over 128 feet of frontage on Schumacher Drive per Public Records! (Buyer to verify.) Don't let this property slip by your buyers. Property is being sold AS-IS. Zoned LAR2 (Buyer to confirm.). Property is in Carthay Circle HPOZ,

742 Schumacher Drive, Los Angeles

$5,299,000
6 Beds 6 Baths 25598861 MLS Active Under Contract Status
INTERESTED PARTIES CAN OVERBID VIA VIDEOCONFERENCE IN BANKRUPTCY COURT ON JUNE 30, 2026 AT 2:00 P.M. FOR A MINIMUM OVERBID OF $5,150,000. NOT LESS THAN 48 HOURS PRIOR TO THE HEARING YOU MUST DELIVER: 1.) CASHIER'S CHECK IN AMOUNT OF $154,500 PAYABLE TO BRADLEY D. SHARP, LIQUIDATING TRUSTEE OF THE KLEIN CREDITORS' LIQUIDATION TRUST; 2.) WRITTEN PROOF OF ABILITY TO CLOSE ESCROW UNCONDITIONALLY IN A FORM ACCEPTABLE TO TRUSTEE; 3.) A WRITTEN OFFER TO PURCHASE ON THE FORM ATTACHED AS EXHIBIT C TO THE SALE MOTION. ALL CONTINGENCIES MUST BE WAIVED AND ESCROW SHALL CLOSE 14 DAYS AFTER ENTRY OF COURT ORDER APPROVING SALE. CALL LISTING AGENT FOR COPY OF DISCLOSURES AND TRUSTEE'S MOTION TO CONFIRM SALE OF REAL PROPERTY SALE SUBJECT TO BANKRUPTCY COURT APPROVAL AND OVERBID. SALE SUBJECT TO BANKRUPTCY COURT APPROVAL AND OVERBID! Perched directly on the legendary 15th hole of the Wilshire Country Club golf course, this 1949 English Tudor Revival masterpiece commands one of Los Angeles's most coveted positions where manicured fairways become your private backyard and the rhythm of the game unfolds just beyond your morning coffee. Within the distinguished Hancock Park Historic Preservation Overlay Zone, this stately residence presents 6,620 square feet of refined living across an expansive 14,207-square-foot lot, marrying seven decades of architectural gravitas with the gracious proportions that define truly exceptional homes. The Interior Journey A formal entryway establishes the home's unhurried elegance, leading to a living room where beamed vaulted ceilings soar above a central fireplace. The formal dining room awaits your most memorable gatherings, while original hardwood floors trace a warm path through principal rooms. Six bedrooms and six bathrooms unfold across two thoughtfully appointed floors. The primary suite transcends mere accommodation a private sitting area, a balcony surveying the golf course, dual his-and-hers bathrooms (hers featuring a dedicated sitting room, vanity, and soaking tub), and generous closet space create a genuine sanctuary. Three additional second-floor bedrooms offer en-suite baths; another provides custom built-in shelving for the collector or bibliophile. A distinctive dual-kitchen configuration with two separate living areas presents exceptional versatility for multi-generational households or live-in staff a quietly sophisticated arrangement increasingly sought in today's finest homes. The main kitchen features a granite-topped island, double ovens, and an adjacent breakfast area. A main-floor office, basement storage, and central climate control complete the interior offerings. The Grounds Southern California's signature indoor-outdoor lifestyle flourishes here. An in-ground pool and spa anchor the rear gardens, while mature landscaping cultivates a sense of secluded retreat. The covered patio ideal for al fresco entertaining frames potential views across the verdant fairways, where the only interruption is the occasional applause from a well-played approach shot. The Address North of Beverly, south of Melrose, east of Highland, and sharing its boundary with one of Los Angeles's most storied private clubs, 322 N June Street occupies the precise coordinates that have defined Hancock Park prestige for generations. Historic architecture. Substantial scale. Golf course splendor. An address of uncommon distinction. The property offers driveway parking with carport. As with residences of this heritage, opportunities exist for selective updates to reflect contemporary preferences.

322 N June Street, Los Angeles

$899,000
2 Beds 2 Baths 21794368 MLS Active Under Contract Status
No expense was spared on this stunning whimsical English Tudor completely updated 2 bedroom 2 bath w/ separate office located in a highly sought after exclusive Burbank neighborhood. On a generous flat lot with expansion and/or possible ADU opportunity. The charming entrance greets you w/ a tranquil beautiful newly landscaped front yard & porch where you can enjoy your morning coffee while taking in the neighborhood views. This gorgeous property boasts a modern open floor plan w/ living & dining area w/ plenty of natural light. The sleek kitchen features quartz countertops, custom backsplash, new shaker cabinets, & new brushed stainless steel appliances. The updated bathrooms all have custom designer tile w/ all new/designer vanities, Kohler tub, & new fixtures. An oversized chic private upstairs master suite is also featured w/ two large closets along with a large guest room and separate office. Additional features include new interior/exterior paint, new double pane low emissivity energy saving windows, new floors, recessed lighting throughout, updated electrical/plumbing, new central HVAC, programmable sprinkler system(front yard) & designer lighting fixtures. The lot is ideal for entertaining w/ multiple lounge areas, privacy fencing, and a beautifully finished oversized 1-car garage that can be used as an art studio, game room, or for additional storage space (possible ADU opportunity) with an extended driveway that can fit up to 4 cars. Close to restaurants, Channel Bike Path, LA Equestrian Center, all studios and shopping. Burbank living at it's finest!

231 W Cedar Avenue, Burbank

Based on information from California Regional Multiple Listing Service, Inc. as of . This information is for your personal, non-commercial use and may not be used for any purpose other than to identify prospective properties you may be interested in purchasing. Display of MLS data is usually deemed reliable but is NOT guaranteed accurate by the MLS. Buyers are responsible for verifying the accuracy of all information and should investigate the data themselves or retain appropriate professionals. Information from sources other than the Listing Agent may have been included in the MLS data. Unless otherwise specified in writing, Broker/Agent has not and will not verify any information obtained from other sources. The Broker/Agent providing the information contained herein may or may not have been the Listing and/or Selling Agent.