Refine Search
Sort by
$3,995,000
5 Beds 6 Baths 26867019 MLS Active Status
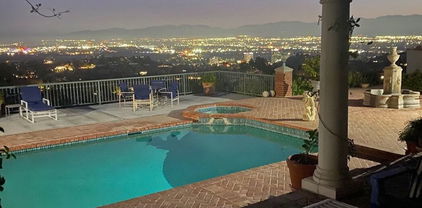
Top of the world views from this spacious home in desirably located Sherman Oaks. Overlooking a huge portion of the Valley with incredible views and total privacy on cul-de-sac street with under ground utilites and street lights. Close to the Skirball Cultural Center and private schools. Minutes to UCLA, West side, Westwood, Hollywood, Brentwood and Beverly Hills and good access to Mulholland Drive. Minutes to shopping and food. Light and bright Traditional Home with Views from most areas of the home. Double door entry with high ceilings and crown moldings. Large Living room features high ceilings, wood flooring, Fireplace, French doors. Formal dining room with large leaded glass windows. Spacious family /media room. Custom white oak cabinetry built-ins, surround sound speakers, accent lighting, wet Bar /refrigerator and fireplace. Opens out to an entertainer's dream backyard with pool/spa and water fountain. Large covered entertainer's patio. Makes for the perfect indoor-outdoor lifestyle! Your own private oasis. Center Island kitchen with breakfast area, leaded glass windows and custom white oak cabinetry, Viking stove, with large Hood and Fan, custom stainless-steel appliances, granite countertops walk in pantry. Primary bedroom suite with fireplace, large dual side walk-in closet, Large bathroom with double sinks, spa tub, bidet. French doors opens to balcony overlooking fabulous views. The second bedroom is very private and has its own bathroom, ideal for guests. Two bedrooms are used as offices.

3324 Alana Drive, Sherman Oaks

$1,195,000
3 Beds 2 Baths 26866023 MLS Active Status
Nestled on an idyllic cul-de-sac in the heart of Sherman Oaks, this beautifully updated, single-story contemporary home seamlessly blends style and functionality. A lush front lawn and welcoming patio usher guests inside to a modern open floor plan framed by wide-plank wood floors. At the center of the home, the chef's kitchen features stone countertops, stainless steel appliances, and a large center island. The kitchen flows effortlessly into both a formal dining space and a sunlit breakfast nook - equally suited for lively dinner parties or quiet evenings in. The primary suite serves as a true sanctuary, featuring a large walk-in closet, direct yard access, and a spa-like en-suite bath with dual vanities and an oversized walk-in shower. Two additional light-filled bedrooms share a well-appointed full guest bath with shower and tub. A laundry room offers the flexibility to double as extra closet storage for the primary suite.The backyard is an incredibly private, resort-style retreat built for year-round indoor-outdoor living with a covered patio, a sparkling spa, fresh lawn, and mature privacy hedging. Additional highlights: Attached 2-car garage with an EV charger (offering great potential for additional living space/ADU/JADU), central HVAC, new carpet, and freshly refreshed landscaping. Move-in ready and just minutes from Ventura Boulevard's premier dining and shopping, Westfield Fashion Square, Sherman Oaks Rec Center, top-rated schools, and convenient 101/405 freeway access.

14322 Albers Street, Sherman Oaks

$2,250,000
3 Beds 4 Baths 26866181 MLS Active Status
Step into this stunning newer construction home, ideally located at the end of a quiet cul-de-sac in the heart of Sherman Oaks, offering both privacy and tranquility. A light-filled formal living room with soaring ceilings flows seamlessly into the elegant formal dining area, creating the perfect setting for entertaining. Adjacent is the gourmet chef's kitchen, fully equipped with top-of-the-line Thermador appliances, a large stainless-steel center island with seating, and a charming breakfast nook overlooking the pool. The kitchen opens to a chic family room with a fireplace and double glass doors that lead to the enchanting backyard. Designed for true indoor-outdoor living, the expansive covered patio features its own fireplace, ideal for lounging or alfresco dining. The heated saltwater pool and spa, built-in barbecue, pizza oven, outdoor sound system, and additional bar seating complete this thoughtfully designed entertainer's yard crafted for the ultimate in luxury and relaxation. The expansive primary suite showcases a cozy fireplace, spacious walk-in closet, private balcony overlooking the backyard, and a spa-like bathroom featuring dual sinks, a separate vanity area, freestanding soaking tub, and a large walk-in shower with a bench and rainfall shower head. Two additional en-suite bedrooms offer generous closet space and large windows that fill the rooms with natural light. Additional highlights include an electric vehicle charger and smart home Creston automation throughout. Welcome to your modern oasis.

5523 Longridge Avenue, Sherman Oaks

$1,450,000
3 Beds 3 Baths 26865645 MLS Active Status
Privately set on a street-to-street lot with cul de sac entrance on Dunbar Place in one of Sherman Oaks' most coveted South of the Blvd neighborhoods, this inviting residence blends a prime location with timeless architectural character. Through the striking front gate and lush, welcoming yard, you're greeted by a spectacular great room featuring vaulted ceilings, a beautiful bay window, and a fireplace--an ideal setting to relax with a good book as dappled sunlight fills the space. Nearly 2,000sft, and 3bd/3ba, the thoughtfully designed split-level floorplan offers a newly remodeled kitchen, formal dining room, two generously sized bedrooms, and a full bath on the main level. Downstairs, the serene and private primary suite with ensuite bath enjoys treetop views and glimpses of distant mountains, creating a true retreat. The lower level also features a cozy entertainer's family room perfect for movie nights, game days, or casual gatherings. Double glass doors open to a sprawling deck where you can enjoy morning coffee or evening wine overlooking the pool and spa, ideal for both relaxing and entertaining. A rare and highly desirable second entrance at the rear of the property opens onto a quiet cul-de-sac, offering convenient access to the garage and additional parking. Adjacent to Beverly Glen, this home provides easy access to Beverly Hills, the Westside, and Ventura Boulevard's premier shopping and dining. Tranquil and private, yet moments from the city this is Sherman Oaks living at its best.

14413 Valley Vista Boulevard, Sherman Oaks

$3,950,000
5 Beds 6 Baths 26865627 MLS Coming Soon Status
Welcome to 4514 Cedros a rare brand-new construction masterpiece that seamlessly blends the timeless warmth of a Modern Tuscan villa with refined contemporary luxury. Upon entry, you're immediately captivated by the home's architectural centerpiece: a breathtaking sculptural staircase that sets the tone for the sophisticated design found throughout the residence. Soaring high ceilings and an abundance of natural light enhance the airy open-concept layout, beautifully showcasing the carefully curated finishes at every turn. Designer finishes elevate each space, from smooth Roman clay walls and striking natural stone selections to rich custom cabinetry that adds warmth, texture, and depth. Thoughtfully designed archways and custom built-in niches further enhance the home's distinctive character a level of detail and craftsmanship rarely found. This exceptional residence offers 5 bedrooms, plus an office and 5.5 bathrooms, 4,239 sq ft, including a beautifully integrated ADU, all thoughtfully designed for elevated everyday living and effortless entertaining. Every element of the home has been meticulously curated to create an atmosphere that is both luxurious and inviting. The lavish primary suite serves as a true private retreat, highlighted by a stunning arched shower that evokes the ambiance of a luxury spa. Outdoors, the home continues to impress with serene natural stone hardscaping, a resort-style pool, and a built-in BBQ area creating the ultimate setting for both intimate relaxation and upscale entertaining. Ideally situated minutes from South of the Boulevard in a highly walkable neighborhood near premier dining, shopping, and entertainment and just minutes from Gelson's and Whole Foods 4514 Cedros presents a rare opportunity to own a meticulously crafted residence where timeless design, exceptional craftsmanship, and an unbeatable location come together seamlessly.

4514 Cedros Avenue, Sherman Oaks

$3,995,000
5 Beds 6 Baths 26865043 MLS Coming Soon Status
Spectacular private gated 5000 sq ft 5 bedroom tennis court estate located in the sought after Royal Woods of Sherman Oaks. Fabulous bright home with 6 baths, and an open floor plan perfect for entertaining. Very close to shopping and entertainment, and just 10 minutes from the westside. With nearly 20,000 sq ft this villa features an elevated flat pad, pool, tennis court, hillside views and wonderful seclusion. There is a 3car garage and motor court for up to 4 addtl cars. With appox 5000 sq ft of living area, the home also features soaring ceilings, expansive rooms, a wet bar that flows to the pool and tennis court. The large bright luxurious master suite is joined by 3 more en suite bedrooms and the main floor features a den/office and 5th bedroom perfect for guests or live in.

15656 Crownridge Place, Sherman Oaks

$2,799,000
5 Beds 5 Baths 26863595 MLS Active Status
Privately set within the coveted Royal Woods enclave of Sherman Oaks, this mid-century Traditional estate offers a rare blend of architectural character, refined design, and resort-style living. Mature citrus and avocado trees frame the property, creating a lush, serene setting that feels worlds away yet remains moments from the city. The interiors unfold with a graceful sense of flow, where open, light-filled living spaces transition seamlessly for both everyday comfort and elevated entertaining. The grand living room is anchored by a fireplace and enhanced by wood floors, crown molding, soaring ceilings, and expansive wraparound windows capturing sweeping mountain views. At the heart of the home, the chef's kitchen makes a bold statement with custom cabinetry, premium appliances, high-end granite surfaces, and a custom stainless steel hood and bar highlighted by a striking geostone countertop showcasing 50-million-year-old fossilized fish, a true conversation piece. Two luxurious primary suites offer flexibility and privacy, including a secluded second-level retreat with a spa-inspired bath featuring a Victoria + Albert soaking tub, steam shower, granite countertops, Columbia cabinetry, framed mirrors, and a dedicated makeup vanity. A custom second-floor landing with built-in cabinetry and desk creates an ideal home office or study. The main-level primary suite features an elegant en suite bath with separate tub and shower, granite counters, and custom window treatments. Completing the first floor are three additional bedrooms, three bathrooms, a powder room, a warm den with fireplace, wine bar, and a dedicated laundry room.Designed for the quintessential Southern California lifestyle, the home opens to an exceptional outdoor entertaining environment. The resort-style backyard features a fully appointed outdoor kitchen with a 48" DCS barbecue, prep and sink stations, refrigerator, dishwasher, stainless steel cabinetry, big-screen TV, and pergola with integrated heater. A half basketball court, pool and spa, fire pit, and thoughtfully layered landscaping accented by Bouquet Canyon stone and lush greenery create a private, tranquil retreat. Offering the perfect balance of retreat and connection, this Royal Woods residence delivers a lifestyle defined by comfort, sophistication, and ease. Tucked within one of Sherman Oaks' most desirable neighborhoods, the home is moments from highly regarded schools and Ventura Boulevard's vibrant dining and shopping scene, with easy access to the Westside presenting a rare opportunity to enjoy peaceful living without sacrificing proximity to the best of Los Angeles.

3690 Crownridge Drive, Sherman Oaks

$2,595,000
4 Beds 3 Baths 26862187 MLS Active Under Contract Status
Tucked beneath mature trees on a rare cul-de-sac South of Ventura Boulevard, 14640 Tustin Street delivers the Sherman Oaks lifestyle buyers search for, with designer refreshed interiors, a showpiece kitchen, flexible living spaces, and a private poolside retreat. Set on a quiet residential street, the home feels peaceful and private, yet sits moments from Ventura Boulevard's restaurants, cafes, boutiques, fitness studios, shopping, and everyday conveniences. Inside, timeless character meets a fresh, collected design sensibility. Hardwood floors, lime-washed walls, designer wallpaper, curated lighting, and abundant natural light give the home an elevated look without sacrificing comfort. A large picture window frames the leafy streetscape, while the living and dining spaces flow naturally for daily life and entertaining. At the center of the home is a kitchen that deserves its own close up. Farrow and Ball painted cabinetry, marble surfaces, a statement La Cornue double oven with five burner range, paneled Dacor French door refrigerator and freezer, appliance garage, and Fisher and Paykel two drawer dishwasher create a space that is as functional as it is unforgettable. Four bedrooms and three baths are arranged across approximately 2,667 square feet, with three bedrooms upstairs and one on the main level for a home office, guest room, media room, playroom, or gym. The oversized primary suite feels like a true retreat with vaulted ceilings, a generous walk in closet, and French doors opening to a wraparound balcony overlooking the backyard. Its remodeled bath features Carrara marble, dual vanities, a large soaking tub, and an expansive glass enclosed shower. The secondary upstairs bath has also been updated with dual vanities and Carrara marble, while the downstairs bath has been thoughtfully refreshed. Outside, the home shifts effortlessly into California mode. French doors open to a covered patio with television, a built-in fire feature, mature landscaping, and a newer app controlled saltwater pool and spa with waterfall. Private, shaded, and low maintenance, the backyard is equally suited to quiet mornings, long afternoons by the pool, and evenings with friends. Beyond the pool, the detached two car garage is currently configured as a versatile bonus space with rubber flooring, windows, and a glass door opening to the yard. Use it as a gym, studio, office, pool house, lounge, or creative space, with additional parking available in the driveway. With designer finishes, a flexible four-bedroom layout, exceptional indoor-outdoor flow, a resort style backyard, and a coveted South of the Boulevard cul-de-sac setting, 14640 Tustin Street offers the rare combination of character, privacy, polish, and livability. Come for the kitchen. Stay for the backyard. Fall for the whole house.

14640 Tustin Street, Sherman Oaks

$1,349,900
2 Beds 2 Baths 26862161 MLS Active Status
Located in Sherman Oaks south of Ventura Boulevard, this thoughtfully updated single family home offers a rare balance of privacy and convenience in one of the area's most sought-after neighborhoods. Featuring 2 bedrooms, 2 bathrooms, plus an office/flex space, the home sits in a serene hillside setting while remaining just minutes from Ventura Boulevard's renowned dining, shopping, and entertainment. Charming brick steps lead to a welcoming entry and into a warm, inviting living room featuring hardwood floors, an upgraded fireplace, recessed lighting, and east-facing views. The open-style kitchen and dining area is complete with beautiful granite countertops, a new dishwasher, and a new washer and dryer. Just off the living area, a separate office offers a bright, versatile space with vaulted ceilings, built-in storage, and newly installed hardwood flooring. Perfect as a work area, den, or guest space, it also features its own bathroom with direct access to the outdoor patio. Designed for year round use, the backyard has been transformed with new hardscaping, updated stone seating, turf, deck, and a stuccoed entertainment area. Recently planted privacy hedges, a fully landscaped hillside with drought-tolerant plants and ground cover, and a new irrigation system create a beautiful, low-maintenance outdoor retreat with a reduced environmental footprint. The 2 car garage includes a large lofted attic space, providing ample storage. Additional improvements on the property include foundation reinforcements, a new high-efficiency tankless water heater, and a Tesla EV charger. Ideally located near hiking and biking trails, and highly regarded schools including Dixie Canyon Community Charter Elementary and The Buckley School, this move-in-ready home is not one to miss!

4069 Murietta Avenue, Sherman Oaks

$10,495,000
7 Beds 8 Baths 26861983 MLS Active Status
Every World Cup has its defining moment. Every tournament crowns one champion. 15321 Kingswood - Set behind towering hedges and private gates on one of the most coveted cul-de-sac's South of Ventura Boulevard, this newly completed architectural estate is a trophy property in every sense-an estate that plays in a league of its own. Encompassing approximately 8,200 square feet on nearly half an acre of pristine, flat grounds, the 2022 custom-built residence is a showcase of exceptional craftsmanship, refined design, and effortless California living. A soaring double-height foyer creates a grand arrival, while gallery-like interiors, dramatic ceiling heights, and walls of glass establish a seamless flow worthy of a world-class venue. The extraordinary great room blows you away. Anchored by a spectacular chef's kitchen with handcrafted white oak cabinetry, dual oversized islands, professional-grade appliances, and a pocket serving window opening directly to the outdoor kitchen, every detail is designed to keep the action flowing from indoors to out. Upstairs, a spacious secondary family lounge leads to a magnificent primary suite that is nothing short of MVP status. Complete with dual custom walk-in closets, a private terrace overlooking the grounds, and a spa-quality bath featuring a soaking tub, oversized steam shower, dual vanities, and dedicated makeup station, it is the ultimate place to recharge after life's biggest victories. Then comes the headline attraction. Widely deserving of the title as the best backyard in Sherman Oaks, the nearly half-acre resort setting is the property's undisputed game winner. An infinity-edge pool and spa with cascading waterfall, a sport court, custom fire lounge, and a fully equipped outdoor culinary pavilion with dual entertaining islands create an atmosphere built for unforgettable gatherings. An oversized guest house with kitchenette and full bath offers luxurious accommodations worthy of VIP guests. Additional amenities include a private wellness studio, state-of-the-art theater, integrated Control4 smart home automation, downstairs maid's suite, a separate home office, whole-home surround sound, and comprehensive security - every modern luxury working together with precision and purpose.

15321 Kingswood Lane, Sherman Oaks

$1,450,000
3 Beds 2 Baths SR26156468 MLS Active Status
Discover a rare opportunity to own a piece of history! This iconic Mid-Century Modern view home is nestled off Beverly Glen on a tranquil, quiet street. Expansive breathtaking unobstructed views of the mountains beyond and the city below are showcased through a continuum of glass windows and terraces. This oasis exudes quintessential original Mid-Century charm. Step inside to find spacious living areas filled with natural light, seamlessly blending indoor and outdoor spaces. A separate lower level adds versatility for an inspiring studio, work space or transformation into a separate living area. Ideally located moments from vibrant shopping and dining along Ventura Blvd. Don't miss truly special property, where classic design meets serene living in a prime location!

14325 Millbrook Drive, Sherman Oaks

$1,695,000
3 Beds 3 Baths 26860331 MLS Active Status
Tucked above the street on a private, garden-wrapped promontory in the hills of Sherman Oaks, this beautifully updated single-story residence offers a rare sense of tranquility and seclusion just moments from Ventura Boulevard. Surrounded by mature landscaping and lush greenery, every room enjoys serene garden outlooks with no visible streets, neighboring homes, or rooftops, creating the feeling of a hidden retreat in the heart of the city. A charming paver pathway winds through storybook gardens to the welcoming front entrance, where warm, light-filled interiors rich in timeless character unfold beyond. The inviting living room is anchored by a classic fireplace and custom built-ins, flowing effortlessly into the formal dining room and thoughtfully designed entertaining spaces beyond. The well-appointed chef's kitchen features premium appliances, generous prep space, abundant cabinetry, and seamless access to the attached two-car garage and outdoor living areas, making everyday living and entertaining equally effortless. A conveniently located powder room serves guests off the main living spaces.The serene primary suite serves as a peaceful retreat, complete with interior shutters, dual closets, and a spacious ensuite bath featuring dual vanities, a soaking tub, separate shower, and exceptional storage. Two additional bedrooms offer generous closet space and share a Jack-and-Jill bath, providing flexibility for family, guests, or a home office. Designed to embrace Southern California's coveted indoor-outdoor lifestyle, the remarkably private grounds unfold into multiple patios and entertaining spaces, including a covered al fresco dining terrace, intimate garden seating areas, and a sparkling pool surrounded by mature landscaping and towering greenery. Offering exceptional privacy, timeless charm, and effortless indoor-outdoor living, this special property combines the serenity of a secluded garden sanctuary with the convenience of nearby Ventura Boulevard shopping and dining, scenic hiking trails, parks, and easy Westside access.

3931 Woodcliff Road, Sherman Oaks

$3,350,000
3 Beds 4 Baths SR26133020 MLS Active Status
Welcome to 4016 Oakfield Drive, a stunning 2025 new-construction estate nestled in the prestigious hills of Sherman Oaks. Showcasing striking contemporary architecture, designer finishes, and sweeping panoramic skyline views, this exceptional multi-level residence offers an elevated luxury lifestyle. Spanning three bedrooms, five bathrooms, and 1 office, the home features expansive living spaces, a private movie theater, a fully equipped rooftop entertainment deck, an elevator servicing multiple levels, and a spacious three-car garage. From the moment you arrive, the residence makes a bold architectural statement with clean geometric lines, floor-to-ceiling glass, and a sophisticated blend of concrete, metal, and warm wood elements. Inside, wide-plank hardwood flooring and a dramatic floating staircase with glass railings create a seamless sense of modern elegance throughout. The entry level provides direct access to the three-car garage and elevator. The second floor hosts three generously sized bedrooms, two bathrooms, and abundant custom storage solutions. On the main living level, an expansive open-concept floor plan seamlessly connects the living room, dining area, chef’s kitchen, custom bar, primary suite, secondary suite, private movie theater, and a spacious view terrace overlooking Los Angeles. Designed for both style and functionality, the chef’s kitchen is anchored by a dramatic waterfall-edge stone island with bar seating. Custom flat-panel cabinetry, premium appliances, a designer sink, and polished stone countertops create a sleek and sophisticated culinary space. Adjacent to the kitchen, the dining area provides an ideal setting for intimate dinners and large-scale entertaining alike.

4016 Oakfield Drive, Sherman Oaks

$3,299,000
5 Beds 6 Baths 26859129 MLS Active Status
Experience refined modern luxury in this exceptional new construction in the heart of Sherman Oaks. Offering 4 BD/4.5 BA plus a fully detached 1BD/1BA ADU, this thoughtfully designed two-story residence showcases soaring ceilings, wide-plank white oak flooring, and effortless indoor-outdoor living. Beyond the gated entry and dramatic pivot door, an expansive open-concept living space unfolds, anchored by a sleek fireplace and sliding glass doors that seamlessly extend to the backyard. Designed for both everyday living and grand-scale entertaining, the living and dining areas flow into a stunning kitchen appointed with premium Thermador appliances, an oversized island with bar seating and a secondary prep sink, and abundant custom cabinetry. Completing the main level are a sophisticated powder room and a versatile ensuite bedroom featuring a spa-inspired bath with a walk-in shower, ideal for guests, a home office, or creative studio. Upstairs, three additional ensuite bedrooms provide comfort and privacy, including the impressive primary retreat. This light-filled sanctuary features vaulted ceilings, a private balcony overlooking the backyard, an electric fireplace, and an expansive custom walk-in closet. The luxurious primary bath is designed for relaxation, offering dual vanities, a soaking tub, a spacious walk-in shower with bench seating, and a private water closet. A secondary upstairs balcony enhances the home's airy feel, while a well-appointed laundry room with a deep utility sink adds everyday convenience. The resort-style backyard features a sparkling pool with a Baja shelf and spa, a built-in barbecue, a low-maintenance turf lawn, and multiple lounge and dining areas designed for year-round enjoyment. The detached one bedroom, one bathroom ADU offers exceptional versatility with its own living room featuring an electric fireplace, a kitchenette equipped with a cooktop and refrigerator, a bright bedroom with custom closet built-ins, a beautifully finished bath with a walk-in shower, and individual mini-split systems for personalized comfort. Additional highlights include a two-car garage with direct access and a gated driveway. Ideally situated near the Sherman Oaks Recreation Center, premier shopping and dining, and convenient freeway access, this thoughtfully crafted residence combines elevated design, exceptional craftsmanship, and effortless indoor-outdoor living.

14557 Addison Street, Sherman Oaks

$3,998,000
5 Beds 7 Baths 26854521 MLS Active Status
Located on a premier residential street in the heart of Sherman Oaks, 4233 Costello Avenue is a masterfully designed modern residence that seamlessly pairs high-end privacy with an enviable, walkable lifestyle. Set behind imposing security gates and just steps from the area's premier restaurants, boutiques, and fitness studios, this 5-bedroom, 7-bathroom (5 full and 2 half) multi-level residence offers over 5,200 square feet of uncompromisingly luxurious living space. Beyond the architectural solid-wood pivot door, a light-filled formal living and dining area - defined by soaring ceilings, walls of glass, a custom glass wine enclosure, and the sculptural silhouette of a floating staircase-creates an exquisite atmosphere for sophisticated entertaining. Completing the front of the residence, a custom-tiled guest powder bath and a versatile main-floor en-suite bedroom - currently tailored as an office - feature a full bath and a private deck overlooking mature magnolia trees. At the rear of the home, an expansive kitchen and family great room center around a custom fireplace, an integrated surround sound system with an in-wall subwoofer, and Fleetwood glass sliders that open directly to the yard. The kitchen is curated for both function and scale, featuring a rare double island, a large walk-in pantry, extensive premium cabinetry, and a dramatic book-matched quartz accent above the stove. Complete with an elegant breakfast area, this space delivers a sense of volume and refined quality typically found in much higher-priced estates. Serving as the 1st of the home's 3 distinct levels, the lower level adds exceptional versatility, featuring a 2-car garage equipped with an EV charging station (complemented by 2 additional spaces in the driveway) finished with black epoxy floors and custom built-ins for showcasing your autos, along with a convenient half bath and a dedicated home theater. Climate-controlled by 2 HVAC systems that separate the top floor from the lower 2 levels, the upstairs features a wide, airy hallway connecting a laundry room to 4 independent en-suite bedrooms. Each suite features large picture windows with automated Shade Store shades and spa-like bathrooms with custom tilework and floating vanities. The primary suite serves as a secluded sanctuary, complete with high ceilings, a luxurious dual-sided fireplace shared between the bedroom and bath, a large walk-in closet, and an opulent porcelain bathroom featuring a soaking tub and an oversized frameless glass shower. Directly off the primary bedroom is one of the property's most distinctive features: a nearly 800-square-foot private, turfed terrace (not included in the official square footage), which is the perfect setting for a personal wellness retreat, with ample room for a sauna, cold plunge, and lounging area. From here, a private exterior staircase leads to the resort-caliber backyard, which includes a zero-edge infinity pool with a sun deck, and a manicured play area with a built-in BBQ. Designed for modern convenience, the entire estate operates as a fully integrated smart home, offering seamless WiFi control over the Nest thermostats, Ring and DVR home camera systems, Lutron lighting, pool, sprinklers, and localized Sonos speakers. Offering exceptional scale, bespoke amenities, and a coveted location, 4233 Costello Avenue stands out as a preeminent opportunity for luxury living in Sherman Oaks.

4233 Costello Avenue, Sherman Oaks

$4,399,000
5 Beds 5 Baths 26857355 MLS Active Status
Located at the end of a cul-de-sac in the exclusive Beverly Collection, an intimate enclave of just seven luxury homes, this exceptional estate is situated on approximately two private acres with sweeping valley views. The move-in-ready residence offers over 5,000 square feet of living space across two levels, with French oak wood floors and plentiful natural light throughout. The thoughtfully designed floor plan features five bedrooms, including a grand primary suite with its own fireplace, spa-inspired bathroom with a marble steam shower, and an expansive walk-in closet. A guest suite with it's own private entrance, offers privacy and flexibility for for guests . The gourmet kitchen is equipped with Viking stainless steel appliances, a farmhouse sink, an island with additional prep-sink, ample sized breakfast dining area, and a walk-in pantry. Just off the kitchen, the family room with its own fireplace creates a perfect flow, that opens directly through French doors to the back yard. The living room, anchored by a fireplace of its own, also leads through French doors to the patio and its extensive outdoor kitchen, ideal for entertaining. A formal dining room and a cozy office/den with fireplace complete the main living spaces. Outside, the fully gated yard with security access features a built-in fire pit, beautifully landscaped grounds with mature trees, expansive views and a golf putting green. This is an exceptional opportunity to own a private estate offering space, comfort, and timeless appeal in one of the area's most desirable communities.

3686 Benedict Canyon Lane, Sherman Oaks

$2,395,000
4 Beds 4 Baths 26671843 MLS Active Status
This beautifully remodeled 4-bedroom, 3.5-bathroom home sits on an elevated lot in the desirable lower hills of Sherman Oaks, just south of Valley Vista Boulevard. The main level features gorgeous hardwood floors, an updated kitchen with stainless steel appliances, a welcoming living room with a wood-burning fireplace, and a cozy family room. Upstairs, you'll find three bedrooms, two bathrooms, and a spacious primary suite complete with a fireplace, walk-in closet, and a luxurious remodeled bathroom. Outside, enjoy a generous grassy yard accessible from both levels of the home. Multiple lounging areas and al fresco dining spaces provide the perfect setting to relax, entertain, and take in the picturesque views. Located in a quiet neighborhood just south of Ventura Boulevard, this home is conveniently close to shopping, dining, and everything Sherman Oaks has to offer.

4045 Davana Road, Sherman Oaks

$2,249,000
3 Beds 3 Baths SR26146294 MLS Active Status
Welcome to 3675 Ventura Canyon Avenue. Private, gated and extensively remodeled contemporary retreat in the heart of Sherman Oaks, offering exceptional privacy, resort-style amenities, and stunning canyon views. Located south of Ventura Boulevard, this 3-bedroom, 3-bathroom residence seamlessly blends modern sophistication with timeless mid-century influences. The open-concept floor plan is highlighted by wide-plank oak flooring, expansive windows that flood the home with natural light, and thoughtfully curated designer finishes throughout. The open concept kitchen is a true centerpiece, featuring quartz countertops, abundant storage, and a layout designed for both everyday living and effortless entertaining. A spacious split-level living room offers multiple gathering areas and is anchored by the home's inviting fireplace. Step outside to your private backyard oasis, where custom sliding doors open to an impressive oversized pool surrounded by newly poured concrete, turf accents, lush landscaping, and mature fruit trees. Designed for year-round enjoyment, the outdoor space features a poolside lounge area with 2 concrete fire pits, sauna, large pergola, and multiple entertaining zones. Additional outdoor highlights include a custom grilling station complete with a wet bar, sink and refrigerator, generous seating areas, space for recreation or a future putting green, space to build an ADU and rare RV parking via the "back entrance"/driveway. Conveniently located just minutes from Ventura Boulevard and the Sherman Oaks Galleria, you'll enjoy easy access to some of the Valley’s finest dining, shopping, and entertainment. The home is also ideally situated near highly regarded schools, including Buckley, Harvard-Westlake, and Dixie Canyon Community Charter. Offering the perfect combination of luxury, lifestyle, and LOCATION, this exceptional Sherman Oaks property is a rare opportunity not to be missed.

3675 Ventura Canyon, Sherman Oaks

$1,695,000
4 Beds 3 Baths 26857693 MLS Active Status
South of Ventura Boulevard, this turnkey, bright mid-century rancher blends timeless architecture with contemporary style. The home offers spectacular views and the peaceful feel of a canyon retreat just moments from the conveniences of Ventura Boulevard. Per the tax assessor, the main living area is 1,456 sq. ft. The 2,436 sq. ft. shown in the MLS includes an approximately 979 sq. ft. lower level that may not be permitted living space. Buyers are advised to investigate to their own satisfaction. The home offers 4 bedrooms and 3 updated bathrooms, including a lower-level suite with 1 bedroom and 1 bathroom. Highlights include a stylish remodeled kitchen, newer HVAC, updated electrical, newer windows, an owner-owned whole-house solar system, smart home features, and a dog washing station.The main living area opens through a wall of stacking glass doors to an expansive deck, creating a seamless indoor-outdoor living experience. The lower level also includes an office, laundry room, and abundant storage. A finished detached two-car garage with a Tesla charger and storage room offers endless possibilities, while the driveway provides ample off-street parking. The private grounds feature a flat lawn, charming garden areas, fruit trees, and a spa on the large entertaining deck. With nearby hiking trails and the highly regarded Dixie Canyon Community Charter Elementary, this is an exceptional opportunity to own a home in one of Sherman Oaks' most desirable neighborhoods. The seller will consider an interest rate buy-down with an acceptable offer.

4046 Murietta Avenue, Sherman Oaks

$4,699,000
4 Beds 5 Baths 26856593 MLS Active Status
Perched behind gates on nearly an acre just north of Mulholland, this extraordinary Mid-Century Modern estate is a rare architectural offering with sweeping sunset views and celebrated pedigree. Originally developed in 1956 by Modern Trend Construction Company, known for its partnership with noted architect Richard Dorman, the residence stands as a significant example of Southern California post-and-beam design, recognized for its contribution to the region's architectural legacy. A private and secure atrium entry sets the tone, opening to vaulted wood ceilings soaring above dramatic living spaces framed by walls of glass, creating seamless indoor-outdoor flow and capturing expansive canyon vistas throughout.Recently reimagined with exceptional attention to detail, the 3,739-square-foot residence blends timeless architecture with elevated contemporary design. Solid Imperial French oak floors sourced from Franois & Co., reclaimed historic Los Angeles wood doors, unlacquered brass hardware, and Farrow & Ball paint finishes carry throughout the home. Major upgrades include a new roof, updated electrical, all-new plumbing and sewer lines, newer HVAC, a commercial-grade pool heater, and owned Tesla solar panels.The chef's kitchen is anchored by a coveted baby blue LaCanche range with French plate cooktop, custom cabinetry, and Cle zellige and terrazzo tile work inspired by original terrazzo uncovered during restoration. Designer finishes continue throughout, including Moroccan limestone flooring, House of Hackney and Gucci wallpaper, handcrafted ARTO tile, steam shower, and freestanding soaking tubs.The home features four bedrooms and five baths, including two oversized ensuite retreats with walk-in closets. A separate office overlooks the pool and canyon views, while outdoor spaces unfold as a private resort complete with water-wise landscaping, mature fruit trees, raised garden beds, covered outdoor kitchen, heated lounge, fire pit, poolside changing rooms, gorgeous Gucci heron powder room, and dramatic entertaining areas. Ideally located on the cusp of Bel Air and Sherman Oaks, moments from Ventura Boulevard, Sushi Row, and the Sportsmen's Lodge, this gated architectural estate offers a rare opportunity to own a unique and wonderful sanctuary.

3627 Cody Road, Sherman Oaks

$1,088,000
3 Beds 1 Baths 26848669 MLS Active Status
Exceptional opportunity in one of Sherman Oaks' most desirable neighborhoods! Situated on a generous lot with an oversized detached two-car garage and a long gated driveway with EV charger, this property offers outstanding ADU potential (Buyer to verify with the City), making it ideal for owner-occupants, multi-generational living, or investors seeking future rental income and long-term value appreciation. Beautifully upgraded and move-in ready, this private single-story home is set deep behind the gate and features a flexible floor plan with 2 bedrooms plus a spacious den with a decorative fireplace that can easily serve as a third bedroom, home office, or formal dining room. The bright interior showcases beautiful hardwood flooring throughout, smooth ceilings, recessed lighting, dual-pane windows, central heating and air conditioning, and a welcoming living room with a decorative fireplace and large bay window. The remodeled kitchen offers abundant cabinetry and counter space, a large sink, freestanding gas range, built-in microwave, dishwasher, and windows overlooking the backyard. The updated bathroom features a glass-enclosed shower, and the in-home stacked washer and dryer are included.The private backyard is perfect for relaxing or entertaining, complete with a covered patio, BBQ area, and a spacious fenced yard with room to enjoy or expand.Ideally located within the highly sought-after Chandler Elementary School district and just minutes from Ventura Boulevard, Valley College, shopping, dining, parks, and convenient freeway access, this home combines lifestyle, location, flexibility, and exceptional investment potential. some photos are AI virtually staged.

14348 Collins Street, Sherman Oaks

$2,799,000
5 Beds 4 Baths 26853073 MLS Active Status
Located within the prestigious Royal Hills neighborhood and the exclusive Royal Hills Meadowcrest community, this timeless traditional estate blends classic elegance with exceptional functionality in one of Sherman Oaks' most coveted enclaves. Designed for both grand-scale entertaining and comfortable everyday living, the residence offers beautifully appointed formal and casual living spaces, a chef's kitchen, a first-floor guest bedroom, dedicated office, and the rare convenience of two separate family rooms, each complete with its own wet bar, creating the ideal setting for entertaining across multiple levels. The expansive primary suite provides a private retreat, while custom millwork, multiple fireplaces, and rich architectural details elevate the home's timeless appeal. French doors open to a spectacular resort-style backyard featuring a covered outdoor living area with a striking fireplace, built-in BBQ, multiple lounge and dining spaces, a sparkling pool and spa, lush landscaping, and expansive lawn. Residents also enjoy exclusive access to a private community tennis court shared by only a select collection of homes. Ideally located just moments from Ventura Boulevard's acclaimed dining and shopping, premier private schools, and convenient access to Beverly Hills, Brentwood, and the Westside, this is a rare opportunity to own within one of Sherman Oaks' most sought-after communities.

16201 Meadowcrest Road, Sherman Oaks

$1,599,000
3 Beds 2 Baths 26854551 MLS Active Status
William Mellenthin's "story-and-a-half" located in the coveted North Hidden Woods of Sherman Oaks and resting on a sprawling 8,650-square-foot lot offering the perfect balance of quality mid-century architecture and location. If the classic facade looks familiar, it is because this home was featured in the hit series Parks and Recreation. Beyond its Hollywood pedigree, this property defines the classic Mellenthin aesthetic. Positioned in a quiet, highly desirable pocket neighborhood featuring only two entrances and eight peaceful cul-de-sacs, the home boasts incredible curb appeal and charm you can't duplicate. As one of Mellenthin's most beautiful models designed for a wide lot, the ranch-style exterior features his signature diamond-pane windows and an impressive front elevation. Inside, the home opens to a spectacular great room filled with natural light from a floor-to-ceiling picture window. Soaring open-beam wood ceilings, warm wood paneling, a wooden staircase with original black wrought iron railing, and an impressive brick fireplace create a truly inviting living space. The spacious formal dining room sits adjacent to the great room, establishing an ideal layout for entertaining. The main level also includes a clean, functional kitchen with an eat-in breakfast area, a dedicated service porch with laundry, and a private guest suite with a three-quarter bath perfect for visitors or a quiet home office. Beyond the kitchen lies the ultimate den, featuring a second brick fireplace, wood paneling, a vintage bar, and large glass sliders that open directly to the impressive backyard. Upstairs, you will find two spacious bedrooms, one with lovely built-ins, and the primary bedroom with wood beam detail and diamond pane windows showcasing lovely greenery, both sharing a vintage tiled bath awaiting your personal touch. Framed by mature podocarpus and pine trees, the large backyard is designed for outdoor living, offering a covered patio for al fresco dining, a sparkling swimming pool, and ample lawn space. This is a rare opportunity to own a wonderful home in a premier Sherman Oaks location, move right in and fix over time, or remodel the entire space for your dream residence. Come check out 13155 Margate Street, you will be glad you did.

13155 Margate Street, Sherman Oaks

$1,726,000
4 Beds 3 Baths 26846415 MLS Active Status
Located on a quiet cul-de-sac in the heart of Sherman Oaks, this updated 4-bedroom, 3-bathroom pool home offers just under 2,300 square feet of comfortable living space with a functional floor plan designed for everyday living and entertaining. The remodeled kitchen serves as the heart of the home, connecting naturally to the adjacent living and dining areas. Updated flooring and remodeled bathrooms complement the home's comfortable layout, creating inviting spaces for everyday living and gathering with family and friends. Designed with indoor-outdoor living in mind, the backyard features a pool and spa, along with a separate pergola-covered entertaining area just off the dining room, creating a seamless extension of the home's living space. Whether hosting guests, dining outdoors, or enjoying a quiet evening, the outdoor spaces offer flexibility for year-round Southern California living. Located within the sought-after Riverside Drive Charter School attendance area and just minutes from Ventura Boulevard, Sportsmen's Lodge, NoHo West, shopping, dining, parks, convenient access to the 101 and 170 freeways, and multiple houses of worship, this Sherman Oaks home offers an exceptional combination of location, updates, and lifestyle.

5220 Mary Ellen Avenue, Sherman Oaks

$2,695,000
4 Beds 4 Baths 26852265 MLS Active Status
Price Improvement! This stunning home is now among the best values per square foot in the area for a turnkey home. Nestled in one of the most secluded enclaves of coveted Sherman Oaks Hills, this exceptional four-bedroom, four-bathroom residence with a dedicated office offers the best of Valley living in one of the area's most sought-after south-of-the-Boulevard neighborhoods. Ideally positioned adjacent to Bel Air and prime Encino, with easy access to Sepulveda Boulevard, Mulholland Drive, and the 405 Freeway, the home combines exceptional privacy, convenience, and timeless sophistication. Beautifully remodeled by renowned architect Gus Duffy, the home showcases exceptional craftsmanship, timeless design, and meticulous attention to detail throughout. Rich hardwood floors and an expansive open-concept floor plan create the perfect setting for both comfortable everyday living and effortless entertaining. At the heart of the home is a spectacular chef's kitchen, anchored by a dramatic center island ideal for gathering, cooking, and entertaining, and appointed with premium appliances. Set on a sprawling, nearly 13,000-square-foot lot, the property embraces Southern California's signature indoor-outdoor lifestyle. Expansive walls of glass open from the main living areas to a luxurious covered patio, creating a seamless transition to the resort-style backyard. Designed for year-round enjoyment, the outdoor living spaces feature a fully equipped outdoor kitchen, a sparkling pool, and beautifully landscaped grounds, providing the perfect setting for intimate evenings or grand-scale entertaining. Additional highlights include a media room, an upstairs den, generously proportioned bedrooms, and exceptional attention to detail throughout. A rare opportunity to own a truly turnkey architectural residence in one of the Valley's most desirable neighborhoods, offering an exceptional blend of luxury, privacy, and convenience.

3450 Castlewoods Place, Sherman Oaks

$1,590,000
3 Beds 3 Baths 26852281 MLS Active Status
Priced to sell! Nestled on a quiet, tree-lined street, this beautiful, privately gated, and newly remodeled residence offers the perfect blend of comfort, style, and modern California living. The home features three generously sized bedrooms and three bathrooms, thoughtfully designed within a bright and airy open floor plan. Also, a bonus room was added (previously one of the primary bedroom closets), used as a nursery/office. Buyer to verify. Large windows and sliding glass doors throughout the home flood the interiors with natural light and create a seamless indoor-outdoor flow. At the heart of the home is a chef's kitchen designed for both everyday living and entertaining. It features custom cabinetry, elegant quartz countertops, a built-in wine cooler, and an expansive center island with cabinetry on both sides for exceptional storage. The large island also serves as a welcoming breakfast area where family and friends can gather. Multiple inviting living spaces include a living room with a fireplace, a dining area, and a spacious family room featuring a beautiful fireplace and two sliding doors that open directly to the backyard and a covered outdoor dining area perfect for entertaining or enjoying relaxed evenings at home. The primary suite is generously sized and offers direct access to the backyard, a private en-suite bathroom, and a walk-in closet. The second bedroom is impressively spacious, with plenty of room to comfortably accommodate two queen-size beds and nightstands, making it ideal for siblings or growing families. Outdoor living is a true highlight of this property. The home offers multiple outdoor spaces, including a private backyard, a covered outdoor dining area, a charming sitting area near the entrance, and additional gated space in front of the garage that can be used for parking or even a basketball practice area. Ideally located near shopping, groceries, dining, and a nearby mall, this exceptional home offers both tranquility and everyday convenience.

5253 Buffalo Avenue, Sherman Oaks

$1,595,000
3 Beds 3 Baths 26852253 MLS Active Status
Don't miss this rare opportunity to own a generous corner lot in the heart of Sherman Oaks. This newly reimagined 3-bedroom pool home offers a polished expression of modern California living, with fresh interiors, beautiful French oak plank hardwood floors, recessed lighting, and a soft natural palette that brings warmth to every room. At the center of the home is a designer kitchen with clean-lined cabinetry, elegant stone surfaces, premium stainless steel appliances, and an easy connection to the living and dining spaces. The bathrooms have been beautifully remodeled with a refined, contemporary sensibility. A dedicated laundry room and private garage add everyday convenience, while the expansive lot creates exceptional room for outdoor living, entertaining, and future possibilities. The pool and hot tub offer a relaxed resort-style setting designed for the Southern California lifestyle. Just a few blocks from Ventura Boulevard, local dining, shopping, and highly regarded Chandler Elementary, this turnkey Sherman Oaks residence pairs timeless design with exceptional livability.

4955 Woodman Avenue, Sherman Oaks

$1,899,000
4 Beds 4 Baths 26850845 MLS Active Status
EXCEPTIONAL VALUE 4BR + BONUS SOUTH OF THE BLVD with option for duplex style living! Welcome to 14440 Valley Vista Blvd, a coveted south-of-the-blvd 4 bed + bonus room retreat in the heart of Sherman Oaks, set on an expansive lot in one of the Valley's most desirable neighborhoods. Privately positioned away from the boulevard, the property offers a rare sense of tranquility, space, and potential ideal for elevated California living. The generous grounds invite endless possibilities like enjoying sun-soaked days by the pool, host gatherings under the stars, or utilize the detached bonus guest room as a private office, studio, or guest space. Inside the home has been thoughtfully remodeled with a reimagined kitchen, upgraded bathrooms, new flooring throughout, and a brand-new roof completed in 2025 delivering a clean, modern, move-in ready experience. The flexible floor plan also offers the potential for duplex-style living, with a kitchenette in a bedroom on the opposite side being ideal for guests, extended family, or added income potential. Located just moments from the Blvd, you'll have easy access to top dining, shopping, and everyday conveniences, along with quick connectivity over the hill to the Westside. With its combination of lot size, location, and thoughtful updates, the property also presents a compelling opportunity to further enhance or maximize long-term value.

14440 Valley Vista Boulevard, Sherman Oaks

$6,350,000
5 Beds 7 Baths 26850485 MLS Active Status
Welcome to Casa Verde, one of the largest and most extraordinary homes ever built south of the Boulevard in Sherman Oaks. Set on an expansive nearly 13,000 sq ft lot, this 5-bed, 7-bath estate blends timeless European influence with high-end contemporary design, featuring hand-applied limewashed walls, a sculptural plaster staircase, and natural light pouring in from every angle. Step through the custom oversized pivot door and you're immediately met with soaring ceilings and a floor plan crafted for true indoor/outdoor entertaining. A large custom bar sits at the center of the home, creating a stunning focal point and seamless flow into the expansive dining area, where floor-to-ceiling sliders open to a private outdoor sanctuary anchored by a limestone fireplace. The chef's kitchen features custom white oak cabinetry, travertine counters, and panel-ready appliances that disappear into the design. A hidden butler's kitchen with its own cooktop, sink, dishwasher, and walk-in pantry keeps prep work tucked away when hosting. The generous family room opens to the oversized backyard with ample patio space, an outdoor kitchen, large pool, two covered cabanas, and a full bathroom. The main floor is completed with a large home theater, office, bedroom and reading nook. Upstairs are 4 additional bedrooms, each with its own en-suite bath and walk-in closet. The oversized primary suite offers a floor-to-ceiling stone fireplace, two balconies, an expansive walk-in closet, and a private bonus room ideal as a yoga studio, nursery, or second closet. The spa-like bathroom features a large zellige-tiled rain shower, freestanding tub with mountain views, makeup vanity, and dual water closets.Tucked in an exceptional walkable pocket, Casa Verde is moments from some of the city's best restaurants and coffee shops, Anajak Thai, Bacari, The Blvd, Crema, and more, as well as The Buckley School. This is a rare opportunity to own a statement property defined by scale, design, and craftsmanship.

14273 Greenleaf Street, Sherman Oaks

Based on information from California Regional Multiple Listing Service, Inc. as of . This information is for your personal, non-commercial use and may not be used for any purpose other than to identify prospective properties you may be interested in purchasing. Display of MLS data is usually deemed reliable but is NOT guaranteed accurate by the MLS. Buyers are responsible for verifying the accuracy of all information and should investigate the data themselves or retain appropriate professionals. Information from sources other than the Listing Agent may have been included in the MLS data. Unless otherwise specified in writing, Broker/Agent has not and will not verify any information obtained from other sources. The Broker/Agent providing the information contained herein may or may not have been the Listing and/or Selling Agent.