Refine Search
Sort by
$3,995,000
5 Beds 6 Baths 26748779 MLS Active Status
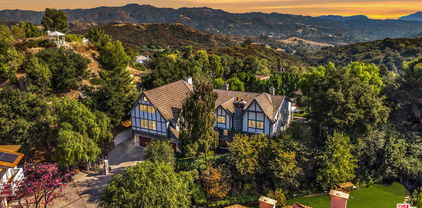
Welcome to Versailles Topanga, a stunning storybook jewel offering panoramic canyon and mountain views, with even distant glimpses of Catalina Island. Nestled on the largest lot at the end of a cul-de-sac, this home ensures complete and gated privacy. Designed and executed in period-authentic 18th Century French Rococo, this masterpiece features custom panels throughout the house designed by Rococo artists and hand-gilded in 23.75 karat gold-leaf, using techniques and materials true to the Rococo Era. Custom-commissioned artwork from the period is embedded throughout the home, adding to its historical charm. The wrought iron balusters, designed and gilded onsite, are modeled after those in the French Embassy, adding a touch of regal elegance. The lower level boasts custom marble medallions, double inlaid Onyx floors, and commercial-grade large format Crema Marfil (Spain) Marble and Marble Baseboard. The magnificent living room boasts soaring, high ceilings in luxurious, walls of floor to ceiling glass and windows framed with Onyx marble casings and Greek Thasos Marble Trim, creating a grand and luxurious ambiance. The open floorplan concept offers a panoramic view of the interior living areas from the grand entry foyer to the opulent living room, the royal formal dining designed with custom built furniture, to the casual family room with romantic fireplace, opening up to a dream granite kitchen with island, new double subzero, two ovens, two stove cooktops, garden window and more panoramic views! There is a large guest bedroom suite on the main level, powder room and laundry room. The elegant wrought iron gold-leaf staircase leads to the upper level, all bedrooms feature double 1" maple borders manufactured in-house around real oak flooring, with custom archways designed to highlight your art collection. The luxurious primary retreat, sitting room and office showcase intricate wooden inlaid floors with borders and Pakistani Red Onyx Marble Baseboard. The primary spa-like bathroom is a haven of relaxation, with book-matched honey onyx up the spa tub, marble borders and inlays made in-house, a steam shower, jet tub, the huge primary suite offers a sitting room, panoramic views, a huge deck, and two large walk-in custom closets. This home also includes a huge home theater, art and music studio, one thousand bottle, temperature-controlled custom wine cellar. You will be blown away by the unobstructed views from almost every room. Extra-large and flat back yard with entertaining pool and spa, a huge built-in BBQ, and manicured lawns with a gazebo make this an entertainer's paradise. No detail was spared in the design of this home. Unique and totally magical, Versailles Topanga is a masterpiece like no other. Nothing else compares!

21128 Bellini Drive, Topanga

$1,130,000
2 Beds 2 Baths P1-26709 MLS Active Status
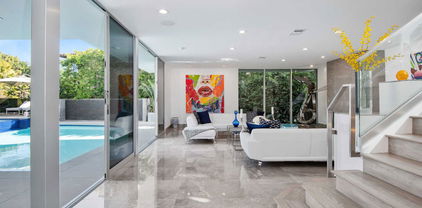
One of 17 meticulously designed homes which boast expansive high ceilings, elegant finishes, and spacious layouts, creating an ambiance of refined luxury. Every detail has been carefully curated to complement a cultured, upscale lifestyle, from sleek kitchens to spa-inspired bathrooms and a beautiful rooftop deck for enjoying the view and cooking at the grill or enjoying the fire pit with friends! Ideally situated in the famous Playhouse District, just moments from Old Pasadena, the Huntington Gardens, California Institute of Technology, and the city's thriving medical and tech corridor, Uptown Condos offers a tranquil retreat close to Downtown Los Angeles--without the hustle and congestion.Developed by a local builder with a strong track record of creating exceptional condominiums throughout Pasadena, Uptown Condos reflects a deep commitment to quality and the community. With secure parking, premium amenities, and an unbeatable location, Uptown Condos is the ultimate destination for anyone looking to elevate their lifestyle in Pasadena or the surrounding community. NOTE: renderings and video depict a similar unit but are NOT photos of the exact unit. Major Incentives and Specials offered by the developer

139 S Oak Knoll Avenue Unit 303, Pasadena

$43,500,000
14 Beds 25 Baths 26741237 MLS Active Under Contract Status
As storied and sumptuous as its address, 10250 W Sunset Boulevard is an unparalleled blend of old Hollywood pedigree and refined Beverly Hills glamour. Designed in the 1930s by renowned architect Paul Williams and the largest project of his career the home's signature Georgian Colonial architecture remains its foundation, complemented by contemporary interiors that enhance rather than overshadow the original design. Numerologically, the estate's address10250resolves to eight. The same number of visionaries, builders, and legacy-makers. Originally built in 1938 for radio star Charles Correll, the estate was later expanded by novelist and producer Sidney Sheldon before passing to fashion designer Max Azria, founder of BCBG Max Azria Group. In more than 80 years, it has had just three owners. Williams' architectural vision is evident throughout, from stately columns to intricate moldings and beautifully balanced proportions that have stood the test of time. The interiors have been thoughtfully reimagined with a light contemporary touch, introducing modern French influences while preserving the home's original character and sense of grandeur.Set across nearly three acres in prestigious Holmby Hills, the estate spans approximately 30,000 square feet, with 14 bedrooms and 25 bathrooms. Inside, the scale reveals itself immediately. A dramatic entry foyer unfolds, setting the tone for nearly 60 rooms that follow, each finished with refined detailing and custom craftsmanship. Rich parquet wood floors add depth and warmth throughout, contrasting elegantly with crisp white paneling and expansive French doors that open to the surrounding terraces and gardens. Upstairs, generously proportioned bedrooms feature ensuite baths and access to an upper-level balcony overlooking the manicured grounds. The primary suite serves as a private retreat, featuring a marble fireplace, a spacious sitting area, and oversized walk-in closets.Just beyond the main residence, a separate 6,000-square-foot structure includes a private theater and a grand office crowned by a gold-leaf ceiling. Across the grounds, five distinct gardens and cascading waterfalls frame a glass-enclosed tennis court with stadium seating, a Moroccan-inspired bathhouse with authentic hammam, and a striking blue-tiled pool. A Japanese garden and teahouse, formal French courtyard, and a working greenhouse complete the estate. Designed for effortless entertaining, the home accommodates everything from intimate gatherings to large-scale events, including film screenings, fashion presentations, and charity galas. Its flowing layout easily supports a seamless balance of family living, guest hosting, and staff operations. Set behind a long, gated drive, the estate offers exceptional privacy and security an extraordinary opportunity to own a true piece of Los Angeles history, reimagined for modern living.

10250 W Sunset Boulevard, Los Angeles

$748,000
3 Beds 2 Baths SB26076602 MLS Active Status
Welcome to 2662 E 20th St #306 — a spacious and well-appointed 3-bedroom, 2-bath condo offering over 2,000 sq ft of comfortable living in the heart of Signal Hill. Recently refreshed with cosmetic updates, this home presents an excellent opportunity for buyers seeking space, value, and convenience at an attractive price point. The generous floor plan provides flexibility for both everyday living and entertaining, all within a well-maintained community. Located in the historic city of Signal Hill, residents enjoy a unique blend of charm and accessibility. Known for its rich history and elevated views, Signal Hill offers easy access to nearby Long Beach, local parks, shopping, dining, and major freeways — making it an ideal location for both work and play. Living in an HOA community adds everyday convenience and peace of mind, with benefits and amenities including a community pool, spa and sauna as well as assigned underground parking. With its size, affordability, and prime location in one of the South Bay’s most centrally located communities, this is a fantastic opportunity to secure long-term value in Signal Hill. Don’t miss your chance to own one of the larger condo options in the area — schedule a tour and see the potential for yourself.

2662 E 20th Street Unit 306, Signal Hill

$1,348,000
3 Beds 4 Baths 26722629 MLS Active Under Contract Status
Experience elevated Westwood living in this light-filled end-unit condo at 10511 Ashton Avenue, Unit 305. Offering 3 bedrooms, 4 bathrooms, and 1,729 square feet, this spacious residence combines volume, versatility, and exceptional indoor-outdoor living -- complete with a private rooftop deck showcasing sweeping city views. Enter to an inviting foyer that leads to the expansive living room set beneath soaring double-height ceilings, featuring abundant natural light, a custom built-in with a bar, cozy gas fireplace, and direct access to a private balcony. The adjacent dining area is ideal for entertaining, illuminated by a modern chandelier and accented with built-in display shelving. The remodeled kitchen is both stylish and functional, appointed with granite countertops, white shaker cabinetry, stainless steel appliances, and a sunlit breakfast nook. The main level offers exceptional convenience with a powder room and two generously sized bedrooms, inclusive of the primary suite featuring a walk-in closet and a luxe en-suite bath with dual vanities and a tiled shower. Upstairs, a sunny loft with a full bathroom provides versatility, ideal as a third bedroom, home office, or additional living space. Here you can access the home's standout feature, the private rooftop deck. As one of only a few residences in the building with this feature, you'll enjoy the best of Southern California living with space to lounge, entertain, and dine al fresco against a backdrop of stunning city views. Additional highlights include light-toned wood floors, in-unit laundry, secure controlled-access parking for two vehicles, guest parking, and HOA dues that cover gas, water, and trash. Ideally located in prime Westwood just south of Wilshire Boulevard, this home is moments from Westwood Village, UCLA, Westfield Century City, top-rated schools, and a variety of lifestyle amenities. A rare opportunity to own an updated, light-filled condo with private outdoor space in one of Los Angeles' most sought-after neighborhoods.

10511 Ashton Avenue Unit 305, Los Angeles

$999,000
2 Beds 3 Baths 26717979 MLS Active Status
Refreshed with a compelling new price! This top-floor corner condo is now offered at $999,000, creating an exceptional opportunity in one of Westwood's most sought-after locations. Filled with natural light, soaring ceilings, and no units above, this quiet, airy home lives like a private retreat. Tucked away at the rear of the building with peaceful treetop views, it offers a rare sense of privacy and tranquility that's hard to find in the heart of the city. The open living, dining, and kitchen areas flow seamlessly to an amazing oversized, sun-drenched private patioperfect for entertaining, relaxing, or dining al fresco.Thoughtfully upgraded with quartz countertops, designer flooring, and custom window treatments, every detail has been carefully considered. Both bedrooms are en-suite, including a spacious primary suite tucked into the corner of the home with no common walls, a remodeled bath, and a walk-in closetcreating a remarkably peaceful and private retreat. The second bedroom doubles as a beautifully designed office/guest suite with custom built-ins.Additional highlights include in-unit laundry and two parking spaces. Bright, cheerful, and move-in ready, this home offers elevated finishes throughout and is ideally located just around the corner from the shops and restaurants along Westwood Boulevard with convenient access to UCLA.

1722 Malcolm Avenue Unit 304, Los Angeles

$916,500
3 Beds 2 Baths 26725431 MLS Active Under Contract Status
Paradise found in this beautifully renovated, immaculate 3 bedroom 2 bath home! Enter though an electric gated driveway to an additional gated outdoor patio with beamed ceilings and oversized sliding glass doors -for exceptional indoor -outdoor living. Property features include new flooring, recessed lighting , fireplace in den, renovated kitchen with quartz countertops, new appliances, real wood cabinets and breakast bar. Elegant dining room seamlessly blends into a large family room with abundant windows. Both baths are wondefully renovated with quartz countertops. Primary bedroom features a large sliding door to access the private back yard. featuring citrus trees and roses .This exceptional property is walled, gated and well maintained for ultimate privacy and optimal living! ADT security system , ring doorbell and backyard shed included in sale. Parking for 2 cars in direct entry garage and 2 additional cars in gated driveway.

10829 Firmona Avenue, Inglewood

$2,199,888
4 Beds 5 Baths CV26079497 MLS Active Status
Perched in the hills of San Dimas, this custom gated estate presents a rare two-lot opportunity at 779 & 783 Iron Bark Ln. Set behind a private automatic gate and long driveway, the property offers exceptional privacy with beautiful mountain, city-light, and sunset views. The main residence features a chef’s kitchen with Thermador, Sub-Zero, Miele, and Wolf appliances, bright skylights, an elevator, and spacious living and entertaining areas. Outdoor highlights include a private pool and spa. The second lot includes an additional structure currently used as a workshop and pool house/studio; buyer to verify all square footage, permits, uses, and improvements. A unique opportunity to own two separate lots in one of San Dimas’ desirable hillside settings. Seller invites offers.

779 Iron Bark Lane, San Dimas

$2,700,000
2 Beds 2 Baths 26710691 MLS Active Status
The ocean view condo at The Waverly is a luxurious and modern residence. The condo has unobstructed whitewater ocean and views Santa Monica Mountains. The condo has a spacious and bright living room with floor-to-ceiling windows. The interior design is sleek and contemporary, with clean lines and a neutral color. The kitchen features top-of-the-line appliances and a large island that's perfect for preparing meals and entertaining guests.The main bedroom is a peaceful retreat, with stunning ocean views and a spa like bathroom. The deck outside the unit extends the entire width of the condo. The Waverly has 24 hour concierge and a top of the line gym. Side by side parking and extroage is available. The unit is also being offered for lease.

1705 Ocean Avenue Unit 502, Santa Monica

$1,565,000
4 Beds 3 Baths 26701267 MLS Active Status
Step into this beautifully bright and open three-bedroom, two-bath home, where comfort and style blend seamlessly. The main house boasts a turnkey gourmet kitchen that'll inspire your inner chef, complemented by elegant wood style floors and a cozy decorative fireplace perfect for relaxing evenings. The spacious primary bedroom offers a peaceful retreat, featuring a walk-in closet and dual vanity sinks for added convenience.Out back, you'll find a private, fenced yarda serene space for entertaining, gardening, or simply unwinding. Plus, there's more: a charming studio ADU with its own bathroom and a cleverly designed Murphy bed, ideal for guests, a home office, or rental income potential. Parking is a breeze with three dedicated spaces, including one carport.This property is move-in ready and waiting for you to call it home. Don't miss this rare opportunity!

2522 S Bundy Drive, Los Angeles

$2,995,000
3 Beds 4 Baths SR26076889 MLS Active Status
Experience one of Encino's most enchanting properties before it's gone. This hidden gated retreat offers a rare blend of character, serenity, and country-inspired living, just moments from Ventura Boulevard’s vibrant dining and shopping destinations. Set on an approx. 18,000 square feet of lush grounds, this captivating Traditional-style single-story home evokes the feeling of a secluded artist’s retreat, where winding pathways, mature trees, and charming outdoor spaces invite exploration and create an atmosphere of peace and inspiration. A welcoming covered porch introduces a home rich in warmth and architectural character. The inviting living room features vaulted wood-beamed ceilings, built-in bookshelves, wood floors, a bay window, and a classic brick fireplace. Just beyond, a gracious formal dining room with coffered ceiling and French windows opens to a delightful rear patio, perfect for morning coffee or quiet evenings beneath the stars.The sun-filled country kitchen, the home's stunning centerpiece, offers vaulted ceilings, a center island with gas cooktop, abundant storage, and a cheerful breakfast area. Adjacent to the kitchen is a spacious bedroom suite with its own bath, while a versatile room off the living area provides an ideal spot for a library, music room, or home office. Situated in a separate wing, the secondary bedroom enjoys its own bath and views of the front gardens, while the romantic primary suite offers French windows, a walk-in closet, and a newer remodeled bath with soaking tub and separate shower. Adding to the property’s unique appeal is a detached recreational space, tucked away above the main residence. Featuring dramatic vaulted wood-beamed ceilings, brick flooring, and its own charming viewing deck and entertaining patio, this inviting hideaway offers exceptional flexibility as a creative studio, office, exercise room, or art room. Wander through magical, lush grounds adorned with pomegranate, cherry, olive, and a dozen citrus trees, or relax beside the gated pebble-bottom pool and spa, surrounded by flagstone patios, lounge areas, and a tranquil waterfall. A two-car garage, storage shed, dual-zone HVAC, alarm system, and a 240-volt electrical connection are added bonuses, and separate access points provide great flexibility for those who work from home. This one-of-a-kind sanctuary is an idyllic oasis for those seeking timeless character and a simply unforgettable setting.

4650 Encino Avenue, Encino

$1,350,000
3 Beds 2 Baths 26689519 MLS Active Status
Nestled in the heart of highly sought-after Atwater Village, 3223 Perlita Ave is a charming, thoughtfully updated home that perfectly blends classic character with modern comfort. Set on a picturesque, tree-lined street, this inviting residence offers a seamless indoor-outdoor flow ideal for California living. The property features a new roof, a beautifully updated kitchen, newly painted interior & exterior, new flooring, and so much more. Step outside to your own private backyard oasis perfect for outdoor dining and weekend gatherings, with exciting potential to add an ADU for additional living space or rental income. Offering a rare combination of tranquility and convenience, the home is just moments from Atwater Village's beloved cafe's, boutiques, and the LA River bike path. This home truly delivers the best of both worlds in one of Los Angeles most desirable communities.

3223 Perlita Avenue, Atwater

$680,000
2 Beds 1 Baths OC26075833 MLS Active Status
Situated on a generous lot, this 2-bedroom, 1-bath home offers a great opportunity for both owner-users and investors. The interior has been refreshed with new flooring throughout, creating a clean and updated feel from the moment you walk in. The kitchen and bathroom have been previously updated, and the layout provides functional living with comfortable spaces. The outdoor area features ample parking and a variety of mature fruit trees, adding character and usability to the lot. With its size and configuration, the property presents potential for expansion, ADU development, or future improvements (buyer to verify with the city). Property is being sold AS-IS, with no repairs or credits. Must be purchased together with 4323 Bannister Ave, El Monte, CA 91732, MLS # OC26075816

4325 Bannister, El Monte

$4,195,000
4 Beds 4 Baths SR26075151 MLS Active Status
Presenting the Van Dekker House, 1940, built by renowned master architect R. M. Schindler and recognized by LA city as Historic-Cultural Monument No. 974. Studying firsthand under Frank Lloyd Wright, Schindler’s prolific work has defined Modern architecture in Southern California. This gated compound is Schindler’s largest known residential project, spanning approx. 4,000 SF under roof & situated on a half acre of sprawling manicured grounds. Steeped in Hollywood history, the Van Dekker House was commissioned for actor Albert Van Dekker, sold to screenwriter Al “Buzz,” & frequented by the likes of Humphrey Bogart, Robert Mitchum, & William Faulkner. The property has been meticulously restored with the intent of reinvigorating Schindler’s iconic design elements while also introducing contemporary amenities. Interiors are highlighted by soaring wood beamed angled ceilings with glass panels & clerestory windows that invite natural light to create a cacophony of reflections. An oversized great room has majestic mountain/Valley views, stone & copper statement fireplace & direct access to the exteriors. Updated kitchen features custom cabinetry, Bosch appliances, & access to the formal dining room. Additional living spaces include billiard/games room with wine cellar, den/office, & sitting room. All four bedrooms have en-suite bathrooms & built-in closets. Top floor primary suite overlooks panoramic Valley views with private gym & remodeled bathroom with dual sinks & walk-in shower. Throughout the residence you’ll find Schindler’s signature built-in custom furniture, natural stone & wood materials, & several outdoor patio decks that provide incredible indoor/outdoor flow. The expansive grounds allow for grand scale entertaining featuring salt water pool with swim jets, waterfall spa, wood deck with fire pit, mature landscaping with turf lawn, & sweeping driveway that leads to parking for 8 cars. A 256 SF detached office has second kitchen & laundry. All major systems have been upgraded including the rehabilitation of Schindler’s striking asymmetrical, copper-paneled roof. Solar panels & greywater/rainwater catchment systems have been added. The home also comes with a Mills Act contract for a significant tax incentive. Buyer to verify. Adjacent to terrific dining/shopping, Westfield Topanga Mall/Village, Warner Center/Rams Development, parks/hiking trails, & easy access to the beach/freeways. Rare opportunity to own a piece of art in this Schindler legacy estate.

19950 Collier Street, Woodland Hills

$12,750,000
5 Beds 8 Baths 26673879 MLS Active Status
The Summit House | Originally designed in 1953 by Frank Lloyd Wright protege Foster Rhodes Jackson, AIA, and recently expanded and restored by Bestor Architecture's Barbara Bestor, FAIA | This AD published, mid-century jewel beautifully blends organic materials, dramatic masonry, and warm hemlock detailing. Thoughtfully & meticulously updated sparing no expense, the home offers light-filled indoor-outdoor living, distinctive architectural elements and exceptional craftsmanship throughout. Set in the hills above the scenic Pomona Valley, the property places you minutes from hiking trails, serene foothill views, boutique local dining and convenient access to Los Angeles, Claremont and the Inland Empire. Located in the Claremont School District & within minutes to both The Webb Schools & Claremont Colleges. The area is known for its quiet residential feel, cultural amenities and strong community atmosphere - making this home not only an architectural treasure but also an ideal retreat with all the best Southern California has to offer. Don't miss this rare opportunity!

126 Summit Road, La Verne

$9,999,995
5 Beds 7 Baths 26673387 MLS Active Status
Experience the epitome of luxurious living, nestled adjacent to some of the wealthiest individuals in the world amidst a prestigious enclave that includes Beverly Hills and Holmby Hills. This exquisitely designer-furnished contemporary residence is a remarkable architectural triumph that rises gracefully above the city lights, offering breathtaking panoramic views.This opulent masterpiece features expansive living spaces with unparalleled finishes, all thoughtfully designed for seamless entertaining. The open floor plan boasts soaring ceilings and expansive sliding glass walls that integrate indoor and outdoor spaces, leading to resort-style amenities, including a magnificent pool, spa, and multiple entertainer's terraces embellished with cascading waterfalls.A grand great room, anchored by a sophisticated fireplace, transitions effortlessly to a fully equipped bar complete with top-of-the-line temperature-controlled wine storage. This space flows into a stunning dining room and a state-of-the-art chef's kitchen, outfitted with Miele appliances and Poggenpohl cabinetry, perfect for culinary enthusiasts.The lavish primary suite offers a private terrace with captivating views, extensive showroom-quality closets, and exquisite dual bathrooms. Accompanying this are three generously sized VIP guest suites, a cutting-edge media room with sweeping vistas, and a fully equipped gym featuring a dry sauna, all contributing to this extraordinary high-tech smart home retreat. OPTION TO BUY NOW AND FINANCE LATER WHEN INTEREST RATES DECREASE. THE SELLER IS OPEN TO LEASING THE PROPERTY FULLY FURNISHED, OFFERING A UNIQUE OPPORTUNITY for a sophisticated lifestyle IN ONE OF THE MOST SOUGHT-AFTER LOCATIONS. IMMEDIATE OCCUPANCY AVAILABLE.

1250 Angelo Drive, Beverly Hills

$3,890,000
6 Beds 7 Baths SR26066593 MLS Active Status
One of the best values in Sherman Oaks South of the Boulevard, this newly constructed architectural residence delivers an exceptional combination of design, scale, and craftsmanship at an unmatched price per square foot. Privately set on a quiet, tree-lined street, the home spans approximately 4,700 square feet on a nearly 7,000-square-foot lot, thoughtfully designed with warm organic materials, timeless finishes, and effortless indoor-outdoor living. Wide-plank oak flooring, hand-applied plaster walls, custom millwork, and expansive walls of glass create a refined yet inviting atmosphere throughout. Designed for both everyday living and entertaining, the open-concept floor plan is filled with natural light and flows seamlessly from the formal and casual living spaces to the resort-style backyard. At the heart of the home is a designer kitchen featuring custom wood cabinetry, integrated appliances, an oversized island, and beautifully curated finishes that blend function with sophisticated design. Every bedroom is thoughtfully appointed as an en-suite, while the primary suite serves as a private retreat with its own fireplace, oversized walk-in closet, and spa-inspired bath featuring a freestanding soaking tub, dual vanities, and an expansive walk-in shower with dual rainfall heads. Adding to the home's versatility is a fully integrated attached ADU complete with its own living area and kitchenette, ideal for guests, extended family, a private office, gym, or media lounge. The backyard offers a true resort experience with a sparkling pool and spa, multiple entertaining areas, and mature privacy landscaping that creates a tranquil outdoor setting. Located moments from Ventura Boulevard's renowned restaurants, boutiques, cafés, Erewhon, Whole Foods, and the Sherman Oaks Galleria, with convenient access to both the 101 and 405 freeways. For buyers seeking exceptional design, modern amenities, and long-term value, 4273 Murietta represents one of the most compelling opportunities currently available in Sherman Oaks South of the Boulevard.

4273 Murietta Avenue, Sherman Oaks

$950,000
5 Beds 1 Baths CV26071048 MLS Active Status
Welcome to Vermont Square Park! This Craftsman Style Single Family Home comes with lots of potential. Featuring 5 bedrooms, 2 baths. Open floorplan with 2 bedrooms downstairs & 3 upstairs. Large fireplace located in living room. Spacious front porch has room for your outside furniture plus a relaxing hammock to enjoy the breeze of our beautiful LA city. Exterior paint, Front gate & driveway is fairly new with lots of room to park. Included is a detached structure in the back yard that can be used as another living or possible ADU. Property has lots of fruit trees: Lemons, Plums, Corn, Tomatoes, Oranges, Mangos, Apples, 2 Avocado Trees & much more. Conveniently located in the heart of LA. Minutes away from shopping centers, Metro Lines, The LA Coliseum, USC, Museums, Downtown LA, International Airport, Freeways...You name it! Be minutes away to walk & enjoy watching the World Cup Series this summer! Solar Power System with 12 Panels in home and a Water Softener System included. Buyer to verify all permits. This home is perfect for a large family, investors or developers! Come take a look!

1046 W 49th, Los Angeles

$1,540,000
SR26071248 MLS Active Status
Well-maintained 6-unit multifamily investment opportunity located in a strong rental pocket of Sun Valley. Property offers stable tenancy and long-term ownership opportunities in a desirable rental market. The property features a clean and functional layout with gated entry, on-site parking, spacious driveway access, and an attractive unit mix ideal for long-term occupancy. The building has been well-maintained with updated exterior improvements, open common areas, and strong overall curb appeal. Conveniently located near major freeways, employment centers, shopping, and public transportation, supporting continued tenant demand and long-term investment stability. Excellent opportunity to acquire a well-maintained multifamily property in the growing San Fernando Valley market. Buyer to independently verify future development potential and possible ADU opportunities.

7245 Bakman, Sun Valley

$1,399,000
6 Beds 4 Baths TR26071068 MLS Active Status
Major Price Correction! This place is a real gem. We're talking 6 bedrooms, 4 bathrooms, and 3,055 sqft of living space that just feels right. Oh, and you pull up through a private gated entrance, which honestly makes you feel like a VIP every time you come home. This home could be perfect for Multi-Generational owners. 1 Bedroom and full bath downstairs. With the Primary bedroom and bath upstairs. In addition there are 4 additional bedrooms and 2 full baths upstairs spaced out for privacy and comfort. Now, let's talk about the backyard because that's where this place really shines. You've got a pool and spa with this amazing rock waterfall that just ties everything together. It's the kind of setup where you'll want to spend every weekend out there — whether you're floating around, soaking in the spa, or hosting a get-together with guests. The lot gives you tons of room to work with too, so there's space for whatever you've got in mind. Parking? Not an issue here. You've got plenty of room for all the cars without any of the usual headaches. Location-wise, you're sitting pretty. Charter Oak Park and Charter Oak High School are just a short drive away. Costco is right down the road for those big shopping trips, and the Covina train station isn't far if you need to commute.

1829 Newcastle, San Dimas

$1,225,000
2 Beds 2 Baths P1-26533 MLS Active Under Contract Status
One of 17 meticulously designed homes which boast expansive high ceilings, elegant finishes, and spacious layouts, creating an ambiance of refined luxury. Every detail has been carefully curated to complement a cultured, upscale lifestyle, from sleek kitchens to spa-inspired bathrooms and a beautiful rooftop deck for enjoying the view and cooking at the grill or enjoying the fire pit with friends! Ideally situated in the famous Playhouse District, just moments from Old Pasadena, the Huntington Gardens, California Institute of Technology, and the city's thriving medical and tech corridor, Uptown Condos offers a tranquil retreat close to Downtown Los Angeles--without the hustle and congestion.Developed by a local builder with a strong track record of creating exceptional condominiums throughout Pasadena, Uptown Condos reflects a deep commitment to quality and the community. With secure parking, premium amenities, and an unbeatable location, Uptown Condos is the ultimate destination for anyone looking to elevate their lifestyle in Pasadena or the surrounding community. NOTE: renderings and video depict a similar unit but are NOT photos of the exact unit.

139 S Oak Knoll Avenue Unit 302, Pasadena

$850,000
NP26069694 MLS Active Status
Imagine if you had the opportunity to purchase a great investment property that could be made even better. Well, imagine no longer and take a minute to check out this listing in Lynwood. This tri-plex offers two completely renovated units on annual leases with one unrenovated unit on a month-to-month lease. Do you want or need to live in one of the units? You have that option. Do you want to renovate the last unit and increase the rent to market? You could do that instead. But wait...there's more opportunity to improve this property. There are three garages on the property. Could they be converted into an ADU? Contact an ADU specialist and find how to get that done. Would you rather use the almost 11,000 square foot lot to build an ADU unit or two? Contact an ADU specialist and find out how to get that done. So, are you ready to check out this great opportunity? Let's talk soon.

3218 Euclid, Lynwood

$475,000
2 Beds 2 Baths 26671429 MLS Active Under Contract Status
A fantastic opportunity for both buyers and investors to own a beautifully remodeled condominium located at the base of the Hollywood Hills. This bright and sunny two bedroom, two bathroom residence features an open floor plan with a spacious dining and living area, hardwood floors, and central air and heating for year round comfort. The remodeled kitchen is thoughtfully designed with striking green Ann Sacks tile, white granite countertops, generous built in cabinetry, and stainless steel appliances. Sliding doors lead to a private balcony, ideal for al fresco dining or relaxing while enjoying the city lights. The primary suite offers serene views of the Hollywood Hills along with a large walk in closet. The primary bathroom has been tastefully remodeled with Porcelanosa ceramic tile in the shower, a Porcelanosa European style toilet and mirror, and a marble countertop with floating dual sinks. The second bedroom suite is perfect for a roommate, guests, or a home office, and is complemented by a second bathroom featuring a custom granite countertop and Porcelanosa tile in the shower.The unit is conveniently located near Hollywood's vibrant nightlife and restaurants, as well as Los Feliz and Silver Lake, with easy access to local freeways. Nearby amenities include The Oaks Market, Daily Planet Bookstore & Coffee Shop, Gelson's, Bristol Farms, Trader Joe's, and iconic destinations such as the El Capitan and TCL Chinese Theatres. Outdoor enthusiasts will appreciate close proximity to hiking trails at Bronson Canyon, Fern Dell Nature Trail, the Hollywood Reservoir, and Griffith Park. Building amenities include a heated pool, bike storage, barbecue area, and lounging deck. The HOA covers water, trash, gas, and AC electricity. The recently increased HOA fee reflects higher insurance costs and new fire sprinkler/detectors in the building. A rare gem with comfort, style, and location.

2260 N Cahuenga Boulevard Unit 502, Los Angeles

$1,495,000
12 Beds 8 Baths 26671253 MLS Active Status
Look at this Gross Income - $160,080.!! (Can be Delivered Vacant) Located in the coveted USC Security Patrol Zone and just 3 blocks from campus, this exceptional student housing investment is a high-performing asset in one of Los Angeles' most sought-after rental markets. The University of Southern California is world renown and one of the top rated institutions in the country. Because of proximity to campus, this property consistently commands premium rents, catering to both USC students and young professionals. Property includes two beautifully restored Craftsman residences totaling 12 bedrooms, with the potential to accommodate up to 19 occupants. Originally built in 1913 and beautifully renovated, the residences feature polished hardwood floors, granite countertops, stainless steel appliances, laundry, central HVAC, and updated systems including copper plumbing, electrical, and roofing. Each bedroom is spacious and well-appointed with furnishings such as beds, desks, armoires, and mini-fridges, along with individual climate controls. The property also offers on-site parking, secure entry, and additional amenities that enhance tenant appeal. This is a turnkey investment with excellent operating fundamentals. With the addition of the brand-new George Lucas Museum, the LAFC Stadium, upcoming 2028 Olympic events and much more, this location will continue to see increasing demand, and huge long-term growth.

1327 W 35th Street, Los Angeles

$750,000
3 Beds 2 Baths PF26063524 MLS Active Status
Charming Starter home in the Hills of Rosemead Property features a detached garage converted into a studio, casita or mother in law suite. You will be amazed when you see the views of the valley, and the neighborhood nursery. Main home features 2 bedroom and 1 bathroom home with laminate and tile flooring, plus plenty of storage space. Second bedroom has a separate entrance! Long large driveway with access to backyard possible RV parking. Ideal backyard patio space for entertaining and all your outdoor need Short distance away from Monterey Park Marketplace shops Costco, Home Depot, In n out, Starbucks, Albertsons, Best Buy, Ross, CVS, close to elementary, middle, and high school. Your View from the backyard includes city lights and is also close to Garvey ranch park and la Loma park, public tennis courts, small hiking trails (Edison hiking trail), and to the 60 and 10 freeway.

1902 Redding Avenue, Rosemead

$8,980,000
6 Beds 8 Baths 26668675 MLS Active Status
Set on an expansive lot with sweeping ocean vistas, this impressive estate offers approximately 8,600 sq. ft. of living space. Designed for both comfort and entertaining, the home showcases an open-concept layout and a resort-style backyard complete with a pool, spa, BBQ area, multiple patios and balconies, level lawn space, and a private tennis court.A grand entry with a dual staircase welcomes you inside, leading to a refined office/library with custom built-ins, formal living and dining rooms, a versatile bonus room, and a spacious kitchen equipped with granite countertops, a Sub-Zero refrigerator, and a large center island. The adjoining family room features a striking fireplace, a wet bar, and French doors that open to a generous balcony. Nearly every main living space is positioned to capture the stunning ocean views. The primary suite offers a private retreat with its own fireplace, scenic views, balcony access, and a luxurious bathroom featuring a soaking tub and steam shower. Throughout the home, you'll find elegant details such as travertine and wood flooring, soaring ceilings, wainscoting, and French doors. The lower level includes a charming wine room with a tasting area and lounge space, perfect for intimate gatherings. Additional highlights include a four-car garage and a circular driveway for added convenience and curb appeal.

1533 Via Lopez, Palos Verdes Peninsula

$14,995,000
5 Beds 8 Baths 26669197 MLS Active Status
Situated on over 2 acres of meticulously landscaped grounds, this stunning custom-built European villa offers a perfect blend of luxury and tranquility. Accessed through custom iron gates and a winding driveway, an exquisite water feature greets you, setting the tone for this exceptional estate. Spanning approximately 8,500 square feet, the main residence features spacious interiors designed for both relaxation and entertainment. Guests frequently admire the elegance of the living spaces, adorned with European wallpapers, and the seamless transition between indoor and outdoor areas. With five luxurious suites, including a grand master retreat featuring dual baths and expansive walk-in closets, every detail ensures comfort and sophistication. The outdoor spaces are truly remarkable. The saltwater pool provides a refreshing escape, while the redesigned tennis court has evolved into a meditation space complete with a labyrinth, pickleball, and bocce ball courts. A pergola connects the garage and main house, creating an inviting area for gatherings that makes this home an entertainer's paradise. What truly distinguishes this property is its unparalleled privacy and security. Elevated above the street, the home offers a serene sanctuary where you can enjoy the beauty of nature and the soothing sounds of fountains. Whether you seek a home for entertaining small dinner parties or large gatherings, or rather tranquility as a couple or a nurturing environment for a family, this villa caters to all lifestyles. Experience the joy of living in a home that transcends mere residence. This elegant property is not just a house; it's a dream home awaiting the discerning buyer.

2700 Benedict Canyon Drive, Beverly Hills

$3,999,000
4 Beds 5 Baths AR26066024 MLS Active Status
Framed by a breathtaking mountain backdrop, this extraordinary estate embodies timeless elegance and resort-style living. Custom built in 2003 by one of the owners of Mur-Sol Construction for himself with no expense spared. The 4,767 sq.ft residence sits on an expansive 47,955 sq.ft lot within an exclusive gated enclave of only three homes offering rare privacy, sophistication, and tranquility. A long impressive private driveway leads to the attached 5-car garage with additional parking. The home’s classic Mediterranean architecture designed by Robert Tong creates a striking first impression. Beyond the grand double-door entry, a dramatic two-story foyer unfolds with a wrought iron staircase, a statement chandelier, custom sconces, travertine flooring, and finely crafted wood-framed windows. Elegant archways add architectural richness & seamless flow. The formal living room, anchored by a wood-burning fireplace, opens to the dining room and extends outside through French doors, creating a refined yet inviting setting for entertaining. At the heart of the home, the expansive great room showcases, soaring open-beam ceilings, rich hardwood floors, recessed lighting, built-in speakers, and a striking see-through fireplace flowing into the kitchen, game room, and outdoor areas. Designed for elevated entertaining, the game room features a custom wet bar w/ granite countertops, wine rack, nickel back sink, Scotsman refrigerator, ice maker, and integrated media. The gourmet kitchen offers a large center island, 6-burner cooktop with double ovens, double sinks, built-in microwave, pantry, and extensive custom cabinetry. A sunlit breakfast nook with built-in seating overlooks the picturesque grounds. Two primary suites, one on each level, provide flexibility and comfort. The upstairs retreat features a fireplace, private balcony, spa-inspired bath w/ dual vanities, soaking tub, walk-in shower, vanity desk, & walk-in closet. Outdoors, the estate transforms into a private resort with a huge covered living area, open-beam ceilings, wood-burning fireplace, and built-in BBQ overlooking lush grounds. The custom pool, spa, and water features create a serene setting for relaxation and entertaining. Ideally located near hiking, biking, and equestrian trails, as well as parks, shopping, & transportation, this residence offers a rare balance of seclusion and convenience w/ room for a guest house or ADU.

1417 Royal Oaks, Bradbury

Based on information from California Regional Multiple Listing Service, Inc. as of . This information is for your personal, non-commercial use and may not be used for any purpose other than to identify prospective properties you may be interested in purchasing. Display of MLS data is usually deemed reliable but is NOT guaranteed accurate by the MLS. Buyers are responsible for verifying the accuracy of all information and should investigate the data themselves or retain appropriate professionals. Information from sources other than the Listing Agent may have been included in the MLS data. Unless otherwise specified in writing, Broker/Agent has not and will not verify any information obtained from other sources. The Broker/Agent providing the information contained herein may or may not have been the Listing and/or Selling Agent.