Refine Search
Sort by
$35,000,000
9 Beds 14 Baths 26659253 MLS Active Status
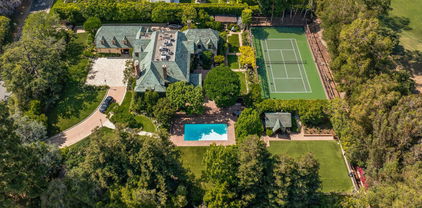
A rare legacy estate of exceptional scale and provenance, The Antelo View Estate represents a truly irreplaceable Bel-Air compound. Privately positioned at the end of a secluded road and secured behind double gates, the estate is set on a combined 5.35 acres of lush, park-like grounds across two APN's an extraordinary landholding offering a level of space, privacy, and estate-scale living that would be nearly impossible to assemble today. Originally developed in 1989 by prominent figures from the entertainment world, the estate has been held by only two owners. Acquired in 2020, the current owner undertook a meticulous multi-year renovation and restoration in collaboration with the notable design firm KNA Design. The residence was thoughtfully modernized while the expansive grounds underwent extensive cleanup and landscape renewal, including the upgrade of the irrigation systems and operational improvements designed to allow the estate to be managed with ease while preserving its scale and beauty. The main living level offers both formal and informal spaces designed for elegant entertaining and comfortable daily living. Formal living and dining rooms are complemented by an informal living room library, creating inviting gathering spaces throughout the home. At the center of the residence, a large chef's kitchen features custom white oak cabinetry, hand-selected marble countertops, dual oversized sinks, and a full suite of Miele and Gaggenau appliances. A fireplace, walk-in pantry, breakfast area, laundry, and staff accommodations add both warmth and functionality to this central gathering space. The 6-bedroom, 9-bath residence continues with expansive interiors filled with natural light and framed by sweeping views stretching across the Los Angeles skyline, surrounding mountains, and the Pacific Ocean. Multiple fireplaces and generous entertaining areas create an environment equally suited for large gatherings and relaxed everyday living. The lower level is designed for recreation and retreat, featuring a private theater with bar, fitness studio with steam shower, wine storage, and flexible staff or wellness quarters. Upstairs, four-bedroom suites include a remarkable primary retreat with dual spa-inspired baths, expansive dressing rooms, a private office, fireplace, and a sweeping terrace capturing the estate's panoramic vistas. Beyond the main residence, two independent guest homes expand the compound's versatility. A nearly 3,000-square-foot two-story guest house offers two bedrooms, three baths, a full kitchen, and a dramatic great room opening to garden terraces and lawns. A second guest residence beneath the tennis court includes two bedrooms, two baths, kitchen, laundry, and private terraces ideal for extended family, guests, or staff. The grounds unfold as a private resort, featuring a dramatic swimming pool with cabana, manicured gardens, fountains, and a tennis court with grandfathered lighting increasingly rare feature in Bel-Air that would be virtually impossible to permit today. Interwoven pathways and a private golf cart circuit wind throughout the estate, underscoring the property's remarkable scale. With multiple residences across two parcels and a layout well suited for generational living, The Antelo View Estate presents a rare opportunity to own a legacy Bel-Air compound of scale, privacy, and amenities that could no longer be built today.

2911 Antelo View Drive, Los Angeles

$58,000,000
11 Beds 20 Baths 26661939 MLS Active Status
The Reserve is an extraordinary, architecturally significant estate situated on two ultra-private acres in the heart of Holmby Hills. Surrounded by swaying palm trees, lush forestry and immaculate landscaping, this secluded oasis is an exceptional vision of modernist architecture. The Reserve was recently refined by a team of expert designers and international craftsman who have carefully expanded the estate to create two properties that function for modern day living whilst exuding old Hollywood glamour. At 11,000-square feet on a single story, the main house's proportions are palatial. The ceilings are a spectacular 14-feet high, and vast floor-to ceiling windows offer uninterrupted views of the beautifully landscaped gardens, water features and the 50-foot swimming pool. Inside the house there are five spacious bedroom suites including a master wing, as well as a tremendous family kitchen/dining room, wine room, two magnificent living spaces featuring a Hollywood art deco bar and formal lounge for entertaining, a 1920s French regency-style cinema, a tranquil study and a spectacular playroom. The most significant addition to the estate is the three-story guest house. At 10,000-squarefeet, it is as luxurious and imposing as the main house, with five large bedroom suites, seven bathrooms, a kitchen and living area, gymnasium, spa, and a carport. It has been thoughtfully designed so that the lower level can operate as an independent apartment. The front of the property elegantly mirrors the exact style and dimensions of the main house, with majestic pillars and huge floor-to ceiling windows, while the rear of the house is an impressive three-story architectural spectacle, revealed through lush greenery.

107 Delfern Drive, Los Angeles

$19,995,000
7 Beds 16 Baths 26657483 MLS Active Status
A rare offering in Bel Air, this newly constructed gated estate pairs architectural ambition with complete privacy and resort-caliber amenities. Designed as a true compound, the home unfolds across approximately 18,500 square feet with 7 bedrooms and 16 bathrooms on a 29,883-square-foot lot surrounded by hillside views and mature landscape.A double-height foyer sets the tone, leading into a grand great room where retractable walls of glass create seamless continuity between interior living spaces and the central courtyard. The chef's kitchen is both sculptural and highly functional, appointed with refined Italian cabinetry, a dedicated galley and two oversized islands finished in exotic stone and live-edge Brazilian redwood. Professional-grade appliances include gas and induction cooktops, double ovens and full refrigerator and freezer columns with stainless interiors.Entertaining is thoughtfully layered throughout: a grand family room anchored by a purpleheart wood bar, a temperature-controlled glass wine cellar accommodating over 1,000 bottles and a private cinema with stadium seating for 20 and a 200-inch screen. A dedicated wellness wing features a fitness studio and Roman-style bath with steam and hydrotherapy elements.Upstairs, the approximately 2,700-square-foot primary suite offers the scale and privacy of a standalone residence, complete with dual boutique-style closets, sitting room, office, fireplace, terrace and a spa bath with double rain showers, steam, soaking tub and separate water closets.The grounds center on a terraced pool and spa with waterfalls, stepping stones, a swim-up bar and fire pit lounge. A detached 1,300-square-foot guest house (ADU) with two bedrooms, three baths, full kitchen, rooftop deck and wraparound balcony completes this exceptional Bel Air estate.

1116 Chantilly Road, Los Angeles

$5,990,000
3 Beds 4 Baths 26651877 MLS Active Status
$300,000 reduction!!! The Century is one of Los Angeles' premiere full-service, guard-gated, high rise buildings with unparalleled panoramic views of Century City, LACC golf course, Beverly Hills, Sunset Strip, Hollywood, and Downtown Los Angeles! This custom-designed 3-bedroom, 4-bath masterpiece features a gracious formal marble entry, hand-crafted doors, bronze fixtures, open-concept living-kitchen-dining Grand Room, spectacular high-volume ceilings, magnificent wood-paneled built-ins, flexspace for formal and informal entertaining, stunning views from every angle, convenient breakfast/lunch wine bar seating, kitchen island seating, high-end appliances, plenty of counter space for gourmet cooking, and comfortable patio-terrace for indoor-outdoor living. Unit 27C is located at the top of The Century "C" stack with extra-high ceilings that enhance wide angle vistas throughout the entire unit - truly a one-of-a-kind experience with floor-to-ceiling views that capture bold visuals and iconic landmarks stretching across dozens of miles -- all at once! This experience is so astonishing, even a dedicated world-class Chef may be tempted to extend cocktail hour to relish the unforgettable kaleidoscopic mosaic. The Primary Suite's open-concept renovation (South Wing) includes high-volume ceilings, architectural appointments, and picturesque cityscape views via multiple vantage points, plus an outdoor balcony-terrace to engage early morning sunrises and scintillating city lights. The meticulously-designed Primary boasts walk-in closets, customized built-ins, over-size shower, large-scale bath, dual sinks, separate commode. The North Wing's large-scale hallway leads to the guest powder room, two ensuite bedrooms with LACC golf course and prime Century City views, laundry/storage room, service entrance, service elevator. The Century's luxury-lifestyle amenities are legendary: 24-hour guard-gated security, valet, front-desk service, onsite engineer, resort-style pool, state-of-the-art fitness center, yoga and Pilates studios, dining and entertaining spaces, library, meeting room, children's playroom, luxurious spa, screening room, wine cellar, storage, even a dog run! The extraordinary (nearly 4-acre) campus is superbly designed by renowned landscape artist Pamela Burton showcasing exquisitely manicured lawns, mature trees, drought-tolerant foliage, exotic flowerings, central reflecting pool, comfortable seating nooks with barbecue access and outdoor fireplaces. All this, minutes to Century City Mall, Beverly Hills, Rodeo Drive, with close proximity to Cedars-Sinai and UCLA Medical Centers. The Century's resort-style lifestyle is incomparable for its security, privacy, and convenience - truly second to none!

1 W Century Drive Unit 27C, Los Angeles

$34,999,999
8 Beds 11 Baths 26632743 MLS Active Status
A rare architectural estate of exceptional privacy and design pedigree, tucked within a gated Brentwood enclave moments from The Getty. Completed in 2024 by AD100 designers Studio Shamshiri, this one-of-a-kind residence sits on a 1.2-acre gated lot offering exceptional privacy. Controlled gates open to an expansive motor court and an underground garage for six automobiles, leading to a dramatic entry anchored by sculptural curves and a soaring helical staircase that defines the home's bold signature. The main residence offers five bedrooms, complemented by a separate one-bedroom guest house. Four bedrooms are located on the second level, while the top-floor primary suite is a private sanctuary with a spa-like bath, large closets, and a spacious rooftop terrace with a fireplace. Outdoors, The grounds evoke a resort-like atmosphere, anchored by a Moroccan-influenced pool, multiple lounging and entertaining terraces, and manicured landscaping. The signature experience is a private funicular that ascends from the main grounds to two separate luxury yurts perched high above the estate, each complete with bathrooms, power, and water, revealing panoramic canyon and ocean views at the summit, while a walking path offers an equally scenic route to the top. Designed for large-scale entertaining and refined daily living, the home features seamless indoor-outdoor flow, high ceilings, hand-troweled plaster walls, bronze accents, and seven fireplaces throughout. The Wolf and Miele kitchen with bespoke millwork flows seamlessly into a temperature-controlled wine vault, professional bar, and formal dining spaces. With whole-home Control4 automation and surround sound, this exceptional property delivers unparalleled privacy, design pedigree, and a truly unforgettable living experience.

11968 Brentridge Drive, Los Angeles

$42,500,000
5 Beds 9 Baths 25556491 MLS Active Status
Located on one of the most desirable streets in all of Los Angeles, this estate is on an all useable 1.45 acres with 210 ft frontage on the 14th hole of the famed Los Angeles Country Club. The 1930's Country English home was remodeled in 1979 and is now available for sale for the first time in decades. The home is 7,826 sf ft and the property includes a sunny pool, huge lawns, and a N/S lighted tennis court bordering the country club. The property is totally private and gated with a circular drive and parking for many cars beyond the 4 garages. This is a once in a generation opportunity to either remodel an existing home or build a new dream "final" estate for the most sophisticated of buyer and in a neighborhood flush with 9-digit valued homes.

570 S Mapleton Drive, Los Angeles

$13,900,000
2 Beds 4 Baths 25527779 MLS Active Status
If you could live anywhere, this would be it! A 54,000 sq. ft. lot on the most prestigious street in Brentwood is approved for building. No obstacles! Now, you can fashion a distinctive estate for your own personal lifestyle on this beautiful site with ocean views. The possibilities are endless... build a magnificent compound with every amenity at your fingertips... as in the existing Marmol Radziner renderings. OR... Expand the lovely Paul Williams into an exquisitely enchanting home with bounteous spaces for large galas and charity dinners blended with the luxurious private quarters you desire, amidst gorgeous European gardens. OR... Construct the forever country estate you have dreamed of with expansive grounds that offer abundant space for entertaining, and unforgettable celebrations on the sprawling lawns. Any vision could come to life in this idyllic setting with 200 feet of frontage on quiet, secluded Oakmont Drive. A once-in-a-lifetime opportunity, you must see to believe.

7 Oakmont Drive, Los Angeles

Based on information from California Regional Multiple Listing Service, Inc. as of . This information is for your personal, non-commercial use and may not be used for any purpose other than to identify prospective properties you may be interested in purchasing. Display of MLS data is usually deemed reliable but is NOT guaranteed accurate by the MLS. Buyers are responsible for verifying the accuracy of all information and should investigate the data themselves or retain appropriate professionals. Information from sources other than the Listing Agent may have been included in the MLS data. Unless otherwise specified in writing, Broker/Agent has not and will not verify any information obtained from other sources. The Broker/Agent providing the information contained herein may or may not have been the Listing and/or Selling Agent.