Refine Search
Sort by
$999,000
2 Beds 3 Baths 226001890 MLS Active Status
Freshly painted with new flooring, this light-filled residence is located in the prestigious Wilshire Manning along the coveted Wilshire Corridor. The home has been tastefully refreshed with wallpaper removed throughout, creating a clean, modern feel. Enjoy full-service living at its finest with 24-hour concierge, doorman, valet parking for guests, two secured underground parking spaces, on-site management, pool, spa, fitness center, his-and-her saunas, and a conference/meeting room. This expansive single-level condo offers approximately 2,177 square feet with a versatile open floor plan. The spacious kitchen flows seamlessly into the living and dining areas--ideal for both everyday living and entertaining. In addition to two bedrooms, the unit features a flexible den perfect for a family room, office, or media space, along with 2.5 bathrooms. The primary suite is generously sized and includes two walk-in closets and a large bathroom with dual sinks, granite finishes, a soaking tub, separate shower, and bidet. The secondary bedroom offers a walk-in closet and en-suite bath. Additional highlights include a large open living and dining area, upgraded powder room, and a well-appointed kitchen with granite countertops, pantry, and in-unit laundry room. Ideally situated in prime Westwood, just moments from UCLA, Beverly Hills, Century City, Santa Monica, world-class shopping, dining, and entertainment. Experience luxury, convenience, and lifestyle--welcome home.

10660 Wilshire Boulevard Unit 410, Los Angeles

$6,975,000
6 Beds 7 Baths IG26084957 MLS Active Status
Luxury Estate with Panoramic Ocean Views - 10 Acres - Topanga/Malibu. Set atop 10 private acres in the coveted Topanga/Malibu area, 22331 Swenson Dr. offers 7,000 sq ft of refined living with sweeping ocean views from Palos Verdes to Point Dume in Malibu. This exceptional estate blends grand scale with custom craftsmanship and resort-style amenities. A dramatic open floor plan features vaulted and open-beam ceilings, solid oak and travertine flooring, cantera stone columns, stained-glass accents, and a custom spiral staircase. The living, dining, and gourmet kitchen areas flow seamlessly, enhanced by a built-in audio system throughout. The chef’s kitchen includes a 6-burner Wolf range with griddle & grill, professional hood, Miele dishwasher, Sharp microwave drawer, KitchenAid trash compactor, granite countertops, alder cabinetry, pot filler, and a large island. The home offers 6 bedrooms and 7 bathrooms, including two primary suites with fireplaces. A flexible bonus space can serve as an office, art studio, or 7th bedroom. Spa-style baths feature custom tile, glass sinks, and a steam room. Designed for entertaining, enjoy a game room with two-way fireplace, media room with wet bar and projection TV, and a poolside studio with bathroom, fireplace, and laundry hookups. Laundry is available on all three levels, along with a central tech room. Outdoor living is unmatched with a 3,000 sq ft covered patio deck, Spanish tile, and custom iron railings overlooking a glass tiled infinity pool and spa with built-in cover and a waterfall garden. The outdoor kitchen includes a built-in BBQ and pizza oven. Additional features include a 4-bay garage, dual zoned HVAC systems, copper gutters, whole-house generator, 10,000-gallon water tank, 525-ft deep well, greenhouse with irrigation, and expansive turf areas. Fire safety is prioritized with interior/exterior sprinklers, on-site hydrants, and proximity to a county fire helipad. 69Bravo fire station is right next door. A rare opportunity to own a private coastal estate with unmatched views, scale, and amenities.

22331 Swenson Drive, Topanga

$3,950,000
6 Beds 6 Baths 26740155 MLS Active Status
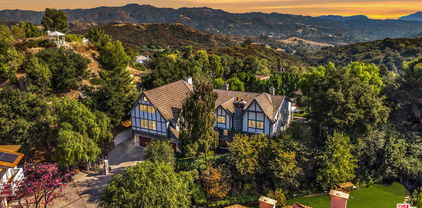
Set behind private gates on an extraordinary 31,000+ square-foot promontory parcel, this rare Hollywood Hills estate commands sweeping, unobstructed panoramic views. Elevated above its surroundings and enveloped in remarkable privacy, the property is accessed via a private driveway leading to an off-street motor court/sports court with ample parking. Stone pathways wind through expansive lawns and mature gardens to a sun-drenched pool and spa. At the heart of the estate, a beautifully updated French Country residence pairs timeless architecture with refined contemporary living. The estate includes a 4-bedroom, 5-bath main residence with a generous bonus room above the garage, along with a detached 1-bedroom guest house with its own private entrance. Steeped in Hollywood history with a distinguished celebrity pedigree, the estate blends architectural charm, remarkable provenance, and an unparalleled setting. Rare in both scale and location, this is a true promontory estate offering expansive grounds, extraordinary privacy, and panoramic views from one of the Hollywood Hills' most coveted vantage points.

3001 Passmore Drive, Los Angeles

$8,595,000
5 Beds 8 Baths 26663353 MLS Active Status
Perched at the pinnacle of one of Brentwood's most coveted cul-de-sacs, this custom modern trophy estate is nothing short of a masterpiece - where golden California light pours through soaring floor-to-ceiling glass, wrapping every inch of interior in a warm, cinematic glow that has to be seen to be believed. Commanding breathtaking panoramic views stretching from Downtown Los Angeles to the coastline and Crestwood Hills, the architecture dissolves the line between indoors and out, with disappearing glass panels that seamlessly marry the dramatic wrap-around deck, lush surroundings, and impeccably curated interiors into one intoxicating living experience. Entertain in the sleek chef's kitchen and sprawling dining room, then let the sun-drenched views from the oversized living room take your breath away. The primary suite is a private sanctuary, complete with a spa-inspired bath and walk-in closet, while four additional en-suite bedrooms offer the same effortless luxury. Descend to the lower level to discover a state-of-the-art home theater, glass-enclosed wine room, and gym. Outside, a dramatic infinity pool reflects the sky like a mirror, flanked by a lush grassy pad perfectly suited for soaking in the Southern California sun. This is Brentwood at its most extraordinary - a luminous trophy that lives as beautifully as it photographs.

701 Rochedale Way, Los Angeles

$17,995,000
7 Beds 11 Baths 26789353 MLS Active Status
Set within the exclusive gates of Hidden Hills, this modern estate unfolds like a private resort, offering over 16,000 square feet of effortless luxury with a dramatic entry and sculptural staircase that open to expansive living spaces and a statement kitchen featuring dual waterfall islands, premium appliances, and a fully outfitted chef's kitchen; glass walls slide away to reveal a resort-style backyard complete with a reverse infinity-edge pool, spa, fire features, intimate lounge areas, and a refined guest house, while the primary suite provides a calm, indulgent retreat with a private terrace, spa-inspired bath, and dual custom closets, and the lower level enhances everyday living with a wellness-focused escape that includes a fitness studio, theater, cocktail bar, game room, sauna, steam room, cold plunge, and massage suite - private, polished, and impeccably executed, this home represents luxury living at its highest level in Hidden Hills. Also Available For Lease!

5287 Round Meadow Road, Hidden Hills

$4,795,000
5 Beds 6 Baths 26759281 MLS Active Status
Set on one of Venice's most desirable, tree-lined streets is a private, tech-forward home that blends elevated design with the warmth and functionality of an exceptional family home. Just moments from Abbot Kinney's best restaurants, boutiques, and cafes, and only minutes from the beach, the property offers a rare combination of refined living, everyday ease, and one of the most coveted locations on the Westside. Walk in to see a beautiful front deck surrounded by mature, lush landscaping, and the home immediately feels like a private retreat. Beyond the glass front door, the entry unfolds into a dramatic volume with soaring ceilings and an airy sense of scale that sets the tone for the rest of the home. The main level is designed for effortless daily living and easy entertaining, with the kitchen, dining room, living room, and one bedroom all thoughtfully situated downstairs. A full bath and powder room on this level add flexibility for guests and family, while the living spaces connect beautifully to the outdoors. Just off the living room, the deck and pool create a true indoor-outdoor lifestyle, offering an ideal setting for family time, relaxed weekends, and large-scale hosting. Upstairs, the layout continues to work beautifully for family living, with the primary suite and two additional bedrooms all on the second level. The rooftop deck is also accessed from this floor, adding another layer of livability and an elevated outdoor space for lounging, entertaining, or enjoying the Venice air. Back downstairs and across from the pool, the property continues with a full two-car garage and a separate permitted recreation room above, offering tremendous flexibility. Ideal for hosting guests, a media lounge, a home office, a gym, or a creative space, it adds a valuable extension to the home's already generous footprint and family-friendly design. Throughout, the home is distinguished by warm modern materials, beautifully scaled interiors, and a seamless connection between indoor and outdoor spaces. Sophisticated yet comfortable, and enhanced by smart home technology, this is a rare Venice offering that captures luxury, design, and the kind of thoughtful layout that truly supports the way a family lives.

832 Milwood Avenue, Venice

$24,995,000
6 Beds 7 Baths 26663631 MLS Active Status
Set behind elegant iron gates on a tree-lined stretch of the coveted Flats of Beverly Hills, 906 N Beverly Drive is nothing short of a masterpiece - an artfully curated Mediterranean revival estate that has been completely reimagined into one of the most extraordinary residences to come to market in years. Designed by the acclaimed Carlyle Designs, every inch of this home has been crafted with an obsessive devotion to materiality and light, cascading through custom metal and cast textured glass skylights that wash the interiors in a warmth that feels truly cinematic. Step inside and you're immediately enveloped in matte Venetian plaster walls and herringbone European oak floors - a layered palette that feels both ancient and utterly of-the-moment. The kitchen is a showstopper: designed and fabricated by the legendary Belgian atelier Obumex, it features dramatic Calacatta Vagli Extra marble and a full suite of Sub-Zero, Wolf, and Lacanche appliances - professional-grade performance wrapped in gallery-worthy beauty. The primary hers bathroom is in a category of its own, anchored by a 2,000-pound hand-carved Arabescato Gold marble bathtub sourced from Belgium - a sculptural statement that belongs in a museum. Three fireplaces, custom closets, a Control4 smart home system, and a motorized ceiling-concealed TV in the family room round out an interior that is as livable as it is breathtaking. Step outside and discover a resort-calibrated backyard where a sparkling lap pool stretches toward a 761 sf guest house - private, polished, and perfect. This is the Flats at its absolute finest, and an opportunity that simply will not come again.

906 N Beverly Drive, Beverly Hills

$999,000
3 Beds 2 Baths WS26087812 MLS Active Status
Just remodeled first time on market with 3 generation. Presenting a rare value-add development in nice neighborhood at El Monte. With solar panels the current electric power bills lower like no power bill, including a Tesla car always charging here. This 1894 square foot single family home has 3 bedrooms and 2.0 bathrooms. This home is located at 5121 Elrovia Ave, El Monte, CA 91732. This house is always family private used and just fully remodeled at 2025, ready to move in. Quiet safe neighborhood and good location for everything. Easy access and remote both garage door and yard gate. Amazing jacuzzi at back house with permit, perfect for add adu later. Very easy to show and welcome to call or text or email, will response immediately.

5121 Elrovia ave, El Monte

$2,949,000
3 Beds 3 Baths 26782945 MLS Active Status
Welcome to 1398 Miller Drive, where jaw-dropping jetliner views meet timeless elegance. This timeless residence has been beautifully renovated and meticulously maintained, offering exceptional living spaces framed by some of the most breathtaking views in all of Los Angeles. Just moments from the heart of the Sunset Stripand surrounded by the city's best dining, shopping, and nightlifethis historic yet ever-desirable enclave remains one of LA's most coveted locations. Step through the foyer - rich with period moldings, wainscoting, and an antique chandelier - into a spacious living room anchored by a fireplace and centered around unobstructed city views. A dream home for entertaining - with flow from the kitchen to the living spaces, to the awe inspiring view deck. French doors open to a generous deck, creating seamless indoor-outdoor living and the perfect setting to capture picture-perfect sunrises and sunsets. The renovated kitchen is thoughtfully designed with Waterworks custom cabinetry, tile, and fixtures, and is equipped with a Sub-Zero refrigerator, Wolf range, and Bosch dishwasher. It opens to a charming dining area, also showcasing sparkling city views. Three spacious bedrooms plus an amazing well-appointed home office and ample entertaining areas define this exceptional home all featuring the seemingly never ending city views. The primary suite features a massive walk-in closet, a marble-clad bathroom, and French doors that lead to a second expansive deck, partially shaded by a mature jacaranda tree. This residence embodies the quintessential Los Angeles lifestyle and represents a truly rare offering in the world-famous Sunset Strip *******Property is also available for lease at $18,000 per month.

1398 Miller Drive, Los Angeles

$7,900,000
5 Beds 6 Baths 26778313 MLS Active Status
Sophisticated architectural residence in prime Bel Air, now relisted at $7,900,000 ($1,493 per sq. ft.), representing one of the best values in the area. This approx. 5,290 sq.ft. estate offers 5 bedrooms, 5.5 bathrooms, and full Control4 smart home automation. Set on a rare, expansive flat pad, the home captures dual-sided views of the Pacific Ocean and the tranquil Bel Air canyons, delivering seamless indoor-outdoor living and exceptional entertaining. A dramatic 20+ foot entry opens to an airy open floor plan with expansive living and dining areas, wide-plank wood floors, and walls of glass that frame lush, scenic views. The gourmet chef's kitchen features an oversized island, skylights, and effortless flow to dining and lounge spaces. Amenities include a home theater, gym, study, bar, and game area. The primary suite and living room are both enhanced by fireplaces, adding warmth and sophistication. The resort-style backyard is designed for entertaining, complete with a pool and spa, expansive grassy yard, firepit lounge, and outdoor dining loggia with a built-in BBQ kitchen. Multiple aces and patios capture sweeping canyon and city vistas. A private sports court includes a basketball court with space for pickleball, offering year-round recreation. Ideally located just minutes to Sunset Blvd, the 405 Freeway, Getty Center, and near the prestigious John Thomas Dye School, this rare offering combines scale, privacy, and value for the ultimate California lifestyle.

1116 Linda Flora Drive, Los Angeles

$2,350,000
4 Beds 4 Baths SR26082483 MLS Active Status
A rare offering within the exclusive Wild Horse Track—where privacy, scale, and design converge, and opportunities are few and far between. Set across more than three acres, this estate is a masterclass in intentional living. From the moment you arrive, custom iron doors, an intricate mosaic entry, and a glowing chandelier create a memorable first impression. Inside, every detail has been curated. A dramatic Spanish-tiled staircase, rich wood flooring, plantation shutters, and extensive crown molding create a timeless blend of warmth and sophistication. At the heart of the home, a one-of-a-kind chef’s kitchen becomes both a showpiece and gathering place—featuring a copper inlaid ceiling, artisan copper hood, pendant lighting, farmhouse sink, granite surfaces, and an expansive island. The space flows effortlessly into a refined family room with a custom entertainment center, ambient lighting, fireplace, and reading nook. The layout balances function and flexibility. The original main-floor bedroom has been converted into a private office adjacent to a full bath, offering versatility for guests or future bedroom use. Upstairs, the loft has a closet added and is currently being used as an additional bedroom. The primary suite serves as a private retreat with sweeping mountain and city light views, dual walk-in closets, and a spa-inspired bath. An additional en-suite bedroom adds comfort and convenience. Outdoors, the experience transforms into a private resort. A saltwater Pebble Tec infinity pool with beach entry, waterfalls, rock slide, grotto spa, and sauna creates a setting that rivals luxury destinations. Entertaining is effortless with a covered outdoor living area, built-in BBQ bar, fireplace, and expansive seating positioned to capture breathtaking views. The fully permitted 2,500 sq. ft. RV garage with upper-level storage is complemented by a 4-car garage and generous additional parking. The grounds also include a lofted playhouse and utility structures. Enhanced with paid solar, pool solar, and whole-house WhisperFlow fans, the home delivers luxury and efficiency. No HOA. Close to freeway access, Castaic Lake, and top local schools—yet a world apart.

30308 Mallorca Place, Castaic

$17,495,000
5 Beds 6 Baths 26768619 MLS Active Status
Introducing 915 Hartford Way, a timeless French Regency estate nestled behind private gates in prime Beverly Hills, just moments from the iconic Beverly Hills Hotel. This architectural gem blends elegance, sophistication, and serenity across beautifully landscaped grounds. Step through grand double doors into a dramatic two-story foyer. The formal living room showcases a stately fireplace and walls of glass framing lush surroundings. An open floor plan connects refined living spaces, including a formal dining room with soaring ceilings and tranquil views, and a charming breakfast room with direct outdoor access. The gourmet kitchen is a chef's dream, featuring a central island, top-tier appliances, and seamless design. A cozy family room/den boasts rich wood floors, custom built-ins, a fireplace, and an adjoining office. The luxurious primary suite offers a peaceful retreat with fireplace, dual walk-in closets, and a spa-like bath with soaking tub and walk-in shower. Two additional guest suites on the main level feature custom finishes and garden views. Upstairs, find a spacious guest room with its own bath and an expansive bonus room ideal for entertainment or play. Outdoors, enjoy a resort-style oasis with lush gardens, a covered terrace, pool, fire pit, bar, and multiple dining areas and lounge spaces. Additional amenities include maid's quarters, a wine cellar, and a 3-car garage. A rare offering of privacy, luxury, and proximity to world-class shopping, dining, and entertainment. Shown to prequalified buyers only. (Virtual renderings to illustrate the home's potential.)

915 Hartford Way, Beverly Hills

$1,170,000
OC26086730 MLS Active Status
Rare Hawthorne duplex offering unmatched flexibility — the front 2 bed / 1 bath unit is delivered vacant (ideal for an owner-occupant or house hacker), while the back 4 bed / 3 bath unit is leased at $4,166/month through 7/21/26 for strong in-place income. Not subject to local rent control. Sitting on a 5,600 sqft lot with 3,156 total sqft of living space, the property features two separate 2-car garages (4 covered spaces total), fresh exterior paint, and tons of parking and room to expand. The back unit boasts high ceilings and creative reconfiguration or potential in play such as ADU conversion (buyer to verify with the City of Hawthorne). Pro forma gross income approximately $84,000/year. Location is a major advantage — minutes from SpaceX, Ring headquarters, and Archer Aviation at Hawthorne Airport, with quick access to the 105/405 freeways and easy connections via Crenshaw and El Segundo Boulevards to LAX, Downtown LA, and South Bay beaches. The surrounding neighborhood continues to grow with new restaurants, breweries, coffee shops, and galleries, including local favorites like Common Space Brewery, Eureka!, and Far Field Beer Company. Live in the front and rent the back, lease both for cash flow, or hold now and develop later — a rare Hawthorne duplex delivering flexibility, location, and long-term upside. Call Your Realtor to make an offer today!

3362 1/2 W 134th Street, Hawthorne

$3,995,000
4 Beds 3 Baths 26744679 MLS Active Status
The personal residence of designer and builder Charles Ward, this home feels layered with purpose, not just designed- where every space carries a point of view. Set on one of the larger lots in Venice, there's a rare sense of peace here. Light is intentionally invited through clerestory windows, French doors and corridors. Spaces open up. There's privacy, quiet, and the kind of separation that allows you to think, create, and reset. Inside, the home unfolds like a wonderful book. Clean lines are softened by texture. Materials are layered in a way that feels warm, not precious- designed to age, to be used, to tell a story over time. Nothing feels forced. Nothing feels generic. The living spaces flow easily into the outdoors, creating a rhythm that suits both slow mornings and evenings with people you want to linger with. The kitchen sits naturally within the home-connected, functional, and understated.Upstairs, the primary suite has a generous adjacent atelier, with a simplicity that lets the light and materials inspire your most beautiful work. A secondary suite upstairs acts as a wellness space and meditation altar- whatever the next chapter requires. 714 6th Ave captures the essence of Venice: open sky, ocean air, and a place to step away without leaving home. Moments from Abbot Kinney and the beach, yet distinctly its own world. For those who value richness, quality, and character.

714 6th Avenue, Venice

$3,299,000
14 Beds 9 Baths 26767465 MLS Active Status
We are pleased to present a rare opportunity to acquire a high performing, turn-key five (5) unit student housing investment located in the premier North of USC pocket, within the highly sought-after DPS Patrol Zone. Positioned just a short walk from the University of Southern California, this location consistently commands strong rental demand, premium rents, and 100% occupancy year-round. This asset is built for cash flow and stability. The property is currently 100% occupied with USC students and fully leased, generating $23,350 per month in gross income, offering investors immediate yield from day one. With parental guarantees in place and a proven leasing track record, this investment provides a reliable and predictable income stream in one of the strongest student housing markets in Los Angeles. The property consists of a well-maintained triplex (1907) and a newer duplex (2015), totaling approximately 5,295 rentable square feet on a 6,952 square foot lot. The unit mix includes (3) 3-bedroom + 2-bath units, (1) 4-bedroom + 2-bath unit, and (1) studio, an ideal configuration for maximizing per-bed income and maintaining high occupancy. All units have been extensively renovated with modern, high-end finishes, including hardwood flooring, stainless steel appliances, quartz countertops, tiled showers with glass enclosures, in-unit washer and dryers, and wall-mounted flat-screen TVs. The property also features 10 garage parking spaces, a gated entry, and a shared outdoor amenity area with a barbecue and hot tub, highly attractive features for the student demographic. From an operational standpoint, the asset is extremely efficient, with tenants responsible for all utilities (water, gas, and electricity are individually metered), further enhancing net income and reducing landlord expenses. Additional capital improvements include a new roof, upgraded copper plumbing, and double-pane windows, minimizing future maintenance and capital expenditure risk.Offered at approximately a 7% cap rate and 12x GRM, this is a true plug-and-play investment combining strong in-place cash flow, minimal management intensity, and long-term upside in one of LA's most resilient and supply-constrained rental submarkets.

1238 W 30th Street, Los Angeles

$3,495,000
7 Beds 8 Baths 26727335 MLS Active Status
Highly desirable Plan 6! Located within the prestigious 24-hour secured, guard-gated enclave of Mulholland Park. This exceptional home, located on a quiet corner lot in a cul-de-sac at 19134 Briarfield Way offers privacy, scale, and elegance. Maintained with pride of ownership and many recent upgrades. The home, which has a setback of over 50 feet, spans more than 6,500 square feet on a 17.5k lot. Large, dual access four-car garages w/ plenty of storage areas. This luxurious home boasts 7 bedrooms and 8 bathrooms. Easy access back stairs from the kitchen area are fantastic for large families. An all open floor plan, expansive newer wall-to-ceiling windows in the formal living room, multiple balconies throughout viewing the rolling hills beyond creating a stunning setting for both everyday living and grand-scale parties. The plan 6 model features a dramatic dome ceiling and a dual staircase entry introducing voluminous living spaces defined by soaring ceilings and a formal entry. A grand scaled great room, formal dining area, with large buffet serving areas for your guests. A large wet bar overlooks the dining and living room, perfect for parties and family gatherings. All have direct patio access. A completely remodeled chef's kitchen appointed with updated quartz countertops, a custom-tiled designer backsplash, premium stainless appliances, dual ovens, and an oversized center island with a vegetable sink. Custom lighting throughout, intricate architectural details including hand-carved crown moldings, custom wainscoting, and a striking dual spiral staircase add timeless elegance throughout. The primary suite serves as a luxurious private retreat, featuring a fireplace, dual water closets, large, free standing oversized jacuzzi tub,mirrored custom walk-in closets, and private balconies. From the primary suite, the views are special looking out at the valley below. Additional accommodations include a large playroom/four spacious en-suite upstair bedrooms with private balconies, a guest or staff suite, a dedicated office w/built-in state-of-the-art library featuring custom shelving. The expansive, fully usable seasoned grounds offer a serene, park-like setting ideal for privacy, entertaining and relaxation. Easy access to a covered patio and BBQ area overlooking the pool, perfect for weekend outdoor entertaining. The open covered patio area includes sitting spaces, room for an outdoor tv, a waterfall pool and spa, a side yard putting green, sprawling lawns, and mature trees for optimum privacy. This unique, expansive corner lot provides an unparalleled opportunity for large-scale entertaining with exceptional privacy, all secured within a 24-hour guard-gated community truly rare offering of a very well maintained updated home located in one of Tarzana's most coveted communities, Mulholland Park!

19134 Briarfield Way, Tarzana

$2,495,000
4 Beds 4 Baths 26758445 MLS Active Status
Live in front, earn in back. This rare West Hollywood compound blends lifestyle with passive income. Just one block from Melrose Avenue, the property features a private, VACANT standalone two-bedroom cottage in front, with a detached rear triplex tucked behind. The rear building includes two vacant 1-bd/1-ba units with dramatic 15-ft exposed wood beam ceilings, a tenant-occupied studio, and vacant bonus space for office or storage down below. The 1-car garage, private driveway parking, and resident street passes completes the package. A seamless live-and-earn opportunity in one of WeHo's most walkable pockets, ideal for an owner-user looking to offset the mortgage or an investor looking to expand your portfolio. The best of West Hollywood, coffee, dining, and shopping, is right outside your door.

804 Westmount Drive, West Hollywood

$54,000,000
9 Beds 15 Baths 26759013 MLS Active Status
Serenity patiently awaits at Villa Serenique, a truly one-of-one estate designed with deep reverence for organic materials, refined amenities, and understated sophistication. Located at 401 N Tigertail Road, just minutes from Brentwood Village, the home offers seamless access to L.A.'s premier dining, shopping, and hiking trails. Crafted over four years and thoughtfully designed with Tiffany Harris Design, Villa Serenique spans approximately 20,000 square feet on over one acre, featuring nine bedrooms. The residence is wrapped inside and out in hand-chiseled Portuguese limestone, complemented by Roman plaster walls, travertine, and board-formed concrete creating a calm, timeless atmosphere rooted in nature. Beyond a gated entry, limestone steps lead to a grand double-height door opening into light-filled living and dining spaces divided by a limestone fireplace. Floor-to-ceiling glass frames hillside views and opens to expansive outdoor entertaining areas. The hosting level includes an open-air kitchen with gas and Argentinian-style grills, a pool and hot tub with sunken firepit seating, manicured lawns with citrus and olive trees, a private walnut-wrapped office, chef's kitchen with brass hood, industrial prep kitchen, two guest suites, laundry room, garage, and secured delivery cabinet. Upstairs, canyon and city views accompany three ensuite bedrooms, a lounge, and the primary retreat featuring a private balcony, silver travertine accents, dual spa-like bathrooms with heated floors, and custom walk-in closets.The lower level offers a world-class wellness and entertainment wing: an indoor-outdoor gym, Pilates studio, lap pool, cold plunge, infrared sauna, steam spa, car gallery with drive-in movie capability, and parking for 10 plus cars, soundproof theater, bar, wine cellar, and additional ensuite bedrooms. Below the home lies a private outdoor retreat with soccer field, a pickleball court, gardens, and an Italian-style dining terrace. Quiet yet central, Villa Serenique is a sanctuary that grounds, restores, and inspires an everyday retreat for mind, body, and spirit.

401 N Tigertail Road, Los Angeles

$549,999
2 Beds 2 Baths SR26080143 MLS Active Status
Situated in the heart of Sherman Oaks, this beautifully renovated townhome blends modern design with everyday comfort. Featuring 2 bedrooms and 1.5 bathrooms, the home offers a bright, sun-filled interior with wide-plank flooring and a spacious living room anchored by a sleek fireplace. Sliding doors open to a private patio, creating a seamless indoor-outdoor flow ideal for both relaxing and entertaining. The updated kitchen is designed with clean lines and functionality in mind, complete with stainless steel appliances and an adjoining dining area that feels both open and inviting. Upstairs, two generously sized bedrooms are complemented by thoughtfully remodeled bathrooms with modern finishes. A private rooftop deck provides an additional outdoor retreat—perfect for unwinding or enjoying the surrounding neighborhood views. Located within a gated community, the property includes secure side-by-side garage parking for added convenience. Ideally positioned just moments from Ventura Boulevard, offering easy access to popular dining hotspots, boutique shopping, cafés, and everyday conveniences. Enjoy proximity to Westfield Fashion Square, local parks, and major freeways, providing seamless connectivity to both the Westside and greater Los Angeles.

4511 Murietta Avenue Unit 8, Sherman Oaks

$1,599,000
5 Beds 4 Baths 26750879 MLS Active Status
Former Starling model home with views that truly just go on and on, with a backdrop that feels wide open from sunrise to sunset and some of the most incredible sunsets in Skyline. Set in one of the best locations in the community, this home captures views from nearly every room, creating a sense of space, light, and privacy that's hard to find. Offering approximately 3,630 sq ft, this 4 bedroom, 3.5 bathroom home makes an immediate impression with soaring ceilings at the entry and a layout that feels both open and comfortable. The home may be offered furnished. The main living level is where you spend your time, with a covered balcony extending directly off the kitchen and living area, taking full advantage of the views and creating an easy indoor outdoor flow. The kitchen is beautifully finished and highly functional, featuring a large center island, walk-in pantry, and GE Cafe appliances, all thoughtfully selected, and opens naturally to the dining and living areas where a beautiful fireplace anchors the space. The home also includes a built-out club room currently designed as an entertaining space with a pool table. The first floor includes a full bedroom and bathroom, a dedicated front den that works perfectly as a home office or flex space, and a well-placed powder room for guests. Upstairs, you'll find a spacious loft complete with double built-in desks and a faux brick accent wall, along with a primary suite featuring gorgeous views, a coffered ceiling, a large walk-in closet, dual sinks with quartz counters, a soaking tub, a glass-enclosed shower, and additional linen storage. Two well-sized secondary bedrooms also offer great views and share an upgraded, spacious bathroom. As a former model home, the level of designer upgrades and detail throughout is hard to replicate, with custom finishes, built-ins, and beautiful window coverings throughout, every detail thoughtfully completed, including hardwood flooring throughout and custom box molding along the staircase. The backyard has been beautifully landscaped and designed for both everyday use and entertaining, complete with a fire pit and multiple areas to relax and enjoy the setting. Additional features include paid solar, an EV charger in the garage, custom garage storage, and epoxy garage floors. Located within the Skyline community, residents enjoy access to resort-style amenities including pools, a fitness center, parks, and scenic trails, all just minutes from shopping, dining, and everyday conveniences, making this a rare opportunity to own one of the most well-located and well-finished homes in the neighborhood.

28609 Windbreak Terrace, Santa Clarita

$999,000
4 Beds 3 Baths 26752271 MLS Active Status
"PRICED TO SELL." A quintessential craftsman classic, built 1912, sits atop an expansive corner lot as one of the glowing jewels of Vermont Square, a historically recognized enclave of Los Angeles. Tasteful upgrades effortlessly call forth the natural beauty and allure of this neighborhood favorite for its true authenticity, charm and architectural style. Downstairs, offers 3 large bedrooms and 2 updated bathrooms, living room, dining room, spacious kitchen, laundry room, and a bonus den/office with its own separate side entrance. Upstairs, offers a stylishly renovated 4th bedroom (studio suite) with its own bathroom, kitchenette and private side entrance access. A perfect suite to home that loving family member. Yet, for the Do-It-Yourselfer, the oversized garage awaits completion and is ripe for continued development to build an ADU, music studio, or pickleball court. Abundant possibilities exist to develop this home. Great location central to museums, USC and L.A.'s downtown day and nightlife, which offers local retail shops, posh restaurants and some of L.A.'s most iconic street food.

1459 W 47th Street, Los Angeles

$1,249,000
6 Beds 4 Baths SR26076561 MLS Active Status
Set on a quiet, secluded street with a cul-de-sac feel in Woodland Hills, this fully renovated 3-story home offers 3,332 sq.ft. of flexible living space and a highly functional layout. With 6 bedrooms and 4 bathrooms, each level features two bedrooms, creating a versatile setup for multi-generational living, guests, or work-from-home needs. An additional approximately 1,000 sq.ft of storage space on the ground level provides a potential for an ADU conversion or addition. The main level welcomes you with high vaulted ceilings, an open living and dining area, and a spacious kitchen centered around a large island with seating. Custom cabinetry, granite countertops, and stainless steel Viking appliances complete the space. Two bedrooms and two bathrooms are also located on this level. The lower level is designed as a private primary suite, featuring an oversized bedroom with double-door entry, a custom walk-in closet, and direct access to a private deck. A bar/entertaining area and an additional room, currently used as a family room, offer added flexibility. The upper level includes two additional bedrooms, a bathroom, and a private balcony. Outdoor spaces include multiple decks, a front patio with a gazebo, and newly installed vinyl privacy fencing, creating a natural indoor-outdoor flow. Extensive upgrades include a newer roof, two HVAC units, tankless water heater, smart home features (Lutron system, smart entry door lock, Nest thermostat), upgraded garage with epoxy flooring and built-in storage, EV Tesla chargers, and more. Conveniently located just minutes from Ventura Boulevard, Westfield Topanga, and Topanga Village, with easy access to the 101-fwy and Mulholland Drive, as well as nearby hiking trails and scenic hillside surroundings, this move-in ready home offers a strong balance of privacy and accessibility.

20925 Almazan Road, Woodland Hills

$3,495,000
6 Beds 6 Baths SR26083748 MLS Active Status
Fully privacy from every angle of the house. If you are looking for a house with full privacy, especially in your backyard - stop looking - this is your home. Click on the link for a 3D walkthrough to explore the privacy: https://youtu.be/p7XDIqNn2pg?si=23fabtV1Iianwx-R . Built in 2019 and situated on an impressive 10,582 sq.ft. lot, this exceptional residence offers 4,860 sq.ft. of beautifully designed living space with 6 bedrooms and 5.5 bathrooms & solar system. As you step inside, you're welcomed by soaring ceilings, a grand designer chandelier, & wide-plank oak flooring that flows throughout the home.Expansive windows fill the space with natural light and offer beautiful views of the resort-style backyard. The formal living room flows effortlessly into the dining area, creating a sophisticated space for hosting and gatherings. At the heart of the home is the chef’s gourmet kitchen, featuring top-of-the-line appliances, sleek quartz countertops, and a massive center island perfect for cooking and entertaining. Custom cabinetry provides ample storage, while a cleverly designed hidden walk-in pantry maintains the kitchen’s clean and elegant design. Adjacent to the kitchen is the spacious family room with a fireplace, creating a warm & inviting atmosphere. Beneath the staircase, a custom-designed wine cellar serves as a striking architectural feature, making a bold statement of luxury and lifestyle. The main level includes an en-suite bedroom ideal for guests or extended family, along with an additional flexible bedroom perfect for an office, media room, or gym, and a stylish hotel-inspired powder room. Upstairs, a spacious loft offers a versatile lounge and opens to a covered balcony. Each secondary bedroom features its own en-suite bathroom.The primary suite is a luxurious retreat with a fireplace, two walk-in closets, a makeup station, and a private balcony overlooking the backyard. The spa-inspired bathroom features dual vanities, a soaking tub, and a rain shower. The resort-style private backyard is designed for entertaining and relaxation, featuring a sparkling pool & spa, covered patio for outdoor dining, cabana, outdoor kitchen with built-in BBQ,and surrounded by lush landscaping for privacy. Additional amenities: a solar system, indoor speakers, security alarm and cameras. Located minutes from Ventura Blvd, Westfield Fashion mall, top-rated schools & major freeways.

4545 Stern Avenue, Sherman Oaks

$4,995,000
4 Beds 4 Baths 26737721 MLS Active Status
Sitting on nearly an acre, this exceptional home offers sweeping ocean views, resort-like amenities, and privacy within gated Cavalleri estates. A double gated driveway opens to a beautifully landscaped property designed for relaxation and grand-scale entertaining. The light-filled residence captures the essence of coastal living, with expansive patios and outdoor spaces that take full advantage of the stunning surroundings. The ocean view primary is on the entry level, along with another bedroom and bath. Upstairs are two more bedrooms, both en-suite, along with a huge bonus room, also with beautiful ocean and hillside views. A sparkling pool and spa sit at the heart of the grounds, complemented by a lighted tennis court, lush lawns, and vibrant gardens dotted with mature fruit trees. Multiple outdoor gathering areas create the perfect setting for hosting, including a charming outdoor fireplace lounge and a barbecue area ideal for sunset dinners and weekend gatherings. The generous grounds, which are fully walled and gated, provide a sense of serenity and seclusion while still being just minutes from Malibu's shops, restaurants, and beaches. Private, picturesque, and designed for effortless indoor-outdoor living, this Mediterranean retreat offers the ultimate Malibu lifestyle whether enjoying quiet coastal mornings or entertaining under the stars.

6120 Cavalleri Road, Malibu

$3,995,000
5 Beds 6 Baths 26748779 MLS Active Status
Welcome to Versailles Topanga, a stunning storybook jewel offering panoramic canyon and mountain views, with even distant glimpses of Catalina Island. Nestled on the largest lot at the end of a cul-de-sac, this home ensures complete and gated privacy. Designed and executed in period-authentic 18th Century French Rococo, this masterpiece features custom panels throughout the house designed by Rococo artists and hand-gilded in 23.75 karat gold-leaf, using techniques and materials true to the Rococo Era. Custom-commissioned artwork from the period is embedded throughout the home, adding to its historical charm. The wrought iron balusters, designed and gilded onsite, are modeled after those in the French Embassy, adding a touch of regal elegance. The lower level boasts custom marble medallions, double inlaid Onyx floors, and commercial-grade large format Crema Marfil (Spain) Marble and Marble Baseboard. The magnificent living room boasts soaring, high ceilings in luxurious, walls of floor to ceiling glass and windows framed with Onyx marble casings and Greek Thasos Marble Trim, creating a grand and luxurious ambiance. The open floorplan concept offers a panoramic view of the interior living areas from the grand entry foyer to the opulent living room, the royal formal dining designed with custom built furniture, to the casual family room with romantic fireplace, opening up to a dream granite kitchen with island, new double subzero, two ovens, two stove cooktops, garden window and more panoramic views! There is a large guest bedroom suite on the main level, powder room and laundry room. The elegant wrought iron gold-leaf staircase leads to the upper level, all bedrooms feature double 1" maple borders manufactured in-house around real oak flooring, with custom archways designed to highlight your art collection. The luxurious primary retreat, sitting room and office showcase intricate wooden inlaid floors with borders and Pakistani Red Onyx Marble Baseboard. The primary spa-like bathroom is a haven of relaxation, with book-matched honey onyx up the spa tub, marble borders and inlays made in-house, a steam shower, jet tub, the huge primary suite offers a sitting room, panoramic views, a huge deck, and two large walk-in custom closets. This home also includes a huge home theater, art and music studio, one thousand bottle, temperature-controlled custom wine cellar. You will be blown away by the unobstructed views from almost every room. Extra-large and flat back yard with entertaining pool and spa, a huge built-in BBQ, and manicured lawns with a gazebo make this an entertainer's paradise. No detail was spared in the design of this home. Unique and totally magical, Versailles Topanga is a masterpiece like no other. Nothing else compares!

21128 Bellini Drive, Topanga

$32,500,000
6 Beds 7 Baths 26746235 MLS Active Status
Ocean views, lush natural light, and dramatic angles animate the spacious interiors of this spectacular architectural estate. Designed by renowned architect Bart Prince in a series of interconnected modules, the home follows the contours of a gently terraced gated property of over an acre. With a guest house, pool, expansive landscaped grounds, and Riviera 3 beach key, this singular residence is an entirely original Point Dume retreat. The generous use of structural steel, soaring ceilings, walls of glass, polished concrete floors, and lustrous wood create welcoming spaces that seem to erase the boundary between indoors and out. Contemporary lines and exceptional layout provide settings for comfortable living and inspired entertaining. Two living rooms, a family room, and a dining room with a fireplace all offer tantalizing views of the very private grounds, where patios and gardens suggest congenial gatherings, barbecues, and undisturbed relaxation. The kitchen is a majestic achievement, with maple floors, granite countertops, top-of-the-line built-in appliances, a large island with bar seating, a built-in desk, and a butler's pantry / catering kitchen with additional appliances and a door to the side yard. An en-suite bedroom/gym/office with backyard and pool views completes the main floor. On the upper floor, where rooms are connected by a long catwalk, there is an ocean-view office with a fireplace, plus three en-suite bedrooms, including the primary. This lavish private getaway has very high ceilings and stunning pool and ocean views, plus walk-in closets and a sublime ocean-view bathroom. In addition to the main house, there is a one-bedroom guest house with a living room and a full kitchen. At the front of the house, there is a lush, private yard with ample space for relaxing and entertaining. The grand-scale ocean-view backyard offers a variety of settings for outdoor dining and lounging, including a covered dining deck, an outdoor living room, a large fireplace, lawn, sauna, large swimming pool, and ocean-view pathways that meander among a fruit orchard with private steps that descend to the beach below. The gated property is served by two driveways, one leading to the four connected, glass-door garage bays, one with a full bath. Additional features include seven-zone climate control and air conditioning, heated concrete floors, and security system. This is a remarkable architectural estate of bold design in a marvelous setting.

28827 Grayfox Street, Malibu

$43,500,000
14 Beds 25 Baths 26741237 MLS Active Under Contract Status
As storied and sumptuous as its address, 10250 W Sunset Boulevard is an unparalleled blend of old Hollywood pedigree and refined Beverly Hills glamour. Designed in the 1930s by renowned architect Paul Williams and the largest project of his career the home's signature Georgian Colonial architecture remains its foundation, complemented by contemporary interiors that enhance rather than overshadow the original design. Numerologically, the estate's address10250resolves to eight. The same number of visionaries, builders, and legacy-makers. Originally built in 1938 for radio star Charles Correll, the estate was later expanded by novelist and producer Sidney Sheldon before passing to fashion designer Max Azria, founder of BCBG Max Azria Group. In more than 80 years, it has had just three owners. Williams' architectural vision is evident throughout, from stately columns to intricate moldings and beautifully balanced proportions that have stood the test of time. The interiors have been thoughtfully reimagined with a light contemporary touch, introducing modern French influences while preserving the home's original character and sense of grandeur.Set across nearly three acres in prestigious Holmby Hills, the estate spans approximately 30,000 square feet, with 14 bedrooms and 25 bathrooms. Inside, the scale reveals itself immediately. A dramatic entry foyer unfolds, setting the tone for nearly 60 rooms that follow, each finished with refined detailing and custom craftsmanship. Rich parquet wood floors add depth and warmth throughout, contrasting elegantly with crisp white paneling and expansive French doors that open to the surrounding terraces and gardens. Upstairs, generously proportioned bedrooms feature ensuite baths and access to an upper-level balcony overlooking the manicured grounds. The primary suite serves as a private retreat, featuring a marble fireplace, a spacious sitting area, and oversized walk-in closets.Just beyond the main residence, a separate 6,000-square-foot structure includes a private theater and a grand office crowned by a gold-leaf ceiling. Across the grounds, five distinct gardens and cascading waterfalls frame a glass-enclosed tennis court with stadium seating, a Moroccan-inspired bathhouse with authentic hammam, and a striking blue-tiled pool. A Japanese garden and teahouse, formal French courtyard, and a working greenhouse complete the estate. Designed for effortless entertaining, the home accommodates everything from intimate gatherings to large-scale events, including film screenings, fashion presentations, and charity galas. Its flowing layout easily supports a seamless balance of family living, guest hosting, and staff operations. Set behind a long, gated drive, the estate offers exceptional privacy and security an extraordinary opportunity to own a true piece of Los Angeles history, reimagined for modern living.

10250 W Sunset Boulevard, Los Angeles

$7,495,000
5 Beds 7 Baths 26738589 MLS Active Status
Tucked behind gates and mature landscaping, 1552 Bel Air presents a refined take on modern living in one of Los Angeles' most coveted enclaves. Clean lines and expansive glass invite natural light throughout, showcasing serene hillside vistas and creating a seamless indoor-outdoor flow. The open-concept layout is ideal for entertaining, anchored by a chef's kitchen outfitted with top-tier appliances and complemented by a sleek wine display. The primary suite offers a private retreat with a fireplace and spa-like bath, while additional spaces include guest accommodations, a dedicated office, and a home gym. Outside, the resort-style grounds feature a pool with cascading water features, multiple lounging areas, and lush, manicured landscaping. Moments from the best of Bel Air and Beverly Hills, this residence delivers elevated design, privacy, and effortless access to world-class amenities.

1552 Bel Air Road, Los Angeles

Based on information from California Regional Multiple Listing Service, Inc. as of . This information is for your personal, non-commercial use and may not be used for any purpose other than to identify prospective properties you may be interested in purchasing. Display of MLS data is usually deemed reliable but is NOT guaranteed accurate by the MLS. Buyers are responsible for verifying the accuracy of all information and should investigate the data themselves or retain appropriate professionals. Information from sources other than the Listing Agent may have been included in the MLS data. Unless otherwise specified in writing, Broker/Agent has not and will not verify any information obtained from other sources. The Broker/Agent providing the information contained herein may or may not have been the Listing and/or Selling Agent.