Refine Search
Sort by
$1,099,000
1 Beds 1 Baths 25588135 MLS Active Status
Step into coastal elegance with this sun-drenched, designer-remodeled one-bedroom, one-bathroom condo, ideally located on the sands of Malibu's coveted Carbon Beach. This top-floor residence boasts breathtaking natural light, open-sky views, and a seamless blend of modern luxury and coastal charm.The brand-new gourmet kitchen is a chef's dream, featuring high-end stainless steel appliances, a Thermador professional-grade stove, a Viking hood, and a dedicated wine refrigerator. The newly designed bathroom showcases stylish tilework and premium fixtures, while the custom-designed master closet offers exceptional storage solutions. Gorgeous hickory whitewashed hardwood floors extend throughout the space, complementing the warmth of a gas fireplace. Additional floor-to-ceiling built-in storage adds both functionality and sophistication.The complex itself is a private oasis, complete with an ocean-facing heated pool, communal BBQ areas, a newly remodeled lobby, an elevator, and secure gated entry. Enjoy direct beach access, covered garage parking, and effortless proximity to Malibu's finest restaurants, high-end boutiques, a health club, a movie theater, grocery stores, and the iconic Malibu Pier.Surrounded by multi-million-dollar oceanfront estates and lush landscaping, this exclusive retreat offers a rare opportunity to experience the best of Malibu beachfront living. Designer furniture may be available for purchase.Don't miss your chance to own a piece of paradise on Billionaire's Beach!

22626 Pacific Coast Highway Unit 22, Malibu

$550,000
1 Baths PW25198567 MLS Active Status
$20,000 Free Grant available!! A Private Urban Retreat with Panoramic Views!! Welcome home to 620 S Gramercy Place Unit #412, a beautifully updated urban oasis where the vibrancy of Koreatown seamlessly meets the historic charm of Hancock Park. This isn't just a residence; it's a private retreat designed for modern living. Step inside this stunning unit and discover a bright, open floor plan. The updated kitchen is a chef's delight, boasting sleek countertops, stylish cabinetry, and stainless steel appliances that make both cooking and entertaining a pleasure. The smart layout features a separate loft space, providing a perfect division between your living and sleeping areas, ensuring privacy and tranquility. The updated bathroom offers a modern, clean design to start and end your day. Step out onto your private balcony and take in captivating views, the perfect spot for your morning coffee or an evening cocktail. Location is everything, and this unit delivers!! Your new home is also just steps away from the esteemed St. James' Episcopal School and Wilshire Park Elementary, making it a prime location for families. The building itself is a resort-style condominium with an array of amenities, including a rooftop pool and spa with panoramic views of Downtown LA and the Hollywood Hills, a fitness center and sauna room, and 24-hour on-site security with gated parking. With a remarkable Walk Score of 97, a true Walker's Paradise awaits. Explore the world-renowned dining and nightlife of Koreatown, or take a quick stroll to iconic Larchmont Village. Commuting is a breeze with excellent transit options, including the nearby Wilshire/Western Metro station. Best of all, you're only 13 miles from the sandy shores of Santa Monica, putting a classic California beach day well within reach. Live effortlessly in a location that truly has it all. This is an opportunity to own a piece of a truly dynamic and luxurious lifestyle.

620 S Gramercy Place Unit 412, Los Angeles

$4,995,000
4 Beds 5 Baths 25581661 MLS Active Status
Situated high above the iconic Sunset Strip, this gated architectural masterpiece commands breathtaking jetliner views of the city skyline and the Pacific Ocean beyond. Meticulously designed to harmonize modern sophistication with the surrounding natural beauty, this three-bedroom with an office, five-bathroom residence spans over 3,400 square feet of refined living space. Flooded with natural light, the open-concept interior features disappearing pocket doors that blur the line between indoor and outdoor living, inviting in the shimmering city lights. Nine expansive limestone-clad balconies with covered roofs totaling approximately 700 square feet extend the living space into the open air, ideal for both relaxed lounging and sophisticated entertaining. At the heart of the home, the gourmet kitchen is a showcase of culinary artistry, appointed with top-tier appliances, custom cabinetry, and a generous central island that doubles as a gathering hub. The Primary Suite is a serene retreat, offering sweeping views from its private balcony, a spacious walk-in closet, and a spa-inspired bath with dual vanities and a soaking tub. Thoughtfully designed to embrace the outdoors, the property features a large hot tub, lush landscaping, multiple sitting areas, and a peaceful walking path leading to a scenic overlook. Additional highlights include a gated motor court with parking for up to six vehicles, a media area, detached casita/office, and eco-conscious xeriscape landscaping. Located in the prestigious Viewmont Heights enclave, this rare offering is moments from world-class shopping, dining, and entertainment. The purchase includes 3 APN's (lots) which combine to total ~20,000+ sf of land that potentially allows doubling of the building square footage, providing an exclusive opportunity for a private compound in Hollywood Hills.

1600 Viewmont Drive, Los Angeles

$1,585,000
3 Beds 3 Baths 25581291 MLS Active Status
This exceptional Pacific Palisades Highlands Villa offers a rare combination of space, quality, views, and value in one of Los Angeles' most desirable coastal communities. At approximately 2,725 square feet, this spacious 3-bedroom, 3-bath end-unit feels more like a single-family residence and is offered at a significant value when compared with historical pricing in the area. Adding to the property's appeal, the Seller is finalizing approximately $25,000 in plumbing improvements, and the HOA is currently replacing the roofs throughout the community, providing meaningful improvements and added peace of mind for the next owner. The residence features unobstructed mountain and canyon views, direct access from a private two-car garage, vaulted ceilings, abundant natural light, multiple outdoor spaces, and a flexible multi-level floor plan. The main level includes a spacious living room with fireplace, separate dining area, wet bar, guest bathroom, and a remodeled open-concept kitchen with an adjoining sitting area. The kitchen is equipped with custom cabinetry, granite countertops, stainless steel appliances, dual ovens, dual dishwashers, custom lighting, hardwood floors, and a small custom elevator that can be used to transport groceries directly from the garage to the kitchen. A large private patio with a dedicated gas line offers an ideal setting for outdoor dining, entertaining, and relaxation. All three bedrooms are located upstairs. The serene primary suite includes a fireplace, vaulted ceilings, a wraparound balcony with mountain and canyon views, a walk-in closet, an additional closet, and an en-suite bathroom with dual sinks, a bathtub, and a remodeled shower. The second bedroom includes a walk-in closet and shares a bathroom with the third bedroom. Additional upper-level features include upgraded solid doors, new carpeting, and a skylight that brings additional natural light into the home. The ground level offers direct access to the private two-car garage, a recently purchased washer and dryer, and a flexible bonus room that may be used as a home office, gym, wine room, playroom, or additional storage. Residents enjoy a tranquil Highlands setting with a community pool, spa, and fitness room. For Buyers seeking a spacious Pacific Palisades residence with views, privacy, extensive improvements, and pricing that reflects a meaningful advantage compared with historical values, this distinctive Villa presents an excellent opportunity. FURNISHED PHOTOS ARE VIRTUALLY STAGED.

1476 Palisades Drive, Pacific Palisades

$23,500,000
4 Beds 5 Baths 25580069 MLS Active Status
Mid-century modern elegance blends perfectly with 21st-century energy efficiency in this sleek, open, garden estate atop Encinal Bluffs. Exceptionally private, the approximately 1.89-acre blufftop property features majestic views of ocean and islands with resort-style amenities, including a detached guest house, sports court, solar-heated pool/spa, direct beach access, and guest parking for 20 cars. In 2009, W3 Architects stripped the original house to the foundation, reimagining and expanding the estate for sustainability and far-reaching vistas. Vanishing walls of glass open the spacious interior to gorgeous sight lines and beautiful decks, terraces, patios, pool, and gardens for refined indoor-outdoor relaxation and entertaining. Abundant natural light emphasizes the beauty of interior finishes, including stunning woodwork and cabinetry throughout. Pavilion-style living, dining, and kitchen spaces provide a harmonious setting for intimate gatherings and grand-scale entertaining. At the top of the beautiful wood staircase is a jewel-box surprise: a glass-walled loft for naps, yoga, and dreaming. The home's four en-suite bedrooms include a sublime primary retreat complete with a sitting area, an office with built-in desk and cabinets, a spa-style skylight bath, and pocket doors that open onto a large ocean-view deck. At the front of the house is a large garden, a sport court set among statuesque trees and plantings, the pool, Jacuzzi, and spacious pool deck with a covered dining area, and the one-bedroom, one-bath guest house with a full kitchen. There is also an outdoor kitchen with a stone pizza oven and built-in dining area. In addition to an array of smart-home features, the estate is equipped with a photovoltaic array that supplies all the home's power needs, an active solar thermal water heating system for hot water and in-floor heating, plus an energy-conserving 3,000-square-foot planted living roof. A truly exceptional blufftop compound for a lifestyle of gracious contemporary comfort. Also available for lease at $50,000 per month.

32554 Pacific Coast Highway, Malibu

$730,000
2 Beds 1 Baths 25576221 MLS Active Status
Welcome to 5381 1/2 Village Green, a beautiful upgraded 2 bed and 1 bath upper unit that offers 982 square feet of living space. The condo is located in the prestigious Village Green community, Court 14 with private patio and 1 car garage. The condo is filled with natural light and views of a grassy courtyard from the bedroom and living room. The kitchen and bathroom have upgraded granite counter tops and cabinets. Village Green is a highly sought after National Historical complex centrally located to Culver City, Baldwin Vista, Baldwin Hills Estates, Ladera Heights, Windsor Hills / View Park, LAX and DTLA. The Expo Line is also in the area. Additionally, the complex has 24-hour security patrols. Don't miss out on an excellent opportunity to move into a very serene community.

5381 1/2 Village, Los Angeles

$999,000
2 Beds 2 Baths TR25174962 MLS Active Status
Fall asleep gazing at the moon and stars and wake up to a stunning panoramic view in this bright, spacious two bedroom + office, two bathroom retreat in the serene canyon woodlands of this sparsely populated coastal community. Ongoing upgrades include roof, hardwood floors, appliances and numerous cosmetic renovations. Total finished square footage is actually 1832, lowest price per square foot, all in the approved plans on hand. Built to last a lifetime with expertly engineered caissons for earthquake resistance, interior sprinklers and double paned windows for fire resistance, and an upgraded wind resistant architectural shingle roof. Not designated as a flood risk. Hand crafted pastel oak cabinetry, rare imported granite counters and artisanal fixtures. No faux! Savor the quiet relaxing in the Japanese ofuro spa, snuggling by the dual wood/gas fireplace, gazing at the night skyscape, enjoying one of the decks overlooking the unobstructed wildlife corridor and hiking trails, or sprawling in the breezy lower unit nestled in the oaks. Worlds away from city stress but just ten minutes to the 101 and all the conveniences of the valley, and fifteen minutes winding through the canyon to the beach, with Santa Monica to the left and Malibu to the right. But stay local for a meal, farmers' market and galleries showcasing Topanga artists. The 808 square foot upper level is a complete living space with abundant natural light from three skylights, and built-ins including a granite/oak desk, eight-foot display case and entertainment center. New French doors are an additional guest entry to an intimate keeping room extending to the deck and master bedroom, luxurious with its spa and fireplace. Midlevel is 767 square ft with an ample garage, lending itself to a home office, music room or entertaining, a formal foyer and entry closet, and a guest bathroom below to maintain your upstairs privacy. The 632 square ft lower level can be separated for a co-buyer, out of town guests, artist's studio or rec room, with the largest deck for outdoor enjoyment, 110 square ft of storage and a wine cellar. Garage has a direct entry to the foyer, a gym area inside the bay window, and a convenient washer/dryer, with two additional parking spaces on site. Lock-and-go if you are a seasonal occupant or doing business in Los Angeles, in this low crime area with the natural terrain requiring minimal attention, waiting for your vision forward.

22011 Callado Way, Topanga

$22,000,000
4 Beds 6 Baths 25566133 MLS Active Status
Located on one of Trousdale's most exclusive streets, behind gates at the end of a very quiet and secluded cul-de-sac. A stunning modern architectural masterpiece completely rebuilt and recently completed with incredible taste, quality, and sophistication. You are captured immediately by the stunning open rooms which all overlook panoramic city views. There's a beautiful living room, dining, den/media room, and gourmet kitchen with breakfast area. All bedrooms are beautifully appointed suites, each with en-suite baths that adorn the most luxurious lifestyle. The primary suite captures the glamorous essence of Trousdale. Custom built and crafted with the highest standard of materials and situated on an incredible gated lot with large motor court. High ceilings, walls of glass and great walls for art are at the center of this entertainer's paradise. There's a spectacular pool, spa, fire pit and barbecue complete and incredible areas to entertain. The perfect Trousdale pied-a-terre! Shown to prequalified clients.

530 Leslie Lane, Beverly Hills

$2,950,000
PV25148646 MLS Active Status
Unlock the potential of a truly exceptional investment in the heart of Sherman Oaks. This 10-unit apartment complex is ideally positioned just steps from the bustling retail and dining corridor of Magnolia Boulevard, one of the most dynamic and desirable destinations in the San Fernando Valley. This location offers immediate access to everything today's renters desire—walkable amenities, top-rated schools, trendy cafes, fitness studios, and convenient freeway access via the 101 and 405. It’s a location that commands attention and attracts high-quality, long-term tenants. The property itself is a rare find: spacious, townhouse-style units that provide residents with the comfort and feel of a home rather than a typical apartment. These desirable layouts, coupled with features like central air and heat, hardwood floors, fireplaces, private patios, and on-site gated parking, set this asset apart from others in the market. The building has already undergone key capital improvements including a brand-new roof and completed soft-story seismic retrofitting, positioning it for long-term stability and low maintenance. This is a true hidden gem—gated, private, and exclusive—nestled within one of the most in-demand rental pockets in Sherman Oaks. Known for its low vacancy rates and strong tenant demand, this area is a magnet for professionals and families seeking lifestyle, convenience, and comfort. From an investment standpoint, the numbers speak for themselves: with a 43.67% potential upside in rents, this property is a prime reposition opportunity in a market where rent growth continues to climb. With limited new rental inventory in the area and increasing demand for larger, well-located units, this property stands to significantly increase cash flow post-renovation or strategic upgrades. Whether you're looking to add a trophy asset to your portfolio or secure a high-performing investment in a blue-chip neighborhood, this Sherman Oaks multifamily offering checks all the boxes. Opportunities like this rarely come to market. Contact us today to schedule a private tour and explore how this incredible asset can elevate your portfolio.

5236 Kester Avenue Unit 6, Sherman Oaks

$42,500,000
5 Beds 9 Baths 25556491 MLS Active Status
Located on one of the most desirable streets in all of Los Angeles, this estate is on an all useable 1.45 acres with 210 ft frontage on the 14th hole of the famed Los Angeles Country Club. The 1930's Country English home was remodeled in 1979 and is now available for sale for the first time in decades. The home is 7,826 sf ft and the property includes a sunny pool, huge lawns, and a N/S lighted tennis court bordering the country club. The property is totally private and gated with a circular drive and parking for many cars beyond the 4 garages. This is a once in a generation opportunity to either remodel an existing home or build a new dream "final" estate for the most sophisticated of buyer and in a neighborhood flush with 9-digit valued homes.

570 S Mapleton Drive, Los Angeles

$849,000
3 Beds 2 Baths SR25145832 MLS Active Status
BACK ON THE MARKET. REMODELED, READY TO MOVE IN!! New Floors and Paint throughout, New Appliances, Replastered Sparkling Pool, Updated Landscaping. This Turn-Key charming 3bed/2bath house has been newly updated and ready for move in. Freshly painted walls and brand-new floors throughout. The kitchen has been updated with new appliances and stained cabinets. The Open Style Livingroom/Dining area faces the open kitchen showcasing its large counter space making it a delight for buffet style entertainment. The private primary suite includes its own primary bathroom as well as a spare room/area with its own access to the backyard, allowing it to be completely separate and closed off from the rest of the house. All 3 rooms contain large closets permitting for lots of storage space. Shared hallway bathroom is quite roomy and has a walk-in shower. Off the kitchen, you will find the laundry area and a large covered patio making it convenient for outdoor entertainment. Lots of outdoor space to utilize with many fruit trees including but not limited to Lemon, Fig, Avocado, Apple, Lime Tree and lots more. The sparkling pool has been newly renovated, re-plastered, has new plumbing, and new tiles. The existing large, covered shed has a door that locks and can be used as storage. This gated property allows for 5 tandem parking spaces in the front driveway. The front corner empty area contains 500 sqft of space, allowing for extra parking and/or extra storage, a possible ADU, or simply turned back into a basketball court. The 6,535 corner “L” shape lot has lots of potential for adding possible extra square footage. (Buyer to check all city requirements). Amazing location provides close access to Sherman Way, Public Transit, Vallarta supermarket, and other shops. The property is low maintenance and is perfect to retain to live in or as an investment property. DO NOT MISS THIS OPPORTUNITY!!!

21057 Runnymede Street, Canoga Park

$750,000
2 Beds 2 Baths SR25134743 MLS Active Status
WOW! NOW REDUCED! California Living at its finest in this updated townhouse, just south of the famed Ventura Blvd with all its shopping and fine restaurants! The gated security entrance leads you to this cozy 8 unit boutique building offering a quieter more community-like feel than a larger complex. AND, a lower than normal monthly HOA fee. The double door entry opens to light and airy floor plan with laundry IN THE UNIT! The living room and dining area boasts easy to care for Italian woodgrain tile and newer recessed lighting; it's warmed by the fireplace and feeds out to the private patio via the sliding glass door and its plantation shutters. The updated kitchen with newer appliances and fixtures, and ample granite counters will make any home-chef happy! The downstairs powder room has a new toilet and new fixtures. Primary Bedroom #1 contains a sizable walk-in closet. The larger Primary Bedroom #2 also has more than ample closet space. The main bathroom has been updated with an oversized tub and chic fixtures. In the rear of the complex lies a unique paved backyard perfect for BBQ's or social gatherings. Don't forget the VERY LOW HOA!

14947 Dickens Street Unit 3, Sherman Oaks

$1,350,000
4 Beds 2 Baths 25553501 MLS Active Under Contract Status
Tucked away in the desirable Fernwood neighborhood of Topanga, this rare and versatile property offers a unique blend of charm, privacy, and creative potential. Set on a beautifully landscaped, fully fenced, dog friendly oversized lot up a private driveway, this home is surrounded by mature oak trees and lush gardens, creating a serene retreat with a true sense of seclusion. The main residence features two spacious and flexible living units, each filled with natural light and boasting its own private entrance, full kitchen, open dining area, large full bathroom, and expansive indoor-outdoor flow via upper and lower decks and patios perfect for entertaining or enjoying the tranquil canyon breeze. Use the units separately for multi-generational living, guest units, or combine them into one cohesive home through the interior staircase to suit your lifestyle. In total, the home offers four bedrooms and two bathrooms, with thoughtful layouts and seamless integration of indoor and outdoor spaces. Separate laundry areas for the main house and guest house provide added convenience and privacy. Adding to the property's versatility is a stand-alone studio cottage, complete with front and rear patios, its own laundry, full bath and kitchen adds endless potential as a guesthouse, rental unit, art studio, or home office. Additional features include: Approx 24 Solar panels. A shipping container ideal as a workshop or secure storage. Two additional storage sheds, mature landscaping and multiple outdoor living areas with iconic Fernwood breezes brings a true connection to nature. Whether you're looking to live, work, create, or invest, this Topanga gem offers the space and flexibility to make your vision a reality. Come experience the harmony of light, nature, and possibility in the heart of Fernwood.

1527 Bainum Drive, Topanga

$5,495,000
4 Beds 5 Baths 25541789 MLS Active Status
EMOTIONAL SPANISH COLONIAL REVIVAL VILLA, Don Uhl, AIA, circa 1927. Set in the prestigious celebrity enclave of Las Colinas Heights, this landmark Spanish Colonial Revival residence originally crafted by renowned architect Don Uhl, is a rare opportunity to reimagine a timeless architectural treasure. Surrounded by notable estates and historically significant properties on a quiet cul-de-sac, the home boasts panoramic jetliner views stretching from Downtown Los Angeles to the Pacific Ocean. Stripped to the studs and awaiting a transformative restoration, the property offers an extraordinary canvas whether to fulfill the vision of the current owner (renderings available upon request) or bring your own aesthetic to life. Plans call for a breathtaking full-scale restoration and reimagining, inside and out. From the formal entry, you're drawn into a grand, Chateau Marmont-inspired great room featuring original hand-stenciled ceilings, an oversized fireplace, and French doors that open onto an expansive terrace with sweeping city-to-ocean vistas. The main level also includes a formal dining room, butler's pantry, kitchen, and powder room all with direct access to the two-car garage providing a layout ideal for both refined entertaining and modern-day living. The home offers four spacious ensuite bedrooms with ample opportunities for custom closets or expanded living configurations. On the lower level, a columned, covered loggia evokes Mediterranean elegance and provides versatile open-air space for lounging, entertaining, or wellness use. This level also includes a secondary kitchen and access to the beautifully hedged backyard. The private garden features a dramatic swimming pool, an elevated spa, and multiple landscaped zones for outdoor living. Uhl's architectural hallmarks harmonious balance of ornate detail and connection to nature lives on in this masterpiece. His legacy includes iconic estates in Beverly Hills and Hancock Park, notably the MGM Louis B. Mayer Estate. This is more than a property, it's a legacy opportunity, inviting both discerning end-users and visionary developers to complete a masterpiece in one of Los Angeles' most storied neighborhoods. Some images may be digitally altered or virtually staged. Renderings are for illustrative purposes only and may not reflect final design or condition.

7464 Hillside Avenue, Los Angeles

$599,000
1 Beds 2 Baths WS25129430 MLS Active Status
Most Luxurious Condominium with magnificent City View! Metropolis Tower 1. DTLA's iconic address for premier luxury high-rise living. The highly sought after corner 01 stack. Perched 26 floors above the city where light and air collide into one. Designed by contemporary award-winning architect Gensler. This luxury residence features a unique floor plan that includes an enclosed grand master bedroom suite, open kitchen/living room concept, high end finishes throughout, and windows that integrate the entire living space with breathtaking panoramic city skyline views.it is a cove of unparalleled stunning views, prime location, privacy and security that sit above the pulse of this City of Angels. Metropolis life is filled with the beauty, style and elegance that reflects your personal accomplishments.Resort-style indoor/outdoor amenities include: heated pool, spa, cabanas, meditation gardens, fire pits, bbq, dog park, movie theater, billiards room, lounge, fitness center, yoga studio, business center, a 24 hour attended lobby and much more. This unit comes with a deeded parking spot and storage exclusive to Tower 1.Step out into the streets of the metropolis, near to all that Downtown has to offer, Staples Center sports and concert arena, parks, restaurants, museums and theaters. It is your home to rest, stop to recharge, arena to entertain, and fortress to launch your next venture

889 Francisco Street Unit 2601, Los Angeles

$950,000
3 Beds 1 Baths 225002675 MLS Active Status
Incredible Opportunity: Two Homes on One Lot in Southwest Los AngelesDiscover an amazing chance to own two fully updated homes on one lot, offering exceptional versatility and outstanding rental income potential. Recently remodeled and truly move-in ready, this Southwest Los Angeles property features a beautifully refreshed 1,156 sq ft main house with 3 bedrooms and 1 bathroom, plus a spacious 1,200 sq ft Guest House with 2 bedrooms and 1 bathroom.Situated on a generous 6,983 sq ft lot, the property is surrounded by mature fruit trees, vibrant flowering plants, and ample outdoor space.The main house has been thoughtfully remodeled. An upgraded kitchen and bathroom, new flooring, double-pane windows, recessed lighting, and updated plumbing. The kitchen stands out with quartz countertops, new stainless-steel appliances, custom backsplash, and new cabinetry offering abundant storage. A dedicated laundry room with a washer and dryer adds convenience.The private ADU has also been refreshed, featuring a large kitchen with dining area, quartz countertops, built-in cabinetry, new wood-like flooring, recessed lighting, and a spacious bathroom--ideal for extended family, guests, or rental income.Located near SOFI Stadium, the Kia Forum, the Intuit Dome, LAX, and major freeways, this home offers unbeatable access to public transportation and all that Los Angeles has to offer. With major global events on the horizon--including the 2026 NBA All-Star Game, 2026 FIFA World Cup, 2027 Super Bowl, and the 2028 Olympic Games--this is a prime investment opportunity in one of LA's most dynamic areas. One Block from George Washington H.S. and close to Southwest Community CollegeNote: some pics are virtually staged.

1520 W 107th Street, Los Angeles

$29,995,000
5 Beds 9 Baths 25545227 MLS Active Status
"The Promontory" The ultimate view estate in LA. Situated on 8/10ths of an acre with unobstructed head-on views spanning from downtown LA to the ocean. A masterful creation by renowned architectural designer, Tim Morrison. A world-class modern estate implementing classic Hollywood Regency details and a grand scale featuring every conceivable amenity. Meticulously crafted interior of approximately 11,000 sf showcasing unparalleled views, scale, and quality. Enter a spectacular 2-story foyer, grand dining room, formal living room, and a bar all flow effortlessly for entertaining. Spectacular primary suite with explosive jetliner views, large sitting room and stunning dual baths and closets. Additional features include a state-of-the-art movie theater/screening room, 4 bedrooms, gym, and gourmet kitchen. One of the few view estates that possess a gated entry and vast motor court with 4-car garage. The rear grounds offer spectacular formal gardens, rolling lawns, and a dramatic floating zero edge pool. Located on the end of an exclusive cul-de-sac just minutes from the best restaurants and shopping in the city. Shown to pre-qualified clients only.

1500 Gilcrest Drive, Beverly Hills

$3,998,000
6 Beds 6 Baths CV25118511 MLS Active Under Contract Status
Experience the height of luxury and privacy in this breathtaking custom estate nestled in the foothills of North Glendora. Built in 2012 and situated behind private gates on a spacious one-acre lot, this one-of-a-kind residence offers an extraordinary blend of elegance, comfort, and cutting-edge smart technology, all set against a stunning backdrop of panoramic city and mountain views. Boasting 6 bedrooms, 5.5 bathrooms, and nearly 6,800 square feet of sophisticated living space, every inch of this home showcases exquisite craftsmanship and the finest materials. Enter through grand double iron doors into a dramatic formal entry, where a designer chandelier and gleaming finishes set the tone. The heart of the home is the expansive great room featuring high ceilings, a custom fireplace, wet bar, and French doors that open to a serene-covered patio. The adjacent state-of-the-art kitchen is a chef’s dream, complete with a Miele appliance suite, Bulthaup cabinetry, a central island, and a fully equipped wok kitchen with a built-in fryer, super burner, and Viking hood. Retreat to the luxurious primary suite with a private sitting area, balcony overlooking the city, spa-inspired bathroom with a steam shower, air jet tub, and dual vanities. Additional highlights include a private office, game/theater room with wet bar and fireplace, and a spacious playroom. Modern convenience meets timeless elegance with a full home automation system, integrated sound throughout, custom window coverings, and even a commercial-grade elevator. The attached six-car garage (approx. 1,400 SF) provides ample space for vehicles and storage. Outside, the park-like grounds offer a peaceful escape with mature oak trees, fruit trees, a putting green, and plenty of space to relax or entertain. Truly a one-of-a-kind property in one of Glendora’s most prestigious neighborhoods. Designed for discerning buyers who demand the very best—this home must be seen to be fully appreciated.

1051 Oak Canyon Lane, Glendora

$13,995,000
6 Beds 6 Baths 25513641 MLS Active Under Contract Status
Nestled behind the prestigious west gates of Bel-Air, this traditional estate sits on over three quarters of an acre in a serene cul-de-sac, offering the utmost in privacy and exclusivity. Overlooking the lush fairways of the historic Bel-Air Country Club, this 6-bedroom, 6-bathroom sanctuary seamlessly blends classic elegance with modern luxury. A grand gated entrance leads to a sweeping motor court driveway, setting the stage for the refined sophistication within. The estate boasts expansive lawns, pool, and breathtaking panoramic views of Westwood, UCLA, and the city skyline. Designed for both grand entertaining and intimate living, the home features timeless architectural details, spacious sun-drenched interiors, and seamless indoor-outdoor flow. Perfectly positioned in one of Los Angeles' most coveted neighborhoods, this estate offers easy access to Beverly Hills, Brentwood, and the iconic Sunset Strip. Moments away from world-class dining, luxury shopping, and renowned cultural institutions, including The Getty Center and Westfield Century City. On the market for the first time in 40 years, this home offers the pinnacle of Bel-Air living; private, secure, and undeniably luxurious.

10810 Ambazac Way, Los Angeles

$6,500,000
4 Beds 5 Baths 25534991 MLS Active Status
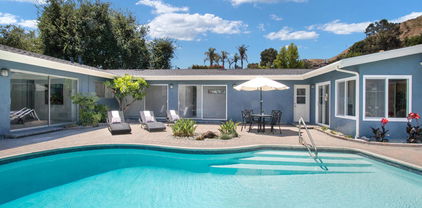
2576 Benedict Canyon Drive: A Peaceful Haven in Beverly Hills. Welcome to a truly special Beverly Hills retreat - once home to a legendary figure of Hollywood's golden era. Tucked behind graceful iron gates and surrounded by lush greenery, this private estate offers a rare sense of calm and comfort in the heart of the city. Inside, the home feels open and airy, with vaulted ceilings, soft natural light, and thoughtful details throughout. Built-ins, warm finishes, and generous living spaces make it easy to settle in and feel at home. The family room is perfect for relaxed evenings, while the elegant dining areas and chef-inspired kitchen - with top-of-the-line appliances - invite easy entertaining and everyday connection. A sweet breakfast nook and cozy corners offer peaceful views of the vibrant, lovingly landscaped gardens. The primary suite is a quiet escape, with spacious proportions and a spa-like bath that encourages rest and renewal. Additional bedrooms and guest spaces are welcoming and private, each with beautifully designed bathrooms. Outside, discover your own private oasis. A sparkling, stone-trimmed pool, shaded lounge areas, and mature trees create the perfect backdrop for restful afternoons or gatherings with loved ones. A charming detached guesthouse offers flexible space for visitors, creativity, or work-from-home ease. Set in one of Beverly Hills' most desirable neighborhoods, this warm and graceful home is a place to unwind, reconnect, and enjoy the simple beauty of California living.

2576 Benedict Canyon Drive, Beverly Hills

$9,495,000
4 Beds 4 Baths 25534330 MLS Active Status
Nestled in the prestigious and private Malibu Colony, this home offers a blend of luxurious coastal living with modern comforts. Upon entering the gated driveway, which provides secure parking for two vehicles, you are greeted by a meticulously landscaped front yard equipped with a sprinkler system. The property boasts a two-car garage, complete with a washer and dryer, water heater, and direct entry to the home. Above the garage lies a charming guest house, accessible via a set of steps that lead to a covered front door. The guest house offers a cozy yet spacious studio with beamed ceilings, tile floors, and French doors that open to a balcony, perfect for use as a living or sleeping area. The adjacent bathroom features a stone countertop and a shower stall, while the compact kitchen is equipped with stone counters, French windows, a 4-burner range, and essential appliances like a fridge and freezer. From the guest house, a beautifully landscaped walkway guides you through the courtyarda true outdoor oasis. This private space, framed by lush trees, includes a built-in outdoor living area with a couch and wet bar complete with bar seating, ideal for entertaining or quiet relaxation. A covered walkway leads from the courtyard to the main house, where you're welcomed by a covered front door and a charming foyer with wood-beamed ceilings and hardwood floors. Inside the main house, the living room exudes warmth and elegance, featuring a cozy fireplace framed by custom built-ins and multiple sets of French doors that flood the space with natural light. These doors open to the backyard, which boasts a stunning pool, jacuzzi, and stone floors, all surrounded by beautifully landscaped grounds and a privacy fence. The living room flows seamlessly into the gourmet kitchen, a chef's dream equipped with stone counters, custom wood cabinetry, a 4-burner range, a 2-burner electric stovetop, double Gaggenau ovens, a Sub-Zero fridge, a dishwasher, and a microwave. Just down the hall, you'll find a butler's pantry with additional freezer space, stone countertops, and built-ins for added convenience. The home features multiple bedrooms, each thoughtfully designed for comfort and privacy. The first-floor bedroom includes wood floors, recessed lighting, and French doors that open to the courtyard, offering a serene escape. Upstairs, the second bedroom is carpeted, with wood-beamed ceilings, built-in storage, and a private balcony with views of the courtyard. The en-suite bathroom is beautifully appointed with stone counters, a shower over tub, and a vanity sink. The master suite, located on the top floor, is a true sanctuary with plush carpet, high wood-beamed ceilings, and breathtaking panoramic views of the ocean and coastline, including the iconic Malibu Pier. The master suite also features a fireplace and French doors leading to a private balcony with views of both the ocean and the pool. The luxurious master bath is equally impressive, featuring wood floors, stone countertops, double sinks, a vanity, and a built-in tub with ocean views. The en-suite bathroom also includes a separate water closet and shower stall, as well as a spacious walk-in closet. This Malibu Colony residence offers a harmonious blend of indoor and outdoor living, with thoughtful design details and luxurious amenities throughout. Whether enjoying the privacy of the guest house, entertaining in the outdoor courtyard, or relaxing in the master suite with ocean views, this property is a true coastal paradise.

23351 Malibu Colony Road Unit 108a, Malibu

$12,950,000
5 Beds 8 Baths 25517319 MLS Active Status
Welcome to the pinnacle of luxury living in this unparalleled Beverly Hills PO Masterpiece! Meticulously crafted for 4 years by one of LA's top builders and world-renowned Whipple Russell Architects, this 3-level one-of-a-kind estate is an extraordinary fusion of design and elegance. Spanning approximately 8000 sf and situated on a sprawling 22,000 sf lot, this gated and private 5 BD + 8 BA modern marvel has been constructed with extreme attention to detail using only the finest materials available and providing almost every amenity and convenience imaginable. Grand entrance with floating staircase welcomes you to a spacious open floorplan, adorned with soaring ceilings, skylights, and floor-to-ceiling Fleetwood doors. Walls of glass upstairs and down bathe the warm interiors in natural light and seamlessly connect the indoor/outdoor spaces. Designer double kitchen is perfectly placed for hosting guests and comes equipped with built-in Miele appliances, center island, breakfast bar and hi-end European fixtures. All rooms open to jaw-dropping expansive outdoor oasis that includes a 2-level terraced backyard and fully landscaped and lighted hillside that is site to be seen. This haven for relaxation and entertainment is accentuated with lush foliage, beautiful fountains, sleek porcelain stone, Ipe wood decking, multiple firepits, outdoor kitchen/bar, and sparkling saltwater pool & spa. The primary suite is a true sanctuary with walls of glass, stunning views, stone fireplace, and private bridge to upper-level backyard. The sumptuous primary bath boasts an over-sized steam shower, soaking tub, and double vanity complete with Taj Mahal stone countertops and Gessi wall-mounted fixtures. Connected to the opulent bathroom is your dream walk-in closet complete with LED lighted cabinets and lighted onyx countertop. Lower level adds additional entertainment space by housing a 150-bottle wine cellar, fully equipped gym, recreation room, lighted onyx bar, and state-of-the-art movie theater. Additional features include sizable sun-filled guest bedrooms w/gorgeous ensuite bathrooms, formal office, first-class elevator, generous 3-car garage, Lutron lighting system, and integrated smart home automation. Imported Italian stone, wood paneled ceilings, European oak/porcelain floors, and trimless LED lights further elevate the interiors and blend all rooms together to create an ambiance of luxury and sophistication throughout. Seize the opportunity to make this architectural masterpiece your own in one the Westside's most coveted areas!

2641 Hutton Drive, Beverly Hills

$999,990
6 Beds 2 Baths 25503077 MLS Active Status
PRICE REDUCTION - EXCELLENT LOCATION - VERY CLOSE TO DOWNTOWN L.A. AND BLOCKS FROM THE L.A. CONVENTION CENTER IMPRESSIVE 2 UNITS IN A 3000+ SQF BUILDING IN A 7310 SQF LOT WITH PLENTY OF PARKING AND HIGH POTENCIAL TO GROW. POSSIBLE 2 MORE UNITS AND 2 ADU'S (BUYER TO INVESTIGATE W CITY) UNITS IN GOOD CONDITION WILL BE VACANT AT COE (LOWER UNIT WILL BE VACANT, UPPER UNIT WILL NEED 1 MONTH AFTER COE TO LEAVE AT NO COST TO BUYER) - SHOWING IS EASY JUST NEED 24HS. IN ADVANCE APPOINTMENT WITH LISTING AGENT. ALL INFORMATION DEEMS RELIABLE BUT IS NOT GUARANTEED BY LISTING BROKER - AGENT AND / OR SELLER - LISTING BROKER STRONGLY RECOMMEND BUYERS AND THEIR AGENTS TO RELY IN PROFESSIONAL INSPECTIONS AND INVESTIGATIONS OF THE PROPERTY.

1340 Constance Street, Los Angeles

$17,990,000
4 Beds 4 Baths OC25031264 MLS Active Status
Two rare gorgeous parcels of land (total: 10 acres) are available for you and your family to flourish in. Located behind the 24 hour gated community of the esteemed Bradbury estates, you can build your own dream mansion ,guest houses and equestrian stables in the most desirable community. according to Forbes Magazine, it was quoted as one of the most expensive zip code in America. One parcel of land located at 99 Bliss Canyon Rd. sits at 5.06 acres with a 6,087 square feet single family residence. The second adjacent plot of land located at 605 Deodar Lane sits at 4.93 acres with a 11,000 square feet horse facilities and living quarters. This parcel lane holds up to 50 horses with room for 50 stalls. there are 20-24 turnouts and a quarter mile training track, as well as amenities like 2 treadmills, hay barn and more. These two functional parcels of flat land are also excellent options for building two luxurious houses. Additionally, each parcel lends itself to the inclusion of 2 charming guest houses. The properties are perfectly located in the tranquility of nature, offering the lifestyle you have always dreamed of. Don't miss the opportunity to make your dreams a reality!

99 Bliss Canyon Road, Bradbury

$95,000,000
9 Beds 20 Baths 25497825 MLS Active Status
One of the most important residential properties in Los Angeles. Located in the most prime section of Bel Air, Villa dei Fiore is reminiscent of the great homes on the Amalfi Coast and world class estates throughout Europe. Built with incredible scale and detail, the perfect home for entertaining boasts an illustrious history of hosting US Presidents and dignitaries. Situated on 3.3 exquisite acres (3 legal lots) and overlooking breathtaking views spanning across all of Los Angeles. A long private driveway located behind gates leads to this majestic estate. Enter through a spectacular two story oval foyer with floor to ceiling glass overlooking panoramic city to ocean views. High ceilings and wood carved doorways lead to a grand formal living room, beautiful paneled library, magnificent dining room adorned with 18th Century French wallpaper, gourmet chef's kitchen with butler's pantry & auxiliary kitchen. The lower entertainment level features a screening room, wine cellar, lounge, bar and kitchenette. There is an incredible primary suite wing that features a sitting room, arched loggia and luxurious bath and expansive closets. Additional amenities include a private 2bd/2bath guest house with separate gated entrance and parking, an additional 2 bd guest house with 1 bd and 1.5 bth on top level and 1 bd/1 bth on lower level. Park-like grounds include botanical gardens, waterfalls, rose garden, koi ponds, padel court, tropical flowers, plants and palm trees. Shown to prequalified clients only.

729 Bel Air Road, Los Angeles

$3,750,000
3 Beds 3 Baths 25486823 MLS Active Status
Malibu Retreat with forever mountain views and surrounded by open space! This private mountain oasis exudes the ultimate in tranquility. Almost 2 acres and adjacent to 160 acres of State Park land. There are easy and endless hiking and riding opportunities available. Gated and secluded, yet only 10 minutes to the beach, 15 minutes to Westlake/Thousand Oaks, and 15 minutes to Malibu's shopping and restaurants. 3 bedrooms, children's "playroom", 3.5 baths, large living room with fireplace and loft, gym with steam shower, infrared sauna, huge primary suite, oversized 3-car garage, with workshop/storage area, fruit trees, cactus garden, greenhouse, oak trees and seasonal stream. This home is essentially "off the grid" with solar, Tesla batteries, and well water. Separate and fully-equipped 2 bedroom, 1 bath private/detached guesthouse with 500 SF of deck.

34136 Mulholland Highway, Malibu

$2,375,000
6 Beds 5 Baths 25485953 MLS Active Status
NEW PRICE! + Great Location! Desirable Playa Triplex property midway up "Little Pershing". Nestled (yes, nestled) in the Beach/Lagoon neighborhood of Playa Del Rey. Units One and Two Feature upgraded, large 3 Bedroom, 2 Bath (1932 sq ft. and 1620 sq ft. respectively). Both units have fireplaces fireplaces in the living room and an enclosed balcony off the kitchen. Top floor has mountain, Marina, and Ocean Views.Both have Primary suites with walk in closets,en suite bathrooms and balconies. Top unit has access to a decked yard, and with a little TLC can be the perfect Oasis for entertaining. Unit Three is a soon-to-be-permitted ADU, completely remodeled and a private garage. Building has 4 car garage spaces with storage and Community Washer and Dryer. Minutes to restaurants and coffee shops, Del Rey Lagoon Park, Silicon Beach and Ballona creek. Short drive to Marina Del Rey, Playa Vista and the Westside and LAX. Great Investment opportunity to acquire property in prime location with upside income potential.. Perfect for Owner/User or Investor. Urban, Beach Oasis in a well maintained building.

372 Pershing Drive, Playa Del Rey

$8,999,000
4 Beds 7 Baths 25479313 MLS Active Status
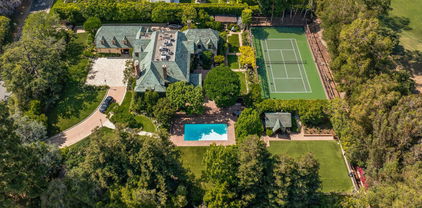
Extraordinary single-story Tennis Court estate on one flat acre in prime Royal Oaks. This newer build contemporary masterpiece is incredibly sleek and sexy-it truly is Trousdale in Encino. Custom architectural design has pristine Terrazzo floors throughout. Walled, gated, and surrounded by mature hedging, the home is set deeply off the street for maximum privacy and security. Perfect for sophisticated entertaining. Huge motor court for the car collector houses 8 cars, plus multiple additional spaces for guests. The gorgeous living room seamlessly flows to the chef's kitchen with top-of-the-line appliances adjacent to an impressive dining room. Floor-to-ceiling glass Fleetwood doors which wrap around the sweeping property allow you to fully open and live your dream indoor-outdoor lifestyle. The main bedroom feels like the ultimate 5-star hotel suite. Gorgeous dual walk -in closets, black-out shades, radiant heated flooring in a bathroom flooded with natural light. A great media room, a voluminous wine storage room, and the separate guest wing accommodate a killer office and gym. The outdoor kitchen with covered patio features heaters and disappearing glass doors that make the entire property flow.

16032 VALLEY VISTA Boulevard, Encino

Based on information from California Regional Multiple Listing Service, Inc. as of . This information is for your personal, non-commercial use and may not be used for any purpose other than to identify prospective properties you may be interested in purchasing. Display of MLS data is usually deemed reliable but is NOT guaranteed accurate by the MLS. Buyers are responsible for verifying the accuracy of all information and should investigate the data themselves or retain appropriate professionals. Information from sources other than the Listing Agent may have been included in the MLS data. Unless otherwise specified in writing, Broker/Agent has not and will not verify any information obtained from other sources. The Broker/Agent providing the information contained herein may or may not have been the Listing and/or Selling Agent.