Refine Search
Sort by
$949,000
3 Beds 2 Baths PW26087751 MLS Active Status
Back on the market at no fault to seller. Dont miss out this time around!! Welcome to this beautifully reimagined home in the heart of Carson, where modern design meets everyday comfort. This turnkey property features an open-concept layout with wide-plank SPC flooring, recessed lighting, and a seamless flow between the living, dining, and kitchen areas, perfect for both entertaining and daily living. The stunning chef’s kitchen is the centerpiece of the home, showcasing custom wood cabinetry, sleek quartz countertops, a large waterfall island with seating, pendant lighting, stainless steel appliances, and a stylish tile backsplash. Unwind in the inviting living room, complete with a contemporary fireplace and abundant natural light from the sliding glass doors leading to the backyard. The spa-inspired bathroom offers a freestanding soaking tub, double shower, modern fixtures, and clean, elegant finishes. Step outside to a spacious backyard filled with incredible potential. Whether you envision building an ADU, adding a pool, creating a garden retreat, or designing the ultimate outdoor entertainment space, the possibilities are truly endless. Additional upgrades include newer windows, updated electrical and plumbing fixtures, and a thoughtfully designed interior with warm, modern touches throughout. The home also features a spacious front yard, attached 2-car garage, and great curb appeal.

606 E Turmont, Carson

$475,000
2 Beds 3 Baths SR26065702 MLS Active Under Contract Status
Stop the search—this is the townhome you’ve been waiting for. Beautifully upgraded tri-level residence, quietly tucked at the back of the complex, blending comfort, style, and everyday convenience. Designed for modern living and effortless entertaining, this light-filled home features soaring ceilings, abundant natural light, and an open, airy layout throughout. The main level welcomes you with a spacious living room highlighted by high ceilings, crown molding, recessed lighting, wood-style flooring, and a cozy fireplace. A sliding glass door opens to a large private balcony—perfect for morning coffee or evening relaxation. A convenient guest bathroom completes this level. The updated kitchen showcases warm Carmel-toned cabinetry, granite countertops, stone backsplash, stainless steel appliances, and decorative tile flooring, all opening seamlessly to a generous breakfast area ideal for casual dining. Upstairs, a decorative staircase leads to a versatile bonus area—perfect as a family room, home office, or media space. The expansive primary suite offers a peaceful retreat with a walk-in closet and an updated ensuite bathroom featuring a granite-top vanity and beautifully tiled step-in shower. The spacious secondary bedroom includes a mirrored closet and access to an updated hall bathroom with granite-top vanity and tub/shower combo. Both bedrooms enjoy direct access to a large, tranquil balcony, enhancing the indoor-outdoor flow. Additional highlights include a private two-car garage with washer and dryer, ample storage, and a well-maintained community featuring a pool, spa, and recreation room. Ideally located near shopping, dining, and with easy access to the 101 and 405 freeways, this home offers the perfect balance of comfort, convenience, and lifestyle.

18347 Saticoy Street Unit 39, Reseda

$1,198,000
5 Beds 4 Baths WS26087852 MLS Active Status
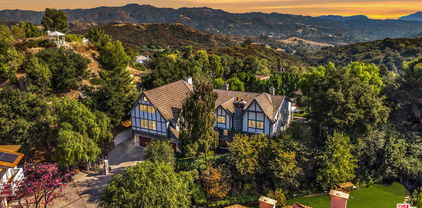
Nestled within a private gated setting with its own driveway, this beautifully upgraded home offers breathtaking canyon and sunset views in one of the most desirable mountainside locations of Hacienda Heights. Tucked away at the end of a private drive and featuring its own remote-controlled gate, the home provides exceptional privacy and security. Recently renovated throughout, the home showcases extensive upgrades including brand-new vinyl flooring, fully remodeled kitchen and bathrooms, updated lighting, and new windows. The backyard has been enhanced with elegant brick paving, creating a clean and inviting outdoor space. The home is perfectly positioned to capture stunning natural scenery. Wake up each morning in the primary suite to sweeping canyon views and ever-changing colors of the landscape right outside your window. Located in a quiet and peaceful neighborhood, yet conveniently close to award-winning schools (Wilson High School), the renowned Hsi Lai Temple, and a wide range of shopping and dining options including 99 Ranch Market, Vons, 168 Market, Costco, Walmart, Lowe’s, Home Depot, Target, and more. Easy access to major freeways makes commuting effortless. A rare opportunity that combines privacy, location, and modern upgrades — don’t miss this exceptional property.

3357 Belle River, Hacienda Heights

$999,000
3 Beds 2 Baths WS26087812 MLS Active Status
Just remodeled first time on market with 3 generation. Presenting a rare value-add development in nice neighborhood at El Monte. With solar panels the current electric power bills lower like no power bill, including a Tesla car always charging here. This 1894 square foot single family home has 3 bedrooms and 2.0 bathrooms. This home is located at 5121 Elrovia Ave, El Monte, CA 91732. This house is always family private used and just fully remodeled at 2025, ready to move in. Quiet safe neighborhood and good location for everything. Easy access and remote both garage door and yard gate. Amazing jacuzzi at back house with permit, perfect for add adu later. Very easy to show and welcome to call or text or email, will response immediately.

5121 Elrovia ave, El Monte

$1,600,000
4 Beds 4 Baths 26776295 MLS Active Status
Welcome to 229 Muerdago Road, a stunning Spanish-style retreat nestled in the peaceful and historic Post Office Tract of Topanga Canyon. This spacious 2,580 sq. ft. home spans three stories and offers 3 bedrooms, 3.5 baths, and a versatile bonus space, blending elegant design with serene canyon living. Step inside through the inviting entryway and discover the heart of the home: an open, sunken living room with soaring ceilings, a central fireplace, and an abundance of natural light streaming through large windows. The seamless flow between the living, kitchen, and dining areas creates the perfect layout for both everyday living and entertaining. French doors lead out to expansive wraparound decks, featuring a built-in BBQ and plenty of space to host gatherings or simply relax while surrounded by the majestic beauty of the coastal live oak trees. The top level is dedicated to the luxurious primary suite, featuring a large walk-in closet, an ensuite bathroom with an oversized soaking tub, and a private deck with sweeping canyon views, the perfect place for evening sunsets.

229 Muerdago Road, Topanga

$7,900,000
5 Beds 6 Baths 26778313 MLS Active Status
Sophisticated architectural residence in prime Bel Air, now relisted at $7,900,000 ($1,493 per sq. ft.), representing one of the best values in the area. This approx. 5,290 sq.ft. estate offers 5 bedrooms, 5.5 bathrooms, and full Control4 smart home automation. Set on a rare, expansive flat pad, the home captures dual-sided views of the Pacific Ocean and the tranquil Bel Air canyons, delivering seamless indoor-outdoor living and exceptional entertaining. A dramatic 20+ foot entry opens to an airy open floor plan with expansive living and dining areas, wide-plank wood floors, and walls of glass that frame lush, scenic views. The gourmet chef's kitchen features an oversized island, skylights, and effortless flow to dining and lounge spaces. Amenities include a home theater, gym, study, bar, and game area. The primary suite and living room are both enhanced by fireplaces, adding warmth and sophistication. The resort-style backyard is designed for entertaining, complete with a pool and spa, expansive grassy yard, firepit lounge, and outdoor dining loggia with a built-in BBQ kitchen. Multiple aces and patios capture sweeping canyon and city vistas. A private sports court includes a basketball court with space for pickleball, offering year-round recreation. Ideally located just minutes to Sunset Blvd, the 405 Freeway, Getty Center, and near the prestigious John Thomas Dye School, this rare offering combines scale, privacy, and value for the ultimate California lifestyle.

1116 Linda Flora Drive, Los Angeles

$1,499,000
4 Beds 3 Baths SR26085728 MLS Active Status
Refreshed, Restaged & Repriced! Recently painted, professionally staged, and now offered at an improved price, this exceptional home showcases the very best of California living. Nestled in the highly sought-after Stonegate Collection of West Hills, this beautifully maintained 4 bedroom, 3 bath home offers approximately 3,043 square feet of living space on an elevated view lot with truly spectacular panoramic valley views. Currently, one of the secondary bedrooms has been thoughtfully converted into a climate-controlled wine room, offering a distinctive space for collectors while remaining easily adaptable for future bedroom, office, or flex-space needs. From the moment you arrive, the home’s classic curb appeal, mature landscaping, and commanding presence set the tone for what awaits inside. Step through the front door into a spacious floor plan featuring soaring vaulted ceilings, abundant natural light, formal living and dining spaces, and a warm, inviting flow ideal for both everyday living and entertaining. The kitchen offers custom cabinetry, granite countertops, stainless steel appliances, and an adjoining breakfast area that opens to the family room with wood flooring and plantation shutters. One of the home’s standout features is the expansive primary suite retreat, complete with an oversized sitting area, fireplace, and breathtaking views that create a true sense of luxury and privacy. The marble and travertine primary bath adds to the retreat-like feel. Additional highlights include a loft with built-in cabinetry, a custom wine room for enthusiasts, generously sized secondary bedrooms, and beautifully maintained indoor and outdoor spaces throughout. The backyard is where this home truly shines, offering phenomenal panoramic views of the valley and surrounding hills — the perfect backdrop for morning coffee, sunset evenings, and effortless indoor-outdoor living. Homes with this combination of location, square footage, layout, and views rarely come to market in Stonegate. A special opportunity for the buyer who has been waiting for something truly exceptional.

7608 Penobscot Drive, West Hills

$1,190,000
4 Beds 2 Baths SR26085525 MLS Active Status
New Price! Imagine Seeing This View Every Day! Unobstructed 180° Sunset Views! Rarely does a view home like this come to market. Perched high above the Lake Chatsworth Reservoir, this pristine, updated single story 4-bedroom, 2 bath home offers sweeping panoramic views of the Chatsworth Reservoir Preserve and unforgettable California sunsets. (Nearly the same views as Frank Sinatra when he lived in the neighborhood) Interior Highlights • Open, free flowing floorplan with brand new luxury vinyl plank flooring • Dual pane windows framing the spectacular views from the Kitchen, Living Room, Dining Area, and Primary Suite • Cooks kitchen with abundant counter space and generous cabinetry, perfectly positioned between the dining area and spacious family room for effortless entertaining • Living room features soaring ceilings, a skylight, gas/ceramic log fireplace, and a large picture window plus glass slider to soak in the scenery all day • Four bedrooms located on the south wing, including a primary en suite with direct backyard access • Updated bathrooms with elegant marble accents Outdoor Oasis The private backyard is designed for relaxation and entertainment. • Expansive paver lined patio • Large, slatted patio cover offering a shaded retreat • Charming corner gazebo • Sparkling swimming pool set to the side — easily fenced for families with young children This is truly an urban oasis where you’ll want to spend every moment at home. Location Minutes from the 118 & 101 freeways, major shopping centers, restaurants, and all the conveniences of the Valley — yet surrounded by nature and tranquility. Come live the California lifestyle at its finest.

8971 Moorcroft, West Hills

$1,448,800
2 Beds 2 Baths NP26084936 MLS Active Status
Experience one of the rarest opportunities to own a true beachfront, beach-level condo in Long Beach, California, offering direct access to the sand from one of the city's most desirable oceanfront communities. Located in the prestigious 1200 E Ocean Boulevard building, this exceptional center-unit residence combines an unbeatable location with spectacular coastal views and effortless beachfront living. This beautifully positioned 2-bedroom, 2-bathroom condo offers approximately 1,046 square feet of thoughtfully designed living space. Wake up to breathtaking panoramic views of the Pacific Ocean, Long Beach Harbor, Catalina Island, and unforgettable sunsets from your living room and private patio. The expansive outdoor patio and garden provide a rare extension of your living space, making it the perfect setting for entertaining, relaxing, or enjoying the ocean breeze just steps from the beach. Very few Long Beach condos offer this level of privacy, outdoor living, and direct beach access. Additional features include: Beach-level location with direct sand access, Spacious private ocean-view patio and garden, Gated underground parking, Elevator access, Secure oceanfront building, Community laundry facilities. Ideally located along the Long Beach shoreline, you'll enjoy immediate access to the beach, the waterfront bike path, Bluff Park, Shoreline Village, Belmont Shore, The Pike Outlets, the Aquarium of the Pacific, and Downtown Long Beach's restaurants, shopping, entertainment, and marina. Whether you're searching for a luxury beachfront home, oceanfront condo in Long Beach, vacation property, investment opportunity, or full-time coastal residence, this property offers an extraordinary combination of location, lifestyle, and long-term value. Beachfront condos with direct beach access in Long Beach are exceptionally rare. Don't miss the opportunity to own one of Southern California's most unique oceanfront properties.

1200 E Ocean Unit 12, Long Beach

$1,289,000
3 Beds 3 Baths DW26085562 MLS Active Status
Experience modern living in this stunning new construction tri-level home located in a quiet cul-de-sac in the heart of Culver City. Thoughtfully designed, this 3-bedroom, 2.5-bath residence offers a versatile floor plan with the primary suite conveniently located on the first floor for added privacy. The second level showcases a bright and open-concept layout featuring a beautiful kitchen, living, and dining area—perfect for entertaining. The chef’s kitchen is equipped with a spacious island, sleek stainless steel appliances, and a built-in wine cooler. Upstairs, the third floor offers two additional bedrooms and a full bath, providing comfortable space for family or guests. Enjoy indoor-outdoor living with three private balconies throughout the home. This all-electric property includes fully paid-off solar panels for energy efficiency and long-term savings, along with a convenient 2-car garage. Low-maintenance front and backyard add to the home’s ease of living. Ideally situated near the 405, 10, and 90 freeways, this home offers easy access for commuting and is just minutes from the beach, dining, and entertainment. A rare opportunity to own a stylish, eco-friendly home in a prime Culver City location.

4743 Purdue Avenue, Culver City

$1,449,000
8 Beds 5 Baths 25549739 MLS Active Status
.......Huge Price Reduction......Main house (2 Story - 4 beds & 3 bath) & ADU (1 Story- ADU 4 beds & 2 baths) both are side by side allowing each house to have its own street access and private backyards. Newly constructed with current upgrades, vaulted ceiling, stainless steel appliances, built in conventional oven, commercial grade flooring, open floor plan, great entertainment area in the back & front of the house with built-in barbeque grill and drought resistance landscape ZERO maintenance... Main house has 2 car garage with onsite parking for 8 cars with direct Street access.... ADU has 2 car parking which is separate from the main house and it has it's own direct street access.... Each unit has it's own separate...Electric meter, Gas tankless water heater, Central heating & cooling, washer & dryer hook up....Can live in either of the house while renting out the other to long term tenant or Short term guests (via Airbnb, booking.com & VRBO) if needing the units for occasional friends or family.... The Main is perfect for a family and when the kids move out the parents can relocate to the one level ADU which is perfect for owner to occupy at a later age while collecting rental income on the main house and not having to sell while maintaining a lower property tax base *Please seek CPA advise and sale is subject to terms & conditions.

20454 W Strathern Street, Winnetka

$630,000
4 Beds 3 Baths SR26085523 MLS Active Status
PRICE IMPROVEMENT! Nestled on a generous 9,595 sq. ft. lot, this beautifully appointed residence offers 2,730 square feet of thoughtfully designed living space, seamlessly blending elegance, comfort, and functionality. Featuring 4 spacious bedrooms, 3 bathrooms, and a versatile floor plan, this home is ideal for growing families and those who love to entertain. The home features a desirable Jack-and-Jill bathroom and a private office complete with its own fireplace, creating the perfect space for working from home, studying, or enjoying a quiet retreat. The open-concept layout is enhanced by soaring ceilings, abundant natural light, modern chandeliers, and recessed lighting throughout, creating a warm and inviting atmosphere. The expansive living room is centered around a stylish fireplace, making it the perfect gathering place for family and friends. The spacious kitchen is thoughtfully designed with abundant cabinetry and storage, flowing effortlessly into the dining and living areas for everyday living and entertaining. Upstairs, a versatile loft offers endless possibilities as a family room, game room, media lounge, or play area. Designed with comfort and peace of mind in mind, the home also features a new HVAC system for year-round efficiency and comfort, along with fresh exterior paint that enhances its curb appeal and gives the home a crisp, updated look. Step outside and discover an outdoor space built for making memories. The expansive front and backyard provide ample room for children and pets to play, family gatherings, barbecues, or future customization. A dedicated playground creates the perfect space for little ones to enjoy, while the hot tub offers a relaxing retreat after a long day. RV access adds exceptional convenience for recreational vehicles, trailers, or additional parking, and fully paid solar panels provide outstanding energy efficiency and long-term savings. Combining generous indoor and outdoor living spaces with modern upgrades and thoughtful amenities, this remarkable Quartz Hill home offers the perfect balance of luxury, comfort, and family living. Whether you're hosting holiday gatherings, enjoying quiet evenings at home, or creating lasting memories with loved ones, this home truly has the space and features to accommodate every stage of life. Don't miss this incredible opportunity to own this exceptional family home in the highly sought-after Quartz Hill community.

41539 Sandalwood Place, Lancaster

$11,777,000
5 Beds 10 Baths 26705971 MLS Active Status
Tucked behind gates in Encino's coveted Music Row neighborhood, this extraordinary estate of legendary guitarist Steve Vai spans nearly two private acres, offering a rare blend of privacy, natural beauty, and creative history. The 10,000+ square-foot mid-century residence is thoughtfully designed with five ensuite bedrooms, expansive living and entertaining spaces, seamless indoor-outdoor flow, and an additional 3,000 square feet which include a studio, gym, pool house, and wine room. The home features original terrazzo pathways and rich acacia wood flooring, a chef's kitchen with cherry wood cabinetry, Carrara marble countertops, skylight and Kokomo glass sliders that open to an inviting indoor-outdoor patio complete with BBQ and pizza oven- ideal for entertaining. At the heart of the property lies the legendary Harmony Hut, a world-renowned recording studio designed and built by Steve Vai with meticulous attention to acoustics, materials, and sonic precision. Revered by musicians across the globe, it stands as a true creative sanctuary where decades of music have been conceived and brought to life. The estate's grounds unfold as a private retreat, featuring a pool, championship size tennis court, and multiple outdoor living areas. Lush landscaping and mature trees create a sense of tranquility, while the location offers convenient access to the city's most desired destinations More than a home, this is a one-of-a-kind compound and a sanctuary of inspiration, offering a rare opportunity to own a work of art and a piece of modern music history.

4816 Encino Avenue, Encino

$1,249,000
6 Beds 4 Baths SR26076561 MLS Active Status
Set on a quiet, secluded street with a cul-de-sac feel in Woodland Hills, this fully renovated 3-story home offers 3,332 sq.ft. of flexible living space and a highly functional layout. With 6 bedrooms and 4 bathrooms, each level features two bedrooms, creating a versatile setup for multi-generational living, guests, or work-from-home needs. An additional approximately 1,000 sq.ft of storage space on the ground level provides a potential for an ADU conversion or addition. The main level welcomes you with high vaulted ceilings, an open living and dining area, and a spacious kitchen centered around a large island with seating. Custom cabinetry, granite countertops, and stainless steel Viking appliances complete the space. Two bedrooms and two bathrooms are also located on this level. The lower level is designed as a private primary suite, featuring an oversized bedroom with double-door entry, a custom walk-in closet, and direct access to a private deck. A bar/entertaining area and an additional room, currently used as a family room, offer added flexibility. The upper level includes two additional bedrooms, a bathroom, and a private balcony. Outdoor spaces include multiple decks, a front patio with a gazebo, and newly installed vinyl privacy fencing, creating a natural indoor-outdoor flow. Extensive upgrades include a newer roof, two HVAC units, tankless water heater, smart home features (Lutron system, smart entry door lock, Nest thermostat), upgraded garage with epoxy flooring and built-in storage, EV Tesla chargers, and more. Conveniently located just minutes from Ventura Boulevard, Westfield Topanga, and Topanga Village, with easy access to the 101-fwy and Mulholland Drive, as well as nearby hiking trails and scenic hillside surroundings, this move-in ready home offers a strong balance of privacy and accessibility.

20925 Almazan Road, Woodland Hills

$829,000
3 Beds 2 Baths SR26083865 MLS Active Status
Welcome to this beautifully maintained and impressively versatile former model home, located in the highly sought-after Crest Homes community of Valencia. Thoughtfully updated with new windows, a new electrical panel, and 220V power in the backyard—perfect for future expansion, including easy access to add an EV-charger in the garage. This inviting 3-bedroom traditional home offers exceptional flexibility for families, creatives, hobbyists, or anyone working from home. As a former model, it features custom built-ins and professionally designed storage throughout, adding both charm and functionality. Inside, warm natural light highlights the elegant wood-laminate and tile flooring. The living room’s classic brick fireplace creates a cozy focal point, while the NEW whisper-quiet A/C system and smart thermostat keep the home comfortable year-round. The kitchen is a standout space, showcasing sleek LG stainless steel appliances, quartz countertops, and a added generous walk-in pantry. The adjacent dining area opens seamlessly to the backyard, where a covered patio invites outdoor dining, relaxation, or entertaining. For those who need extra workspace, the garage includes two custom-built workshops—ideal for car enthusiasts, artisans, or anyone who loves hands-on projects. A premium insulated 10x12 Tuff Shed adds even more possibilities. All of the extra space is perfect for hobbies, home business, homeschooling, or office spaces. The additional garage space adds to the possibility for converting to an ADU with a separate entrance. The backyard is ready for your personal vision, with room for a pool or large play area. There is space for a small RV or additional driveway parking. All of this is nestled in a beautifully maintained neighborhood with no HOA and no Mello Roo's. This area is served by award-winning public and private schools. Enjoy quick access to both the 5 and 14 freeways for an easy commute. Don’t miss this rare opportunity to own a warm, adaptable, and well-appointed home in one of Valencia’s most desirable communities.

28015 Tupelo Ridge, Valencia

$829,999
3 Beds 2 Baths SR26082511 MLS Active Under Contract Status
Rare opportunity to own this updated single-story home in the highly desirable Tesoro Del Valle community, set on a picturesque street with stunning mountain views. Step into an inviting living and dining area filled with natural light, enhanced by plantation shutters, and stylish laminate wood flooring throughout. The thoughtfully updated kitchen features a gorgeous quartz island and opens seamlessly to a warm, welcoming family room complete with a cozy fireplace—perfect for everyday living and entertaining. Both bathrooms have been tastefully updated, offering modern finishes and a fresh, clean feel. Enjoy indoor-outdoor living with a covered patio ideal for hosting family and friends. Additional highlights convenient indoor laundry area and a spacious 2-car attached garage with built-in cabinetry for extra storage. Residents of Tesoro Del Valle enjoy resort-style amenities, including state of the art gym room, sparkling pools, tennis courts, a clubhouse, scenic lake, private parks, and access to award-winning schools. This is a true gem—don’t miss your chance to call it home!

29251 Via Solano, Valencia

$998,000
3 Beds 3 Baths AR26080506 MLS Active Status
PRICE REDUCED by $50,000!!!! Bright and Spacious End-Unit Townhome with Mountain Views. Welcome to Sierra Madre, one of Southern California's most sought-after communities, offering the perfect balance of small-town serenity and easy city accessibility. Situated just moments away from charming downtown Sierra Madre shopping and restaurants, this exceptional 3-bedroom, 2.5-bathroom end-unit townhome perfectly blends comfort, style, and convenience. Spanning 1,742 square feet of bright, light-filled living space, the home features a desirable open floor plan highlighted by luxury vinyl plank floors throughout the main level. The entry floor hosts an expansive formal living room and dining room, complemented by a gorgeous modern kitchen with ample prep space. A convenient half-bath completes the downstairs layout. All three spacious bedrooms are located on the top floor, including a luxurious master suite featuring an ensuite bathroom and its own private balcony—one of two balconies in the unit boasting stunning mountain views. For ultimate convenience, a dedicated laundry area equipped with a washer and dryer is located on the same level as the bedrooms. As a rare end-unit, this home offers extra privacy with only one adjoining common wall. The lower level provides direct access to an oversized 2-car garage, which includes an incredibly convenient, separate large storage room to fulfill all your organizational needs. Complete with central air and heating, this turnkey property offers a rare combination of space, views, and an unbeatable foothill location. Don't miss the chance to make this gem your own!

42 Esperanza Avenue, Sierra Madre

$3,995,000
5 Beds 6 Baths 26748779 MLS Active Status
Welcome to Versailles Topanga, a stunning storybook jewel offering panoramic canyon and mountain views, with even distant glimpses of Catalina Island. Nestled on the largest lot at the end of a cul-de-sac, this home ensures complete and gated privacy. Designed and executed in period-authentic 18th Century French Rococo, this masterpiece features custom panels throughout the house designed by Rococo artists and hand-gilded in 23.75 karat gold-leaf, using techniques and materials true to the Rococo Era. Custom-commissioned artwork from the period is embedded throughout the home, adding to its historical charm. The wrought iron balusters, designed and gilded onsite, are modeled after those in the French Embassy, adding a touch of regal elegance. The lower level boasts custom marble medallions, double inlaid Onyx floors, and commercial-grade large format Crema Marfil (Spain) Marble and Marble Baseboard. The magnificent living room boasts soaring, high ceilings in luxurious, walls of floor to ceiling glass and windows framed with Onyx marble casings and Greek Thasos Marble Trim, creating a grand and luxurious ambiance. The open floorplan concept offers a panoramic view of the interior living areas from the grand entry foyer to the opulent living room, the royal formal dining designed with custom built furniture, to the casual family room with romantic fireplace, opening up to a dream granite kitchen with island, new double subzero, two ovens, two stove cooktops, garden window and more panoramic views! There is a large guest bedroom suite on the main level, powder room and laundry room. The elegant wrought iron gold-leaf staircase leads to the upper level, all bedrooms feature double 1" maple borders manufactured in-house around real oak flooring, with custom archways designed to highlight your art collection. The luxurious primary retreat, sitting room and office showcase intricate wooden inlaid floors with borders and Pakistani Red Onyx Marble Baseboard. The primary spa-like bathroom is a haven of relaxation, with book-matched honey onyx up the spa tub, marble borders and inlays made in-house, a steam shower, jet tub, the huge primary suite offers a sitting room, panoramic views, a huge deck, and two large walk-in custom closets. This home also includes a huge home theater, art and music studio, one thousand bottle, temperature-controlled custom wine cellar. You will be blown away by the unobstructed views from almost every room. Extra-large and flat back yard with entertaining pool and spa, a huge built-in BBQ, and manicured lawns with a gazebo make this an entertainer's paradise. No detail was spared in the design of this home. Unique and totally magical, Versailles Topanga is a masterpiece like no other. Nothing else compares!

21128 Bellini Drive, Topanga

$1,700,000
5 Beds 5 Baths 26745415 MLS Active Status
Welcome to this stunning two story Mediterranean home in the desirable hills of Montecito Heights, offering convenient access to DTLA, Pasadena, parks, hiking trails, and Dodger Stadium. This spacious residence blends classic elegance with modern upgrades, featuring Brazilian mahogany floors, rich moldings, arched ceilings, and three fireplaces in the living room, family room, and primary suite.The open layout includes a formal living and dining area, a generous family room, and a gourmet kitchen with custom cabinetry, granite countertops, stainless steel appliances, double oven, and breakfast bar. One bedroom and bathroom are located on the main level, ideal for guests or extended living.Upstairs, the expansive primary suite offers a private balcony, built in sauna, sunken jacuzzi tub, and large closets. Additional features include an office with built ins, loft space, and secondary bedrooms with balconies.Additional highlights include a three car garage, central vacuum system, dual HVAC systems, custom lighting, and solar for improved energy efficiency. A beautiful home offering space, comfort, and hillside views in a prime location.

610 Montecito Drive, Los Angeles

$1,699,000
5 Beds 3 Baths CV26082176 MLS Active Status
A rare opportunity in the prestigious Morgan Ranch community of North Glendora, this stunning pool home offers 5 bedrooms, 3 bathrooms, and 3,696 square feet of beautifully designed living space on an expansive 10,848 square foot lot. A charming brick walkway and inviting front porch lead to a grand formal entry featuring soaring ceilings, a skylight, and an elegant crystal chandelier. The formal living room is filled with natural light and showcases a cozy fireplace and impressive ceiling height, creating a warm yet sophisticated space. The spacious gourmet kitchen is a chef’s dream, complete with a center island with prep sink, granite countertops, Sub-Zero refrigerator, double ovens, dining area, and abundant cabinetry. The kitchen opens seamlessly to the expansive family room, highlighted by a fireplace and multiple sets of French doors that lead to the covered patio—perfect for effortless indoor-outdoor living and entertaining. The formal dining room offers picturesque views of the backyard and pool area. A desirable downstairs bedroom with built-ins and front-facing windows, along with a bathroom featuring a shower, provides an ideal setup for guests or multigenerational living. Upstairs, the impressive primary suite features a private balcony, a walk-in closet with custom built-ins, and a luxurious en-suite bathroom with dual vanities, soaking tub, and separate shower. Three additional generously sized bedrooms, a full hallway bathroom with dual sinks, and a convenient laundry room with sink complete the upper level. Step outside to your private backyard retreat, featuring a gated pool and spa, fire pit, spacious lawn, mature landscaping, covered patio, and built-in BBQ with sink—perfect for relaxing or entertaining year-round. Additional highlights include an oversized three-car attached garage with direct access and a prime location near the Glendora Country Club, all within the highly sought-after Glendora Unified School District.

112 Morgan Ranch Road, Glendora

$32,500,000
6 Beds 7 Baths 26746235 MLS Active Status
Ocean views, lush natural light, and dramatic angles animate the spacious interiors of this spectacular architectural estate. Designed by renowned architect Bart Prince in a series of interconnected modules, the home follows the contours of a gently terraced gated property of over an acre. With a guest house, pool, expansive landscaped grounds, and Riviera 3 beach key, this singular residence is an entirely original Point Dume retreat. The generous use of structural steel, soaring ceilings, walls of glass, polished concrete floors, and lustrous wood create welcoming spaces that seem to erase the boundary between indoors and out. Contemporary lines and exceptional layout provide settings for comfortable living and inspired entertaining. Two living rooms, a family room, and a dining room with a fireplace all offer tantalizing views of the very private grounds, where patios and gardens suggest congenial gatherings, barbecues, and undisturbed relaxation. The kitchen is a majestic achievement, with maple floors, granite countertops, top-of-the-line built-in appliances, a large island with bar seating, a built-in desk, and a butler's pantry / catering kitchen with additional appliances and a door to the side yard. An en-suite bedroom/gym/office with backyard and pool views completes the main floor. On the upper floor, where rooms are connected by a long catwalk, there is an ocean-view office with a fireplace, plus three en-suite bedrooms, including the primary. This lavish private getaway has very high ceilings and stunning pool and ocean views, plus walk-in closets and a sublime ocean-view bathroom. In addition to the main house, there is a one-bedroom guest house with a living room and a full kitchen. At the front of the house, there is a lush, private yard with ample space for relaxing and entertaining. The grand-scale ocean-view backyard offers a variety of settings for outdoor dining and lounging, including a covered dining deck, an outdoor living room, a large fireplace, lawn, sauna, large swimming pool, and ocean-view pathways that meander among a fruit orchard with private steps that descend to the beach below. The gated property is served by two driveways, one leading to the four connected, glass-door garage bays, one with a full bath. Additional features include seven-zone climate control and air conditioning, heated concrete floors, and security system. This is a remarkable architectural estate of bold design in a marvelous setting.

28827 Grayfox Street, Malibu

$4,000,000
4 Beds 5 Baths 26723705 MLS Active Status
Private Luxury Hillside Retreat Above the City. Perched within the legendary Crest Streets, one of Los Angeles' most prestigious hillside enclaves, often referred to as "Billionaires Row"9315 Beverly Crest Drive offers an extraordinary blend of privacy, panoramic canyon and Downtown Los Angeles views, and remarkable versatility. Thoughtfully re-imagined in a refined Contemporary Cape Cod style, this approximately 5,600-square-foot residence is designed for those seeking a home that adapts to the way they live. The main level is ideal for both entertaining and everyday living, featuring a grand living room with fireplace, spacious den, formal dining room, remodeled gourmet kitchen, powder room, and multiple view terraces that create a seamless indoor-outdoor lifestyle. An elevator provides direct access from the oversized two-car garage for added convenience. The upper level offers two exceptional bedroom suites, each opening directly to the private spa and garden. The luxurious primary suite features a fireplace, dual bathrooms, and an expansive walk-in dressing room, while the second suite offers the flexibility to serve as a guest suite, executive office, creative studio, or live-work space.What truly distinguishes this home is its three separate living environments. The private lower level, with its own entrance, includes a spacious living area, kitchenette, bedroom suite, and full bath, making it ideal for extended family, guests, a private office, wellness retreat, creative studio, or potential ADU (buyer to verify). Unlike most luxury hillside homes, this residence offers exceptional flexibility without sacrificing elegance. Whether you're looking for a multi-generational home, a sophisticated work-from-home environment, space for long-term guests, or simply a residence that evolves with your lifestyle, this property delivers possibilities rarely found in the Crest Streets. Just moments from Trousdale Estates and the Sunset Strip, it represents a rare opportunity to enjoy privacy, prestige, breathtaking views, and a level of versatility that sets it apart from virtually every other home in the neighborhood.

9315 Beverly Crest Drive, Beverly Hills

$750,000
3 Beds 3 Baths WS26082947 MLS Active Status
MOVE-IN READY PUD in the heart of Baldwin Park! This beautifully upgraded home offers 3 bedrooms and 2.5 bathrooms with approximately 1,619 sqft of living space in a well-maintained community. Built in 2021, the home features modern quartz countertops, laminate wood flooring, and upgraded cabinetry, along with central A/C and heating for year-round comfort. The spacious layout includes a 2-car attached garage and a private yard with fencing, perfect for relaxing or entertaining. The community offers guest parking and a playground, with low HOA dues. Conveniently located near parks, shopping, dining, and easy access to 605, 210, and 10 freeways. Perfect for first-time buyers or those looking for a newer, low-maintenance home.

3730 Puente, Baldwin Park

$748,000
3 Beds 2 Baths SB26076602 MLS Active Status
Welcome to 2662 E 20th St #306 — a spacious and well-appointed 3-bedroom, 2-bath condo offering over 2,000 sq ft of comfortable living in the heart of Signal Hill. Recently refreshed with cosmetic updates, this home presents an excellent opportunity for buyers seeking space, value, and convenience at an attractive price point. The generous floor plan provides flexibility for both everyday living and entertaining, all within a well-maintained community. Located in the historic city of Signal Hill, residents enjoy a unique blend of charm and accessibility. Known for its rich history and elevated views, Signal Hill offers easy access to nearby Long Beach, local parks, shopping, dining, and major freeways — making it an ideal location for both work and play. Living in an HOA community adds everyday convenience and peace of mind, with benefits and amenities including a community pool, spa and sauna as well as assigned underground parking. With its size, affordability, and prime location in one of the South Bay’s most centrally located communities, this is a fantastic opportunity to secure long-term value in Signal Hill. Don’t miss your chance to own one of the larger condo options in the area — schedule a tour and see the potential for yourself.

2662 E 20th Street Unit 306, Signal Hill

$1,075,000
2 Beds 3 Baths 26715109 MLS Active Status
Rare opportunity to own a private, light-filled retreat in the highly sought-after Palisades Highlands. Surrounded by lush greenery with tranquil treetop and mountain views, this residence offers an exceptional blend of privacy, natural beauty, and seamless indoor-outdoor living. Dramatic floor-to-ceiling windows fill the expansive living room with natural light, while a cozy fireplace, wet bar, and private balcony create the perfect setting for relaxing or entertaining. The dining area flows effortlessly into a spacious kitchen with abundant cabinetry, generous counter space, and a charming breakfast nook opening to a private patio ideal for al fresco dining. Both bedrooms are conveniently located on the ground level, including a serene primary suite with walk-in closet, en-suite bath, and direct access to an expansive patio surrounded by lush landscaping and peaceful mountain vistas. The second bedroom also opens to the patio, enhancing the home's seamless connection to the outdoors. Additional highlights include a direct-access two-car garage and access to the exclusive Palisades Highlands amenities, including tennis courts, fitness center, pool, and spa, all within a tranquil community known for its resort-style setting and coveted lifestyle. A rare chance to enjoy peaceful canyon living just moments from the best of the Westside.

17243 Palisades Circle, Pacific Palisades

$4,199,000
5 Beds 6 Baths SR26082289 MLS Active Status
Set on nearly half an acre, this completely redesigned Spanish Transitional estate blends timeless architecture with modern luxury living. The grounds set the tone of the residence as a true resort-style sanctuary designed for year-round California living. A championship-style pickleball court anchors the recreational amenities while a gated pool and spa shimmer at the center of the landscape. Expansive brick-lined terraces, a pergola-covered lounge area, and generous stretches of manicured lawn create distinct zones for entertaining, unwinding, and gathering under open skies. This is outdoor living elevated into a private estate experience. Inside, soaring beamed and cathedral ceilings, wide-plank wood flooring, and bespoke architectural detailing set a tone of understated sophistication. Walls of glass and multiple sets of French doors dissolve the boundary between indoors and out, flooding the home with natural light and constant connection to the resort-like exterior. The chef’s kitchen is a statement in both form and function, anchored by a generous island with seating, stone surfaces, soft-close cabinetry, and premium appliances, including a 6-burner Wolf range and ovens. The adjoining family room is designed for elevated entertaining with a custom wet bar and integrated wine fridge, while the formal dining room offers a refined setting framed by designer lighting and tranquil views. Five en-suite bedrooms provide exceptional privacy and scale, including a spectacular primary suite that rivals a five-star resort. A fireplace, dual French doors to a private balcony, and a fully customized walk-in closet with its own wine fridge define the experience. The spa-inspired bath is pure indulgence, featuring a soaking tub, dual-person rain shower with integrated seating, dual vanities, a private water closet, and a second secluded balcony retreat. Located within the coveted Lanai School District and close to both Ventura Boulevard and the Westside, this is a rare offering where lifestyle, architecture, and location converge, created for those who expect nothing less than exceptional.

17153 Adlon Road, Encino

$650,000
2 Beds 3 Baths SR26081760 MLS Active Status
Welcome to this wonderful home in the Cabot Bay community, right by the lake in Bridgeport! There has not been this model on the market for a year! This coveted location is amazing within the complex, with a view of the greenbelt and open space in front. Home shows open and light with upgraded flooring, window treatments include shutters in living room, blinds, stone tile flooring in kitchen and baths. There are 3 ceiling fans, granite counter tops in kitchen. Appliances include Black GE profile refrigerator and stove/oven, stainless GE Profile microwave, stainless GE Cafe dishwasher, as well as upgraded stackable GE profile washer/dryer. Primary bath has a spa-like soaker tub/shower. Beautiful deck off dining room. There is a beautiful custom mirrored dining room wall. A breakfast bar is located off kitchen; Surround sound with speakers are in primary bedroom, & wired for surround sound in living room Moen fixtures, Powder room has upgrades to include lighting, fixtures & mirror. Newer water heater (2021), Recessed lighting, cathedral ceilings. Epoxy flooring in garage. 2 car direct-entry into home. Front of unit has oversized front patio. Don't forget about the wonderful HOA amenities, which include access to the lake, boat house with canoes, pedal boats, bike trails and more. The pool area consists of a resort style pool/spa area and outdoor cooking areas. Just walking through the neighborhoods and around the lake provides stunning scenery. This is an awesome property!

24012 Brideport Lane Unit 12, Valencia

$3,845,000
3 Beds 4 Baths 26696091 MLS Active Under Contract Status
Gorgeous and exceptionally spacious 3-bedroom, 3.5-bath home in prime Beverly Hills Post Office, adjacent to Trousdale Estates, tucked away on a quiet cul-de-sac. Enjoy serene canyon views and breathtaking sunsets from this light-filled residence featuring an open floor plan, new hardwood floors, and LED recessed lighting throughout. The expansive layout offers a large living and family room, formal dining room, and seamless indoor-outdoor flow to a wrap-around lush grassy yard. The gourmet kitchen is equipped with Viking stainless steel appliances and granite countertops. Set on beautifully manicured, oversized grounds, the property also features a massive front driveway with parking for 4+ cars, in addition to a 4-car garage.

9141 Leander Place, Beverly Hills

$18,850,000
4 Beds 6 Baths 26732749 MLS Active Status
Completed in late 2024, this newly built Point Dume estate presents a refined expression of modern coastal living, where thoughtful design meets exceptional functionality on a beautifully landscaped and private 2.4-acre lot. Behind gates and lush hedging, a long driveway unfolds to expansive parking and a serene arrival sequence defined by stone, gravel, and sculptural desert plantings, setting a quiet, architectural tone from the outset. Designed by renowned Malibu firms Burdge Architects and Vanessa Alexander, the home reflects a seamless balance of design and livability.A striking wood pivot door opens to a light-filled great room, where wide-plank wood floors, soaring ceilings, and clean, understated lines create an immediate sense of volume and calm. Walls of glass extend the full length of the space, seamlessly connecting the interiors to a covered outdoor terrace designed for year-round living, complete with integrated lighting and sound.The main living areas flow effortlessly, anchored by a sculptural fireplace and a custom wall of built-ins, while the adjacent dining area and kitchen are both visually striking and highly functional. The chef's kitchen features Taj Mahal stone countertops, an oversized island with a trough sink, and a suite of premium appliances including Wolf ovens, a six-burner range, Sub-Zero refrigeration, and concealed Miele dishwashers. Rich green tile adds depth and texture, while a butler's pantry, walk-in pantry with additional refrigeration, and direct outdoor access elevate both convenience and entertaining potential.Privately situated, the bedroom wing offers a series of generously scaled guest suites, each with high ceilings, walk-in closets, and well-appointed baths. At the end of the hall, the primary suite serves as a tranquil retreat, opening to its own terrace with views across the pool, rolling lawn, and surrounding landscape. A fireplace, expansive custom closet with integrated vanity, and a spa-like bath complete the space, featuring dual vanities, a freestanding soaking tub, and a skylit steam shower.The lower level introduces a more relaxed, entertainment-focused environment, including a state-of-the-art theater, additional living/media space, and seamless access to the outdoor grounds.Designed for both leisure and hosting, the exterior spaces are equally compelling. A resort-style heated pool and spa are surrounded by generous decking, lounge areas, a fire feature, and an outdoor shower, all set against a backdrop of mature landscaping and a sprawling, rolling lawn ideal for outdoor activities. The west-facing orientation provides optimal sun exposure throughout the day, while evenings transition into expansive star-filled skies. A detached guest house offers additional privacy and flexibility, complete with its own living space, kitchenette, and en suite bedroom.Additional amenities include a high-end gym, expansive motor court with parking for approximately twenty vehicles, a mudroom with dual laundry, smart home integration, and a gated driveway. The property also includes a coveted beach key to Little Dume, offering access to one of Malibu's most sought-after beaches and surf breaks through the Riviera II Wildlife gate.Effortlessly blending modern design with livable warmth, this newly constructed estate offers a rare combination of privacy, scale, and thoughtful detail in one of Malibu's most desirable settings. *Garage included in square feet*

6701 Portshead Road, Malibu

Based on information from California Regional Multiple Listing Service, Inc. as of . This information is for your personal, non-commercial use and may not be used for any purpose other than to identify prospective properties you may be interested in purchasing. Display of MLS data is usually deemed reliable but is NOT guaranteed accurate by the MLS. Buyers are responsible for verifying the accuracy of all information and should investigate the data themselves or retain appropriate professionals. Information from sources other than the Listing Agent may have been included in the MLS data. Unless otherwise specified in writing, Broker/Agent has not and will not verify any information obtained from other sources. The Broker/Agent providing the information contained herein may or may not have been the Listing and/or Selling Agent.