Refine Search
Sort by
1701 Martello, Pomona
$748,888
3 Beds ⋅ 2 Baths ⋅ CV26213718 MLS ⋅ Active Under Contract Status
WELCOME TO 1701 MARTELLO STREET!!!! A beautifully remodeled home situated on a desirable corner lot! This inviting 3-bedroom, 2-bath residence offers approximately 1,438 square feet of living space on a generous 7,669-square-foot lot, combining fresh modern finishes with comfortable indoor-outdoor living. Step inside to a bright and airy open floor plan filled with natural light. The beautifully remodeled kitchen features white shaker cabinetry, quartz countertops, stainless steel appliances and abundant storage, opening seamlessly to the dining and living areas. Warm flooring, fresh paint throughout and a charming fireplace create a welcoming atmosphere. Both bathrooms have been tastefully remodeled with contemporary finishes, while all three bedrooms offer comfortable, versatile spaces. Additional improvements include a new HVAC system, New 200 Amp Panel, upgraded plumbing (water lines repiped with pex), providing added comfort and peace of mind. Outside, the corner-lot setting is complemented by freshly installed sod and bark-accent landscaping in the front and backyard. Large sliding glass doors open to a spacious covered patio, creating the perfect setting for outdoor dining, entertaining or relaxing. The generous backyard offers plenty of room to enjoy the Southern California lifestyle. THIS HOME IS TRULY MOVE-IN READY!!!

1701 Martello, Pomona

11724 Culver Boulevard Unit 10, Los Angeles
$1,499,000
4 Beds ⋅ 4 Baths ⋅ 26996011 MLS ⋅ Active Under Contract Status
Amazing value for a newer, free standing home. Built in 2019, this contemporary, fully detached single-family-style Townhome offers over 2,100 square feet of thoughtfully designed living space with 4 bedrooms, 3.5 bathrooms, and no shared walls. The open-concept floor plan spans 3 levels and is filled with natural light from oversized dual-pane windows, showcasing panoramic city and sunset views. The main living level features a spacious chef's kitchen with quartz countertops, modern cabinetry, stainless steel appliances, and a large center island that opens seamlessly to the living and dining areas. Plus a cozy office den space off kitchen. A private balcony with a gas hookup extends the living space and is ideal for outdoor dining and entertaining. The top floor includes a spacious primary suite with soaring ceilings, a custom walk-in closet, and an en-suite bath featuring dual vanities and an oversized walk-in shower. Two additional bedrooms, a full bathroom, and a conveniently located laundry area complete the upper level. The entry level offers a versatile fourth bedroom, ideal for guests, a home office, gym, or flex space, with direct access to a private patio. Addl features include central air conditioning, energy-efficient LED lighting, a tankless water heater, solar conduit readiness, and an attached two-car garage with a 240-volt EV charging outlet. Ideally located just minutes from Downtown Culver City, Silicon Beach, Venice Beach, Bike paths to the ocean, shopping, dining, entertainment, and major Westside employers, this home offers modern design, energy efficiency, and exceptional convenience. Low HOA dues of just $140 per month complete this outstanding offering..

11724 Culver Boulevard Unit 10, Los Angeles

1836 The Strand, Hermosa Beach
$8,699,000
11 Beds ⋅ 7 Baths ⋅ 26996475 MLS ⋅ Active Status
Welcome to 1836 The Strand, an exceptional beachfront 5-unit property located in highly sought-after North Hermosa Beach. In addition to its outstanding long-term investment fundamentals, this property may offer a compelling short-term rental opportunity with the potential for significant cash flow. Inquire for estimated short-term rental income projections.Very rarely does one encounter an opportunity to acquire a "to the studs" fully remodeled property spanning 3,908 sq.ft., 11 bedrooms and 7 bathrooms, under $9M on this prime stretch of The Strand. Fully renovated from top to bottom, this property showcases meticulous attention to detail, including all visible elements, plumbing, electrical and more. Grandfathered beyond current building restrictions, this property stands taller and wider than what is now permitted for new construction, offering uniquely breathtaking ocean views from four of the five units. Wake up to the soothing rhythm of the waves and panoramic ocean views stretching from Malibu to Catalina Island. Unmatched in its prime location, 1836 The Strand provides the epitome of the Southern California beachfront lifestyle, ideally located between the Pier with its vibrant restaurants, shops, and cafes, and 22nd Street with iconic Martha's Cafe and the Bottle Inn. This remarkable income property offers excellent investment potential, offered under $1.8M per unit well below Hermosa Strand condo values. For context, the neighboring 3,750 sq. ft. home on a 2,410 sq. ft. lot sold for $14.25M, highlighting the exceptional value of this offering. Options abound - retain the penthouse as your private beachfront retreat, offer guest accommodations for family and friends, and maximize rental income from the remaining units. Investors may also explore the property's potential as a high-income short-term rental asset, capitalizing on its irreplaceable beachfront location and flexible unit mix. Estimated income projections available upon request. This beachfront gem ranks with a high score of 84 on WalkScore.com, and offers easy access to renowned schools, freeways, and numerous local destinations like LAX, Santa Monica and downtown LA. 1836 The Strand is a one-of-a-kind property that rarely graces the market. Its versatility, stunning views, income potential, and unmatched location make it an irresistible opportunity for discerning buyers, investors, or those seeking a luxurious family beach compound. For investors looking to expand their Strand portfolio, additional off-market properties may be available as part of a larger acquisition. Inquire for details, and do not miss this chance to own a piece of the coveted Strand lifestyle.

1836 The Strand, Hermosa Beach

1836 The Strand, Hermosa Beach
$8,699,000
11 Beds ⋅ 7 Baths ⋅ 26996473 MLS ⋅ Active Status
Welcome to 1836 The Strand, an exceptional beachfront 5-unit property located in highly sought-after North Hermosa Beach. In addition to its outstanding long-term investment fundamentals, this property may offer a compelling short-term rental opportunity with the potential for significant cash flow. Inquire for estimated short-term rental income projections. Very rarely does one encounter an opportunity to acquire a "to the studs" fully remodeled property spanning 3,908 sq.ft., 11 bedrooms and 7 bathrooms, under $9M on this prime stretch of The Strand. Fully renovated from top to bottom, this property showcases meticulous attention to detail, including all visible elements, plumbing, electrical and more. Grandfathered beyond current building restrictions, this property stands taller and wider than what is now permitted for new construction, offering uniquely breathtaking ocean views from four of the five units. Wake up to the soothing rhythm of the waves and panoramic ocean views stretching from Malibu to Catalina Island. Unmatched in its prime location, 1836 The Strand provides the epitome of the Southern California beachfront lifestyle, ideally located between the Pier with its vibrant restaurants, shops, and cafes, and 22nd Street with iconic Martha's Cafe and the Bottle Inn.This remarkable income property offers excellent investment potential, offered under $1.8M per unit well below Hermosa Strand condo values. For context, the neighboring 3,750 sq. ft. home on a 2,410 sq. ft. lot sold for $14.25M, highlighting the exceptional value of this offering.Options abound - retain the penthouse as your private beachfront retreat, offer guest accommodations for family and friends, and maximize rental income from the remaining units. Investors may also explore the property's potential as a high-income short-term rental asset, capitalizing on its irreplaceable beachfront location and flexible unit mix. Estimated income projections available upon request. This beachfront gem ranks with a high score of 84 on WalkScore.com, and offers easy access to renowned schools, freeways, and numerous local destinations like LAX, Santa Monica and downtown LA. 1836 The Strand is a one-of-a-kind property that rarely graces the market. Its versatility, stunning views, income potential, and unmatched location make it an irresistible opportunity for discerning buyers, investors, or those seeking a luxurious family beach compound. For investors looking to expand their Strand portfolio, additional off-market properties may be available as part of a larger acquisition. Inquire for details, and do not miss this chance to own a piece of the coveted Strand lifestyle.

1836 The Strand, Hermosa Beach

3681 Alomar Drive, Sherman Oaks
$5,500,000
3 Beds ⋅ 3 Baths ⋅ 226004711 MLS ⋅ Active Status
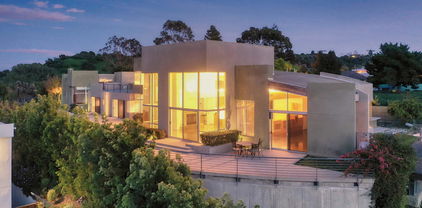
A Once-in-a-Lifetime Architectural Masterpiece On Top Of The World with a HUGE $500,000 Price Adjustment!Some homes are extraordinary. Others are simply irreplaceable.Perched high above the city, commanding breathtaking, unobstructed panoramic views, this privately gated, custom-built concrete estate offers a once-in-a-lifetime opportunity to own over 5,400 square feet of architectural brilliance, uncompromising privacy, and exceptional luxury. Complete with plans and permits for an additional bedroom (buyer to verify), this remarkable residence presents an opportunity as rare as the property itself.Every detail makes a statement. Hand-carved imported wood beam ceilings, radiant heated concrete floors, soaring ceilings, and dramatic walls of glass create an extraordinary fusion of artistry and sophistication. At its heart, a spectacular chef's kitchen, originally designed for one of the world's premier five-star chefs, delivers a culinary experience rarely found in a private residence.The expansive primary suite rivals the world's finest luxury penthouses, featuring exquisite custom finishes, a boutique-inspired closet, and captivating views. Generously proportioned en suite bedrooms offer equally impressive accommodations.Outdoors, discover your own private resort, complete with a spectacular pool, elevated spa, and breathtaking entertainment spaces. Crowning the estate is an extraordinary rooftop sky lounge, where seemingly endless views create an unforgettable setting for entertaining or simply enjoying life above it all.Located just minutes from Sherman Oaks and Beverly Hills, yet feeling a world away, this architectural masterpiece delivers a level of privacy, design, and exclusivity seldom available.**Opportunities like this are exceptionally rare. The chance to own something truly one of a kind may come only once in a lifetime.**

3681 Alomar Drive, Sherman Oaks

8050 Willow Glen Road, Los Angeles
$3,750,000
3 Beds ⋅ 4 Baths ⋅ 26996089 MLS ⋅ Active Status
'The Willow Glen Residence' - An architectural masterpiece by award-winning design firm, Tag Front AIA. Framed by steel, concrete, glass, and warm natural finishes this contemporary residence spans over 3,100 square feet of sophisticated indoor-outdoor living. Walls of pocketing glass open to an exceptionally private resort-like setting with a negative-edge pool, spa, sundeck, fire feature, and serene Zen-inspired Japanese gardens. The home is appointed with the finest materials throughout, including a custom Italian kitchen by Elmar Cucine complemented by Gaggenau and Thermador appliances, along with custom Italian closets and vanities by Giellesse. A dramatic primary suite features soaring ceilings, spa-inspired amenities, designer display closets, and complete privacy. Two additional guest suites wrapped in glass and surrounded by tranquil gardens, a media den and wine cellar elevate the home's amenities. Finished with a custom fabricated corten steel faade, The Willow Glen Residence is a rare opportunity to own a living work of art tucked into the lush hillsides of Laurel Canyon.

8050 Willow Glen Road, Los Angeles

419 N Laurel Avenue, Los Angeles
$4,750,000
6 Beds ⋅ 6 Baths ⋅ 26996433 MLS ⋅ Active Status
This spacious and airy two story custom Mediterranean home offers 6 bedrooms and 6 bathrooms, and a thoughtfully designed floor plan. The main level boasts a living room with soaring ceilings, a home office, guest suite, family room, formal dining room, and gourmet kitchen featuring a 6 burner Viking range, Sub Zero refrigerator, large center island, and plenty of storage. Upstairs are five generously sized bedrooms, including a roomy primary suite with private balcony, spa tub, and walk in closet, as well as a conveniently located laundry room. Real hardwood floors throughout, recessed lighting, dual paned windows, and a garage with direct accessSituated in an unbeatable location just moments from Melrose, Beverly, and 3rd Street, with easy access to The Grove, Beverly Center, and Erewhon, plus close proximity to Cedars-Sinai. Surrounded by premier shopping, dining, and coffee, this home places you at the center of one of LA's most desirable neighborhoods.

419 N Laurel Avenue, Los Angeles

8497 Harold Way, Los Angeles
$2,895,000
3 Beds ⋅ 5 Baths ⋅ 26996101 MLS ⋅ Active Status
A distinctive woodland retreat in the Hollywood Hills, this three-bedroom residence blends chalet-inspired architecture with dramatic interiors and inviting outdoor spaces. Mature trees frame the home's wood-clad exterior, peaked roofline, and balconies, creating a lush setting that complements its rich architectural character.Inside, the main living room impresses with soaring ceilings, exposed timber beams, and a striking stone fireplace extending toward the roofline. Tall windows and glass doors draw in natural light and views of the surrounding greenery, while an open upper-level gallery enhances the room's sense of scale. Wood floors, substantial timber posts, and extensive built-in shelving create a warm backdrop for entertaining, relaxing, and displaying books or collected artwork.The kitchen and adjoining dining area offer a welcoming gathering space beneath exposed wood ceilings. Wood cabinetry, generous work surfaces, a peninsula with integrated wine and glass storage, and windows overlooking the trees carry the home's distinctive style into everyday living. A separate family room provides a comfortable retreat, while a billiards room adds space for recreation. The third bedroom, currently used as an office, includes a closet and built-in shelving, offering flexibility for sleeping accommodations or working from home. Two half bathrooms and a dedicated laundry room complete the main floor.Upstairs, two bedrooms and two full bathrooms provide comfortable accommodations. The spacious primary suite features vaulted ceilings, exposed beams, a fireplace, and French doors opening to a generous deck. A walk-in closet with built-in shelving and hanging storage complements the suite, while the primary bathroom includes dual sinks, a separate shower, and a soaking tub. The additional upstairs bedroom features its own ladder-accessed loft, and an open gallery overlooking the living room offers another inviting place to read or unwind.At ground level, a soundproof room with its own half bathroom provides a distinctive space for music, recording, or other creative pursuits. An adjoining bonus room offers additional flexibility, and a garage adds everyday convenience. Multiple decks, balconies, and a stone patio extend the living spaces outdoors, offering settings for dining, morning coffee, or quiet evenings among the trees. Built-in bench seating, an outdoor spa, and glimpses of the city from select outdoor areas add to the appeal.With its expressive architecture, versatile three-level layout, and abundance of natural wood and stone, this Hollywood Hills home offers a memorable living experience filled with warmth and individuality.

8497 Harold Way, Los Angeles

21730 Bene Dr, Saugus
$693,499
3 Beds ⋅ 3 Baths ⋅ SR26214668 MLS ⋅ Active Status
Stunning light and bright 3 bed 3 bath home located in the very desirable and Gated "Villa Metro" community. With Nearly 1900 SQFT of Open Living, this home has everything you desire. The interior highlights of this home include upgraded flooring, recessed lighting, upgraded fixtures through out the home. The Great room is surrounded by windows with natural light flooding in!! There are also custom plantation shutters on every window!! The Perfect dining area opens to the kitchen. The kitchen features a good-sized island/ breakfast bar, stainless steel appliances and a large pantry area. There is also a wall of gorgeous built-in cabinets allowing for an ample amount of storage in both the kitchen and living area. The perfect guest bedroom and bathroom are located downstairs. Head upstairs and you will find The Primary suite with a walk-in closet, a beautiful en-suite bathroom with dual sinks, and glass-enclosed step-in shower. Also upstairs is the Guest suite with a Juliet balcony an en-suite bathroom with shower tub combo. You will also find located on the upper-level is a laundry closet and ample storage for Linens. There is a Two-car attached garage with direct access from the kitchen. The Garage features custom built in storage closets!! Located off the living room is the perfect private patio for relaxing, BBQ-ing or just sitting and reading a book! The gated, landscaped community offers many amenities which include a clubhouse with kitchen, a picnic area, 2 parks with swing sets and jungle gym, a dog park area, Plus a community vegetable garden. There is a HUGE resort-style swimming pool, with a kiddie pool!! Plus a spa. Next to the pool you will find a BBQ and fire pit area. You also have direct access to the beautiful Nature preserver " The Santa Clarita River hiking trail and Bike path". You can also enjoy the shops as you enter this unique community!! Conveniently located near award-winning schools, parks, restaurants, shopping centers, and easy freeway access

21730 Bene Dr, Saugus

12040 Northstar Lane, Porter Ranch
$2,699,000
5 Beds ⋅ 6 Baths ⋅ SR26215209 MLS ⋅ Active Status
Final opportunity to purchase a brand-new Toll Brothers Fernwood Coastal Contemporary home in the master plan of Porter Ranch. New construction without the wait-move in October 2026 and enjoy the holidays in your new home, professionally designed with over $434,000 in upgrades. Ridge at Bella Vista is a 24/7 staff-gated community with a pool and spa. As you enter the foyer, you are impressed by the floating stairs with glass railings and 21- foot high ceilings at the great room and dining room, adjacent to an expansive kitchen with Wolf appliances, Subzero refrigerator, warm-toned cabinets, quartz countertops, waterfall slab at the enormous island with bar seating, matte black sink faucet and cabinet pulls. There is no shortage of the wow factor and natural light in this stunning home with upgraded 20’ wide stacking doors and expansive glass windows at the great room, leading out to the backyard that overlooks the canyon, private trail behind the home site with your own private access gate, and vistas as far as the eye can see towards Warner Center and the valley city lights. Enjoy morning coffee or a nightcap on the covered deck off the primary bedroom suite. Versatile flex space adjacent to the great room, perfect for an office, theater, library, wine/game room. Luxury vinyl plank flooring throughout living areas, with upgraded carpet in bedrooms and upgraded 12 x 24 matte tile in all bathrooms and 2nd flr laundry room with a sink. Solar installed-must select purchase or lease.

12040 Northstar Lane, Porter Ranch

399 Amalia, East Los Angeles
$785,000
5 Beds ⋅ 2 Baths ⋅ SW26215113 MLS ⋅ Active Status
This charming, spacious 5 bedroom home is situated on a nice sized corner lot on Amalia & 4th street, it features 1576 square feet of living space. There is a detached 2 car garage with fencing around the entire property with remote control for gate. Located in East Los Angeles adjacent to Monterey Park & Montebello. You're in walking distance to Kaiser Permanente medical offices & Metro E line. Also conveniently located near multiple schools, shopping, freeway access & downtown Los Angeles, making it ideal for comfort & convenience. There has been a newer HVAC installed for central cooling & comfort. Central heating is available to be connected, however, currently heat provided by the two wall heaters. PLEASE WHEN SHOWING LEAVE THIS HOME AS YOU FOUND IT, LIGHTS, LOCKS, ETC...............................................THANK YOU & PLEASE CALL WITH ANY QUESTIONS....................................

399 Amalia, East Los Angeles

611 E Foothill Blvd, Glendora
$1,230,000
4 Beds ⋅ 3 Baths ⋅ OC26208489 MLS ⋅ Active Status
BUYER BONUS!!! SPECIAL FINANCING INCENTIVE!!! Timeless California Ranch architecture meets resort-inspired So Cal living. Set on an expansive 10,132-square-foot lot, this beautifully upgraded single-level Glendora residence offers 4 bedrooms, 2.5 bathrooms, 2,234 sqft of inviting living space, mountain views from the primary bedroom, and an extraordinary backyard designed for year-round entertaining. A circular driveway & manicured landscaping create an inviting arrival, while the home's classic architecture & charming exterior capture the essence of California living. Inside, refinished hardwood floors flow throughout, creating warmth & continuity. The thoughtfully designed floor plan features both a welcoming living room & a separate family room, offering versatile spaces for everyday living & entertaining. The family room is anchored by a dramatic floor-to-ceiling stacked-stone fireplace, raised stone hearth, & custom wood mantel, creating a striking focal point filled with warmth & character. The remodeled kitchen showcases a 36-inch GE Monogram Professional stainless steel range, complemented by ceramic tile in the kitchen & bathrooms. All 3 bathrooms have been tastefully updated, while California Closet systems throughout provide exceptional organization & storage. The primary bedroom offers beautiful views of the San Gabriel Mountains, creating a peaceful retreat to begin & end the day. Step outside to your own private escape, where a beach-entry PebbleTec pool, rock spa with cascading waterfall, & custom palapa create the ultimate setting for relaxation & entertaining. Complete with a built-in BBQ, generous seating, ceiling fan, & two mini refrigerators, this outdoor oasis is perfectly suited for leisurely afternoons, weekend gatherings, & unforgettable summer evenings. Thoughtful improvements include a NEW ROOF & whole-house fan (2025), attic fans (2024), exterior paint (2023), Nest smart HVAC controls, & kitchen remodel (2020). Additional highlights include a detached two-car garage with separate storage room & Tesla charger. The solar energy system is leased at approximately $200 per month, with a fixed payment that does not increase. The system has historically provided little to no net Edison electricity charges & has frequently generated a credit. Beautifully upgraded & thoughtfully maintained, this exceptional Glendora home offers the perfect blend of timeless character, modern comfort, mountain views, and resort-inspired outdoor living.

611 E Foothill Blvd, Glendora

3225 Iredell Lane, Studio City
$4,500,000
4 Beds ⋅ 5 Baths ⋅ 26988537 MLS ⋅ Active Status
EXCEPTIONAL VALUE IN PRESTIGIOUS FRYMAN CANYON. SUBMIT YOUR BEST OFFER! Don't miss this opportunity. Bring your most discerning buyers, submit your strongest offer, and make this exceptional Fryman Canyon residence yours! The Executor is ready to review ALL offers. Offering an exceptional blend of privacy, natural beauty, sophisticated design, and effortless indoor-outdoor living. Ideally positioned alongside the iconic Fryman Canyon Trail and surrounded by lush greenery & conveniently close to premier dining, shopping, and entertainment. Set on an approximately 16,552-square-foot lot, this expansive 5,626-square-foot residence features four (4) bedrooms plus a Den and 4.5 bathrooms. Thoughtfully designed with elegant finishes, generous living spaces, and abundant natural light, the home seamlessly combines timeless sophistication with modern comfort. The exceptional floor plan is designed for both everyday living and entertaining. The main level includes a private one (1) bedroom with its own full bathroom, offering exceptional flexibility for guests, extended family, or a home office. A cozy Den with fireplace provides an intimate retreat, ideal for a library, media room, or additional office space. The inviting open-concept living area connects the living room, formal dining room, and chef's kitchen, all thoughtfully positioned to capture the surrounding canyon views. The well-appointed kitchen features a large center island, premium stainless-steel appliances, a Sub-Zero refrigerator and freezer, and a bright breakfast area. Upstairs, a spacious second great room with captivating views of the surrounding natural landscape provides an impressive setting for entertaining, relaxing, or gathering with family and friends. Three generously sized bedrooms include the luxurious primary suite, complete with a spa-inspired bathroom, oversized walk-in closet, and private balcony overlooking spectacular canyon views. The private backyard is a true canyon oasis, featuring a heated pool and spa, mature landscaping, an expansive outdoor dining patio, and a built-in barbecue creating an exceptional setting for outdoor entertaining or relaxing in complete privacy. Additional highlights include a dedicated laundry room with new washer and dryer, ample storage, a three-car garage, and additional storage areas.

3225 Iredell Lane, Studio City

116 Country Club, Burbank
$4,850,000
5 Beds ⋅ 6 Baths ⋅ BB26212278 MLS ⋅ Active Status
Custom-built and beautifully maintained, this exceptional Country Club Drive residence offers approximately 6,277 square feet of living space with five bedrooms and six baths, thoughtfully designed for gracious everyday living and entertaining. A dramatic two-story foyer with a custom leaded-glass front door, soaring ceilings, a curved staircase, and custom parquet hardwood floors creates an impressive introduction. Generously proportioned formal and informal living spaces showcase beautiful hardwood floors, custom wood-framed windows, abundant natural light, and a seamless flow throughout. The chef’s kitchen features Sub-Zero refrigeration and professional Viking appliances, while additional highlights include a built-in sound system, a handsome built-in office, a spacious bonus room with bar/media use, and generously sized secondary bedrooms. The primary suite opens to an expansive second-story balcony overlooking the pool and grounds, with views toward Downtown Los Angeles, Glendale, the surrounding hills, and city lights beyond. Beautifully landscaped outdoor spaces are designed for quintessential Southern California living, with a PebbleTec saltwater pool and spa, multiple entertaining areas, a mature Wisteria-covered pergola, and a fully equipped outdoor kitchen with premium Lynx appliances, built-in barbecue, refrigerator, 2-burner stove, ice maker, generous storage, and expansive granite countertops. Set on an approximately 12,146-square-foot lot, the property also offers an impressive 3-car garage with built-in cabinetry and an additional attached room ideal for a workshop, hobby space, or storage. The home’s generous scale, peaceful setting, and seamless connection between indoor and outdoor living create a wonderful sense of privacy and retreat while still placing you close to the heart of Burbank. Conveniently located near Downtown Burbank, major studios, Griffith Park, DeBell Golf Club, hiking trails, dining, shopping, and Burbank public schools, this distinctive residence offers space, character, views, and an exceptional Southern California lifestyle.

116 Country Club, Burbank

9816 EASTON Drive, Beverly Hills
$1,595,000
3 Beds ⋅ 2 Baths ⋅ 26995603 MLS ⋅ Active Under Contract Status
BEST DEAL IN 90210! Nestled on a whisper quiet street in the prestigious Beverly Hills, this enchanting 3 bedroom, 2 bath home offers a rare combination of character, privacy, and indoor/outdoor living set in a verdant canyon setting. Enter to find two spacious living areas with vaulted wood beamed ceilings, skylights, and a dramatic dual sided fireplace. The recently remodeled and light filled kitchen features a cozy breakfast area, generous pantry, stone countertops and Miele stainless steel appliances. Upstairs, two bedrooms and a beautifully remodeled bathroom offer a peaceful retreat. Outside, the expansive front and back yards are enveloped by lush greenery, creating a wonderfully private setting for dining al fresco, lounging, entertaining or just enjoying the tranquility of the canyon. Rare off street parking for the canyons, this property offers a two car garage, driveway space for two cars, plus street parking, along with generous yard space both front and back with room for a pool. Upgrades include: tankless water heater, new sewer line, copper piping, newer bathrooms, fire resistant concrete tile roof. Set on coveted Easton Drive in 90210, the neighborhood is steeped in Old Hollywood history, and home to legendary names including Jean Harlow, Al Pacino, Alice Cooper and more. Located in the highly coveted Warner School District, this is a special opportunity to enjoy the peace and privacy of the canyon while being just moments from everything Beverly Hills has to offer. A million dollar location for a fraction of the price... Don't miss out on the most compelling opportunity in 90210!

9816 EASTON Drive, Beverly Hills

8755 Skyline Drive, Los Angeles
$2,995,000
4 Beds ⋅ 5 Baths ⋅ 26990763 MLS ⋅ Active Status
Welcome to 8755 Skyline Drive, a stunning multi-level architectural sanctuary offering a spacious and elevated living experience high along the Laurel Canyon ridgeline. Spanning 4,428 square feet across 4 thoughtfully designed levels, this home seamlessly pairs modern Hollywood Hills glamour with complete sanctuary-like privacy, tucked away in a breathtaking natural environment with expansive mountain and canyon views. An internal elevator services all 4 floors, ensuring effortless movement throughout the residence. Entry Level: Features a 3+ Car garage, dedicated laundry room, elevator access, and a lower-level en-suite flex room offering versatile space for a home media room, executive office, gym, 5th Bedroom or private guest suite. Second Level: Houses 3 generous secondary bedrooms and 2 full bathrooms, creating a quiet and autonomous feel for guests or family. Each secondary bedroom features its own walk-in closet, adding exceptional storage and functionality. Third Level Main Living Area: The vibrant heart of the home features an expansive open-concept kitchen with custom white cabinetry, a commercial-grade range, double ovens, high-end gas cooking appliances, wine refrigerator, and direct access to a front terrace overlooking the surrounding hillsides. Wide-plank wood flooring flows throughout the main living spaces, including a warm living room centered around a focal fireplace, dining area, and guest powder room. Walls of glass sliding doors flood the space with natural light and open to two expansive decks running the entire length of the front of the home, perfect for morning coffee, entertaining, or evening cocktails while taking in the sweeping canyon and mountain vistas. Top Level Primary Suite Retreat: Take the stairs or elevator to your ultimate private sanctuary. This level boasts a light-filled primary bedroom with a Romeo & Juliet balcony overlooking a serene pool area that feels straight out of a French boutique hotel. The suite includes a large walk-in closet with a dedicated dressing and vanity area, an adjoining sitting room ideal for a private office or lounge, and a luxurious primary bath complete with a standing shower, bidet, double vanity, and large jetted soaking tub. Every level is designed to feel exceptionally private, allowing each bedroom and living area to maintain its own distinct retreat-like atmosphere. The home is further enhanced by a heated pool and spa, dual-zone climate control, high ceilings, wide-plank wood flooring, expansive outdoor living areas, and dramatic mountain and canyon views. Located within the coveted Wonderland Avenue School district and just minutes from the iconic culture, dining, nightlife, and history of the Sunset Strip, 8755 Skyline Drive offers a rare combination of privacy, scale, views, and accessibility. Whether you're seeking a sophisticated entertaining and living space with family and/or friends, a flexible work-from-home environment, or a private and romantic hillside retreat, 8755 Skyline Drive is ready for you to make it your own.

8755 Skyline Drive, Los Angeles

30122 Leticia Court, Agoura Hills
$995,000
3 Beds ⋅ 3 Baths ⋅ 26996077 MLS ⋅ Active Status
Welcome to this beautifully renovated home in the heart of Agoura Hills, ideally situated in the desirable Oakview Gardens community. Recently renovated inside and out, this exceptional home combines modern comfort, privacy, and serene mountain views with an inviting open concept spacious design. Step inside to a light filled interior featuring walls of glass that frame stunning views of the surrounding mountains and lush greenery. The spacious living room offers a warm and inviting fireplace, while the thoughtfully renovated kitchen features beautiful finishes, modern appliances, and an incredible breakfast nook perfect for casual dining. Upstairs, you'll find three generously sized bedrooms, including an impressive primary retreat designed to take full advantage of the spectacular mountain views. The primary suite features a comfortable sitting area, a beautifully redesigned en suite bath with a luxurious walk in shower and custom vanity, and a large walk in closet. The private backyard is truly a standout feature, offering an expansive outdoor retreat with an impressive covered patio, ideal for entertaining, al fresco dining, or simply enjoying the peaceful surroundings and incredible privacy. Recent upgrades include HVAC system, water heater, outdoor covered patio, renovations to all three bathrooms, new flooring and appliances, custom built ins in the oversized two car garage, and much more. Oakview Gardens offers great amenities including a community pool and spa. Conveniently located near parks, shopping, dining, and easy freeway access, this exceptional home is also situated within the award winning Las Virgenes School District. A rare opportunity to enjoy an extensively upgraded home, beautiful natural surroundings, exceptional privacy, and a prime Agoura Hills location, all in one of the community's most desirable settings on a quiet cul de sac street with ample guest parking!

30122 Leticia Court, Agoura Hills

2653 N Mountain Avenue, Claremont
$1,495,000
2 Beds ⋅ 3 Baths ⋅ CV26213607 MLS ⋅ Active Status
Be prepared to be wowed by this midcentury view home in the prestigious hillside community of Claraboya. Built in 1964 by D.W. Henderson, the home was extensively renovated in 2019. The renovation was managed by Bonnie Martell. The views from the main living areas are spectacular! Canyons & sunset views fill the windows by day, and city lights twinkle across the valley after dark. Deer wander the hillside below, and on the Fourth of July, you will watch multiple fireworks displays from home. A herringbone pattern greets you at the entry, and engineered hardwood floors flow into the open living & dining rooms beneath beamed ceilings. Walls of glass & clerestory windows let in an abundance of natural light, and a linear fireplace graces the living room. The kitchen is a gourmet's dream! There is a Wolf 36" six-burner dual fuel range with a custom vent hood & a pot filler. You will also find a Sub-Zero refrigerator, an Asko dishwasher & Cambria quartz counters. Two islands give you room to cook & visit, one topped in wood & one lined with built-in bookshelves. A pantry, a pull-up mixer stand & pull-out drawers keep every tool close at hand. A private office sits off the kitchen & makes working from home a breeze. The primary suite opens to the covered patio & offers a walk-in closet. The primary bath has a walk-in shower finished in Cambria, a pebble floor & a towel warmer. A guest bedroom, a full bath, a powder room & an indoor laundry room with a sink complete the floor plan. A Control4 system manages the audio, window shades, security cameras & air conditioning. Additional upgrades include two tankless water heaters & an alarm with glass-break sensors. Outdoors, an expansive patio stretches across the back of the home behind a cable railing. Gather friends here at sunset, to enjoy the in-ground water & rectangular fire feature. California native plantings, raised garden beds & a two-car garage complete the picture. The home sits within the Condit Elementary School boundary. You are moments from the Claremont Hills Wilderness Park, Sycamore Canyon, Johnson's Pasture & the Thompson Creek Trail. Higginbotham Park is nearby for a picnic or an afternoon walk. If you want a commuter-friendly location, look no further. The 210 freeway & the Claremont Metrolink station offer easy access to Pasadena & Downtown LA. Claremont Village dining & the Claremont Colleges are also close by. This home is not just a residence, it is a lifestyle! Don't hesitate, make it yours!

2653 N Mountain Avenue, Claremont

2637 Via Olivera, Palos Verdes Estates
$3,375,000
4 Beds ⋅ 4 Baths ⋅ SB26185020 MLS ⋅ Active Under Contract Status
COASTAL CHARACTER. RESORT-STYLE LIVING. ROOM TO MAKE IT YOUR OWN. Perched in desirable Upper Lunada Bay, this architect-designed Mediterranean beauty delivers the kind of coastal lifestyle that makes “staying in” feel like a pretty great plan. Designed by renowned Malaga Cove architect Russell E. Barto, the 4-bedroom, 3.5-bath, 4,030-square-foot residence pairs timeless character with thoughtful modern upgrades—and those ocean views? They’re the real showstopper. Through the glass French doors, soaring two-story ceilings, rich French oak hardwood floors, floor-to-ceiling windows, and a curved staircase set the stage. The family room gathers around a fireplace, while the elevated living room offers an additional fireplace, creating spaces that feel equally suited to lively gatherings or quiet evenings with the windows open to those famous PV breezes. The dedicated dining room flows to a beautifully appointed kitchen with granite countertops, island, white cabinetry, stainless-steel appliances, and a second dining area. Then comes the fun part: step outside to the balcony, fire up the built-in BBQ, pour yourself a glass of wine, and take in the ocean while overlooking your gorgeous backyard. Down below, the saltwater pool and spa create a private resort atmosphere, surrounded by Turkish marble paving, landscaped grounds, color-changing landscape lighting, and plenty of room to soak up the Southern California sun. The floor plan brings serious flexibility with two extra-large primary suites—one on each level—each featuring a spacious walk-in closet and ensuite bath with dual vanities, soaking tub, and separate shower. Two additional bedrooms plus a hallway bathroom occupy the lower level alongside a large laundry room. Recent upgrades add even more polish: new fencing and glass railings, WiFi-controlled irrigation and pool systems, upgraded garage and side-yard doors, tinted front windows, dual A/C units, and a 50-amp EV charging outlet. Ocean views, architectural pedigree, resort-style amenities, and a floor plan that gives everyone a little breathing room? Now that’s a Palos Verdes lifestyle worth making room for.

2637 Via Olivera, Palos Verdes Estates

1664 Gladys Drive, Glendale
$1,975,000
4 Beds ⋅ 5 Baths ⋅ 26996083 MLS ⋅ Active Status
Elevated, Expansive, and Bathed in Light in College Hills! Perched at the top of a cul-de-sac in coveted College Hills, 1664 Gladys Drive is a modern and renovated tri-level canyon view retreat that delivers on size and privacy. Step through the front door and the hillside greets you instantly: walls of windows, soaring ceilings, and open sightlines connecting the living room, dining area, and kitchen. A corner fireplace wrapped in matte-black stacked brick anchors the kitchen, sliding glass doors open to a balcony over the hillside. The kitchen is built for gathering, with a substantial white quartz island with seating, white shaker cabinetry, quartz backsplash, a glass-door walk-in pantry, a Samsung gas range with griddle, and a built-in NewAir wine fridge. Upstairs, double doors open to a primary suite with vaulted ceilings, a stacked marble gas fireplace, a three-window bay seat, and a huge balcony overlooking the hills. The resort-style wet-room bath pairs a Parva freestanding soaking tub with an expansive walk-in shower (Anizzi rainfall panel, body jets, marble bench), plus dual vanities and a walk-in closet with custom built-ins. A loft office with mirrored built-ins and its own balcony overlooks the living room below. Down the hall, a guest suite has private exterior stair access, a fingerprint-lock entry, and its own en-suite bath, making it a rare flexible space for guests, extended family, or potential income. The lower level adds a junior suite large enough to be a second primary, with floor-to-ceiling windows, a walk-in closet, and an en-suite bath. There's also a guest bedroom with a private balcony, a bonus room for media or play, an additional bath, and a large laundry room. Four balconies, double-pane windows, an Ecobee smart thermostat, and a two-car garage with epoxy floors round out a home that gives everyone their own space without giving up the view. Minutes to Downtown Glendale, the Americana at Brand, and easy freeway access. This is hillside Glendale living at its most divine! Could you wake to warm canyon light every morning? Welcome home.

1664 Gladys Drive, Glendale

1124 Summit Drive, Beverly Hills
$6,195,000
3 Beds ⋅ 4 Baths ⋅ 26993157 MLS ⋅ Active Status
Introducing 1124 Summit, a gated contemporary residence where bold architecture, walls of glass, and lush greenery create a private Beverly Hills retreat. With 3 bedrooms and 3.5 baths across approx. 3,000 SF, this single story home is designed for seamless indoor outdoor living and effortless entertaining. Floating steps cross a reflecting pool and lead to a dramatic custom pivot door. Inside, porcelain floors, tray ceilings, and open living spaces are anchored by a striking floor to ceiling book matched marble fireplace. Fleetwood pocket doors disappear into the walls, opening the interiors to the pool, outdoor living areas, and treetop views. The oversized chef's kitchen is a true showpiece, featuring sleek European cabinetry, two islands, a 48 inch workstation sink, dual dishwashers, and a full suite of Miele appliances, complemented by chef size Sub Zero refrigerator and freezer columns. A striking beverage station integrated into the island keeps champagne, wine, and bottled drinks chilled and ready to serve; while the adjoining bar features a dual zone beverage cooler, and custom floor to ceiling temperature controlled wine cellar. The primary suite opens directly to the pool, and includes a walk in closet and serene bath. Two additional en-suite bedrooms offer beautifully appointed accommodations for family or guests. Private, polished, and beautifully connected to the outdoors, 1124 Summit captures modern Beverly Hills living with effortless style, just minutes from Rodeo Drive, world class shopping, and the city's best restaurants.

1124 Summit Drive, Beverly Hills

2925 Military Avenue, Los Angeles
$1,599,000
3 Beds ⋅ 2 Baths ⋅ SB26212875 MLS ⋅ Active Status
Beautifully Updated Westside Home with Versatile Spaces & Expansive Outdoor Potential - offering a wonderful blend of modern improvements, comfortable living spaces, and exciting future possibilities. Situated on a generously sized lot of nearly 6,800 square feet, this property presents a rare opportunity for buyers seeking a move in ready home with room to expand or explore potential ADU possibilities. Step inside to a bright and welcoming living space filled with abundant natural light, complemented by beautifully refinished flooring. The primary bathroom has been beautifully transformed with stylish new tile flooring, tiled walls and an elegant dual vanity. A full shower/tub combo is complemented by a separate glass-enclosed shower featuring a convenient built-in niche and eye-catching octagon tile flooring detail. The fully remodeled hall bathroom offers a fresh, modern feel with new windows and beautifully updated tilework throughout the floors and walls. At the heart of the home, the updated kitchen features refreshed cabinet faces, a tasteful tile backsplash, an oversized sink, new oven, stainless steel refrigerator, and a dual-pane sliding glass door that opens directly to the patio and backyard. The seamless connection between the kitchen and outdoor space makes everyday living and entertaining especially inviting. Outside, discover a spacious backyard retreat with a generous grassy area, mature trees providing shade, privacy, and a peaceful setting. The expansive lot offers plenty of flexibility for enjoying the outdoors today while providing an opportunity to explore future possibilities. A long driveway provides abundant off-street parking with room for multiple vehicles and potentially an RV, while a secured side gate adds convenience and peace of mind. At the rear of the property, the detached garage has been newly drywalled and offers exceptional versatility - parking, a home office, creative studio, hobby area, bonus space, or customize it to suit your needs. Located in the desirable Rancho Park neighborhood, this home offers convenient access to the 10 & 405 freeways and is close to an array of West LA shopping, dining, entertainment, universities, recreation, and everyday amenities. Buyer to independently investigate and verify all development, expansion, ADU, zoning, permitting, and property-use possibilities with the City of Los Angeles & appropriate qualified professionals. Come experience all this wonderful Westside home has to offer!

2925 Military Avenue, Los Angeles

17512 Tuscan Drive, Granada Hills
$999,900
4 Beds ⋅ 3 Baths ⋅ SR26214999 MLS ⋅ Active Status
Set in an excellent Granada Hills location with sweeping views across the valley, this beautifully maintained 4-bedroom, 3-bath residence offers nearly 2,100 square feet of comfortable living space, a highly functional floor plan, and inviting indoor-outdoor living. The home is highlighted by a spacious center-island kitchen featuring generous cabinetry, a walk-in pantry, and a charming built-in breakfast nook with convenient under-bench storage. Just beyond, a dedicated wet bar with glassware cabinetry creates an ideal space for entertaining, while the formal dining area provides the perfect setting for dinners and special gatherings. Both the living room and family room with fireplace feature vaulted ceilings that enhance the home's open, airy feel and provide multiple spaces for relaxing and entertaining. The primary bedroom with direct access to the ensuite bathroom offers a comfortable private retreat and features a cedar-lined walk-in closet with built-in finishes for excellent storage and organization. Three additional well-proportioned bedrooms provide flexibility for family, guests, or a home office. An indoor laundry room adds everyday convenience. Outside, the lovely backyard is designed for easy enjoyment with a covered patio ideal for outdoor dining and entertaining, synthetic grass that provides a year-round green lawn while helping conserve water, and mature fruit trees that add to the home's appeal. A two-car garage with direct access provides additional convenience. The location further sets this property apart. Enjoy close proximity to O'Melveny Park, known for its extensive hiking and mountain biking trails, scenic open space, and picnic areas, along with nearby Bee Canyon Park, a peaceful setting for casual walks, dog walking, and enjoying the creekside surroundings. Offering valley views, generous living spaces, a versatile floor plan, an inviting backyard, and access to some of Granada Hills' best outdoor recreation, this home combines comfort, convenience, and an outstanding location.

17512 Tuscan Drive, Granada Hills

2888 Via de La Guerra, Palos Verdes Estates
$1,850,000
4 Beds ⋅ 3 Baths ⋅ SB26202511 MLS ⋅ Active Status
Filled with natural light, this inviting Lunada Bay home located on a premier street offers warm interiors, flexible living spaces and a wonderfully private setting. Original hardwood floors extend throughout the main living areas, including the spacious living room, where a wood-burning fireplace creates a welcoming focal point and large windows overlook the front of the property and an elevated entertaining deck. The light and bright kitchen features a breakfast bar as well as a casual eat-in dining area, providing plenty of space for everyday meals and gathering. A center island offers additional prep space and incorporates the cooktop, creating a functional hub for cooking and entertaining. A separate formal dining room is conveniently located adjacent to the family room, where French doors open to an exceptionally private backyard with no neighbors directly behind the property. A large deck surrounded by mature trees creates a peaceful outdoor retreat for dining, entertaining or relaxing, while steps at the rear of the yard provide direct access to the nearby walking trail. The spacious primary suite enjoys its own connection to the outdoors, with multiple French doors opening to the rear yard. Generous closet space and an attached bathroom with a separate tub and shower complete the suite. A lower-level family room adds valuable flexibility and can easily function as a guest suite, playroom, home office or gym. A separate laundry room/mudroom provides additional everyday convenience and storage. Recent improvements include fresh paint, new carpeting, new light fixtures, air conditioning and a new electrical panel. With comfortable living spaces, beautiful hardwood floors, abundant natural light and a private backyard setting with direct trail access, this charming home offers a wonderful opportunity to enjoy the relaxed coastal lifestyle of Lunada Bay.

2888 Via de La Guerra, Palos Verdes Estates

25735 Perlman Place Unit H, Stevenson Ranch
$599,990
3 Beds ⋅ 3 Baths ⋅ SR26214932 MLS ⋅ Active Status
Without a doubt the most impressive and upgraded 3-bedroom plus loft townhome I have ever seen! From the individual Belgard pavers in the patio as you enter to the top to toe remodel on the inside you will be amazed. The entire kitchen was redone with high end cabinetry, Vadara quartz counters (no seams on top!) with waterfall edge, under counter lighting, upgraded electrical-it’s stunning. Newer energy efficient windows (2025) and lighting, floating storage cabinets (of perfect size and dimension), even the entertainment components have been concealed in a built-in behind the wall cabinet with easy access. It’s truly something you must see. All 3 bathrooms have been redone with floating vanities, porcelain terrazzo flooring, upgraded lighting, the primary bath with the new oversized mirrors doubling as medicine cabinets and the powder room with black variegated tile from Europe! Who does that? Gorgeous and functional. Nice laminate flooring throughout, extra pull-down storage built above the entire loft and large walk-in primary closet. The title report shows 4 bedrooms, but it is 3 bedrooms with a large loft, and every inch has been improved. Because it is an end unit there is street parking right in front and a 2-car garage with direct access. Great Stevenson Ranch location close to plenty of restaurants, shopping, award winning schools and world famous Richard Rioux park. If you see one townhome, make this the one!

25735 Perlman Place Unit H, Stevenson Ranch

1617 N Verdugo Road, Glendale
$1,315,000
P1-29078 MLS ⋅ Active Status
Very Charming and Well-Kept Tudor/English Cottage-Style DuplexRare opportunity to own a very charming and well-kept Tudor/English Cottage-style duplex in a desirable Glendale location, just one block from Glendale Community College. This attractive two-story property features classic architectural charm, including steep gabled rooflines, decorative half-timber detailing, dormer windows, and a stucco exterior.Each spacious unit offers 2 large bedrooms, 1 full bathroom, and 1 half bathroom, with hardwood floors, central air and heat, interior wrought-iron handrails, private laundry, dishwasher, washer/dryer, large bedrooms, and excellent storage. Each unit also has its own private 2-car garage, with stairs leading directly from the garage into the unit, plus approximately 200 sq. ft. of additional storage space inside each garage.A major bonus is the ample parking, with approximately 3 additional parking spaces per unit, in addition to the private garages.Total building square footage is approximately 2,606 sq. ft. The property is to be delivered with two excellent, responsible tenants in place, making it a strong investment opportunity with long-term rental appeal.Conveniently located near Glendale Community College, shopping, restaurants, transportation, and easy freeway access, this duplex offers large, well-kept units, classic charm, private garages, abundant parking, and an excellent Glendale location. Do NOT disturb TENANTS. Additional photos and virtual tour for prequalified interested buyers available. Buyers to investigate and satisfy themselves as to zoning, square footage, and any rent control.

1617 N Verdugo Road, Glendale

3001 Passmore Drive, Los Angeles
$3,749,500
6 Beds ⋅ 6 Baths ⋅ 26995199 MLS ⋅ Active Status
Perched on a 31,000+ square-foot promontory in the Hollywood Hills, this gated French Country estate commands sweeping, unobstructed views with exceptional privacy. The updated 4-bedroom, 5-bath main residence includes a bonus room above the garage, Plus and additional 1-bedroom, 1-bath guest house with its own private entrance. A private drive leads to a motor court, sports court, and ample parking. Stone pathways wind through expansive lawns and mature gardens to a sun-drenched pool and spa. Inside, Spanish and Art Deco details lend old Hollywood glamour, balanced by refined contemporary updates. With a storied celebrity pedigree and an unparalleled setting, the property is rare in both scale and location.

3001 Passmore Drive, Los Angeles

4631 Alla Road Unit 4, Marina Del Rey
$999,000
2 Beds ⋅ 3 Baths ⋅ 26995681 MLS ⋅ Active Status
Treat yourself to this beautiful, light and bright 2-bedroom, 2.5-bathroom townhome offering direct street access, over 1,900 sq ft of living space, a private direct-access two-car garage, custom built-ins, and a spacious patio, all located in the desirable Villa Vallarta community. The living room features vaulted ceilings, a slump stone gas fireplace, recessed lighting, and stone flooring, creating a warm and inviting atmosphere. The second-level dining area sits adjacent to a generously sized, updated kitchen equipped with stainless steel appliances, convection oven, microwave, granite countertops, and pantry. Upstairs, the expansive primary bedroom overlooks the patio and features a charming Juliet balcony, while the en-suite bathroom is thoughtfully updated with marble countertops, a dual vanity, and a separate shower and deep soaking tub, creating a spa-like retreat. Down the hall, a sizable second bedroom offers a large walk-in closet and an en-suite bathroom with a granite vanity, providing comfort and privacy for guests or family members. The unit also includes a laundry room and central air and heat. Villa Vallarta's resort-style amenities offer four pools, four spas, two racquetball courts, beautifully landscaped grounds, and plentiful guest parking. HOA dues include water, high-speed Spectrum internet and cable, earthquake insurance, and association insurance, allowing you to fully embrace the relaxed, coastal Marina lifestyle. Just minutes from acclaimed restaurants, shops, theaters, waterfront walking paths, beaches, and LAX.

4631 Alla Road Unit 4, Marina Del Rey

Based on information from California Regional Multiple Listing Service, Inc. as of . This information is for your personal, non-commercial use and may not be used for any purpose other than to identify prospective properties you may be interested in purchasing. Display of MLS data is usually deemed reliable but is NOT guaranteed accurate by the MLS. Buyers are responsible for verifying the accuracy of all information and should investigate the data themselves or retain appropriate professionals. Information from sources other than the Listing Agent may have been included in the MLS data. Unless otherwise specified in writing, Broker/Agent has not and will not verify any information obtained from other sources. The Broker/Agent providing the information contained herein may or may not have been the Listing and/or Selling Agent.

How much is your home worth?

Get instant property value now!