Refine Search
Sort by
$829,000
2 Beds 3 Baths 26837493 MLS Active Under Contract Status
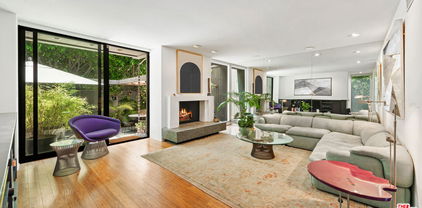
Prime Brentwood Townhome on an Exceptional Street. This efficiently scaled 1,043-square-foot rear unit features 2 bedrooms and 2.5 bathrooms, offering a secluded feel with only one common wall in an intimate, seven-unit complex. Seamless bamboo flooring extends throughout the residence. Light-filled living area has a dramatic stone fireplace that extends to a private balcony and features Inside laundry paired with custom Split-System and wall a/c comfort. Open-Concept kitchen complete with stainless steel appliances and breakfast bar, Custom window blinds throughout the unit. Spacious primary suite with sitting area and ample closet space.Generous size second bedroom with private balcony and ceiling fan. Renovated bathrooms appointed with premium granite and travertine tiles, there's a well placed skylight that illuminates the hallway with natural radiance. Coveted side by side parking and paired with a generous private storage room. Low homeowners dues include water. Ultimate Brentwood lifestyle minutes to restaurants, shops and Sunday Farmers Market. Close to UCLA, Santa Monica, Century City and Beverly Hills

11959 Dorothy Street Unit 4, Los Angeles

$1,500,000
2 Beds 3 Baths 26834995 MLS Active Status
Welcome to 11907 Darlington Ave #101, a beautifully updated front-facing residence situated on the second level of an intimate 9-unit building in the heart of Brentwood. Filled with natural light, this spacious 2BR/2.5BA condo offers over 1,350 sq ft of comfortable living with an open-concept layout ideal for both everyday living and entertaining. The expansive living room features rich hardwood floors, a cozy gas fireplace, and sliding glass doors opening to a sunny southwest-facing balcony. The dining area flows seamlessly into the remodeled kitchen complete with updated cabinetry, custom open shelving, and ample counter space. Both bedrooms are generously sized en suites offering comfort and flexibility for guests, a home office, or additional living needs. The primary suite features a walk-in closet and beautifully updated bath. Additional highlights include a guest powder room, recessed lighting, central HVAC, in-unit laundry, extra storage, and 2 tandem parking spaces in a gated subterranean garage. Ideally located moments from Brentwood's popular dining, shopping, cafes, and neighborhood amenities, this move-in-ready residence offers exceptional Westside living.

11907 Darlington Avenue Unit 101, Los Angeles

$998,000
2 Beds 3 Baths AR26092248 MLS Active Status
Set in the vibrant core of Brentwood Village, this refined community comprises 24 contemporary multi-level townhomes. Step inside this updated residence and immediately feel the impact of its soaring ceilings and dramatic double-height atrium windows, filling the home with abundant natural light. The main level features an open, inviting layout with a spacious step-down living room, a cozy office nook framed by a custom built-in storage bench and a sleek fireplace. Just above, the elevated dining area flows seamlessly into the stylish kitchen, appointed with rich dark-wood cabinetry, quartz countertops, stainless steel appliances, and generous storage. A chic powder room and a cleverly concealed storage room complete the main floor. Upstairs, the expansive primary suite offers a walk-in closet with built-ins, direct access to a quaint balcony ideal for morning coffee, and a refreshed spa-inspired bathroom with a luxurious walk-in shower. Across the hall sits the secondary bedroom with a large organized closet, a second full bathroom with a tub/shower combo, and a convenient laundry closet with a stacked washer and dryer. Additional upgrades include a new HVAC air handler installed in September 2025. Community residents enjoy a recently remodeled lobby and interior hallways, two assigned tandem parking spaces, elevator access, a private fitness center, ample guest parking with controlled entry, and 24/7 surveillance for added peace of mind. Live moments from Brentwood Village’s premier shopping and dining, with effortless access to beaches, top-rated schools, public transportation, and major freeways. Nearby destinations include Topanga State Park, Heroes Golf Course and Pickleball Center, Brentwood and Riviera Country Clubs, The Getty Museum, UCLA, and the Santa Monica Pier—placing the best of Westside living right at your doorstep.

520 S Barrington Avenue Unit 116, Los Angeles

$699,999
1 Beds 1 Baths 26834743 MLS Active Status
Welcome home to this private and spacious 1-bedroom, 1-bath condo in the heart of Brentwood. Offering 954 square feet of beautifully updated living space, this residence blends comfort, style, and convenience in one of Los Angeles' most sought-after neighborhoods. The light-filled open-concept living and dining area is perfect for both relaxing and entertaining, featuring stylish finishes and a seamless flow throughout. At the heart of the home is a fully remodeled chef's kitchen, thoughtfully designed with high-end stainless steel appliances, elegant stone countertops, ample custom cabinetry, and a standout gourmet LaCanche 5-burner range with dual ovens a rare and impressive feature for any cooking enthusiast. The generously sized bedroom offers a peaceful retreat, complete with an en-suite bathroom and abundant closet space. Additional highlights include central air and heat, in-unit laundry, and a well-designed layout that maximizes both privacy and functionality. Enjoy resort-style amenities including a heated communal pool and spa, perfect for unwinding year-round. Assigned garage parking provides added convenience and security.Ideally located just moments from Brentwood's best dining, shopping, and entertainment, this condo offers the perfect balance of tranquility and vibrant city living. An exceptional opportunity to own a turnkey home in one of LA's premier neighborhoods.

12115 San Vicente Boulevard Unit 303, Los Angeles

$9,995,000
6 Beds 9 Baths 26831785 MLS Active Status
Situated on one of Brentwood's most sought-after streets, this three-story architectural residence has been completely re-envisioned by New York based AD100 designer Ashe Leandro. From the moment you step through the dramatic glass entry, sweeping ocean views immediately reveal themselves, setting the stage for the home's elevated design and remarkable sense of privacy. The home features a world-class chef's kitchen and expansive, light-filled living areas framed by Fleetwood sliding glass doors that open effortlessly to a resort-style backyard. Upstairs, four en-suite bedrooms include a stunning primary suite with an impressive walk-in closet and a spa-inspired bath, complete with a freestanding soaking tub and steam shower overlooking both the city and the Pacific. Designed for both relaxation and entertaining, the lower level includes a state-of-the-art theater, a striking backlit onyx bar, temperature-controlled wine cellar, private gym, and an additional guest suite - all enhanced by a fully integrated Crestron system for seamless control throughout. Thoughtfully curated at every turn, the home showcases exceptional craftsmanship and a refined architectural vision, offering an ideal setting for those seeking luxury, privacy, and panoramic views in prime Brentwood.

815 N Tigertail Road, Los Angeles

$33,995,000
5 Beds 11 Baths 26832219 MLS Active Status
Positioned to capture sweeping, uninterrupted vistas from Downtown to the Pacific, this newly constructed estate by IR Architects and Colossal Properties spans 13,210 square feet offering 5 bedrooms, 7 full baths, and 4 half baths at the end of a quiet cul-de-sac. Arrival is marked by a tranquil water feature, bespoke landscaping and driveway to the garage below. A grand entry foyer extends sight lines straight across the home to the horizon beyond, with a glass-wrapped staircase anchoring the main living and dining spaces. The interiors are defined by volume and warmth where travertine, wood, glass, and water interplay to create a refined, wabi-sabi sensibility throughout. The main level unfolds in a seamless sequence of interconnected spaces, centered around a great room enveloped by 110 linear feet of 11-foot glass, fully motorized to dissolve the boundary between indoors and out. A formal dining room sits just beyond, while a library/office on this level captures its own ocean-facing perspective. At the heart of the home, the kitchen is outfitted with Gaggenau appliances and four commanding stone islands, along with a hidden chef's kitchen for effortless entertaining. Upstairs, four en-suite bedrooms, including the primary, open directly to a continuous wraparound terrace, each framed by expansive views and outfitted with walk-in closets. The primary suite is oriented to maximize both privacy and outlook, creating a retreat that feels elevated while showcasing explosive views from every vantage point. The lower level is designed for both entertainment and retreat, featuring a fully appointed media lounge with illuminated bar, a temperature-controlled wine room, and a cinematic theater finished in a soft, tonal palette. A glass-encased fitness studio with steam and sauna completes the level, offering a dedicated space for wellness and recreation. Outdoor living is integrated at every level, anchored by a 60-foot zero-edge infinity pool and spa that visually extends into the surrounding hills. Multiple lounge areas, fire features, and a full outdoor kitchen create a setting designed for gathering, while a flat grassy lawn and additional fire pit space provide a more intimate, grounded contrast below. Above it all, a 1,700-square-foot rooftop deck with bar captures a full 270-degree panorama stretching from the Getty Museum across the city skyline to the Santa Monica coastline offering an otherworldly view that evolves epically from day to night.Equipped with a Crestron automation system, a four-stop elevator connecting each level, and a four-car plastered garage with a USA Carousel turner, the residence balances architectural clarity with thoughtful functionality, delivering a home that feels expansive yet curated at every turn.

1210 Chickory Lane, Los Angeles

$1,599,999
2 Beds 3 Baths 26825243 MLS Active Status
Step into a home that immediately feels elevated, where natural light pours through expansive windows and every finish has been thoughtfully curated to create a warm, modern retreat. This fully remodeled corner unit condo offers an open-concept layout designed for both everyday living and effortless entertaining, with sun-filled spaces that flow seamlessly from room to room and custom finishes throughout.At the heart of the home, the kitchen is both beautiful and functional, featuring Taj Mahal stone carried throughout for a cohesive and luxurious feel. Paired with brand-new appliances including a sleek range, integrated LED lighting, and a charming built-in bench (breakfast nook), the space invites slow mornings and effortless hosting. The living area is equally refined, anchored by a fireplace and a custom floating white oak vanity with matching shelves, creating a sophisticated entertainment and bar area.High-end finishes take center stage, from white oak vanities to lime wash plaster walls and handcrafted plaster accents, all seamlessly brought together with subtle touches of gold that add warmth, depth, and understated elegance.The primary suite is a true sanctuary, generously sized with its own front-facing private balcony, a spacious walk-in closet, and an ensuite bathroom featuring beautifully renovated dual vanities. A second fireplace in the suite adds an extra layer of comfort and luxury.Enjoy seamless indoor-outdoor living with two front-facing private balconies and two fireplaces. Additional features include an in-unit washer and dryer and a thoughtfully designed layout that maximizes both comfort and style. Set within a well-maintained building, the unit offers two side-by-side parking spaces, a private storage locker conveniently located at your space, and a pre-installed outlet ready for a future EV charger. The garage also includes four dedicated guest parking spaces. The Dorothy Granville is a secure, well-maintained building offering gated parking, controlled access, elevator service, security cameras, and amenities including an indoor pool and spa, sauna/locker rooms, and professional HOA management. Located south of San Vicente Blvd in one of the most desirable pockets of the Westside, right in the heart of Brentwood, this home offers an incredibly walkable lifestyle. Just steps from Great White, Pop Up Bagels, La La Land, Layla Bagels, Whole Foods, and the local farmers market, everything you need is within reach, making this location as convenient as it is sought-after.

11808 Dorothy Street Unit 206, Los Angeles

$8,595,000
5 Beds 8 Baths 26663353 MLS Active Status
Perched at the pinnacle of one of Brentwood's most coveted cul-de-sacs, this custom modern trophy estate is nothing short of a masterpiece - where golden California light pours through soaring floor-to-ceiling glass, wrapping every inch of interior in a warm, cinematic glow that has to be seen to be believed. Commanding breathtaking panoramic views stretching from Downtown Los Angeles to the coastline and Crestwood Hills, the architecture dissolves the line between indoors and out, with disappearing glass panels that seamlessly marry the dramatic wrap-around deck, lush surroundings, and impeccably curated interiors into one intoxicating living experience. Entertain in the sleek chef's kitchen and sprawling dining room, then let the sun-drenched views from the oversized living room take your breath away. The primary suite is a private sanctuary, complete with a spa-inspired bath and walk-in closet, while four additional en-suite bedrooms offer the same effortless luxury. Descend to the lower level to discover a state-of-the-art home theater, glass-enclosed wine room, and gym. Outside, a dramatic infinity pool reflects the sky like a mirror, flanked by a lush grassy pad perfectly suited for soaking in the Southern California sun. This is Brentwood at its most extraordinary - a luminous trophy that lives as beautifully as it photographs.

701 Rochedale Way, Los Angeles

$54,000,000
9 Beds 15 Baths 26759013 MLS Active Status
Serenity patiently awaits at Villa Serenique, a truly one-of-one estate designed with deep reverence for organic materials, refined amenities, and understated sophistication. Located at 401 N Tigertail Road, just minutes from Brentwood Village, the home offers seamless access to L.A.'s premier dining, shopping, and hiking trails. Crafted over four years and thoughtfully designed with Tiffany Harris Design, Villa Serenique spans approximately 20,000 square feet on over one acre, featuring nine bedrooms. The residence is wrapped inside and out in hand-chiseled Portuguese limestone, complemented by Roman plaster walls, travertine, and board-formed concrete creating a calm, timeless atmosphere rooted in nature. Beyond a gated entry, limestone steps lead to a grand double-height door opening into light-filled living and dining spaces divided by a limestone fireplace. Floor-to-ceiling glass frames hillside views and opens to expansive outdoor entertaining areas. The hosting level includes an open-air kitchen with gas and Argentinian-style grills, a pool and hot tub with sunken firepit seating, manicured lawns with citrus and olive trees, a private walnut-wrapped office, chef's kitchen with brass hood, industrial prep kitchen, two guest suites, laundry room, garage, and secured delivery cabinet. Upstairs, canyon and city views accompany three ensuite bedrooms, a lounge, and the primary retreat featuring a private balcony, silver travertine accents, dual spa-like bathrooms with heated floors, and custom walk-in closets.The lower level offers a world-class wellness and entertainment wing: an indoor-outdoor gym, Pilates studio, lap pool, cold plunge, infrared sauna, steam spa, car gallery with drive-in movie capability, and parking for 10 plus cars, soundproof theater, bar, wine cellar, and additional ensuite bedrooms. Below the home lies a private outdoor retreat with soccer field, a pickleball court, gardens, and an Italian-style dining terrace. Quiet yet central, Villa Serenique is a sanctuary that grounds, restores, and inspires an everyday retreat for mind, body, and spirit.

401 N Tigertail Road, Los Angeles

$1,249,000
2 Beds 3 Baths 26684017 MLS Active Status
Welcome to 12011 Goshen Ave #102, a well-appointed 2-bedroom, 3-bath residence in Brentwood offering approximately 1,652 square feet of thoughtfully designed living space. The interior is filled with natural light and features a layout that supports both comfort and functionality. The living and dining areas are seamlessly connected, creating an open yet defined space suitable for a range of living and entertaining needs. Clean architectural lines and cohesive finishes provide a consistent design throughout. The primary bedroom offers balcony access and a walk-in closet, creating a private and functional retreat. Additional features include controlled access entry and a private parking garage. Located in Brentwood, the property is in close proximity to a variety of shops, dining, and neighborhood services, with convenient access to UCLA, Bel Air, The Getty, and Beverly Hills. Available for lease or sale. Available furnished or unfurnished.

12011 Goshen Avenue Unit 102, Los Angeles

$1,200,000
2 Beds 3 Baths 26685285 MLS Active Status
Bright and spacious, this beautiful 2-bedroom + den/office condo is ideally situated in the heart of Brentwood. The den/office is ideal for working from home, hosting guests, or creating an optional third-bedroom setup, while custom built-in shelves, ample storage, and an in-unit washer/dryer add everyday convenience. With high-ceilings, this single-level condo offers a fantastic open floor plan with a spacious family room, two primary suites with walk-in closets, and oversized windows that fill the home with natural light. The remodeled kitchen features stainless steel appliances and an easy flow for everyday living and entertaining. Enjoy an unbeatable Brentwood lifestyle - walking distance to the Brentwood Farmers' Market, popular shops, and restaurants, with the beach just a short drive away.

12011 Goshen Avenue Unit 103, Los Angeles

$34,995,000
9 Beds 16 Baths 26671969 MLS Active Status
Commanding a private 2.5-acre setting within Crestwood Hills, this newly constructed estate is defined by its scale, architectural clarity, and uncompromising sense of privacy. Concealed behind gates and its own guard house, the property offers a level of seclusion rarely found in Brentwood. A striking double-height arrival sets the tone, where floating staircases, gallery-like volumes, and meticulously selected stone and wood finishes create a refined, modern palette. Light moves effortlessly through the interiors, illuminating expansive living spaces anchored by sculptural fireplaces and walls of glass that dissolve the boundary between indoors and out. The residence is designed with the intention of balancing grand entertaining with quiet retreat. Formal and informal living areas unfold seamlessly, complemented by a private office, a cinema-quality media room, and dining spaces that feel both intimate and architectural. At its center, a statement kitchen pairs bold materiality with precision, featuring Miele appliances and a substantial island designed for both function and presence. Nine en-suite bedrooms are thoughtfully distributed, culminating in a primary suite of significant scale, offering dual baths, expansive dressing rooms, and a private lounge environment. The grounds are equally considered with layered landscaping, open lawns, and curated outdoor spaces that frame a pool and sport court, creating a resort-like setting without sacrificing discretion. A separate 2-bedroom guest house oasis sits at the bottom of the property. A multiple-car garage and parking for 15+ vehicles completes the estate, accommodating a collection with ease. A property of rare composition where architecture, privacy, and scale converge in one of Brentwood's most coveted hillside enclaves.

822 N Kenter, Los Angeles

$2,145,000
4 Beds 4 Baths 26670173 MLS Active Status
For leasing information, please inquire directly. This rare and refined two-story New York style penthouse loft offers an effortless blend of creative space, sophistication, and room for entertaining in the heart of Brentwood. With over 3,100 square feet, this 4-bedroom, 3.5-bathroom residence is a spacious family home and an entertainer's dream. Ideally located blocks from the best of Brentwood - including San Vicente's premier shopping and dining, the Brentwood Country Club, top-tier grocery stores, and the beloved Brentwood Farmers Market, this extraordinary penthouse delivers both convenience and comfort in one of LA's most desirable neighborhoods. Soaring ceilings and expansive north-facing windows flood the space with natural light, city views, and mountain views - offering brightness all day long and unforgettable sunsets. The open-concept floor plan features an expansive living area, a formal dining area, and a chef's kitchen. Overlooking the main living space is a spacious second-story loft, ideal as a home office, lounge, or creative area such as a home gym or art studio. The designer kitchen is open-concept, outfitted with custom cabinetry and top-of-the-line appliances, including a Sub-Zero refrigerator, Wolf gas cooktop, double oven, and microwave drawer, along with a hidden dishwasher. All main-level bathrooms have been thoughtfully renovated with high-end finishes. The primary suite offers a generous walk-in closet and a spa-like en-suite bathroom featuring a soaking tub. Three bedrooms are located on the main level, while the fourth bedroom and loft sit upstairs alongside a laundry area with washer/dryer and direct access to the private rooftop deck. This outdoor space features artificial turf, bistro lighting, a gas fire pit, and panoramic views - perfect for sunset gatherings or peaceful mornings in the sun. This exceptional home must be experienced in person to be fully appreciated.

11723 Goshen Avenue Unit 302, Los Angeles

$18,995,000
7 Beds 9 Baths 26659305 MLS Active Status
This Contemporary Enclave presents sophisticated design, unparalleled amenities, and quality details. This estate offers an abundance of space and privacy featuring 7 bedrooms, 9 bathrooms, a beautifully landscaped backyard with pool, spa, and detached guest house. Upon entry you're met with a large foyer with soaring ceilings and a seamless view of your outdoor oasis. The main level features a formal living room with an exquisite fireplace, a large family room radiating warmth throughout with wood-paneled walls, gourmet kitchen with top-of-the-line appliances and over-sized island. Near the family room sits an intimate formal bar, perfect for entertaining guests. Upstairs, the primary bedroom offers a sun-drenched sitting room with dual-sided fireplace, en suite spa like bathroom and dual closets. Three other guest suites with en suite baths and expansive balconies complete the top level. The lowest level is an entertainer's dream, showcasing a walk-in temperature-controlled wine cellar with lounge area, spacious screening room, recreational room, health spa and guest suite. The resort-like amenities continue in the backyard with floor to ceiling pocket doors leading out to multiple heated patios complete with a firepit and BBQ, providing quintessential al-fresco dining and entertaining areas. This estate complete with a three-car garage and large motor-court in front is the epitome of effortless, refined living in the heart of Brentwood.

219 Homewood Road, Los Angeles

$17,995,000
6 Beds 9 Baths 26665995 MLS Active Status
A premier opportunity to craft a world-class estate in the heart of Brentwood's most coveted enclave, north of Sunset. Set at the end of a quiet cul-de-sac on an expansive 16,500-square-foot lot with panoramic ocean views, this RTI (Ready to Issue) property comes with fully approved plans and permits pulledconstruction is set to begin immediately.Skip the years-long wait for entitlements and step into a seamless process where you can bring your vision to life in collaboration with a top-tier developer. The proposed 9,738-square-foot architectural masterpiece is designed with every luxury in mind: 6 bedrooms, 9 bathrooms, a full-scale movie theater, wellness spa with sauna and gym, an expansive rooftop deck for entertaining, and a show-stopping 9-car garage featuring a turntable for effortless entry and exit.This is more than a homeit's a curated lifestyle experience, tailored to the highest standards of design and sophistication. Situated in the prestigious Kenter Canyon School District, this offering combines architectural excellence, scale, and location in a way rarely seen on the Westside.

821 Glenmere Way, Los Angeles

$7,750,000
4 Beds 3 Baths 26658351 MLS Active Status
A rare ocean-view architectural estate where Scandinavian warmth meets iconic mid-century design, The Glenmere House offers 4 bedrooms and 3 bathrooms across approximately 3,285 square feet on an 8,331-square-foot lot. Fully rebuilt and reimagined by Montalba Architects (Nobu, SoHo House), the residence blends heritage architecture with uncompromising modern luxury, surrounded by serene landscape design from Stephen Billings. Set on a coveted cul-de-sac in Brentwood's sought-after North of Sunset location near Crestwood Hills Park and Kenter Canyon School, the home showcases soaring 12-foot ceilings, Fleetwood thin-line glass walls, and steel beam construction that deliver both dramatic scale and structural integrity while framing sweeping coastal views. Designed for effortless indoor-outdoor living, expansive entertaining spaces open to a private yard featuring a heated pool with integrated spa, firepit, outdoor BBQ, and tranquil garden moments including koi ponds and curated designer lighting. The gourmet kitchen is appointed with a six-burner Viking stove, Sub-Zero refrigerator, double oven, and breakfast nook, while formal living and dining areas are enhanced by a double-sided fireplace and refined architectural detailing. The primary suite feels like a five-star retreat, offering generous closet space, a spa-inspired bath with steam shower, and direct access to the backyard. At the pinnacle, an extraordinary 1000-square-foot rooftop deck is designed for sunset entertaining and panoramic ocean vistas. Additional highlights include custom white oak millwork, Toto fixtures, a Control4 smart home system, gated entry, and a two-car garage. Fully permitted and turnkey, The Glenmere House is not just a home it's a statement. Brentwood living at its finest.

854 Glenmere Way, Los Angeles

$1,025,000
2 Beds 3 Baths 26655561 MLS Active Status
Just reduced an incredible opportunity to own this Brentwood townhome, available for the first time in over 45 years! Very low HOA dues, with all major assessments completed, and water included. This charming townhouse is in an unbeatable location that should not be missed. It's just a short walk to shops, schools, restaurants, grocery stores, the golf course, and the Sunday local farmer's market. This recently updated two-level residence features beautiful wood floors and brand new carpet. The entry level opens to a formal living room with a gas fireplace, an enclosed patio, and a half bath, and also leads to a versatile bonus room perfect for an office, den, dining area, or playroom. The kitchen includes granite counters, tile floors, stainless steel appliances, a refrigerator, dishwasher, and built-in microwave/oven. A Miele front-loading stackable washer and dryer are located inside the unit. The home also includes electronically operated California King and Queen-size beds with remote controls and headboards. The upper level and the primary bathroom feature high ceilings with skylights, creating an airy, light-filled atmosphere. The primary bedroom also includes its own balcony and a large walk-in closet. Additional indoor storage is located under the staircase. Parking includes a gated tandem two-car space with outdoor storage.

11952 Darlington Avenue Unit 3, Los Angeles

$2,995,000
2 Beds 4 Baths 26655713 MLS Active Status
Recently reduced to $2,995,000, Residence 104 is the only two-story townhome at Encore Brentwood, delivering the privacy, scale, and livability of a three-bedroom home, thoughtfully designed as a spacious two-bedroom plus den-suite layout. It is also one of just four remaining floorplans available in Brentwood's only newly constructed, premium-amenity luxury building. A truly one-of-a-kind offering in the building, the townhome unit spans approximately 2,311 square feet and features an expansive, south-facing living and entertainment area filled with natural light throughout the day. The open-concept main level is ideal for hosting, seamlessly connecting the great room, dining area, and chef's kitchen, all flowing to a sizable outdoor terrace - larger than most in the building - creating effortless indoor-outdoor living. The home offers two generously proportioned bedroom suites, along with a substantial den-suite that functions beautifully as a third-bedroom-like space, guest suite, or private office. The layout truly lives like a three-bedroom unit, offering flexibility rarely found in this category. Wide-plank hardwood flooring, custom German closets, and exceptional storage throughout, considered among the best in the building, enhance both functionality and design. The chef-caliber kitchen is equipped with Sub-Zero and Wolf appliances, including a full-sized wine refrigerator - available in only select units at Encore Brentwood. The residence also offers convenient interior access from both levels, reinforcing its true townhome feel. Encore Brentwood sets the standard for upscale living with a curated collection of resort-style amenities, including a state-of-the-art fitness center, yoga and meditation studio, pool and spa with cabanas, outdoor fire pit, screening room, conference suite, rose garden, outdoor kitchen with pizza oven and BBQ, and secure gated parking with 24-hour monitored security. Just moments from San Vicente Boulevard, residents enjoy immediate access to Brentwood's premier shopping, dining, and cultural offerings. A rare opportunity to own the only two-story townhome in the building, offering privacy, light, outdoor space, and a three-bedroom-like layout in one of Brentwood's most sought-after luxury developments. Images have been virtually staged for illustrative purposes only. Landscaping, including trees shown in exterior images, may be digitally enhanced or added and may not reflect the property's current condition.

505 S Barrington Avenue Unit 104, Los Angeles

$8,750,000
5 Beds 6 Baths 26654353 MLS Active Status
Experience modern California luxury in this architecturally stunning Brentwood estate, completed in 2020. This newer construction home features 5 bedrooms, 5.5 bathrooms, and approximately 6,468 sq ft of refined living space set on a 9,724 sq ft lot with breathtaking panoramic views stretching from the Pacific Ocean to Downtown Los Angeles. Designed for contemporary living, the open-concept floor plan showcases soaring ceilings, floor-to-ceiling glass walls, and designer finishes throughout. The gourmet chef's kitchen offers top-of-the-line appliances, sleek custom cabinetry, and a statement island ideal for both entertaining and everyday life. Luxury amenities include a private movie theater, temperature-controlled wine cellar, and a 1,600sqft. rooftop deck capturing 360-degree views of the city and coastline. Outdoors, enjoy resort-style living with a sparkling pool and spa, built-in BBQ, and fire pit lounge perfect for hosting gatherings under the California sunset. Located in one of Brentwood's most desirable neighborhoods, this modern estate is just minutes from scenic hiking trails, Santa Monica beaches, and the heart of the Westside. A rare opportunity to own a move-in ready luxury home in Los Angeles, offering the perfect blend of elegance, comfort, and iconic Southern California lifestyle.

2162 Westridge Road, Los Angeles

$2,000,000
2 Beds 3 Baths 25564905 MLS Active Status
Located in a prestigious enclave, this sophisticated coastal condo offers refined living with every modern convenience. A private community pool and exterior camera system provide peace of mind and an elevated lifestyle. The entry welcomes you with stone tile floors and a mirrored accent wall, setting a polished tone. Ascend the stairs to the main living floor where curated details and natural textures define the space.The powder room features stone counters, a modern sink, and a sleek vanity. Just ahead, the living room boasts warm wood floors, a fireplace with a stone hearth, recessed lighting, and sliding glass doors that open to a private patio. Ideal for seamless entertaining, the adjacent dining area features additional built-ins and a stone sideboard. A nearby wet bar includes granite counters, a sink, wine storage racks, and ample cabinetry, perfect for hosting.The chef's kitchen is thoughtfully appointed with granite counters, a four-burner range, Gaggenau oven and hood fan, Miele dishwasher, and Liebherr fridge and freezer. A sliding glass door opens to a tranquil seating area with a fountain, enhancing the indoor-outdoor flow. The Nest smart thermostat system adds intuitive climate control throughout.Upstairs, the first landing offers convenient built-in storage. The expansive primary suite impresses with carpeted floors, soaring wood-beamed ceilings, a fireplace, and a large sitting area with built-in shelving and a TV. A secondary closet includes a built-in bar and mini fridge, while the large wardrobe features custom built-ins. The primary bath includes a high skylit ceiling, stone details, a spacious shower stall, and a refined vanity with built-in storage.A secondary bedroom also includes closet space with mirrored doors, built-in drawers and shelves, and a sliding wood door leading to a luxurious en-suite bathroom with stone counters, a makeup vanity, and a shower over tub.The private patio extends the home's appeal with stone tile floors, a partial cover, a built-in music system, an outdoor fireplace, storage, and a charming fountain. Additional amenities include central air and heat, a mudroom/laundry area with stacked Miele units, and a two-car garage with ample storage. This condo is a true turnkey sanctuary in a coveted coastal setting.

853 S Bundy Drive, Los Angeles

Based on information from California Regional Multiple Listing Service, Inc. as of . This information is for your personal, non-commercial use and may not be used for any purpose other than to identify prospective properties you may be interested in purchasing. Display of MLS data is usually deemed reliable but is NOT guaranteed accurate by the MLS. Buyers are responsible for verifying the accuracy of all information and should investigate the data themselves or retain appropriate professionals. Information from sources other than the Listing Agent may have been included in the MLS data. Unless otherwise specified in writing, Broker/Agent has not and will not verify any information obtained from other sources. The Broker/Agent providing the information contained herein may or may not have been the Listing and/or Selling Agent.