Refine Search
Sort by
$1,270,000
2 Beds 3 Baths 26839979 MLS Active Status
Perched high above Los Angeles, with sweeping panoramic vistas, this exceptional corner residence offers a rare sense of calm above the city. Located in The Diplomat along the coveted Wilshire Corridor, the home strikes a refined balance between privacy, scale, and uninterrupted outlooks. Expansive walls of glass frame a striking backdrop of skyline and mountains, evolving from soft morning light to dramatic evening glow. The interiors unfold with effortless flow, designed for both elevated entertaining and everyday ease. A warm, fireplace-centered living area anchors the home, offering an inviting yet sophisticated focal point. A generous covered terrace extends the experience outdoors perfect for sunrise coffee, sunset gatherings, or quiet moments above it all. The primary suite is thoughtfully positioned as a private retreat, while the secondary bedroom offers flexibility as a guest suite, office, or intimate lounge. Life at The Diplomat is defined by full-service comfort, with amenities including a resort-style pool and spa, saunas, fitness center, and curated common areas. With 24-hour valet and concierge services, and HOA coverage that includes earthquake insurance, water, cable, and internet, the residence delivers a seamless, lock-and-leave lifestyle.

10350 Wilshire Boulevard Unit 1102, Los Angeles

$4,998,000
4 Beds 5 Baths 26839317 MLS Active Status
UNFORGETTABLE. Secluded enclave set on over a PRIVATE ONE-HALF ACRE; four bedrooms, four-and-a-half baths, pool, pool/guesthouse, and seldom-found double flat lawns unfolding into a true park-like estate. Gated from the street. The main level offers a living room made for conversation, a dining room for long winter dinners and ordinary Tuesdays alike, and a media room that favors books over spectacle. But the kitchen is where you'll know you're home; a true gathering place where people linger, cook together, and stay. The pool/guesthouse, built with the same care as the main residence, offers the flexible living you seek. Wrap-around French doors dissolve into the yards, pool, guesthouse, and basketball hoop beyond. Upstairs, three ensuite bedrooms include a primary with city views, a walk-in closet, and an adjacent sitting room ideal for an office or quiet retreat. On the private balcony, a rare certainty settles in, not because this home competes, but because it removes the need to compare.

2004 La Brea Terrace, Los Angeles

$99,500
26839825 MLS Active Status
Soil tests, Survey and Topographic map ALL DONE, saving you time and money. Discover the perfect opportunity to build your dream project with incredible views on this prime piece of land located at 0 W Avenue 44, Lot #100 in the highly sought after Mt Washington School District. Public transportation and the Gold Line are located down the hill. The central location gives you easy access via the 110, 5, and 2 freeways. and you're a quick ten minute drive away from the shopping and restaurants of Highland Park. Encompassing 3,243 square feet, this parcel is located between Frontenac and Ave 44, offering a street-to-street lot with incredible canyon views. The lot has access to all major utilities such as water, electricity, and sewer. The area's charm is reflected in its unique blend of classic Southern California architecture and contemporary developments, providing the perfect backdrop for your future project. The neighborhood is tight knit, with a mix of long time residents and newer folks, with many neighbors working in creative fields. This is the type of place where people look out for one another! Whether you envision a cozy retreat or an innovative architectural statement, this lot offers endless possibilities to bring your vision to life. Building renders (two versions shown) adhere to the LA City Building Code, the NELA building plan, and the Mount Washington Specific Plan. This is not just a piece of land; it's a gateway to endless potential and a chance to make your architectural dreams come true!

W Avenue 44, Los Angeles

$1,045,000
3 Beds 2 Baths GD26076344 MLS Active Status
Located in Hillside Village in El Sereno, this beautifully remodeled home at 2468 Richelieu Avenue offers a blend of style, comfort, and flexibility with scenic hillside surroundings. The main residence features three bedrooms and two bathrooms across approximately 1,514 square feet and has been thoughtfully updated with modern upgrades and clean finishes throughout. The interior offers an open layout with natural light, wood tone flooring, recessed lighting, and a comfortable flow ideal for everyday living and entertaining. The updated kitchen serves as a true centerpiece and includes stainless steel appliances, a farmhouse sink, white countertops, and a spacious island with a built in wine cooler, creating an inviting setting for cooking and gathering. Both bathrooms have been tastefully remodeled, and the home includes a convenient interior laundry area. A standout feature is the detached approximately 272 square foot studio, offering excellent flexibility for a home office, guest space, creative studio, or additional retreat area. The backyard is designed for indoor outdoor enjoyment and includes a patio with a covered deck, recessed lighting, ceiling fans, and a built in barbecue with bar seating, ideal for entertaining and relaxing. Set on a quiet street, the property offers a peaceful residential setting with convenient access to Pasadena, Alhambra, and Downtown Los Angeles. Enjoy close proximity to local favorites such as El Sereno Park and Ascot Hills for outdoor recreation. This is a rare opportunity to own a remodeled home in Hillside Village in El Sereno with versatile spaces and a highly convenient location.

2468 Richelieu Avenue, Los Angeles
$1,500,000
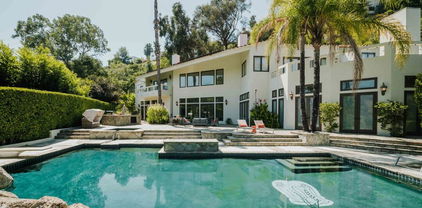
5 Beds 4 Baths 26839715 MLS Active Status
WELCOME TO THIS BEAUTIFULLY MAINTAINED AND SPACIOUS CUSTOM HOME LOCATED WITHIN THE HILLS OF GLASSELL PARK. This property features large, flat, usable outdoor areas in this sought after hillside neighborhood. Originally built in 1921 and completely rebuilt in 1997, the home seamlessly combines timeless character with comfort and functionality. This light-filled residence features 5 BEDROOMS and 3.5 BATHROOMS, offering generous living spaces throughout with beautiful mountain and breathtaking sunset views. PAST THE GATES, you'll be welcomed to a covered patio - perfect for relaxing and enjoying outdoor living - which leads to the inviting front entrance. The main level features a bright living room, spacious family room, bathroom, well-appointed kitchen, inviting dining room, and dedicated laundry room. This streamlined floor plan provides maneuverability, flexibility and abundant storage. THE UPSTAIRS LEVEL features beautiful hardwood flooring and ample accommodations. You'll find 5 bedrooms, 2 en-suite bathrooms, a bathroom, and a versatile BONUS room. The primary suite includes a large walk-in closet and a dual vanity bathroom. The bedroom suites provide scenic mountain views while the other rooms overlook the backyard and gardens. THE BACKYARD offers a private outdoor retreat featuring a brick BBQ and a former pool converted into a sunken garden, ready for your personal touch. The adjacent courtyard is filled with 10 MATURE FRUIT TREES, including avocado, mango, guava, and more. ADDITIONAL HIGHLIGHTS include a brand-new HVAC system, new laminate flooring in the family room, and fresh interior and exterior paint. The detached 2-car garage offers excellent ADU potential. IDEALLY LOCATED near Eagle Rock, Highland Park, Atwater Village, and The Americana at Brand, this unique and spacious property offers endless possibilities and is the perfect canvas to create your dream home.

2326 Arthur Street, Los Angeles

$998,000
3 Beds 3 Baths PF26111994 MLS Active Status
AERIES (Eagle’s Nest) conceived by FSY Architects, is an exclusive collection of five architecturally crafted, loft-style, single family residences on a small lot subdivision development (aka "mini-split lot") nestled in the heart of vibrant Eagle Rock, and bordering the City of Glendale. Designed for elevated contemporary living. These multi-level homes blend modern sophistication with neighborhood charm in one of Northeast Los Angeles’ most desirable enclaves. Residence 5271, positioned on the coveted west end of the community, enjoys additional natural light, extra windows framing stunning sunset views, excellent sound buffering due to architectural integrity, and a private side-yard perfect for gardening or outdoor relaxation. Inside, soaring vaulted ceilings, expansive dual-glazed windows, open-concept living spaces, private balconies, and a welcoming front porch creates an airy and refined living experience. Perfectly situated within a lively, accessible neighborhood, AERIES places you moments from local favorites and everyday conveniences. Spend mornings at nearby Carr Park in Glendale, just moments away, or enjoy easy access to Ralph's Market, or peruse your soon to be favorite neighborhood foodie outlet to bring home some grillables for your balcony BBQ, effortless dining and entertainment. AERIES represents the pinnacle of urban living — stylish, connected, and distinctly Eagle Rock.

5271 Eagle Dale, Los Angeles

$2,895,000
4 Beds 5 Baths 26837859 MLS Active Status
Nestled in one of Los Angeles' most sought-after locations north of Sunset Boulevard, this pristine residence masterfully blends the scale and privacy of a single-family home with the convenience of an ultra-luxury townhouse. The sophisticated two-story property offers exceptional design, seamless indoor-outdoor living, and elevated finishes throughout.Behind a secure gate and beautifully landscaped garden filled with mature succulents and olive trees, an imposing designer front door opens to a dramatic two-story entry foyer with high ceilings and a sweeping staircase that immediately sets the tone for the home's refined contemporary design. The open living room is further enhanced by a custom fireplace that adds warmth and ambiance. The property is also equipped with a smart home system, allowing remote control of the HVAC, music, security cameras, alarm system, and pool from your smart devices.The oversized accordion stackable doors, enhanced by retractable automatic blinds, flood the interiors with natural light and create a stunning indoor-outdoor ambience. The private stone-walled patio is framed by mature hedging and features a resort-style pool and jacuzzi with an elegant waterfall feature an ideal setting for entertaining or quiet relaxation.The gourmet kitchen is appointed with Italian Linea Quattro cabinets, premium high-end Miele appliances, including a built-in refrigerator, coffee maker and walk-in pantry. Upstairs, all three generously proportioned bedrooms feature luxurious ensuite bathrooms and private balconies. The large primary suite is a true retreat, boasting a spacious walk-in closet and an open bathroom designed with spa-like elegance. There is also a separate laundry room. Downstairs has a conveniently located bedroom/office and en-suite bathroom. A spectacular rooftop terrace captures unobstructed views of the Hollywood Hills and the Los Angeles skyline, offering the perfect backdrop for sunset entertaining. Additional highlights include a double garage with storage cabinets and direct interior access to the home. This exceptional residence delivers luxury, privacy, and modern California living at its finest in an unbeatable central location.

1603 N Fairfax Avenue, Los Angeles

$4,249,999
4 Beds 5 Baths SR26113810 MLS Active Status
Nestled into the hills of Silver Lake, 1847 Fanning Street is a refined reimagining of mid-century living by Perella Architecture. Expanded and fully redesigned for contemporary life, the home is composed around light, volume, and uninterrupted views of the Silver Lake Reservoir and surrounding hills. The main level is defined by soaring vaulted ceilings, warm natural light, and pocketing doors that dissolve the boundary between interior and exterior. Strategically placed glazing frames the landscape throughout the day, while the open living spaces offer an effortless setting for both entertaining and quiet retreat. The residence features four en suite bedrooms, including a serene primary suite oriented toward sweeping reservoir views. Below, a generous entertaining level with high ceilings and abundant light opens directly to the deck and terraced landscape beyond. Outside, layered wood steps, lush planting, and carefully considered outdoor spaces extend the home into the hillside. With designer finishes, thoughtful built-ins, and moments of character throughout, this is a rare Silver Lake offering: architectural, atmospheric, and deeply connected to its setting. The home is permitted at a total of 3,561 Square feet with a total of 610 square feet of Patios and decks. Living space: 3,230 Sqft, Garage: 331 Sqft, Lower Deck: 350 Sqft, Main floor/Bedroom Balcony: 130 Sqft each.

1847 Fanning Street, Los Angeles

$3,995,000
3 Beds 4 Baths 26838723 MLS Active Status
Perched above the Sunset Strip behind gates and a long private drive, this contemporary Hollywood Hills mini-compound offers exceptional privacy, security, and sweeping city-to-ocean views from Downtown LA to the Pacific. Designed for seamless indoor-outdoor living, the almost 3,000 square-foot residence features 3 bedrooms, 4 bathrooms, expansive entertaining decks, and walls of glass framing dramatic skyline vistas throughout. The open-concept interiors showcase white-washed French oak floors, soaring ceilings, and a chef's kitchen with Viking and Sub-Zero appliances, marble countertops, custom cabinetry, wine storage, and generous pantry space. The private primary suite features a wood-burning fireplace and direct terrace access overlooking the city lights below.Surrounded by lush mature landscaping for maximum discretion and tranquility, the resort-style outdoor setting includes a heated pool, wood decking, and multiple lounge areas ideal for entertaining. Additional amenities include smart home integration, Lutron lighting, motorized blackout shades, exterior security cameras, a private 2-car garage, and gated off-street parking for 3 additional vehicles. Just moments from Sunset Plaza, the Sunset Strip, and Melrose Place, this secure and secluded retreat embodies the quintessential Hollywood Hills lifestyle.

8555 Hollywood Boulevard, Los Angeles

$1,299,000
3 Beds 2 Baths 26837579 MLS Active Status
On a tranquil Glassell Park street, this updated 1963 Traditional is a peaceful retreat nestled above a terraced drought-tolerant California garden. The interior is open and modern with great natural light, wood floors, shutters, and a brick fireplace anchoring the living room with beautiful views. The dine-in kitchen is the heart of the home, with white shaker cabinetry, quartz countertops, stainless appliances, a farmhouse sink, wine fridge, built-in desk, and ample storage.Three bedrooms include one ensuite with a three-quarter bath and another with glass sliders to the veranda; the hall bathroom is updated with a stylish tile shower/tub enclosure. The covered patio with tile floors, outdoor ceiling fans and skylights is your all-weather outdoor living room, perfect for entertaining. The upper terrace offers a serene wind down with sweeping mountain views and a flat yard. Amenities include a two-car garage, HVAC, and washer/dryer. Local favorites Highland Cafe and Little Ripper are nearby, with easy access to the 2 Freeway.

4445 Caledonia Way, Los Angeles

$3,499,000
4 Beds 4 Baths SR26113045 MLS Active Status
Three levels above the city with picturesque views from every window and just a 3-minute stroll from the Hollywood Reservoir, this is Hollywood Hills living at its best. Step into an extraordinary Hollywood Hills retreat where breathtaking panoramic views of the canyon, city, and hillside stretch endlessly from every level. Built for those who demand luxury, livability, and convenience, this stunning multi-level residence commands attention from the moment you step in with oversized, picture-perfect windows that flood every room with natural light from every angle, framing views so captivating they simply cannot be ignored. A dramatic glass staircase, sweeping balconies, rich wide-plank wood flooring, curated designer lighting, soaring ceilings, and an open-concept flow complete a home that feels both grand and deeply inviting. Every corner has been thoughtfully customized and meticulously executed using top-of-the-line materials. A dedicated home theater/media room, wine cellar, and multiple entertaining areas make this residence as functional as it is impressive. The chef’s kitchen is designed to inspire, whether you’re hosting an intimate dinner or a full-scale celebration. Custom modern cabinetry, top-of-the-line built-in stainless steel appliances ( Subzero, Miele), double ovens, a 6-burner stove, luxurious stone countertops, and a showstopping center island come together in perfect harmony. Generous living and dining spaces spill effortlessly onto multiple outdoor terraces, where jaw-dropping hillside and city light views create an atmosphere that is simply unmatched. The primary suite is a serene escape unto itself, featuring spa-inspired finishes, sweeping view windows, and seamless access to private outdoor spaces where the city feels like it belongs to you alone. Perfectly positioned in one of the Hollywood Hills’ most sought-after enclaves, moments from world-class hiking trails, legendary studios, acclaimed restaurants, and vibrant entertainment, this turnkey contemporary masterpiece is a rare convergence of privacy, architectural brilliance, modern luxury, and awe-inspiring views. An offering this extraordinary doesn’t come along often!

6438 Georgius, Los Angeles

$699,000
26837761 MLS Active Status
Seize the chance to build something spectacular on this prime Silver Lake lot with close-to-RTI architectural plans included in the sale.The envisioned design is a striking multi-level Modern, beautifully integrated into the hillside with floor-to-ceiling glass and an expansive deck. At just over 4,200 sq ft, the planned home encompasses 4 bedrooms and 4.5 bathrooms, elevator-accessed garage, plunge pool, and a detached ADU with bedroom, bath, and kitchenette for rental income or private office use. The saleincludes a civil plan, soils report, and structural report package. Zoned LAR2, this expansive 7,030 SF canvas enjoys a serene setting with views toward the San Gabriel Mountains, a short distance from the Silver Lake Reservoir and close to local favorites including Meadow, Salazar, LAMILL Coffee, L&E Oyster Bar, Whole Foods Market, and more.

2266 W Earl Street, Los Angeles

$2,795,000
4 Beds 4 Baths 26837665 MLS Active Status
Tucked behind a secret garden in the heart of The Los Feliz Oaks, this enchanting Spanish home has been thoughtfully reimagined by acclaimed interior designer Joe Lucas of Harbinger Design. Wood-beamed ceilings, original architectural details, and a wood-burning fireplace set the stage, while sweeping views of the canyon and Hollywood sign make this home pure magic. The main house offers three bedrooms and three baths, including a serene primary suite with a newly added en suite bath a true sanctuary crafted with Lucas's signature blend of soulful warmth and refined elegance. A dreamy office nook and a custom-built Murphy bed tucked into bespoke cabinetry add both function and charm, making the home as livable as it is beautiful. Fresh interior paint, designer wallpaper, and custom window treatments throughout layer in the kind of considered detail Harbinger is known for. A separate Casita rumored to have been a 1920s-era speakeasy has been beautifully refreshed and remodeled, providing a fourth bedroom and bath with its own entrance. It's the ideal setup for guests, a home office, or a creative studio. The bright chef's kitchen is appointed with Viking appliances and Calcutta marble countertops that catch the morning sun while you make your coffee. An enclosed belvedere houses a newly remodeled laundry room and gym space, while lushly landscaped paths wander through the hedged and gated, private gardens. Just moments from the Bronson Canyon entrance to Griffith Park with trails leading to the Hollywood Sign and Griffith Observatory and close to the shops and restaurants of Franklin Village and Los Feliz Village, this is the tranquil designer retreat you've been waiting for. Limited parking for open houses. Please consider parking on Canyon.

5826 Tuxedo Terrace, Los Angeles

$1,489,000
3 Beds 2 Baths SB26107619 MLS Active Status
Perched in the highly sought-after hills of Silver Lake Heights, this Mid-Century inspired single-family residence seamlessly blends timeless character with modern California living. Freshly painted inside and out, the home is surrounded by lush landscaping, tranquil outdoor spaces, and multiple entertaining areas that create a true sense of escape in the heart of the city. Welcoming you through a charming front courtyard, the thoughtfully designed bi-level floor plan offers flexibility, style, and effortless indoor/outdoor flow. The main level features 3 bedrooms and 2 bathrooms, including a serene primary suite complete with an updated ensuite bath. Both the primary suite and adjacent bedroom open to a shared balcony overlooking the vibrant, garden-filled backyard. The updated kitchen opens beautifully into the upper living space, currently styled as a warm and inviting family room with bar seating, while also offering versatility for formal dining or additional lounge space depending on your lifestyle. The front courtyard creates yet another inviting area for morning coffee, outdoor dining, or entertaining under the California sun. Downstairs, the expansive ground-level bonus room opens directly to the lush backyard and oversized entertaining deck, creating a seamless connection to the outdoors. Currently staged with a large dining area and additional living space, this flexible lower level offers endless possibilities as a media room, entertainer’s lounge, creative studio, gym, office, or guest retreat. The backyard is truly a private oasis, thoughtfully designed with mature tropical landscaping, multiple gathering spaces, a spacious deck, built-in BBQ area, lawn, and peaceful garden surroundings ideal for entertaining or unwinding. An added bonus for Silver Lake living, the property also offers two dedicated parking spaces. Located on a quiet cul-de-sac in the historic Red Car Trail neighborhood, this exceptional home offers convenient access to Silver Lake’s best restaurants, cafes, boutiques, Dodger Stadium, Griffith Park, the Silver Lake Reservoir, and major freeways. A rare opportunity to own a stylish, private sanctuary in one of Los Angeles’ most coveted neighborhoods.

2448 Riverside Pl, Los Angeles

$1,995,000
3 Beds 4 Baths 26837411 MLS Active Status
One-of-a-kind architectural home located in the heart of Silver Lake, one of Los Angeles' most sought-after neighborhoods. Just steps from Sunset Junction, known for its acclaimed dining, shopping, cafes, and nightlife, this designer residence offers the ultimate LA lifestyle with panoramic city views, luxury finishes, and exceptional indoor-outdoor living. The showpiece kitchen features sleek black cabinetry, white quartz countertops, brass flush-mount sconces, a walk-in pantry, premium Thermador appliances, and an open-concept layout designed for both everyday living and upscale entertaining. The expansive living, dining, and kitchen level boasts soaring 11-foot ceilings, abundant natural light, and seamless access to a private balcony and spectacular rooftop deck. Positioned on the premier corner lot in the community, the home captures breathtaking panoramic views of the Los Angeles skyline, surrounding hillsides, the Hollywood Sign, and Griffith Observatory, a rare offering that truly sets this property apart from the rest. The spacious primary suite features a private wraparound balcony, custom California Closets walk-in closet, and a sophisticated spa-inspired bathroom with dual vanities and designer finishes. An additional guest suite and a beautifully landscaped private backyard with grass and lounge area complete the bedroom level. Smart home amenities include dual-zoned HVAC with Nest thermostats, security system, Google Nest doorbells, and modern integrated technology throughout. Enjoy an unbeatable location surrounded by some of LA's most iconic destinations, including Erewhon, Courage Bagels, Virgil Village, the Silver Lake Reservoir, Griffith Park, and the weekly neighborhood farmers market. Experience elevated modern living in one of Los Angeles' most vibrant and culturally rich communities.

760 N Arthur Road, Los Angeles

$2,495,000
3 Beds 3 Baths 26648911 MLS Active Status
Set on a quiet dead-end street in the lower Hollywood Hills, this striking contemporary showplace by acclaimed architect/designer Leonardo Umansky embodies the essence of modern architectural living. Defined by clean lines, a white-washed exterior, soaring ceilings, and walls of glass, the over 3,000-square-foot residence is flooded with natural light and designed for seamless indoor-outdoor living. A dramatic two-story entry opens to expansive entertaining spaces with hardwood floors, exotic tile, and generous wall space ideal for art collectors. The open-concept chef's kitchen features Caesarstone countertops, premium stainless steel appliances, a center island, and a walk-in pantry, all flowing effortlessly into the dining area and surrounding terraces. Upstairs, all three bedrooms offer privacy and comfort, highlighted by a luxurious primary suite with a spa-inspired bath, oversized walk-in closet, private terrace, soaking tub, dual vanities, and grand shower. Crowning the home is a spectacular rooftop entertaining deck complete with a swim spa/endless pool and sweeping city views. Additional amenities include a 3-car garage, surround sound, integrated security system, Ring doorbell, and premier proximity to the Sunset Strip, Wattles Garden Park, and Runyon Canyon Park. A rare and sophisticated architectural offering in one of the Hills' most coveted locations.

2010 N Curson Avenue, Los Angeles

$4,295,000
3 Beds 3 Baths BB26109093 MLS Active Status
2917 Durand Drive Hollywood Hills - Perched atop a private ridgeline in coveted Beachwood Canyon, this architecturally striking steel-framed residence offers an extraordinarily rare combination of commanding panoramic views, complete privacy, and fully turnkey modern luxury. Set on a secluded 9,119 sq ft lot with virtually no immediate neighbors, the home captures breathtaking unobstructed vistas spanning the Hollywood Sign, Griffith Observatory, Downtown Los Angeles, Lake Hollywood, and the glittering skyline beyond. From sunrise to the city lights at night, every space is immersed in cinematic views. Designed to blur the line between architecture and environment, the approximately 2,405 sq ft residence showcases soaring ceilings, polished concrete floors with near-silent radiant heat, expansive walls of glass, and seamless indoor-outdoor flow throughout. Retractable corner glass doors on both the main living level and primary suite fully open to the surrounding skyline, creating an unparalleled floating-above-the-city experience. An infinity-edge pool appears to spill directly into Los Angeles below, anchoring an entertainer’s setting designed for unforgettable evenings, private gatherings, and elevated daily living. The multi-level layout offers both dramatic open spaces and intimate retreats, including a dedicated gym or executive office with sweeping views from every level of the home. An elevator services access from the garage to the landing area, adding convenience to the home’s striking architectural design. The primary suite functions as a true private sanctuary, featuring a spa-inspired bath with steam shower, Japanese soaking tub, and glass-enclosed shower framed by extraordinary city views. Offered fully furnished with carefully curated designer interiors, the residence delivers a rare turnkey opportunity for the discerning buyer seeking privacy, design, and an iconic Hollywood Hills lifestyle. Far more than a conventional hillside property, 2917 Durand Drive is a statement residence — equally suited as a sophisticated primary home, luxury getaway, creative retreat, or trophy acquisition above Los Angeles. Private showings available by appointment only.

2917 Durand Drive, Los Angeles

$799,000
1 Beds 2 Baths SR26110376 MLS Active Status
This beautifully updated residence pairs serene hilltop views with resort-style amenities and polished, contemporary interiors. An open living and dining area welcomes you to beautiful wood floors, soft neutral tones, framed and sleek media wall, creating a warm yet sophisticated space for everyday relaxing and effortless entertaining. Sliding glass doors draw you out to a covered balcony, where you can sip morning coffee or sunset cocktails while taking in sweeping vistas of the Hollywood Hills and city skyline. The chef-inspired galley kitchen showcases quartz-style counters, modern shaker cabinetry, brass-tone hardware, stainless steel appliances, and in-unit laundry, all arranged for maximum function and style. A spacious bedroom retreat features clean lines, abundant light, and direct access to the balcony, while the spa-like baths offer designer tile, cozy vanities, and chic gold fixtures for a boutique-hotel feel. Beyond your front door, the building lives like a private club with a sparkling pool and spa, rooftop lounge with cabanas and jaw-dropping views, a well-equipped fitness center, and inviting indoor lounge spaces—delivering a complete Hollywood lifestyle in one stunning package.

7250 Franklin Avenue Unit 1008, Los Angeles

$1,150,000
3 Beds 2 Baths PV26106126 MLS Active Status
** MOTIVATED SELLERS.BRING ALL OFFERS.** Perched above the street behind a gated entrance, this mid-century classic, located at the foothills of Mt. Washington and just three blocks from trendy York Street, and half mile from Occidental College, this home blends warmth, character, and versatility. Situated on a rare street-to-street lot, the property offers additional parking and a rear gate entrance from W Avenue 43 for added convenience and flexibility. A cozy courtyard entry welcomes you, setting the tone for the charm and privacy found throughout the property. Inside, the 3-bedroom, (One bedroom currently being used as flex space/laundry. Seller will relocate laundry hookups at buyers request.) 1.5-bath home features original oak hardwood floors, abundant natural light, and newer dual-glazed vinyl windows throughout. The spacious eat-in kitchen offers room to gather, cook, and entertain. A brand new forced-air HVAC system adds modern comfort and efficiency. 2 car garage with newer garage door and includes Tesla Wall Charger. Downstairs, a generous 19’ x 9’ bonus space with a half bath and separate entrance provides the perfect setup for a home office, creative studio, guest retreat, or craft room. At the top of the property, a fully insulated 10' x 12' shed creates yet another flexible workspace or artist retreat surrounded by peaceful views. Enjoy vistas of the city skyline and the San Gabriel Mountains from both the home and upper portions of the lot. The backyard is anchored by a magnificent mature ash tree and a loquat fruit tree, creating a serene canopy and an ideal setting for relaxing or entertaining. This is your opportunity to own a character-rich mid-century property with flexible living spaces, work-from-home options, extra parking access, and the unmistakable charm of trendy Northeast Los Angeles living.

1439 El Paso, Los Angeles

$1,195,000
26836221 MLS Active Status
We are proud to present a rare and highly flexible luxury residential development opportunity located in the heart of the Silver Lake / Echo Park corridor. The property consists of three contiguous subdivided parcels with assignable permits already in hand for the construction of three large four-story luxury single family residences, each thoughtfully designed to capture spectacular hillside and downtown skyline views.After an extensive multi-year entitlement and permitting process, the seller has secured fully assignable permits for all three homes, representing a tremendous value-add to a future developer by potentially saving multiple six figures in soft costs, consultant fees, carrying costs, entitlement expenses, and years of development time and risk. Each residence has also been designed with the potential for lower-level ADU conversion, creating the opportunity for a total of six residential units across the three parcels. This provides a buyer with multiple highly attractive exit strategies including building and selling three luxury single family homes individually, creating duplex-style resale configurations with ADUs, constructing a long-term luxury rental portfolio, or selling a portion of the project while retaining one or more parcels for future appreciation and cash flow. Located just moments from Echo Park Lake, Sunset Junction, Silver Lake's renowned dining and retail corridor, and Downtown Los Angeles, the property sits in one of the city's most vibrant and culturally influential hillside neighborhoods. Future residents will enjoy close proximity to some of Los Angeles' hottest restaurants, boutique retail destinations, nightlife venues, cafes, hiking trails, and creative hubs, all while benefiting from spectacular hillside positioning and convenient central access to DTLA, Hollywood, and the Westside. This is an exceptionally rare opportunity to acquire three contiguous permit-ready luxury development parcels in one of Los Angeles' most supply-constrained and trend-setting residential markets.

1311 Waterloo Street, Los Angeles

$4,940,000
2 Beds 3 Baths 26835447 MLS Active Status
Introducing the stunning Four Seasons Private Residence #204. This spacious 2-bedroom, 2 1/2-bathroom home features a private elevator leading to a large rooftop terrace with sweeping city and hillside views. Chefs' kitchen with Gaggenau appliances and spa like baths. Enjoy Five Star on-site services including world-class concierge, in-residence dining, housekeeping, a saltwater pool with cabanas, a 19-seat IMAX private Theatre Palais, lounge area, Harley Pasternak designed fitness center, and more. Experience unparalleled luxury and comfort at its finest. Four Seasons Private Residences Los Angeles is a limited collection of 59 residences. Unit is currently tenant occupied. Prime location. Minutes from Beverly Hills, fine shopping and dining. Shown to pre-qualified buyers only.

9000 W 3rd Street Unit 204, Los Angeles

$3,339,000
4 Beds 4 Baths 26835785 MLS Active Status
Welcome to this exceptional mid-century ranch home, perfectly positioned on a rare oversized lot that occupies nearly half of a private cul-de-sac. Originally built in 1962 and extensively reimagined in 2003, the home has been continuously updated and thoughtfully maintained over the years, blending timeless mid-century character with modern comfort. There is a rare serenity here, the warmth and soul of this home are truly unmatched, creating a feeling that you are genuinely at home the moment you walk through the door. Designed to embrace its surroundings, the home offers breathtaking panoramic views from nearly every window, creating a seamless connection between indoor living and the spectacular landscape beyond. Architectural Pella French doors invite natural light throughout the residence and open to tranquil outdoor spaces designed for both relaxation and entertaining. The thoughtfully designed floor plan features four bedrooms, including a spacious primary suite and an additional smaller primary suite ideal for guests or extended family. The fourth bedroom offers flexibility as a bedroom, private office, or creative studio. The gourmet chef's kitchen is equipped with top-of-the-line appliances including GE Monogram and a Viking stove, complemented by custom wood cabinetry that continues throughout the home. Exceptional indoor-outdoor living spaces create a seamless flow and make the home feel even more expansive. Warmth and character define the interior, highlighted by two fireplaces and a full-house sound system that creates the perfect atmosphere for entertaining or quiet evenings at home. Step outside into a truly remarkable setting. Mature, Zen-inspired landscaping surrounds the property with multiple tranquil water features. Multiple indoor-outdoor entertaining areas include two open fire pits, beautifully lit pathways, and thoughtfully designed spaces for gathering or relaxing. A lower dog run and garden are perfect for pet owners. The primary bath features a spa tub and steam shower with multiple jets, creating a private retreat within the home. As evening falls, incredible landscape lighting transforms the property into a magical setting this is truly a home that deserves a night showing. Located within the highly sought-after Wonderland School District, this rare offering sits on one of the premier streets in the West Hollywood Hills Edwin Drive. Just moments from some of the most popular hiking trails in the West Hollywood Hills and close to Mulholland Scenic Drive and the Mulholland area country clubs, the location offers the perfect balance of nature and city access. Enjoy easy proximity to Studio City, West Hollywood, and Beverly Hills making it the ideal location to enjoy the energy of the city while returning home to your peaceful, serene oasis. Contemporary warm furnishings complement the home's modern yet inviting character, creating a stylish move-in-ready feel. Furniture may be available upon request.

8410 Edwin Drive, Los Angeles

$4,995,000
3 Beds 2 Baths 26835363 MLS Active Status
Perched above the city like a private hillside sanctuary, welcome to The Nest Estate. Positioned on a rare flat promontory in the Hollywood Hills, this mid-century retreat captures sweeping panoramic views stretching from the glittering Los Angeles skyline to the Pacific Ocean beyond. From sunrise coffee above the clouds to golden-hour dinners as the city begins to flicker below, every moment here feels suspended above the noise of Los Angeles. Wrapped in privacy and designed for seamless indoor-outdoor living, the home blends timeless mid-century character with an atmosphere built for entertaining, unwinding, and disappearing into the view. Walls of glass flood the interiors with natural light, while expansive outdoor spaces, a resort-style pool, and elevated vantage points create an experience that feels less like a residence and more like a private escape hovering above the city.Thoughtfully upgraded throughout the years, the estate combines soulful architecture with modern comfort, including app-controlled pool systems, business-grade WiFi, integrated SONOS audio, upgraded water filtration, dual HVAC zones, and enhanced infrastructure designed for effortless living. Just moments from the Sunset Strip, Beverly Hills, and West Hollywood, The Nest Estate offers a rare balance of privacy, atmosphere, and connection to the heartbeat of Los Angeles.

8411 Hollywood Boulevard, Los Angeles

$1,280,000
2 Beds 3 Baths 26835753 MLS Active Status
Tucked just around the corner from Sunset Junction, this light filled Silver Lake home offers a rare combination of modern upgrades, flexible living space, and one of the neighborhood's most sought after locations. Fully remodeled and expanded in 2018, the home is designed for both comfort and functionality. It features 2 bedrooms with ensuite bathrooms, including a primary suite with walk in closet, plus a guest powder room. A versatile dining room/den adds valuable living space and offers easy 3rd bedroom potential, ideal for those needing a home office, guest room, or additional bedroom option. Natural light fills the home throughout the day, highlighting freshly refinished hardwood floors and new interior paint, creating a bright and move in ready environment. The kitchen and primary bathroom feature marble tile finishes, adding a timeless and refined touch. From select vantage points, enjoy peek a boo views of the Hollywood Sign and Griffith Observatory. Additional upgrades include in unit laundry and the rear portion of the roof replaced in 2024. A spacious 3 car garage is a standout feature, complete with an electric car charger and offering excellent flexibility for parking, storage, or potential studio, office, gym, or creative workspace. Ideally located near the Silver Lake Reservoir, dog park, and popular weekend farmers market, and just moments from Sunset Junction's well known restaurants, coffee shops, and entertainment. This location offers the best of Silver Lake living with easy access to both neighborhood amenities and daily conveniences. Move in ready with modern upgrades, flexible layout, 3 bedroom potential, EV charger, and strong indoor outdoor lifestyle appeal in one of Los Angeles' most desirable neighborhoods.

3312 Berkeley Avenue, Los Angeles

$9,750,000
8 Beds 10 Baths 26835767 MLS Active Status
Welcome to Anzio Estate, an opulent 8-bedroom, 10-bathroom sanctuary sprawled across 2.59 acres in the heart of lower Bel Air. As you ascend the private, dual-gated drive, you'll be greeted by panoramic canyon views and unparalleled luxury. This 10,370-square-foot masterpiece is perfect for families, friends, or business colleagues seeking an extraordinary stay.The estate boasts world-class amenities, including a professionally lit tennis court, a billiards room, a state-of-the-art theater, a bar, a wine cellar, and a personal gym complete with a sauna. Outdoors, an inviting barbecue area offers al fresco dining with a stunning backdrop, while the master retreat provides a serene sanctuary.Anzio Estate is a celebration of life's grandeur, offering a seamless blend of elegance and entertainment. It's the ideal home away from home for discerning travelers seeking the ultimate in luxury.

11037 Anzio Road, Los Angeles

Based on information from California Regional Multiple Listing Service, Inc. as of . This information is for your personal, non-commercial use and may not be used for any purpose other than to identify prospective properties you may be interested in purchasing. Display of MLS data is usually deemed reliable but is NOT guaranteed accurate by the MLS. Buyers are responsible for verifying the accuracy of all information and should investigate the data themselves or retain appropriate professionals. Information from sources other than the Listing Agent may have been included in the MLS data. Unless otherwise specified in writing, Broker/Agent has not and will not verify any information obtained from other sources. The Broker/Agent providing the information contained herein may or may not have been the Listing and/or Selling Agent.