Refine Search
Sort by
$1,895,000
3 Beds 4 Baths 25589675 MLS Active Status
Tucked into the Beverly Glen community, this exceptional 3-bedroom & 3 1/2 bath home offers a rare combination of character, scale, and tranquility that is increasingly hard to find. Unlike many homes along the Glen, the property enjoys a remarkably quiet setting, creating a peaceful retreat situated minutes away from Sunset Blvd between the Westside, Beverly Hills, and Studio City. The standout feature is the expansive primary suite approximately 1,000 square feet of light-filled living space that feels more like a private sanctuary than a bedroom. The home is East/West facing and every bedroom opens to its own terrace, bringing the outdoors in and providing private spaces to enjoy morning coffee and evening sunsets. The home's open-concept layout is designed for modern living while preserving the warmth and architectural charm that makes older homes so special. Rich with personality and authentic craftsmanship, this is a home with soul a refreshing departure from today's often cookie-cutter new construction. For buyers seeking a true home rather than just a house, this Beverly Glen gem offers a sense of scale, privacy, and charm that is rarely available.

1508 N Beverly Glen Boulevard, Los Angeles

$5,950,000
3 Beds 5 Baths 26857753 MLS Active Status
Set behind gates in prime lower Bel Air on prestigious Moraga Drive. A short stroll from the renowned Moraga Vineyard. The long private driveway ensures grandeur and privacy. Positioned well above the street this one of a kind home has recently been completely reconstructed with meticulous attention to design and craftsmanship. 943 Moraga Drive is a refined and sophisticated architectural gem, both timeless and thoroughly modern. The residence is framed by mature landscaping and towering trees creating a serene compound. This magical home features 3 bedrooms, 5 bathrooms and 3264 square feet of living space. Inside, a stunning bespoke kitchen stands at the heart of the home appointed with a La Cornue range, custom cabinetry, a generous sizable island, a fireplace and an exceptional lineup of Miele appliances. The kitchen and adjoining dining area are framed by a floor to ceiling Fleetwood wall of glass opening to a resort-style swimming pool oasis. An entertainer's paradise. Warm French Oak floors run throughout adding elegance and refinement. The large formal living room features a fireplace and Fleetwood French doors opening to a delightful terrace. The home also boasts a large main floor office with floor to ceiling windows looking onto a stand of mature trees, a fireplace and ample custom cabinetry. The powder room is a paneled treasure and is exquisite. Upstairs the primary suite functions as a private retreat featuring a cozy fireplace, custom built-in cabinetry and two separate bathrooms and walk-in closets. The home also presents two additional ensuite bedrooms, a state of the art security system, attached garage, a 5.1 surround sound system, a greenhouse, whole home audio and home automation technology. A rare offering on one of Bel Air's most coveted streets. One which harmonizes privacy with easy access to shopping, the beach, dining and top-tier schools.

943 Moraga Drive, Los Angeles

$9,998,000
4 Beds 7 Baths 26853331 MLS Active Under Contract Status
Exceptional Stone Canyon estate is located on Bel Air's most prestigious street, just moments from the legendary Hotel Bel-Air, Beverly Hills, Rodeo Drive, UCLA, and Los Angeles' most celebrated dining and shopping destinations. According to local lore, the residence was once home to a Bishop of the Maronite Church, whose evening meal arrived from the nearby Hotel Bel-Air complete with a glass of wine. Some addresses simply come with better room service. Meticulously reimagined in 2010 under the guidance of renowned architect Vladimir Elmonovich, the residence marries classic architecture with modern luxury. Major systems were updated, including plumbing, electrical, HVAC, windows, and seismic reinforcement, creating a home that is as practical as it is beautiful. Even the estate's distinctive stone facade tells a story, with original stone preserved and complemented by premium natural stone sourced from the well-known Lompoc quarry. Designed for California living, the home transitions from elegant, light-filled interiors to spectacular outdoor spaces featuring a resort-style pool and spa, outdoor fireplace, dining pavilion, built-in BBQ, and landscaped grounds ideal for entertaining year-round. The chef's kitchen showcases Viking, Thermador, and Miele appliances, while a wine cellar and paneled office add warmth and sophistication. Upstairs, offers four spacious ensuite bedrooms, each with a private balcony or reading nook, culminating in a luxurious primary suite with a spa-inspired bath. This is Bel Air living at its finest where rich history, timeless design, and modern luxury come together in one extraordinary estate.

850 Stone Canyon Road, Los Angeles

$899,000
1 Beds 2 Baths 26851971 MLS Active Status
Beverly Glen boho-chic canyon retreat with the She-shed of your dreams, and a vintage outdoor attached sauna with potential. Most systems and finishes replaced by current owner by 2023. Incredibly light and bright, 1-bed, 1.5-bath (2 bedrooms on title) with an additional sleeping loft. Set back from the street, with high ceilings and skylights, new French doors open to wraparound decks (also new) for alfresco dining and cross-canyon views. Brazilian Cherry natural engineered hardwood flooring throughout. Redesigned kitchen with new subway tile backsplash, skylight, storage and Bosch appliances. Redone baths with new tankless water heater, vanity, skylight, storage and mosaic tile flooring. Relocated washer-dryer from kitchen to guest bath. All new roof, new exterior siding in a distressed wood finish, new Trex stairway and decking with lights, new front gate and railings with motion sensor lighting. Separate designer "She-shed" with electrical, natural light and reclaimed stained glass windows at backyard with new retaining wall and private landing for stargazing. One-car garage newly reinforced and cemented with storage plus one additional off-street space. Perfect investment property or owner's canyon mini-compound. The assessor lists this as a 2-bedroom, 1-bathroom property. This sale includes additional parcel APN# 4371-007-017 (Lots 56 and 57) to the rear for an additional 5,807 sq ft of land. Includes original outdoor sauna, new turf, security gates and fencing on hillside with steps for easy access. Seller has architectural renderings from previous owner for expansion or addition. Minutes to UCLA, Westside, Beverly Glen Centre and the Valley. Warner Elementary. May be sold furnished.

1653 N Beverly Glen Boulevard, Los Angeles

$49,995,000
6 Beds 10 Baths 26846899 MLS Active Status
Oliveto Vale, named for its peaceful, flourishing olive trees and natural surroundings, presents a rare opportunity to own a refined contemporary estate with sweeping canyon and city vistas, positioned on one of Bel Air's most coveted ridgelines. Quietly nestled above the Bel Air Country Club, this premier architectural residence blends clean modern design with effortless indoor/outdoor living across its sun-filled open floor plan. Expansive walls of glass frame treetop and skyline views, while multiple terraces create an ideal backdrop for entertaining or serene retreat. The main level features generous living and dining areas anchored by a sleek gourmet kitchen with premium appliances and a large center island. The primary suite serves as a private sanctuary with a spa-inspired bath, walk-in closet, and direct access to the outdoor living spaces. Additional bedrooms are well-scaled and thoughtfully placed for comfort and privacy. The outdoors offer tranquil California living at its finest, with a sparkling pool, lush landscaping, and view-oriented lounging spaces. Moments from Westwood, Holmby Hills, Beverly Hills, and premier schools, this Lower Bel Air residence combines exclusivity, elegance, and the timeless Bel Air lifestyle. Named for the verdant olive grove, a symbol of peace, wisdom, and renewal for countless generations, Oliveto Vale promises enduring abundance and a life well lived. A masterwork piece by Sharon Ohana of CDH Builders with architecture and design by Mike Khalesi of Beverly Hills One.

1165 Somera Road, Los Angeles

$1,720,000
3 Beds 3 Baths 26846593 MLS Active Status
Move-in ready, Modern systems, Gated with two car garage and room for additional cars and Prime access to the Westside. A rare combination at this price point. A serene sanctuary in desirable Beverly Glen. Enter through a lush, private courtyard with mature greenery and a tranquil fountain that sets the tone for this refined, impeccably maintained home. The welcoming foyer, with cedar-lined closet, leads upstairs to a sun-filled living space featuring soaring ceilings, hardwood floors, and double-paned windows with rich wood shutters. The open layout flows effortlessly into a charming dining area and gourmet kitchen, complete with custom cabinetry, hand-finished wood counters, stainless steel appliances, breakfast bar, cozy nook, abundant storage, and in-unit laundry. The main-level primary suite offers calm and comfort with generous closets, custom built-ins, and a spa-inspired bath with soaking tub, glass shower, and Toto fixtures. A striking mezzanine bridge overlooks the living room and brings you to a vaulted great room with media features and French doors leading to a private yard. Jardin-style landscaping, shaded seating, and a peaceful outdoor area creates a true retreat. Two additional bedrooms; one with a balcony, another with dramatic timber ceilings that opens directly to the yard and share a beautifully updated bath with artisan wood finishes. Additional features include a spacious two-car garage with storage, central vacuum, and easy access to Beverly Glen Center's restaurants, coffee, and amenities. Minutes to both Westside culture and Valley convenience. Note: Drapes, and Dining room & kitchen chandeliers, are excluded.

1647 N Beverly Glen Boulevard, Los Angeles

$985,000
2 Beds 2 Baths 26840899 MLS Active Status
A Bel Air Sky House where luxury is the lifestyle. This meticulously reimagined end-unit residence delivers magnificent scale, uncompromised privacy, and soaring views, truly earning its reputation as a premier "Sky House." This lifestyle is anchored by an extraordinary rooftop deck, offering a rare vantage point of sunrise, canyon, and downtown vistas that are simply unrivaled at this price point. Step inside to find a flawless execution of modern design, where natural light floods the open-concept floor plan, highlighting a chef's kitchen dressed in Calacatta quartz. The spacious accommodations feature a serene primary suite complete with an ensuite bathroom and a generous walk-in closet. Practicality meets luxury with a dedicated laundry room, a newer HVAC system, private storage, and side-by-side parking. Located within a secure, beautifully maintained enclave, the property boasts an established HOA with exceptional financial reserves for ultimate peace of mind. Complete with a resort-caliber pool, spa, tennis courts, and a full gym, this is a rare opportunity to capture an elevated, low-maintenance lifestyle in the heart of Bel Air.

2385 Roscomare Road Unit E17, Los Angeles

$11,995,000
7 Beds 10 Baths 26834957 MLS Active Status
Located within the prestigious 24-hour guard-gated enclave of Bel Air Crest, this grand Contemporary Mediterranean estate offers exceptional scale, privacy, and resort-style living on one of the community's most coveted cul-de-sacs. Privately gated and set beside a lush greenbelt, the residence captures serene canyon and golf course views overlooking MountainGate Country Club while delivering an unparalleled sense of seclusion. A dramatic double-height foyer crowned by a striking glass cupola and framed by a sweeping dual staircase sets the tone for the home's sophisticated interiors. Designed for both large-scale entertaining and elevated everyday living, the expansive floor plan features formal and informal living spaces, a gourmet chef's kitchen, executive office with custom built-ins, multiple fireplaces, and seamless indoor-outdoor flow to an oversized 1,000+ SF terrace overlooking the resort-style grounds. The upper level is anchored by an impressive primary suite retreat with a private terrace, wet bar, double-sided fireplace, spa-inspired dual baths with steam shower and sauna, and expansive custom closets, alongside four additional en-suite bedrooms including a private guest suite with its own separate staircase entrance. The lower garden level offers the ultimate entertainment experience with two additional en-suite bedrooms, a private theater, gym, wine cellar, full bar, expansive lounge and dining areas, pool bath, and direct outdoor access. Outside, the reimagined backyard feels like a private resort with a beautifully updated pool and spa, multiple entertaining terraces, covered gazebo, built-in BBQ and bar, and an additional 1,000+ SF covered patio outfitted with ceiling heat lamps for year-round California living. Residents of Bel Air Crest enjoy premier amenities including tennis courts, basketball courts, a dog park, playground, and a newly renovated clubhouse with a state-of-the-art fitness center, lounge spaces, meeting rooms, and kitchen facilities.

11730 Stonehenge Lane, Los Angeles

$36,000,000
7 Beds 11 Baths 26833305 MLS Active Status
Back on The Market !!! Experience the Sprawl of Bel Air / Holmby Hills in This Amazing Home Designed By World Renowned Interior Designer ( Fay Resnick) That sits High Atop The LA Basin with Views of Downtown Los Angeles, The Pacific Ocean, Canyons and Beyond. This 7 Bedroom 14 Bath " Gem" is Perfect for Filming as Several Major Movies Have Used This Home for That. 3 Levels of Absolute Luxury awaits the Buyer with Spectacular Pools on the 1st Two Levels, Waterfalls, Built in Outdoor Entertainment Center in Yard and More. Inside There is Over 12,000 SQ Ft. of Living Space that Creates a " Zen" Like Atmosphere with a Wellness Retreat and Luxury Spa, Fitness Room, Steam and Jacuzzi. The Large Retracting Glass on 2 Levels Opens to Outside Pool areas From Several Rooms With Incredible Views Abound. In addition The Open Wine Cellar Stores Over 200 Bottles of Wine, The Movie/ Theatre Room Seats Over 12 People Comfortably, As Does the Living, Dining and Recreation Rooms. Don't Miss Out ! Paradise Awaits !

1035 Stradella Road, Los Angeles

$4,245,000
5 Beds 4 Baths 26816293 MLS Active Status
In the heart of Bel-Air, this timeless traditional has been impeccably maintained and updated throughout its current ownership of more than 20 years. Beautifully situated off the street behind manicured jasmine and lavender, this residence exemplifies charm, warmth, and comfort. A double-sided marble fireplace separates the formal and family living space, with the eat-in kitchen and dining room directly connected. Two sets of french doors open directly onto the covered patio, followed by a recently built travertine-clad pool/spa complete with electronic pool safety covering. The outdoor space also features a barbecue and fire pit seating area. The updated primary suite and three additional bedrooms complete the first floor, while the second story offers an oversized playroom/multimedia room, one bedroom, and full bathroom. Minutes to award-winning Roscomare Road Elementary and many other renowned schools, this home is centrally located and easily accessible to both Mulholland Drive and Sunset Boulevard.

1615 Stradella Road, Los Angeles

$7,900,000
5 Beds 6 Baths 26778313 MLS Active Status
Sophisticated architectural residence in prime Bel Air, now relisted at $7,900,000 ($1,493 per sq. ft.), representing one of the best values in the area. This approx. 5,290 sq.ft. estate offers 5 bedrooms, 5.5 bathrooms, and full Control4 smart home automation. Set on a rare, expansive flat pad, the home captures dual-sided views of the Pacific Ocean and the tranquil Bel Air canyons, delivering seamless indoor-outdoor living and exceptional entertaining. A dramatic 20+ foot entry opens to an airy open floor plan with expansive living and dining areas, wide-plank wood floors, and walls of glass that frame lush, scenic views. The gourmet chef's kitchen features an oversized island, skylights, and effortless flow to dining and lounge spaces. Amenities include a home theater, gym, study, bar, and game area. The primary suite and living room are both enhanced by fireplaces, adding warmth and sophistication. The resort-style backyard is designed for entertaining, complete with a pool and spa, expansive grassy yard, firepit lounge, and outdoor dining loggia with a built-in BBQ kitchen. Multiple aces and patios capture sweeping canyon and city vistas. A private sports court includes a basketball court with space for pickleball, offering year-round recreation. Ideally located just minutes to Sunset Blvd, the 405 Freeway, Getty Center, and near the prestigious John Thomas Dye School, this rare offering combines scale, privacy, and value for the ultimate California lifestyle.

1116 Linda Flora Drive, Los Angeles

$43,500,000
14 Beds 25 Baths 26741237 MLS Active Under Contract Status
As storied and sumptuous as its address, 10250 W Sunset Boulevard is an unparalleled blend of old Hollywood pedigree and refined Beverly Hills glamour. Designed in the 1930s by renowned architect Paul Williams and the largest project of his career the home's signature Georgian Colonial architecture remains its foundation, complemented by contemporary interiors that enhance rather than overshadow the original design. Numerologically, the estate's address10250resolves to eight. The same number of visionaries, builders, and legacy-makers. Originally built in 1938 for radio star Charles Correll, the estate was later expanded by novelist and producer Sidney Sheldon before passing to fashion designer Max Azria, founder of BCBG Max Azria Group. In more than 80 years, it has had just three owners. Williams' architectural vision is evident throughout, from stately columns to intricate moldings and beautifully balanced proportions that have stood the test of time. The interiors have been thoughtfully reimagined with a light contemporary touch, introducing modern French influences while preserving the home's original character and sense of grandeur.Set across nearly three acres in prestigious Holmby Hills, the estate spans approximately 30,000 square feet, with 14 bedrooms and 25 bathrooms. Inside, the scale reveals itself immediately. A dramatic entry foyer unfolds, setting the tone for nearly 60 rooms that follow, each finished with refined detailing and custom craftsmanship. Rich parquet wood floors add depth and warmth throughout, contrasting elegantly with crisp white paneling and expansive French doors that open to the surrounding terraces and gardens. Upstairs, generously proportioned bedrooms feature ensuite baths and access to an upper-level balcony overlooking the manicured grounds. The primary suite serves as a private retreat, featuring a marble fireplace, a spacious sitting area, and oversized walk-in closets.Just beyond the main residence, a separate 6,000-square-foot structure includes a private theater and a grand office crowned by a gold-leaf ceiling. Across the grounds, five distinct gardens and cascading waterfalls frame a glass-enclosed tennis court with stadium seating, a Moroccan-inspired bathhouse with authentic hammam, and a striking blue-tiled pool. A Japanese garden and teahouse, formal French courtyard, and a working greenhouse complete the estate. Designed for effortless entertaining, the home accommodates everything from intimate gatherings to large-scale events, including film screenings, fashion presentations, and charity galas. Its flowing layout easily supports a seamless balance of family living, guest hosting, and staff operations. Set behind a long, gated drive, the estate offers exceptional privacy and security an extraordinary opportunity to own a true piece of Los Angeles history, reimagined for modern living.

10250 W Sunset Boulevard, Los Angeles

$7,495,000
5 Beds 7 Baths 26738589 MLS Active Status
Tucked behind gates and mature landscaping, 1552 Bel Air presents a refined take on modern living in one of Los Angeles' most coveted enclaves. Clean lines and expansive glass invite natural light throughout, showcasing serene hillside vistas and creating a seamless indoor-outdoor flow. The open-concept layout is ideal for entertaining, anchored by a chef's kitchen outfitted with top-tier appliances and complemented by a sleek wine display. The primary suite offers a private retreat with a fireplace and spa-like bath, while additional spaces include guest accommodations, a dedicated office, and a home gym. Outside, the resort-style grounds feature a pool with cascading water features, multiple lounging areas, and lush, manicured landscaping. Moments from the best of Bel Air and Beverly Hills, this residence delivers elevated design, privacy, and effortless access to world-class amenities.

1552 Bel Air Road, Los Angeles

$16,495,000
6 Beds 9 Baths 26659303 MLS Active Status
Tucked within the coveted lower Bel Air enclave just moments from the iconic Hotel Bel-Air, this gated contemporary estate blends refined design with exceptional privacy. A circular driveway leads to an expansive motor court and three car garage, setting the tone for the residence beyond. A dramatic double height entry introduces a sweeping dual staircase and opens to an airy floor plan designed for modern living. The living room, dining area, and bar flow effortlessly together, framed by walls of sliding glass that create a seamless transition to the outdoors and capture the essence of the Southern California indoor outdoor lifestyle. The chef's kitchen is appointed with professional grade appliances, a butler's pantry, and connects directly to a comfortable family room. Upstairs, the primary suite is a true retreat, featuring vaulted ceilings, a generous private balcony, a spa inspired bath, and an oversized walk in closet. Five additional ensuite bedrooms provide ample accommodations. Designed for both relaxation and entertaining, the private backyard offers a resort like setting complete with a pool and spa, outdoor kitchen, basketball half court, multiple lounge areas, and a dedicated screening room for an elevated at home cinematic experience. Thoughtfully curated by a renowned interior designer, this residence presents a rare opportunity to own a sophisticated home in one of Bel Air's most prestigious and tranquil settings.

1281 Stone Canyon Road, Los Angeles

$16,800,000
4 Beds 7 Baths 26671665 MLS Active Status
The Jean Harlow Estate - the legendary residence of Hollywood icon Jean Harlow, embodying the timeless elegance of Hollywood's Golden Age. Set quietly on approximately 1.32 private acres behind a canopy of original grand magnolia trees, this stately red-brick manor is among the most beautiful and architecturally distinguished estates in Los Angeles - grand, expansive, and truly one of a kind. Built in 1932 and designed by architect C.B. Clyne in the American Colonial Revival style, the estate is privately positioned behind gates in Holmby Hills, approached through sweeping landscaped grounds that evoke the grand estate style of the 1930s. The grounds are anchored by a large pool with original diving board and spa, a beautifully proportioned two-story pool house with balcony and French doors, a full-size tennis court, koi ponds, waterfall, greenhouses, winding nature paths, and a temperature-controlled wine cellar - all enveloped by mature landscaped gardens of extraordinary depth and character. The residence spans approximately 7,367 square feet, with an additional 1,320 square foot detached guest/pool house, and unfolds through a series of gracious formal rooms of genuine beauty - boiserie paneling, exceptional crown moldings, and marble fireplaces. A dramatic glass conservatory floods with natural light and opens directly to the gardens beyond. The library retains its original arched built-in bookcases - photographed with Harlow herself and visibly unchanged today. A hidden Prohibition-era bar remains one of the home's most extraordinary original details. The primary suite is a true retreat - sprawling in scale with dual bathrooms and two walk-in closets, offering both privacy and symmetry rarely found in homes of this era. Moments from the best of the Westside and Beverly Hills, the Jean Harlow Estate stands among the most exceptional and irreplaceable estates in Los Angeles - a property of rare beauty, remarkable history, and enduring legacy.

214 S Beverly Glen Boulevard, Los Angeles

$8,995,000
6 Beds 7 Baths 26671117 MLS Active Status
Welcome to 10932 Savona Road, an exceptional estate situated on a quiet cul-de-sac in the prestigious enclave of Bel Air. Redefining luxury living, this six bedroom residence has been meticulously remodeled demonstrating unparalleled craftsmanship and attention to detail. Upon entering the double-height entry, guests are greeted by a grand Italian marble floating staircase and pristine Herringbone hardwood floors guiding through this, sun drenched, open-concept floor plan. Sweeping panoramic views of the canyon, mountains, and ocean are the focal point of the living room courtesy of the Fleetwood doors which seamlessly integrate indoor-outdoor living. The chef's kitchen is fully equipped with a marble island with a waterfall edge, an abundance of cabinetry, and state-of-the-art stainless steel appliances with direct access into the formal dining room for harmonious entertainment. Also on the main level is a wellness center with a sauna and a theatre. Privately tucked away on the upper wing is the primary suite which boasts an opulent en-suite, dual walk-in closets, and a balcony. Four additional bedrooms, all generously sized and en-suite, plus a living room complete the upper level. This 35,000+ SqFt lot is a true outdoor oasis featuring a zero edge infinity pool, an outdoor kitchen and patio for dining al fresco, and a fire pit. A remarkable blend of cutting edge design and functionality.

10932 Savona Road, Los Angeles

$32,000,000
5 Beds 9 Baths 26668941 MLS Active Status
Set on nearly one acre in prime lower Bel Air, 642 Perugia Way is an architectural tour de force conceived by British firm Quinn Architects and stands as one of the most remarkable private estates to come to market, where architecture, jetliner views, and natural light shape every space. Sited at the end of a cul-de-sac on one of Bel Air's most coveted streets with its own dedicated security, the property offers a level of discretion rarely available at any price. Fully gated, arrival unfolds through a sleek stone motor court with 4-car garage introducing the home's craftsmanship and sculptural presence. Inside, a floating staircase anchors the entry and motorized Fleetwood glass walls open entire elevations to travertine terraces beyond. Expansive walls and exquisite light quality create gallery-like settings ideal for showcasing art across all three levels. Smart home technology controls lighting, climate, security, and audiovisual. The main level is built for entertaining featuring a chef's kitchen with Miele appliances supported by a fully outfitted butler's kitchen, allowing large gatherings to unfold effortlessly. Living and dining areas open to the backyard, where a sunken firepit gives way to the estate's centerpiece: a 65-foot infinity-edge pool with views over the Bel-Air Country Club and surrounding hills. Garden terraces, clipped hedgerows, and specimen plantings wrap the grounds in total privacy while softening the residence into the natural hillside. The primary suite is in a class entirely its own occupying a generous private wing on the upper level, it encompasses a bedroom of hotel-like grandeur. The spa bath is framed in travertine and Carrara marble, with a soaking tub open to a private patio featuring a jacuzzi and firepit. Dual dressing rooms are fitted with bespoke millwork and glass display islands. The lower level is dedicated to entertainment and wellness featuring a state-of-the-art gym, cinema-grade movie theatre, bar and lounge, and a temperature-controlled glass-enclosed wine cellar. 642 Perugia presents one of Bel Air's most significant contemporary estates.

642 Perugia Way, Los Angeles

$15,900,000
7 Beds 10 Baths 26668251 MLS Active Status
New Price, Motivated Seller. Set behind private gates in the prestigious hills of Bel Air, this striking architectural estate delivers an extraordinary level of privacy, security, and presence offering a true sanctuary above the city. A secluded circular driveway accommodates up to seven vehicles, complemented by a spacious three-car garage, setting the tone for a residence defined by both discretion and effortless luxury. A dramatic arrival opens to luminous interiors where soaring ceilings and expansive walls of glass create a seamless, open-concept design tailored for modern living and grand-scale entertaining. Natural light floods the home through skylights and floor-to-ceiling windows, framing sweeping panoramic views of the city skyline, surrounding hills, and the Pacific Ocean. The main living spaces unfold with ease, centered around a stunning double-sided fireplace and living space that is enhanced by retractable glass walls that dissolve the boundary between indoors and out. A sleek bar anchors the living area, elevating the space into an entertainer's showpiece. A refined palette of cool stone and metallic finishes is perfectly balanced by the warmth of French white oak floors. Statement walls clad in Absolute Black Granite add depth and sophistication throughout. The chef's kitchen is both a visual centerpiece and a functional masterpiece, featuring an oversized island, bespoke cabinetry, natural stone surfaces, and appliances all positioned to capture the home's breathtaking views and embodying the ultimate California indoor-outdoor lifestyle. The residence offers seven bedrooms and ten bathrooms, along with a private home theater, a 300-bottle wine cellar, and thoughtfully integrated bar spaces. Each room is curated to reflect a harmonious blend of comfort, scale, and architectural significance. A private elevator services all levels. Designed for unforgettable entertaining, the backyard rivals a luxury resort. An expansive outdoor living area with an kitchen flows effortlessly to a sophisticated bar setting near the spa perfect for hosting under the stars. The negative-edge infinity pool, sun deck, and spa overlook unobstructed vistas that stretch from the Los Angeles cityscape to the Pacific Ocean, creating a truly breathtaking backdrop. Just minutes from Beverly Hills, Westwood Village, and Brentwood, this exceptional offering represents a rare opportunity to own a statement residence that seamlessly blends bold design, ultimate privacy, and world-class views in one of Los Angeles' most coveted enclaves.

1740 Bel Air Road, Los Angeles
$9,500,000
6 Beds 6 Baths 26664149 MLS Active Status
AUCTION BIDDING OPEN!!! Bidding ends July 16th, 10am PST. Previously Listed $16.5M. Current High Bid $9.5M. Some homes invite you in. Others take your breath away. Set behind gates in coveted Lower Bel Air, 10950 Bellagio Road is a soulful architectural estate blending timeless craftsmanship with the warmth and ease of California living. Originally built in 1930 and thoughtfully expanded in 2022 with the addition of a new primary suite, guest suite w/ kitchen, garage, and converted attic living space, the home balances classic character with modern functionality. Vaulted cathedral ceilings with hand-hewn beams, heated stone floors, French doors, and a private elevator create an atmosphere that feels both grand and inviting. At the center of the home, a La Cornue kitchen opens seamlessly to terraces, gardens, and a dramatic 15-foot waterfall cascading beside the resort-style pool below. Overlooking the 15th fairway of the Bel-Air Country Club, this rare Lower Bel Air estate offers privacy, scale, and effortless indoor-outdoor living in one of the world's most coveted enclaves.

10950 Bellagio Road, Los Angeles

$14,995,000
6 Beds 9 Baths 26663579 MLS Active Status
The Glassridge Residence. A Tadao Ando inspired organic modern with walls of glass that open to ocean and Getty views. Privately gated and set along one of Bel Air's most prominent ridgelines, the estate was newly completed in 2025 by Studio MD - AIA, with interiors by James Rosen. The main level is conceived as an open-plan environment with soaring 12' ceilings and sliding glass walls that connect living, dining, and kitchen spaces directly to the surrounding landscape. The kitchen reads like a gallery installation, featuring full-height travertine surfaces, a 15' waterfall island, and seamless, handle-less cabinetry that conceals an integrated Miele appliance suite, including double ovens and a built-in espresso machine. On the top level, a private vestibule with a stone-clad prep bar, integrated sink, and refrigerator precedes the primary suite, creating a quiet transition before the view reveals itself. Designed to honor its breathtaking setting, the bedroom is lined with floor-to-ceiling sliding glass walls that open to a wraparound private terrace, extending the suite outdoors and framing uninterrupted hillside and ocean views. The en-suite bath is resort-caliber, finished in travertine with a freestanding soaking tub, walk-in shower, and custom double floating vanities. A linear skylight draws natural light into the space, while a custom walk-in closet sits adjacent, integrated with matching wood millwork. The lower level is organized as a sequence of architectural moments featuring a linear corridor set against an exposed board-formed concrete wall, left intentionally raw, accented by wide-plank oak flooring. This level includes a private three-tier theater, temperature-controlled wine room, gym and steam shower, bar and lounge area that opens to a separate outdoor deck, all designed as a self-contained environment for leisure, wellness, and entertaining. A fully integrated Control4 system manages lighting, climate, audio, and security. The backyard showcases a 41' infinity pool that visually disappears into the landscape, flowing into a waterfall feature visible from the lower deck below. Lounge areas, dining zones, a built-in Alfa wood-fired pizza oven, grill, and a level lawn are arranged as distinct outdoor settings, all oriented toward the surrounding hills. 1149 Linda Flora Drive stands apart as an architecturally distinguished estate thoughtfully designed for privacy and wellness.

1149 Linda Flora Drive, Los Angeles

$35,000,000
9 Beds 14 Baths 26659253 MLS Active Status
A rare legacy estate of exceptional scale and provenance, The Antelo View Estate represents a truly irreplaceable Bel-Air compound. Privately positioned at the end of a secluded road and secured behind double gates, the estate is set on a combined 5.35 acres of lush, park-like grounds across two APN's an extraordinary landholding offering a level of space, privacy, and estate-scale living that would be nearly impossible to assemble today. Originally developed in 1989 by prominent figures from the entertainment world, the estate has been held by only two owners. Acquired in 2020, the current owner undertook a meticulous multi-year renovation and restoration in collaboration with the notable design firm KNA Design. The residence was thoughtfully modernized while the expansive grounds underwent extensive cleanup and landscape renewal, including the upgrade of the irrigation systems and operational improvements designed to allow the estate to be managed with ease while preserving its scale and beauty. The main living level offers both formal and informal spaces designed for elegant entertaining and comfortable daily living. Formal living and dining rooms are complemented by an informal living room library, creating inviting gathering spaces throughout the home. At the center of the residence, a large chef's kitchen features custom white oak cabinetry, hand-selected marble countertops, dual oversized sinks, and a full suite of Miele and Gaggenau appliances. A fireplace, walk-in pantry, breakfast area, laundry, and staff accommodations add both warmth and functionality to this central gathering space. The 6-bedroom, 9-bath residence continues with expansive interiors filled with natural light and framed by sweeping views stretching across the Los Angeles skyline, surrounding mountains, and the Pacific Ocean. Multiple fireplaces and generous entertaining areas create an environment equally suited for large gatherings and relaxed everyday living. The lower level is designed for recreation and retreat, featuring a private theater with bar, fitness studio with steam shower, wine storage, and flexible staff or wellness quarters. Upstairs, four-bedroom suites include a remarkable primary retreat with dual spa-inspired baths, expansive dressing rooms, a private office, fireplace, and a sweeping terrace capturing the estate's panoramic vistas. Beyond the main residence, two independent guest homes expand the compound's versatility. A nearly 3,000-square-foot two-story guest house offers two bedrooms, three baths, a full kitchen, and a dramatic great room opening to garden terraces and lawns. A second guest residence beneath the tennis court includes two bedrooms, two baths, kitchen, laundry, and private terraces ideal for extended family, guests, or staff. The grounds unfold as a private resort, featuring a dramatic swimming pool with cabana, manicured gardens, fountains, and a tennis court with grandfathered lighting increasingly rare feature in Bel-Air that would be virtually impossible to permit today. Interwoven pathways and a private golf cart circuit wind throughout the estate, underscoring the property's remarkable scale. With multiple residences across two parcels and a layout well suited for generational living, The Antelo View Estate presents a rare opportunity to own a legacy Bel-Air compound of scale, privacy, and amenities that could no longer be built today.

2911 Antelo View Drive, Los Angeles

$32,995,000
6 Beds 11 Baths 26639081 MLS Active Status
The Carson Estate. Formerly the cherished sanctuary of Johnny and Joanna Carson, this legendary residence is situated on approximately 1.5 acres of verdant grounds in the heart of ultra-prime East Gate Bel Air. Secured by private gates and a dedicated security booth, an expansive motor court provides an impressive sense of arrival, complemented by two spacious garages. Classic and elegant, the home exudes timeless sophistication defined by magnificent scale, high ceilings, and bespoke details and craftsmanship. An airy foyer transitions into a magnificent great room with a wet bar, while the formal dining area and generous family room capture serene vistas of the lush surroundings. Pocket doors disappear throughout the home to facilitate a quintessential California lifestyle, anchored by a stately loggia with classical pillars that traces the rear of the residence. The gourmet kitchen is outfitted with a central island and cozy breakfast nook, while a distinguished den replete with character features rich wood paneling and custom built-ins. Entered via a striking rotunda, the palatial primary retreat is a haven of luxury, boasting dual bathrooms and walk-in closets, while a detached two-story guest house provides additional versatility with a home office and a lower-level ideal for a fitness studio. Also featured at the property is a sizable basement area providing ample storage and a wine cellar. The exterior is a meticulously curated resort-style oasis, where manicured lawns and a tiered fountain lead to a signature oval swimming pool, a sprawling sun deck, and an elegant cabana. This legendary estate is completed by a championship lighted tennis court, uniquely supported by its own pavilion with a covered seating area, kitchenette, and dedicated powder room. A truly iconic luxury property ensconced within a private, park-like environment in one of the world's most coveted locations.

400 St Cloud Road, Los Angeles

$9,995,000
6 Beds 7 Baths 26635711 MLS Active Status
Framed in lush, mature greenery, this recently built organic-modern architectural sits privately and comfortably on one of the most desired view streets in Bel-Air. Past the gated entry and manicured gardens, an open-flow cooking, dining, and living space is flanked with Italian cabinetry and porcelain floors. A full chef's kitchen with Miele and Thermador appliances overlooks the exterior, with unimpeded access to the rear yard through floor-to-ceiling automatic sliders. From the zero-edge pool deck, beautifully composed views of the Stone Canyon reservoir serve as the backdrop for a serene, private, and spacious outdoor living experience. A fully accommodated pool house, outdoor kitchen, and fire-pit tastefully complete a year-round alfresco lifestyle. Inside, a choice of oak-finished elevator or wood-clad staircase connects all levels of the property. An entertainer's vision comes to light in the level below, adorned with a home cinema, refrigerated walk-in cellar, bar, and direct access to the backyard. The fully adorned primary bedroom with dual walk-in closets and unobstructed views sits upstairs, along with two additional en-suite bedrooms with private patios. Through a fully covered outdoor entertainment space, the rooftop deck enjoys 360 degree views of the reservoir, downtown Los Angeles, and the Pacific. Experience a nearly 7,000 square foot retreat in the hills of Bel-Air, confidently accommodating to even the most discerning buyers. Located in the Roscomare Road Elementary school district. Rated 10/10 by GreatSchools.

1632 Stradella Road, Los Angeles

$8,500,000
4 Beds 6 Baths 25585191 MLS Active Status
AUCTION BIDDING OPEN! Previously Listed for $11.999M. Bidding ends May 28th. Current High Bid is $8,500,000. Positioned on nearly 500 feet of frontage on Bel Air Road, this private, gated estate rests on more than an acre of pristine grounds, offering sweeping views of both canyon and city. Guests are welcomed into a formal foyer defined by soaring ceilings, a wrought-iron staircase, and abundant natural light from floor-to-ceiling windows. The formal living and dining rooms boast custom wood paneling, elegant hardwood floors, and French doors that open to expansive outdoor entertaining areas. Upstairs, the master suite features dual marble bathrooms with one that includes a soaking tub and opens onto a generous balcony overlooking tranquil canyon and cityscapes. The outdoor amenities feature a detached guest house with its own kitchenette and bathroom, verdant lawns, a lagoon-style pool, and meticulously landscaped gardens that enhance both beauty and privacy.

1000 Bel Air Road, Los Angeles

$749,000
2 Beds 2 Baths 25579763 MLS Active Status
****Lowest priced condo in Bel Air****! Exquisitely Renovated Bel Air Residence Offering Elevated Living Sited in one of the most prestigious, multi-million-dollar neighborhoods of Los Angeles, this exquisitely renovated Bel Air residence presents a rare opportunity to experience refined California living at its finest. Meticulously renovated in 2025, this two-bedroom, two-bathroom home blends modern luxury with quiet sophistication and effortless style. The light-filled interior features an open-concept layout that maximizes space and flow. A chef's kitchen, fully outfitted with top-of-the-line appliances, sleek cabinetry, and abundant storage, has been thoughtfully designed for both form and function. The adjoining living area, complete with a beautiful fireplace, opens seamlessly to an enclosed patio perfect for both entertaining and relaxing. The expansive primary suite offers a true private retreat, complete with a luxurious walk-in closet and spa-inspired bathroom. The secondary bedroom is equally well-appointed, offering comfort and style with integrated design features. Additional highlights include brand-new appliances throughout and a completely redone infrastructure, ensuring long-term comfort, efficiency, and peace of mind. Enjoy access to resort-style amenities, including a sun-drenched swimming pool, fitness center, sauna, and peaceful hiking trails (36 acres) that lead to a tranquil Zen garden creating a serene, retreat-like atmosphere. Secured, gated parking includes two designated spaces and private storage. Located close to the award-winning Roscomare Elementary School and just minutes from Beverly Hills, Sherman Oaks, Westwood Village, and the 405, this exceptional home offers a rare combination of prestige, practicality, and timeless elegance in one of Los Angeles' most desirable neighborhoods. Low HOA fees make this a rare find.

2345 Roscomare Road Unit 205, Los Angeles

$42,500,000
5 Beds 9 Baths 25556491 MLS Active Status
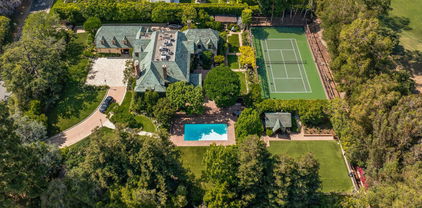
Located on one of the most desirable streets in all of Los Angeles, this estate is on an all useable 1.45 acres with 210 ft frontage on the 14th hole of the famed Los Angeles Country Club. The 1930's Country English home was remodeled in 1979 and is now available for sale for the first time in decades. The home is 7,826 sf ft and the property includes a sunny pool, huge lawns, and a N/S lighted tennis court bordering the country club. The property is totally private and gated with a circular drive and parking for many cars beyond the 4 garages. This is a once in a generation opportunity to either remodel an existing home or build a new dream "final" estate for the most sophisticated of buyer and in a neighborhood flush with 9-digit valued homes.

570 S Mapleton Drive, Los Angeles

Based on information from California Regional Multiple Listing Service, Inc. as of . This information is for your personal, non-commercial use and may not be used for any purpose other than to identify prospective properties you may be interested in purchasing. Display of MLS data is usually deemed reliable but is NOT guaranteed accurate by the MLS. Buyers are responsible for verifying the accuracy of all information and should investigate the data themselves or retain appropriate professionals. Information from sources other than the Listing Agent may have been included in the MLS data. Unless otherwise specified in writing, Broker/Agent has not and will not verify any information obtained from other sources. The Broker/Agent providing the information contained herein may or may not have been the Listing and/or Selling Agent.