Refine Search
Sort by
$2,999,000
4 Beds 4 Baths PV26079184 MLS Active Status
Offered for sale is a truly turnkey luxury residence in the premium segment — a rare offering that delivers a level of design, finish, and immediate livability seldom found at this price point. In a market where buyers are often forced to choose between a property requiring a year or more of renovation, or a quick cosmetic flip finished with ordinary materials, this home presents a far more compelling alternative: an exceptional, fully realized residence ready to welcome you immediately — and your guests that very same evening. The project was overseen by a distinguished European designer, with natural materials used throughout and every detail selected with intention. Floor-to-ceiling panoramic windows frame breathtaking ocean sunrises, while the elevated hilltop setting gives the residence a commanding presence above the surrounding properties. The kitchen was imported from Europe and appointed with premium appliances. Artworks by European artists were curated specifically for the home, creating an interior experience that feels personal, refined, and complete. Every piece of furniture has been hand-selected by the designer. Simply bring your family and friends, open the doors, and begin celebrating your new lifestyle from day one. This is a home created for living beautifully, with every element considered: architecture, light, materials, furnishings, art, entertaining, and daily comfort. More than the purchase of a residence, this is the acquisition of a complete lifestyle — and of time preserved. It will speak to the buyer who has moved beyond generic luxury and values individuality, character, European design, bespoke curation, and true aesthetic depth. For the discerning buyer seeking a move-in-ready home with white-glove quality, designer-selected furnishings, and a fully realized point of view, this residence offers a rare opportunity to begin living beautifully the moment you arrive.

2053 Suana, Rancho Palos Verdes

$3,400,000
4 Beds 5 Baths PV26082920 MLS Active Status
Perched above the Pacific coastline in a private cul-de-sac of just 8 residences, across from Trump National Golf Club, this custom-built estate captures mesmerizing views of the Pacific Ocean and a close and remarkably view of the Catalina Island from multiple vantage points. A concrete and brick-paved driveway leads to a grand double-door entry, opening to a dramatic two-story landing and split-level layout designed to maximize natural light and breathtaking vistas. Inside, the house has been updated throughout the years with wood floor, recessed lights, a remodeled kitchen, bathrooms and powder room. The living room features a fireplace and a wall of garden windows framing the Pacific. Meanwhile, the elevated formal dining room connects seamlessly to a remodeled chef’s kitchen with a breakfast nook, quartz countertops and abundant shaker-style cabinetry. A versatile bonus room next to the dining room offers flexibility as a tea room, office, or fitness space. The front-facing family room showcases soaring cathedral ceilings with exposed beams, a stately fireplace, wet bar with adjacent pantry, and French doors opening to a view balcony, perfectly positioned to take in stunning sunsets over Catalina Island. The private sleeping area includes an en-suite bedroom with walk-in closet, two additional spacious bedrooms each with its own adjacent bathroom, plus a powder room and storage. Occupying its own level, the ocean-facing primary suite is a true retreat, complete with a sitting area, fireplace, dual walk-in closets, and French doors opening to a large private view deck. The expansive primary bath offers dual vanities, a large shower, and a spa-like bath area with a freestanding tub. An additional private room provides ideal flexibility for a lounge, office, or gym. Set on appr. 32,000 sq ft, the outdoor spaces are equally impressive and designed to embrace the coastal backdrop. French doors from the kitchen and family room lead to a spacious view patio with BBQ kitchen, ideal for entertaining and al fresco dining against the ocean horizon. Ascending pathways reveal a large flat pad with potential for an ocean-view ADU, an upper-level view terrace, and a secluded sitting area at the top of the property, each offering serene, unobstructed views of the Pacific and Catalina Island. This is truly a rare opportunity to experience luxury coastal living with exceptional privacy, premier orientation, and seamless indoor-outdoor flow.

32425 Aqua Vista, Rancho Palos Verdes

$7,495,000
7 Beds 9 Baths OC26080233 MLS Active Status
Commanding a premier bluff-top position, this gated oceanfront estate captures sweeping panoramic views of the Pacific, spanning from Catalina Island to the Malibu coastline—an outlook rarely matched along California’s coast. With direct private access to a secluded stretch of beach below, the property offers an exceptional connection to the coastline, complete with tide pools and a sense of true coastal seclusion. Encompassing approximately 8,055 square feet, the residence is thoughtfully designed with seven bedrooms and eight and one-half baths, set on over an acre of meticulously maintained grounds, creating a true estate environment rarely found in oceanfront living. The kitchen is both functional and refined, featuring top-tier appliances, a central island, and an intimate dining nook with custom detailing, while formal living and dining spaces are designed for both everyday enjoyment and elevated entertaining, opening seamlessly to the outdoors with the ocean as a constant backdrop. The primary suite serves as a private retreat with a fireplace, sitting area, expansive views, dual bathrooms, and generous walk-in closets. Outdoor living is equally compelling, with a resort-style pool and spa positioned against the ocean, along with a detached guest house offering flexibility for hosting. Additional amenities include a media room, wine cellar, and library, completing a residence defined by its scale, privacy, and rare connection to the coastline.

53 Marguerite, Rancho Palos Verdes

$2,295,000
4 Beds 5 Baths OC26083760 MLS Active Under Contract Status
THERE'S SOMETHING SPECIAL ABOUT PULLING INTO A QUIET CUL-DE-SAC AND KNOWING YOU ARE HOME. Tucked within an exclusive private community in Rancho Palos Verdes, this expansive, light-filled residence offers the rare combination of space, privacy, and an effortlessly elevated lifestyle. Soaring ceilings and multiple skylights pour natural light into every corner, while three fireplaces-in the living room, family room, and primary suite give the home a warmth that makes it just as comfortable on a quiet evening as it is when you're hosting a crowd and a conveniently located powder room serves the main living areas with ease. The fully remodeled chef's kitchen is the heart of the home, featuring brand-new high-end appliances, custom cabinetry, stunning quartz countertops, and a showstopping waterfall-edge island. Lux vinyl flooring throughout and a large pantry keeps everything neatly organized. Whether you're doing a casual breakfast in the kitchen nook or hosting a formal dinner in the dining room, this home handles both without missing a beat. The oversized family room is genuinely impressive-easily large enough for a dedicated sitting area and/or a game room. It opens directly to a low-maintenance patio where the coastal breeze does most of the work. The home offers 4 en-suite bedrooms thoughtfully spread across two levels. Upstairs lives like a true single-level home, anchored by a generous primary suite with ocean and Catalina views, plus two additional bedrooms. A private lower-level suite is ideal for guests, multigenerational living, a home office, or a creative retreat with complete privacy from the rest of the home. Ocean views, sunrises, and sunsets can be enjoyed from the living room and primary suite, and on a clear day, Catalina sits on the horizon. Ample storage throughout including a laundry room, linen closet & generous closet space on both levels. Additional storage in the garage-there's a place for everything! Community amenities include two pools, a spa, and two tennis courts. Just across the park, miles of scenic hiking trails wind along the coast, with Terranea Resort steps away for a meal or a sunset cocktail. Depending on the season, you might catch a school of dolphins or a gray whale making its way up the coast - it never gets old. Top-rated Palos Verdes Peninsula Unified School District serves the area, along with nearby Trader Joe's, Starbucks, local dining, and more. GENUINELY SPECIAL — this one is worth seeing in person.

32701 Via Palacio, Rancho Palos Verdes

$1,799,000
4 Beds 3 Baths PV26057653 MLS Active Status
Come take another look! New paint, new flooring in almsot the entire house, new price, this is the best deal in the neighborhood! Move-in ready 4-bedroom home ideally situated on a quiet cul-de-sac, offering the perfect blend of comfort and coastal charm. This beautifully maintained residence features a spacious granite center-island kitchen ideal for cooking, entertaining, and everyday living. The home boasts ocean views and a well-designed floor plan that includes a formal dining room, along with an inviting living room highlighted by a cozy fireplace. Light-filled interiors and an open, airy feel enhance the home’s livability and appeal. There is also a large family room and bathroom downstairs with sliding glass doors to the pool sized backyard. Upstairs are the additional three bedrooms and the primary suite with double sinks and two large closets. Step outside to a large, flat backyard—ideal for entertaining, play, or creating your own private outdoor retreat, even adding a pool if desired. Additional highlights include an attractive paver driveway, excellent curb appeal, owned solar panels, and a peaceful setting on a quiet cul-de-sac street. A rare opportunity to enjoy ocean views, refined living spaces, and a tranquil neighborhood—all in a move-in ready home.

3675 Vigilance, Rancho Palos Verdes

$3,990,000
4 Beds 5 Baths SB26030038 MLS Active Status
Experience elevated coastal living in this rare, one of a kind mid-century architectural masterpiece set atop solid bedrock with unobstructed panoramic views stretching from crashing whitewater to Catalina Island. This iconic 1962 residence, originally designed and built by acclaimed actor and former Screen Actors Guild president Dana Andrews, offers a remarkable blend of timeless design, privacy, and enduring prestige. Completely reimagined and rebuilt in 2009, the home was taken down to the studs and reconstructed with exceptional craftsmanship, seamlessly marrying mid-century character with modern luxury. Walls of glass frame the Pacific Ocean, flooding the interiors with natural light and creating the extraordinary sensation of floating above the sea, where sunrise coffees and sunset evenings become part of everyday life. Designed for both grand entertaining and intimate living, the home features four spacious bedrooms and five beautifully appointed baths. A stylish game room adds a relaxed social space, while a versatile garden room or creative studio offers endless flexibility. An additional large storage room can easily become a wine cellar, wellness retreat, gym or playroom. The three-car garage includes a generous work area, ideal for collectors, hobbyists, or those who value space and organization. It is also has plumbing in the lower level for a jacuzzi and or a cold plunge. Signature Palos Verdes stone, quarried directly from the property, is thoughtfully integrated throughout the residence, grounding the architecture in a timeless, organic elegance that is increasingly rare. Outdoors, a serene pond enhances the tranquil setting and offers the opportunity to be reimagined as a custom pool, creating the centerpiece of a private wellness retreat. The setting provides a remarkable canvas for creating a restorative sanctuary designed around health, relaxation, and connection to nature. This is more than a home, it is a private coastal sanctuary, a piece of architectural history, and a truly irreplaceable offering for the buyer seeking breathtaking views, architectural significance, and refined Southern California living at its most refined, peaceful, and inspiring. Please see the link for video.

43 Oceanaire Drive, Rancho Palos Verdes

$8,200,000
5 Beds 7 Baths SB26013765 MLS Active Status
Available for the first time ever, 4 Yellow Brick Road is a custom Italianate estate tucked away on a private cul-de-sac shared by only seven homes. Defined by timeless architecture, exceptional craftsmanship, and sweeping coastal views, the residence stands as a true original. Designed by renowned architect Doug Leach, the home has been featured in magazines and commercials and has influenced multiple South Bay residences since its completion in 2005. Built as a forever home, the owners worked closely with the architect to create a floor plan that seamlessly balances multigenerational living with elevated entertaining. Spanning 6,468 square feet on an over half-acre lot, the home is thoughtfully oriented to capture 180-degree ocean and city views from nearly every room, creating a constant connection to its elevated setting. Ideally located within walking distance of the Palos Verdes Golf and Tennis Club and just minutes from Riviera Village and Redondo Beach, the property also offers convenient access to acclaimed restaurants and scenic coastal trails. The residence offers five bedrooms plus a library that functions as a sixth bedroom, along with seven bathrooms and an impressive collection of resort-style amenities. A Skip Phillips designed infinity pool and spa anchor the outdoor spaces, surrounded by lush gardens and multiple private areas for entertaining. Inside, a home theater with a 110-inch screen, two-stop elevator, and temperature-controlled wine cellar provide comfort and convenience. The chef’s kitchen features custom French Traditions cabinetry, Miele double ovens, a full-size Sub-Zero refrigerator, warming drawers, a built-in espresso machine, and an expansive butler’s pantry ideal for hosting memorable gatherings. Upstairs, the primary suite serves as a private retreat with double walk-in closets, a spa-like his-and-hers bathroom finished in honey onyx marble, and a jetted tub overlooking both Downtown Los Angeles and the Queen’s Necklace. Hand-selected finishes throughout include lighting by Fine Art, Belgard stone retaining walls, an Olympic stone pool deck, imported Italian tile and brick, walnut hardwood flooring, natural limestone, ceiling beams sourced from a historic French barn, and gates accented with wood imported from India. Rare and emotionally compelling, this is a home that must be experienced to be truly appreciated. An opportunity that comes along once in a lifetime.

4 Yellow Brick Rd, Rancho Palos Verdes

$1,895,000
4 Beds 3 Baths SB26011526 MLS Active Status
Beautiful 4 bedrooms and 3 bathrooms home in a very desirable neighborhood. The Interior has been freshly painted. New laminated floors throughout. New bedroom carpeting. The entire home has new recessed ceiling lights. There is central A/C with a nice pool to keep you cool during those hot summer days. The kitchen and bathrooms have Corian counters. Beautiful Oak cabinets in the kitchen. City lights, DTLA and Mountain views on clear days. Located directly across from Soleado Elementary school, one of the best elementary schools in CA! This house has great function and style and all on one level. Direct access to 2 car garage w/ plenty of extra parking space in the driveway. The classic PV stone fireplace in the family room highlights the two sliding glass patio doors that lead to the pool deck. This great home is turnkey and waiting for its new owners!

27659 Flaming Arrow Drive, Rancho Palos Verdes

$1,199,000
2 Beds 2 Baths OC25234445 MLS Active Status
Perched above the majestic bluffs of Rancho Palos Verdes, 3200 La Rotonda embodies the very best of Southern California’s coastal elegance. Most areas in the property captures breathtaking, uninterrupted views that sweep across the Pacific Ocean, Catalina Island, world class golf course, and the rolling Palos Verdes hills. From sunrise over the ridgelines to sunsets melting into the horizon, this residence offers a front-row seat to nature’s grandeur. The two-bedroom, two-bath layout features dual primary suites, each designed as a private sanctuary with tranquil outlooks and generous baths. The open-concept living space unfolds toward a private terrace framed by glass railings, creating a seamless connection between indoor comfort and the spectacular outdoor panorama. Expansive windows and refined finishes emphasize natural light and the serenity of the setting, while a fireplace anchors the living area with warmth and understated sophistication. This exclusive coastal enclave provides residents with resort-style amenities, including a shimmering pool and spa, tennis and pickleball courts, fitness center, dog park, gardens, and a well-appointed clubhouse for gatherings. Secure subterranean parking, EV charging, guest spaces, and built-in storage add convenience and peace of mind. Just moments from Terranea Resort, pristine beaches, and scenic coastal trails, 3200 La Rotonda is a rare opportunity to experience the harmony of oceanfront living—where luxury, comfort, and an ever-changing panorama of sea and sky define each day.

3200 La Rotonda Drive Unit 316, Rancho Palos Verdes

$1,200,000
4 Beds 4 Baths SB25229708 MLS Active Status
BOM and showing will be only after providing bank statement showing the cash for purchase. Gated estate with breathtaking VIEWS in the equestrian community of Portuguese Bend in Rancho Palos Verdes. Situated on a Cul-de-Sac street of only 5 homes. This property boast captivating, panoramic and unobstructed views of the Pacific Ocean, Catalina Island a the Coastline. It is in close proximity to the Terranea Resort and Trump National Golf Club and Portuguese Bend Riding Club. A private automatic gate opens to a private ,enclosed, front yard with sitting area… Upon entering the home, you’ll be immediately fascinated by the ocean views ! Main house has 3 bedrooms 2 baths, kitchen with Subzero 48 Pro refrigerator, Wolf stove, middle island...Attached, but with separate entry is a Studio with its own bathroom. Unbelievable views grace all rooms, including a separate Guest house with its own bathroom. There is also built-in chicken coop, huge storage shad and workshop. The house boasts 5-ton unit AC ,recess lighting, a wet bar, 9.02KW Enphase solar system (420 watt solar panels, each panel has its own inverter), 2.0 generator integrated in solar system. 250 Gallon propane tank, 3 tankless water heaters. Property is located in the neighborhood affected by land movement and impacted by it…..for latest landslide updates ,visit: RPVCA.GOV/LANDMOVEMENT. Photos here are prior the land movement, to see the damage, open the Supplemental photos... Gas and SCE company disconnected servis for this area about year & half ago, now all is working by solar, generator, butan tank.... This is probably the most beautiful piece of land in Portuguese bend ,providing privacy and breathtaking views !

1 Thyme, Rancho Palos Verdes

$16,307,698
7 Beds 8 Baths SB25028567 MLS Active Status
One of a kind 7,969+++ square foot Oceanfront Estates home with 24/7 patrol, modern construction and large flat yards. Custom-built in 2007, this resort-style home is in excellent condition and is situated on a ¾ acre, front row lot. Come see the breathtaking, 180-degree ocean views which can be enjoyed from not only the home but also the many decks, courtyards and even the additional 1,948-square-foot indoor/outdoor pool pavilion. Enjoy the pool and spa with waterfall year around that even has a solar hot water system. Some of the other features of this one of a kind home include an Aqua Massage Room, a Gym, Private Elevator and it is extremely mobility friendly. The 5 car garage has a rugged epoxy style flooring and lots of storage and the back up generator and other features add to not only your enjoyment but peace of mind. You can’t beat this location with nearby hiking trails, top schools, and easy access to resorts and shopping only minutes away.

57 Via Del Cielo, Rancho Palos Verdes

$2,600,000
3 Beds 3 Baths SB24238352 MLS Active Status
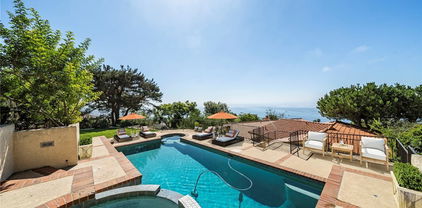
Enjoy breathtaking panoramic ocean views! This spacious multi-level Mediterranean home is located at the end of cut-de-sac in the desirable neighborhood of Monaco. It offers the perfect floor plan for the entertaining guests. Upon entering the beautiful hardwood floored foyer, you and your guests will be welcomed into the adjacent large living room with great expanses of glass. The large sliding glass doors and windows bathe the home in sunlight and provide a feeling of openness with extends up the steps into the formal dining room and kitchen. The entertainment and enjoyment opportunities continue into the back yard, as this home has a large swimming pool and spa, with unobstructed views from Catalina Island and all the way to Trump National Golf Course and beyond. Upstairs, a spacious master suite boasts ocean and Catalina views as well. The upstairs also has two generously sized bedrooms and a bathroom. Mainfloor includes an office/den next to the kitchen, dining area, and 3 car garage with large built-in storage on the ground floor.

30538 Rhone Drive, Rancho Palos Verdes

Based on information from California Regional Multiple Listing Service, Inc. as of . This information is for your personal, non-commercial use and may not be used for any purpose other than to identify prospective properties you may be interested in purchasing. Display of MLS data is usually deemed reliable but is NOT guaranteed accurate by the MLS. Buyers are responsible for verifying the accuracy of all information and should investigate the data themselves or retain appropriate professionals. Information from sources other than the Listing Agent may have been included in the MLS data. Unless otherwise specified in writing, Broker/Agent has not and will not verify any information obtained from other sources. The Broker/Agent providing the information contained herein may or may not have been the Listing and/or Selling Agent.