Refine Search
Sort by
$1,795,000
4 Beds 4 Baths SR25257050 MLS Active Status
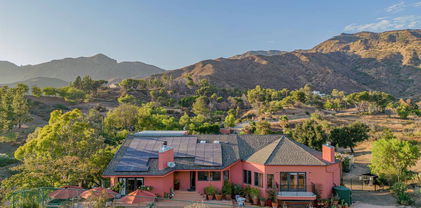
Discover unmatched tranquility and sweeping mountain vistas from this custom Mediterranean estate, perfectly set on six plush acres in historic San Francisquito Canyon. Built in 1994, this 3,151 sq. ft. villa offers 3 bedrooms, 2.5 baths, and a versatile bonus room. A grand double-door entry welcomes you past lighted fountains into a foyer with vaulted ceilings and authentic Saltillo tile floors throughout the main level. The living and dining rooms center around a Spanish-tiled wood burning fireplace, framed by windows and French doors that open to the front patio and breathtaking views. The chef's kitchen features cobalt blue Italian tile, a butcher block island, and a walk-in pantry, while the adjoining family room offers a wood stove and views of the pool. The main level also includes two bedrooms, 1.5 baths, a bonus room, and a laundry area. Upstairs, the primary suite is a private retreat with vaulted ceilings, panoramic views, a private deck, and a spa-inspired bath with Jacuzzi tub, large shower, and dual vanities. Step outside to an entertainer's paradise featuring a 20' x 40' heated pool and spa, built-in BBQ, and expansive patios perfect for relaxing or entertaining. The lower acreage offers open meadows ideal for horses, barns, storage, or stables. Above the oversized 3-car garage -with 9'+ ceilings, 220V power, sink, and automatic openers - is a fully permitted 650+ sq. ft. guest house featuring vaulted ceilings, a kitchen, wood stove, large bedroom, 3/4 bath, and private deck with panoramic views. An elevator provides wheelchair access, perfect for guests or extended family. Enjoy ultimate privacy where deer graze at dusk and peace surrounds you. A true blend of Mediterranean charm and Santa Clarita serenity - this one-of-a-kind estate must be seen to be believed.

30040 San Francisquito Canyon, Saugus

$2,695,000
3 Beds 3 Baths 25612601 MLS Active Status
Mediterranean paradise with forever views in the Hollywood Hills. Sweeping vistas from downtown to Catalina make this private, gated retreat perfect for entertaining inside and out. Very large sky deck (~1200 SF) with pool shell in place (ready to finish), surrounded by mature orange, grapefruit, tangerine, lemon, plum, and olive trees all lush and heavy with fruit. In the afternoons, fresh air and ocean breezes waft through the home, renovated top to bottom with the finest materials (hand finished plaster, hickory hardwood floors and solid walnut shelves), finishes (polished nickel fixtures and light switches from Forbes and Lomax) and appliances (stainless steel Wolf, Sub-Zero, and Miele). Cathedral ceilings in open plan kitchen / living room / dining room with showcase island fireplace. Stunning large master suite with fireplace and private upper deck. Large basement with laundry area and ample built-in storage (570 SF additional to listed square footage). Super close to the best of Hollywood and West Hollywood, but you'll feel like you are floating above it all. All new kitchen and pantry (including Sub Zero refrigerator, Wolf range and Miele dishwasher) with custom made steel and glass cabinets, and honed cast cement island countertops. Three all-new bathrooms with Waterworks, Lefroy Brooks and Agape fixtures. New French double doors, HVAC system, flooring (hardwood, tile and cement), energy-saving Comfort DimLED lighting (inside and out), paint (inside and out), and exterior irrigation system on timer. New solar electrical system, including two car chargers; this home's electrical bill has generally averaged $18/month (yes, you read that correctly). New intercom / front gate security camera system, water heater, water softener and filtration system. Significant improvements to the electrical system, two fireplaces, interior stairwell and upper deck. Substantial landscape enhancements and repairs to roof (with 20-year guarantee).

2002 Hillcrest Road, Los Angeles

$14,750,000
8 Beds 11 Baths 25593139 MLS Active Status
AUCTION BIDDING OPEN! Previously Listed for $29.49M. Bidding ends May 28th. Current High Bid is $14,750,000. Perched in the storied hills of Bel Air and spanning more than 3 rarefied acres, this legacy property ranks among the most extraordinary offerings in all of Los Angeles. Commanding panoramic views that sweep across city skylines and into the quiet majesty of surrounding canyons, the estate unfolds as a private compound of exceptional scale and serenity. Manicured gardens and mature landscapes frame the Mediterranean-style main residence. At the center of the grounds lies a lush oasis featuring a resort-like pool bordered by tropical flora, cascading waterfall, and pathways that meander through verdant lawns and curated plantings, an environment more evocative of a private botanical garden than a city estate. Whether held as a generational compound, a private retreat, or reimagined as one of the greatest development opportunities in the country, this is a once-in-a-lifetime canvas in one of the world's most coveted enclaves. Listing includes additional APNs: 4370-021-038, 4370-021-037 (1005 & 1031 Bel Air Ct).

1005 Bel Air Court, Los Angeles

$1,595,000
6 Beds 4 Baths SR25217639 MLS Active Status
Situated on 9.87 acres, this Acton property showcases a double-stucco “Old World Style” exterior and a million-dollar view. A large covered patio provides the perfect setting for outdoor dining, entertaining, or simply enjoying the scenery. The attached 1170 sqft., 4-car garage is double insulated, offering added comfort and efficiency. The home is accessed through an impressive fiberglass front door, setting the tone for the quality craftsmanship found throughout the property. MAIN HOUSE: The 3722 Sqft. main residence features 4 bedrooms plus an office (with closet) that can be used as a 5th bedroom, along with 3 full bathrooms. Alder wood cabinets are found throughout, adding warmth and character. The kitchen offers a large pantry, hide-away spice racks, generous counter space, and abundant storage. The great room includes a fireplace and high wood cedar ceilings with open beams for that dramatic touch. The primary suite features its own fireplace, a spacious bath with dual vanities, soaking tub, and his-and-hers separate water closets. A large laundry room with extensive cabinetry and storage provides convenience, while upstairs you will find a spacious game room, wet bar with an additional "conversation"area. GRANNY HOUSE: The 799 sqft. granny house includes 1 bedroom, 1 bathroom, a full kitchen, dining area, and living room. A private patio outside makes this unit especially inviting. Ideal for extended family, guests, or potential rental income, this additional living space adds flexibility and value to the property. Additional Features: The property offers dual central heating and air, plentiful storage throughout, and thoughtfully designed living areas. With usable acreage, luxury finishes, and versatile living options, this property is an excellent opportunity for multi-generational living or those seeking both privacy and functionality.

32132 Calle Del Roja, Acton

$1,875,000
5 Beds 6 Baths SR25192669 MLS Active Status
Stunning Custom Estate in Placerita Canyon with Sparkling Swimming Pool, Spa, 3 car garage plus 2 car detached garage (potential ADU or Pool home) and RV Parking with access road!! 5 luxurious bedrooms, 4 full bathrooms and 2 convenient powder bathrooms and bursting with top notch designer finishes! This regal custom estate is nestled in the highly desirable Placerita Canyon community near Masters College, open space preserve hiking and equestrian trails! The elegant entry is unforgettable with iron adorned glass door, winding staircase, and unforgettable stone tourette which opens first to the stunning home office complete with 2 story ceilings and overlooks the gas fireplace and treelined neighborhood! This ideal floor plan hosts a very private MAIN FLOOR FULL BEDROOM AND BATHROOM and luxurious finishes! At the heart of the home, the chef’s kitchen boasts extra thick beveled granite countertops, top tier stainless steel appliances—including cooktop, ovens, and dishwasher, Jenn-Air Subzero refrigerator/freezer! Complete with glass accented see through cabinetry, butler's pantry, wet bar, walk in pantry, designer lighting, reverse osmosis filtered water, pot filler at the range and pool views! The spacious kitchen opens to the family room, creating a perfect space for large gatherings and also cozy, everyday living! Upstairs, you will find timeless hardwood flooring across the loft and hallways leading to spacious 3 secondary bedrooms en suite bathrooms plus a convenient half hall bath and home gym/ 4th upstairs bedroom! The grand primary suite emanates a resort style feel featuring private balcony overlooking the serene oak trees, swimming pool and hillside views! Enormous walk in closet with built in organizers, separate tub and walk in shower make this a place you'll never want to leave! Outside you will find the most ideal entertaining space for relaxing and entertaining! The second detached garage (in addition to the attached 3 car garage) offers additional storage and the potential for a pool house or ADU and connected to an RV access road to park RVs behind the main residence! This remarkable estate perfectly blends sophistication, comfort, and style—all within one of Santa Clarita's most sought-after locations with no required HOA and no Mello Roos! Plus optional private gated access road to reach the 14 FWY for homeowners use only! This is a lifestyle opportunity you will cherish for years to come!

21120 Placerita Canyon Road, Newhall

$12,590,000
10 Beds 14 Baths AR25191117 MLS Active Status
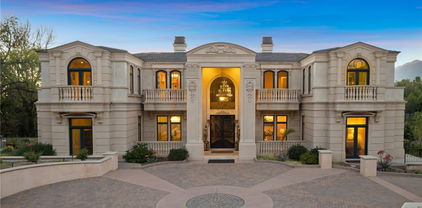
Nestled within the prestigious, 24-hour guard-gated community of Bradbury Estates, this extraordinary European-inspired masterpiece redefines luxury living. Encompassing 18,324 sq. ft. of living space on approximately 2.05 acres, the estate comprises a 16,120 sq. ft. main residence and a 2,204 sq. ft. guest house, delivering a rare combination of scale, elegance, and privacy. Designed by renowned architect Robert Tong and constructed by Mur-Sol Construction, this custom estate showcases superior craftsmanship and timeless architectural detail throughout. A dramatic 22-foot-high foyer welcomes you with a grand chandelier of cascading crystals, a sweeping dual staircase, and gleaming marble floors, setting the tone for the residence’s exquisite interiors. The estate offers 10 luxurious bedroom suites, 10 full bathrooms, and 4 half baths, all thoughtfully designed to balance sophistication and comfort. The showpiece gourmet kitchen seamlessly blends elegance and functionality, boasting a grand center island with an exquisite onyx countertop, professional-grade Sub-Zero refrigeration, six-burner range, and a separate wok kitchen designed for culinary mastery. Throughout the home, luxuriously appointed accents including hand-painted dome ceilings, rare imported marble, built-ins, tailored drapery, and artisan fireplaces enhances every room with distinction. The entertainer’s lower level offers a full complement of amenities: a state-of-the-art home theater, climate-controlled wine cellar, fitness suite, spa with sauna and steam room, an elevator, and a versatile game room. A 10-car garage provides ample space for collectors and enthusiasts alike. Outdoors, the estate transforms into a private resort with a luxe infinity-edge pool and spa, cabana with outdoor fireplace, and expansive terraces for entertaining. A regulation-size, fully lighted tennis court completes this world-class retreat. With unmatched privacy, 24-hour security, and a setting among Southern California’s most exclusive estates, this estate offers a lifestyle of unparalleled elegance, refinement, and prestige.

165 Circle Drive, Bradbury

$3,900,000
2 Beds 2 Baths 25579327 MLS Active Status
Exceptional Santa Monica Mountains Opportunity. THIS IS A FIRE REBUILD, INCLUDED IN THIS OFFERING IS A LARGE GUEST HOUSE to live in while you rebuild the fabulous estate on 9.29 acres. A Dual Parcel Estate with panoramic views perched high on coveted E. Saddle Peak, this rare offering presents a truly unique opportunity to own TWO STUNNING PARCELS TOTALING NEARLY 90 ACRES in the heart of the Santa Monica Mountains. With fabulous panoramic views stretching from rolling canyons to the Pacific Ocean, this is a dream setting for building your legacy estate. The primary parcel includes fire rebuild rights and is already improved with a well-appointed guest house of approximately 3,000 sq ft under roof. This includes a spacious, approx. 1,700 sq bottom story room garage with high ceilings ideal for a car collection, expansive workshop or other uses. Live comfortably here while you design and construct your dream home. Infrastructure is already in place for an approx. 7,000 sq ft main residence, including an existing foundation and septic system, plus original plans, helping to streamline your rebuild process. Adding unmatched value, this offering also includes a separate 79.34-acre unimproved parcel featuring its own expansive ocean view from the potential building sites. This second parcel gives you the flexibility to protect your views, create a private retreat or build another large single-family home. A rare chance to control and customize your surroundings in one of Southern California's most desirable locations. Whether you're seeking a peaceful escape, an investment with incredible potential or a canvas for your architectural vision, this dual parcel property offers endless possibilities. With natural beauty, privacy, and pre-existing infrastructure, APN #4438-039-042 at 9.29 acres is at 23000 E Saddle Peak, and APN#4438-033-074 at 79.34 acres is at 23010 E Saddle Peak

23000 Saddle Peak Road, Topanga

$4,899,000
5 Beds 6 Baths SR25169488 MLS Active Status
A rare opportunity to own an extraordinary 8,000+ sq ft luxury smart home set within a prestigious guard-gated Calabasas community. This fully upgraded residence showcases a dramatic grand entry with soaring ceilings, leading to a beautifully remodeled gourmet kitchen featuring Sub-Zero, Wolf, and Miele appliances, custom cabinetry, and a generous walk-in pantry. Designed for elevated modern living, the home is outfitted with Control4 home automation, LED lighting, Cat-6 wiring, and a whole-house sound system. The expansive family room is ideal for both entertaining and everyday comfort, complete with a fireplace, custom bar, built-in projector, and dual wine coolers—perfect for movie nights and gatherings. An oversized formal dining room comfortably accommodates 30+ guests. The luxurious primary suite serves as a private retreat with a sitting area, fireplace, dual walk-in closets, and a spa-inspired bath featuring a steam shower. Step outside to a resort-style backyard offering a saltwater pool, outdoor kitchen with BBQ, refrigerator, stove, and warming drawer, multiple covered seating areas, and an outdoor projector—creating the ultimate indoor-outdoor lifestyle. Additional highlights include a soundproof podcast studio and a temperature-controlled wine room capable of housing over 100 bottles. A true entertainer’s dream located in one of Calabasas’ most desirable gated neighborhoods.

5633 Newcastle Ln, Calabasas

$818,000
2 Beds 3 Baths AR25152101 MLS Active Under Contract Status
Beautiful Townhome in Desirable Artisan Square. Gorgeous upgraded 2-bedroom, 3 bath townhome located in the highly sought-after Artisan Square community. Built in 2005, this Mediterranean-inspired complex features stone detailing, wrought iron accents, and beautifully landscaped grounds. The first floor offers an open-concept floor plan with hardwood floors, recessed lighting, and a spacious living room with a gas fireplace and large shuttered windows overlooking a peaceful courtyard fountain. The dining area flows into a designer kitchen with granite countertops and stainless-steel Viking appliances including refrigerator, stove, microwave and dishwasher. A stylish powder room is also located on the main level. Upstairs are two generously sized bedrooms, including a primary suite with large arched windows, a walk-in closet and double-sink vanity. A second bathroom with a walk-in shower off hallway and a laundry room are on the upper level. Additional features include a patio with view of fountain, two-car attached tandem garage, central HVAC, and a well-maintained complex. Conveniently located near Old Town Pasadena, shopping, fine dining, and scenic hiking trails. Move-in ready and priced to sell—this one won’t last!

453 N Altadena Drive Unit 7, Pasadena

$7,750,000
3 Beds 4 Baths 25531221 MLS Active Status
Welcome to the Luxury Malibu Crown Vineyard Estate, brand new construction with over 5300 interior square feet of living on 480,157 square foot (11acre lot). No expense was spared in building this home, with amenities that include three prime suites with three attached baths and one half bath. A chef's inspired kitchen with a center island that seat 14 people. The vineyard is approved for three acres of grapes and has two water wells that are producing up to 70 gallons a minute with tanks that can hold up to 20,000 gallons of water. The downstairs is over 2800 square feet of undeveloped space ready for the new owner to build it out to their desired dreams and can be made into more beds and baths, movie theater, recording studio, or any creative space that the new owner has in mind. This home is ideal for entertainers, winemakers, creatives and luxury buyers. Construction just completed June 2025 and is ready for the new owners to put their finishing touches on it and make it their own. The Seller owns the property next door with 8 acres and is willing to entertain offers for that property as well so new owners could have almost 20 acres of total land as well as permits to build another home next door. Lots of creative options for the right buyers as well as many creative ways to continue to develop the property as well. The Malibu Crown Vineyards name as well as cases of the 2017 & 2018 produced wine will come with the sale of the property. Come see this amazing property and experience first hand all the possibilities that this Vineyard has to deliver.

33182 & 33174 Mulholland Highway, Malibu

$5,600,000
4 Beds 5 Baths OC25112664 MLS Active Status
Experience unparalleled privacy and sweeping panoramic views on over 33 expansive acres in Live Oak Canyon. This gated estate in Saddleback Crest offers a rare opportunity to own one of the region's most significant land holdings, currently utilized as a sophisticated venue for weddings and large-scale events due to its dramatic backdrop and vast usable space. The property has recently undergone extensive exterior and infrastructure improvements to elevate its presence and functionality, including: Enhanced Curb Appeal: New front entry privacy walls and a matching custom mailbox. Landscape & Grounds: Extensive landscape clearance, professional cleanup, refreshed wrought iron features, and new solar garden lighting. Critical Infrastructure: Upgraded irrigation system, a repaired main water line, and a professionally hydro-jetted and camera-inspected main sewer line. The interior has also undergone a focused refresh to highlight the home’s modern potential. Notable updates include: Flooring & Paint: Complete carpet removal with new flooring installed downstairs and up the spiral staircases, refinished double bannisters, and fresh paint downstairs. Modern Fixtures: Modernized recessed lighting, new fixtures, and updated toilets in two bathrooms. With 33+ acres of flexibility—including potential for ADUs, guest houses, or expanded recreational facilities—this estate is ready for its next chapter. Please note that additional improvements are currently in progress to ensure the estate is presented at its best. Once these final renovations are completed, new professional photography will be taken. In the meantime, interested agents are encouraged to reach out directly for current pictures and additional property details.

350 Roughrider Road, La Verne

$16,384,621
7 Beds 8 Baths SB25028567 MLS Active Status
One of a kind 7,969+++ square foot Oceanfront Estates home with 24/7 patrol, modern construction and large flat yards. Custom-built in 2007, this resort-style home is in excellent condition and is situated on a ¾ acre, front row lot. Come see the breathtaking, 180-degree ocean views which can be enjoyed from not only the home but also the many decks, courtyards and even the additional 1,948-square-foot indoor/outdoor pool pavilion. Enjoy the pool and spa with waterfall year around that even has a solar hot water system. Some of the other features of this one of a kind home include an Aqua Massage Room, a Gym, Private Elevator and it is extremely mobility friendly. The 5 car garage has a rugged epoxy style flooring and lots of storage and the back up generator and other features add to not only your enjoyment but peace of mind. You can’t beat this location with nearby hiking trails, top schools, and easy access to resorts and shopping only minutes away.

57 Via Del Cielo, Rancho Palos Verdes

$3,750,000
3 Beds 3 Baths 25486823 MLS Active Status
Malibu Retreat with forever mountain views and surrounded by open space! This private mountain oasis exudes the ultimate in tranquility. Almost 2 acres and adjacent to 160 acres of State Park land. There are easy and endless hiking and riding opportunities available. Gated and secluded, yet only 10 minutes to the beach, 15 minutes to Westlake/Thousand Oaks, and 15 minutes to Malibu's shopping and restaurants. 3 bedrooms, children's "playroom", 3.5 baths, large living room with fireplace and loft, gym with steam shower, infrared sauna, huge primary suite, oversized 3-car garage, with workshop/storage area, fruit trees, cactus garden, greenhouse, oak trees and seasonal stream. This home is essentially "off the grid" with solar, Tesla batteries, and well water. Separate and fully-equipped 2 bedroom, 1 bath private/detached guesthouse with 500 SF of deck.

34136 Mulholland Highway, Malibu

$1,999,900
SR25012065 MLS Active Status
This property is in the heart of Hollywood, surrounded with single family homes, apartment complexes and mom and pop businesses, situated within one-quarter mile from Santa Monica / Vermont Metro Rail Station with easy access to transportation, shopping, schools including Los Angeles City College (LACC), most within walking distance. Property is zoned C-2 commercial and includes three (3) units, Retail Store front at street level plus two (2) Residential units in the rear, while current owner lives in one of the units, the store front and the other residential unit is rented, both rentals are on a month-to-month basis, owners resident can also be rented for additional income. Property is within a State Enterprise Zone, while this property would be (1) perfect for a family who has a small mom & pop business to live in one of the rear units, lease out the other residential unit and operate their retail business from the store front or (2) ideal for an investor who can lease all three units and collect rent, but (3) the highest and best use would be develop the property into multi-residential units, this is a great developer opportunity for this fast changing Hollywood location from single family homes into brand new multi-unit apartment complexes with all the latest home features. Driving around this property, one can’t but notice that there are many brand new complexes that have popped up near and all around the area, I counted about 15 such properties within less than half a mile radius, five of them being on the same block with the rest just a block or two over on either side, there may be the potential of building 12 – 16 units on the subject property, must verify with local city ordinance.

1108 N Kenmore Avenue, Los Angeles

$1,995,000
6 Beds 4 Baths 21688580 MLS Active Status
This Beautiful 1920s Fully Restored with Designer Touch and Taste Is the Perfect Investment for a Sophisticated Owner Occupier to Generate Income and Live the Hollywood Lifestyle. Live Comfortably in a Prime Hollywood Location on a PRIVATE Cul De Sac that Offers Tremendous Neighborhood Hollywood Hills Views. The Property features Mature Landscaping with Immense Privacy. It really is a Sanctuary. The Property offers (2) 3 Bedroom Units and a Studio. The Many Features/Upgrades include Refined Hardwood Floors, Fresh Paint, Fully Upgraded Kitchens, In Unit Laundry, Fireplaces, Central Air, Private Balconies/Patios, Abundant Parking + Garage. Ultra Prime Hollywood Locale with Convenience to Studios, Restaurants, and the Cities Best Hiking Trails. | Per Seller: "Unit Mix: 2148 Beachwood Ter: 3 bed 1 bath (vacant), pro forma rent $4,250. 2146 Beachwood Ter: 3 bed 2 bath currently rented for $3,750 on a month to month Lease 2146 1/2 Beachwood Ter: studio (vacant), pro forma rent $1,800. Pro Forma GRM: 17.4.

2146 Beachwood Terrace, Los Angeles

Based on information from California Regional Multiple Listing Service, Inc. as of . This information is for your personal, non-commercial use and may not be used for any purpose other than to identify prospective properties you may be interested in purchasing. Display of MLS data is usually deemed reliable but is NOT guaranteed accurate by the MLS. Buyers are responsible for verifying the accuracy of all information and should investigate the data themselves or retain appropriate professionals. Information from sources other than the Listing Agent may have been included in the MLS data. Unless otherwise specified in writing, Broker/Agent has not and will not verify any information obtained from other sources. The Broker/Agent providing the information contained herein may or may not have been the Listing and/or Selling Agent.