Refine Search
Sort by
$5,999,000
4 Beds 5 Baths 25628145 MLS Active Under Contract Status
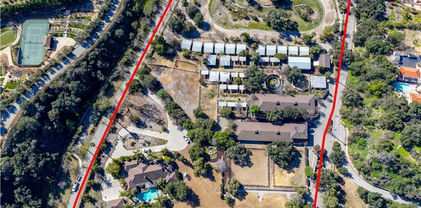
Bring your surfboards and saddles to this legacy ranch property situated in the heart of Malibu. Properties like this rarely come along, and this one has not been offered in over 30 years. Tucked behind gates in a coveted canyon setting, this extraordinary Spanish style residence offers approximately 4,246 sf, 4 bedrooms, and 4.5 bathrooms, set across 21 acres of pristine land. A stream runs through the property, creating a park like environment that feels worlds away, yet remains moments from Malibu's most iconic destinations. Recently renovated kitchens and bathrooms blend timeless architecture with modern comfort, while the home's thoughtful layout is ideal for both intimate living and larger scale entertaining. Expansive outdoor areas offer endless potential, whether envisioned as a private equestrian estate, wellness retreat, vineyard, or a spectacular event or venue property. Formerly a horse property, the land offers ample room for stables, riding trails, and private trails throughout the acreage, creating an exceptional setting for equestrian use, hiking, and outdoor living. The setting delivers unparalleled privacy, natural beauty, and flexibility, all while being ideally located near Calamigos Ranch Resort and Spa, Point Dume, and Zuma Beach. This is a rare opportunity to own a generational Malibu property where acreage, seclusion, and proximity to the coast converge in one remarkable offering.

503 Vera Canyon Drive, Malibu

$3,500,000
5 Beds 6 Baths SR26036474 MLS Active Status
Gated modern estate newly constructed in 2024 with newly built pool & spa located South of the Boulevard with Valley, mountain, & city light views! Privately tucked away and hidden from the street, the property is situated down a long gated driveway with pedestrian access and flanked by tall growth hedging. Oversized parking can accommodate 10 cars plus there is direct access to an extra deep 540 SF 2-car garage. The interiors boast meticulous craftsmanship, designer finishes, and almost every room looks out to gorgeous views. A glass pivot entry door opens to a grand foyer where you’ll find a completely open floor plan filled with natural light from sweeping glass doors that open to the vistas beyond. The chef’s gourmet kitchen boasts massive center island with breakfast bar seating, stainless gourmet appliances, custom soft close cabinetry with quartz counters, separate wine fridge, and great pantry space. The kitchen opens directly to all living spaces including the formal dining room, the spacious family room with stone fireplace, and separate separate den - all rooms highlighted by glass pocket doors & sliders that open to a sprawling wraparound balcony deck with seating area that overlooks the amazing Valley & mountain views. A lower level movie theater has a full bathroom, access to the exterior, and can alternatively be used as a guest suite. Ascend a stunning floating glass and iron staircase to the upper level where you’ll find four well appointed bedrooms including the luxurious primary suite featuring stone fireplace, pocket doors that open to a balcony deck overlooking the gorgeous views, expansive walk-in closet, and sumptuous en-suite bathroom with custom floating vanity with dual sinks, designer tiling, walk-in steam shower with multiple shower heads, soaking tub, and separate toilet room. The three additional bedrooms have walk-in closets and access to their own bathrooms. Two of the rooms have large sliders that open to the backyard and the other opens to a large balcony deck overlooking the views. The resort styled backyard features brand new 2025 built pool and spa, large wraparound patio for lounging and outdoor dining, BBQ center, and grass lawns with lush landscaping. Desirably located adjacent to dining & shopping at the Calabasas Commons, Topanga Canyon shops/eateries, Westfield Topanga Mall/Village, Warner Center, hiking trails & minutes to Malibu.

22268 Avenue San Luis, Woodland Hills

$1,400,000
SB26030315 MLS Active Status
Rare Duplex in the City of Angels – LAR3 Zoning – Ideal for Investors or Owner-Users Opportunity knocks with this well-maintained duplex located near the 10 Fwy and central to all regions of Los Angeles. Featuring a total of 6 bedrooms and 4 bathrooms across two spacious units, this income-producing property offers flexibility, upside, and development potential. Sitting on a large 7,646 sq ft LAR3 lot, this property presents a potential future development opportunity of up to 9 units (buyer to verify). In addition, the deep lot provides off-street parking, a very generous backyard, great natural lighting and functional flow. Highlights: Approx. 2,780 sq ft building on a 7,646 sq ft lot. LAR3 zoning – ideal for multifamily development. Strong rental upside in a high-demand area. Centrally located near DTLA, Koreatown, USC, and major freeways Close to schools, public transportation, and new development projects. Whether you're an investor seeking cash flow and appreciation, or an owner-occupant looking to live in one unit while renting the other, this property offers the ideal setup in one of LA’s most dynamic neighborhoods. The lower unit (3 bedroom 2 bath) has an excellent tenant that utilizes the rear parking. The upper unit (3 bedroom 2 bath) is perfect for a new owner to live in while collecting rental income from the lower unit, or to rent out at current market rents. Available gated front parking. Each unit is equipped with in-unit laundry.

2104 Crenshaw Boulevard, Los Angeles

$3,990,000
4 Beds 5 Baths SB26030038 MLS Active Status
Experience elevated coastal living in this rare, one of a kind mid-century architectural masterpiece set atop solid bedrock with unobstructed panoramic views stretching from crashing whitewater to Catalina Island. This iconic 1962 residence, originally designed and built by acclaimed actor and former Screen Actors Guild president Dana Andrews, offers a remarkable blend of timeless design, privacy, and enduring prestige. Completely reimagined and rebuilt in 2009, the home was taken down to the studs and reconstructed with exceptional craftsmanship, seamlessly marrying mid-century character with modern luxury. Walls of glass frame the Pacific Ocean, flooding the interiors with natural light and creating the extraordinary sensation of floating above the sea, where sunrise coffees and sunset evenings become part of everyday life. Designed for both grand entertaining and intimate living, the home features four spacious bedrooms and five beautifully appointed baths. A stylish game room adds a relaxed social space, while a versatile garden room or creative studio offers endless flexibility. An additional large storage room can easily become a wine cellar, wellness retreat, gym or playroom. The three-car garage includes a generous work area, ideal for collectors, hobbyists, or those who value space and organization. It is also has plumbing in the lower level for a jacuzzi and or a cold plunge. Signature Palos Verdes stone, quarried directly from the property, is thoughtfully integrated throughout the residence, grounding the architecture in a timeless, organic elegance that is increasingly rare. Outdoors, a serene pond enhances the tranquil setting and offers the opportunity to be reimagined as a custom pool, creating the centerpiece of a private wellness retreat. The setting provides a remarkable canvas for creating a restorative sanctuary designed around health, relaxation, and connection to nature. This is more than a home, it is a private coastal sanctuary, a piece of architectural history, and a truly irreplaceable offering for the buyer seeking breathtaking views, architectural significance, and refined Southern California living at its most refined, peaceful, and inspiring. Please see the link for video.

43 Oceanaire Drive, Rancho Palos Verdes

$800,000
3 Beds 1 Baths DW26000951 MLS Active Status
New improved price! Motivated seller dropped $50,000 of the original price. This Jefferson Park Craftsman home represents the best value in the area. Discover an impeccably preserved Los Angeles gem. This home features a bright, airy layout with 3 spacious bedrooms plus a functional bonus room—perfect for a 4th bedroom, home office, or creative studio. Nestled on a 5,050 sq. ft. lot, the property offers 1,183 sq. ft. of living space that feels significantly larger and more open than the numbers suggest. Updated with Energy-efficient double-pane windows throughout and an oversized, dedicated laundry room with a built-in folding station. An expansive, gated driveway and fully paved backyard offer ample parking and a seamless space for large gatherings, and a durable, premium Sandstone Stucco exterior. This is a rare opportunity to own a home that thoughtfully balances modern updates with stunning original architectural character. Ideally situated just six minutes from USC and moments from BMO Stadium, the Exposition Center, world-class museums, and major city transit. Don’t miss your chance to secure this standout property. Schedule your private showing today!

2129 W 30th, Los Angeles

$4,759,000
5 Beds 6 Baths SR26025500 MLS Active Status
Welcome to your private sanctuary in the prestigious, tranquil enclave of Shadow Hills! This brand-new, luxurious estate is a masterpiece of modern, contemporary design and opulence, offering an unparalleled living experience. With 5 spacious bedrooms and 6 pristine bathrooms, this home provides ample space for family and guests to live in luxury, comfort, style and safety. Step inside to discover an open-concept floor plan bathed in natural light, featuring soaring ceilings, high-end finishes, and exquisite attention to detail. The gourmet kitchen is a chef's dream, equipped with top-of-the-line appliances, custom wine fridge, custom cabinetry, and a large center island featuring a stunning Cristallo countertop with integrated LED lighting, creating a captivating focal point. The expansive living and dining areas, all tiled with high-end features, seamlessly flow to the outdoors, creating a perfect indoor-outdoor living environment. The master suite is a true retreat, boasting a private balcony with breathtaking views of the surrounding mountains, a spa-like ensuite bathroom with a soaking tub and a walk-in shower, and a generously sized walk-in closet. Each additional bedroom is a private haven, offering its own ensuite bathroom for ultimate privacy and convenience. Outside, the resort-style backyard is an entertainer's paradise. A massive, sparkling pool with enchanting water features serves as the centerpiece, inviting you to cool off on warm days. The sprawling patio area, perfect for all fresco dining and lounging, includes a covered outdoor living space with recessed lighting and a built-in BBQ station. The beautifully manicured lawn and lush landscaping add to the serene ambiance; all set against a backdrop of majestic mountain views. Located in a safe and secure community, this estate offers the ultimate in privacy and tranquility while being just a short drive from city amenities. Experience the pinnacle of luxury living in this magnificent Shadow Hills residence. Don't miss your chance to own this extraordinary home! Some pictures are virtually staged!

10521 Mary Bell Avenue, Shadow Hills

$4,095,000
4 Beds 4 Baths 26644083 MLS Active Status
Discover unparalleled luxury in this newer construction, boasting 4 bedrooms and 3.5 bathrooms across an expansive 3,232 square feet. An additional 400-square-foot bonus room above the garage, currently utilized as a home gym, adds versatility and sophistication to this stylish residence.Thoughtfully designed for modern living, this custom home features extensive storage options both on the side and underneath the property. Eco-conscious buyers will appreciate the owned solar-paneled roof and EV charging station. The interior showcases state-of-the-art technology, including a Creston system, advanced camera and security systems, and a whole-home audio setup all effortlessly controlled via your smart home application. The primary bedroom is a sanctuary of tranquility, offering breathtaking ocean and mountain views that captivate upon entry. Additionally, all other bedrooms also provide stunning ocean and mountain views, creating a serene and picturesque atmosphere throughout the home. Perfect for entertaining, the home features an expansive deck with an outdoor bar, ideal for dining al fresco and embracing the true California lifestyle. A lower outdoor space with a jacuzzi spa overlooks the ocean, providing a tranquil retreat for relaxation and enjoyment. Nestled amidst exclusive scenic hiking and biking trails and in close proximity to some of Malibu's most coveted beaches, this home provides the perfect blend of adventure and relaxation. Embrace the ultimate in luxury living with this exceptional property.

27148 Carrita Road, Malibu

$1,125,000
4 Beds 3 Baths CV26024018 MLS Active Status
RARE Investment Opportunity with Exceptional Expansion Potential! Welcome to 4459 Merced Avenue in Baldwin Park, a property that delivers what today’s buyers want most — land, flexibility, and future upside. Set on an expansive oversized lot, this is the kind of opportunity that doesn’t come around often. The true value lies in the land — offering the ability to unlock endless possibilities, including adding an ADU or Jr. ADU, exploring a potential lot split, creating a private compound, or designing the ultimate indoor-outdoor lifestyle. Whether you’re looking to build equity, generate rental income, or secure a smart long-term investment, this property checks every box. Inside, the home is thoughtfully appointed with granite countertops, a 4-burner gas stove, garbage disposal, recessed lighting, ceiling fans, and custom interior doors that elevate the overall design. Dual-pane windows enhance energy efficiency, while the gas fireplace creates a warm and inviting focal point. The spacious primary suite offers a true retreat, complete with a private balcony, and a jetted jacuzzi tub designed for relaxation. Additional highlights include an insulated garage door, a two-car attached garage, and an additional detached two-car garage — providing exceptional flexibility for parking, storage, a workshop, or future conversion

4459 Merced, Baldwin Park

$1,999,000
6 Beds 4 Baths 26646861 MLS Active Status
Bring your offers! NEWLY REDUCED- RARE CORNER COMPOUND with 12 Car Parking/ Flexible Living + ADU Potential. Investors - perhaps this could be a hidden gem of a money making opportunity for an Airbnb. Own a spacious and versatile residence in the heart of Los Angeles. Situated on a prominent corner lot, this expansive property offers 4,326 sq feet of living space with 6 bedrooms, multiple living and working areas, and a highly functional layout ideal for a variety of residential lifestyles. One of the property's most unique features is its rare gated on-site parking for up to 12 vehicles-an extraordinary amenity in this central location, offering convenience for multi-driver households, guests or extended living arrangements. The flexible floor plan includes multiple kitchen areas and separate living spaces, making it well suited for multi-generational living, shared housing or extended family use. The property also represents potential to add an ADU (buyer to verify with city) creating additional living space and long-term value. There is currently a 3 bed apartment over the garage in addition to the 6 beds in the main house. The corner location allows for easy access and additional privacy with fewer immediate neighbors on one side. This is a rare opportunity to secure a large scale residence with flexibility, parking and future upside in one of Los Angeles' most centrally located neighborhoods. Step into the timeless charm of this stately 1926 residence, rich with historic elegance and offered for the first time in over 40 years.. Rooms are generously sized, offering flexibility and comfort. Public records reflect 6 bedrooms and 3 baths.There is additionally, 1 more full bath and a 1/2 bath. This home is set on an expansive 9,682-square-foot gated corner lot, the property offers parking for up to 12 vehicles, including four enclosed garage spaces, an extraordinary rarity. A permitted recreation room above the garage is currently used as three additional bedrooms, adding further versatility. Broker/agent does not guarantee accuracy of square footage, lot size, zoning, rent control, permits, use code, schools, and/or other information concerning the conditions or features of the property provided by the seller or obtained from public records or other sources . Buyer is advised to independently verify the accuracy of all information through personal inspections with appropriate professional. A rare opportunity for a discerning buyer to make this special property their own, bringing personal vision and custom touches to create a truly unique property. Near to the hip restaurants on S. La Brea - All Seasonings Brewing Co, Met Her/Him at a Bar, The Night We Met. With the new subway opening on La Brea & Wilshire and the newly renovated LACMA and other museums - this is the place to be!

955 S Highland Avenue, Los Angeles

$42,000,000
5 Beds 9 Baths 26646943 MLS Active Status
Set within the ultra-exclusive enclave of Brentwood Country Estates, a guard-gated community of just thirteen residences celebrated for 24/7 security, privacy, and sweeping vistas, this remarkable estate evokes the timeless romance of a European chateau. Encompassing approximately 9,400 square feet of living space on an expansive 6.13 acre lot, the property offers a rare combination of seclusion, scale, and architectural elegance. A private gate opens to a stately gravel motor court, instantly transporting you to the Tuscan countryside. Beyond an arched entry, a central courtyard unfolds, where vined walls, manicured gardens, a serene fountain, and flagstone pathways create an atmosphere of refined tranquility. Inside, the residence reveals exceptional craftsmanship throughout, featuring intricate marble floors, soaring ceilings, and the classic proportions of a true European manor. A dramatic two-story formal living room with stone fireplace and coffered, beamed ceilings flows seamlessly into an elegant formal dining room. The chef's country kitchen is anchored by a substantial center island, professional-grade appliances, and opens to both a charming breakfast room and an inviting family room with fireplace. A richly appointed wood-paneled office and library, two powder rooms, a guest suite, a generous playroom or bonus room, and a large, dedicated storage space thoughtfully positioned between levels enhance the functionality of the main residence. Upstairs, the primary suite serves as a private sanctuary, offering a fireplace, walls of French doors opening to a romantic terrace, dual custom walk-in closets, and a luxurious spa-like bath. A dedicated gym and three additional en-suite bedrooms provide comfort and flexibility. The resort-quality grounds are truly exceptional, featuring expansive lawns, covered patios, a sparkling pool and spa, and a rotunda gazebo crowning the landscape. Below the gazebo, a temperature-controlled wine cellar and tasting room accommodating approximately 1,000 bottles create an intimate setting for entertaining. From nearly every vantage point, sweeping canyon and ocean views stretch endlessly, forming a breathtaking natural backdrop. A rare offering of grace, grandeur, and security, 12721 Chalon Road is a world-class European retreat nestled in the heart of Brentwood.

12721 Chalon Road, Los Angeles

$899,000
4 Beds 2 Baths CV26024646 MLS Active Status
If you’re tired of cookie-cutter homes and want something truly custom, upgraded, and built to last, this Valinda stunner is the one you’ve been waiting for. This 3-bedroom, 2-bath single-family pool home has been extensively improved with high-ticket upgrades that matter most to buyers. Starting at the core: the home features a new Presidential roof, brand-new copper plumbing throughout, and a new main copper line run from the street to the house—huge peace-of-mind improvements that are rarely done and costly to replace. Add in paid off solar panels, a heavy-duty upgraded electrical panel, and a tankless water heater, and you’re getting a home that’s efficient, modern, and future-ready. The curb appeal is next-level. Custom succulent and pebble-rock landscaping, framed by railroad ties, is accented by two massive date palm trees and new colored cement walkways. The exterior is finished in a smooth Santa Barbara terracotta stucco, with matching block walls, BBQ island, and elegant stonework across the front of the home for a high-end, custom look. Inside, comfort and style come together with double-pane Milgard windows (bronze-tinted to keep the home cool), recessed lighting, tile flooring, hardwood bedroom floors, ceiling fans, and extra insulation in the walls and attic. The kitchen is a standout, featuring updated cabinetry, granite countertops, a center island, and a massive separate refrigerator and freezer built seamlessly into custom cabinets. Step into the backyard and you’ll see where this home truly shines. A custom heated sports pool and oversized spa anchor the space, complete with two-tone Pebble Tech, custom tile, and a spa designed for up to 12 people with an upgraded air pump for extra pressure and bubbles. All backyard cement work was redone with re-bar reinforcement, includes a built-in drain system to prevent flooding, custom seating, and planters. Entertain with ease at the fully equipped BBQ island granite top, built-in BBQ, burner, refrigerator, and a dedicated gas line so propane is never needed. Additional highlights include RV-capable heavy-duty driveway, security system, a large storage shed with matching Presidential roof, central HVAC plus a QuietCool whole-house fan and more. This is not a flip. This is a thoughtfully upgraded, pride-of-ownership home built for comfort, entertaining, and long-term value. Homes like this don’t come around often-especially not with this level of craftsmanship and investment

16559 Mcwood, La Puente

$19,999,000
8 Beds 14 Baths 26646363 MLS Active Status
Perched within Pasadena's most coveted enclave, this architectural triumph by Buff, Smith & Hensman is a breathtaking synthesis of modernist design and natural grandeur. Envisioned as a seamless extension of its pristine 3.4-acre surroundings, 300 N San Rafael Avenue commands sweeping panoramas of the Colorado Street Bridge, the historic cityscape of Pasadena, and the San Gabriel Mountains. Originally built in 1997 and thoughtfully expanded in 2002, the residence spans three levels, with walls of glass and 20-foot ceilings that create a seamless connection. Every major living space is oriented toward breathtaking vistas, while warm wood and stone finishes add a timeless quality to the design. The main level features an expansive great room, formal living and dining areas, an open-concept kitchen, a family room, a library, and two guest suites. The upper level is home to a private primary suite with dual bathrooms, two walk-in closets, and a terrace overlooking the grounds. Four additional bedroom suites, an office, and a study complete this floor. The lower level is designed for entertaining, with a lounge/home theatre and gym. Outdoors, a 60-foot pool is uniquely divided by a limestone bridge, creating separate spaces for swimming and relaxation. A championship north-south tennis court, expansive lawn, and a glass-paneled guest house with retractable walls offer additional space for leisure and gatherings. The estate also includes an eight-car garage and offers two separate entries, both gated, for ultimate privacy. With its thoughtful design, unparalleled setting, and breathtaking views, this estate represents a rare opportunity to own a true architectural masterpiece in one of Pasadena's most sought-after neighborhoods.

300 N San Rafael Avenue, Pasadena

$29,750,000
6 Beds 9 Baths 26643465 MLS Active Status
Exceptional design meets refined luxury in this brand-new Beverly Hills architectural masterpiece, set behind privacy gates on a secluded promontory with truly explosive panoramic city-to-ocean views offering the rare combination of dramatic vistas and effortless convenience just moments from the Beverly Hills Hotel and the heart of the city. Created by renowned architect Paul McClean with interiors by Waldo Fernandez, this one-of-a-kind residence is a study in meticulous craftsmanship and elevated modern warmth. Behind the gates, twin marble waterfalls frame a dramatic entry, leading to illuminated travertine paths and a striking glass bridge that reveals the home's stunning three-level design. Walls of glass, soaring wood-paneled ceilings, and contrasting accents create a seamless indoor-outdoor flow reminiscent of the world's finest private resorts. An elevator services all levels, enhancing ease and livability throughout. The main level features formal living and dining areas, a kitchen as well as a chef's kitchen with Miele appliances, wine cellar, and private office. Pocketing glass doors open to an expansive outdoor oasis with a full-length infinity pool, jacuzzi, baja ledge, and multiple dining and lounge areas overlooking the skyline ideal for hosting events, parties, and effortless gatherings with quick access for Uber and pick-ups. The upper level is dedicated to a serene primary retreat with a terrace, fireplace, spa-like bath, and dual closets, as well as a secondary bedroom. Below, a dramatic atrium anchors a complete entertainment and wellness floor with guest suite, gym, sauna, steam room, massage room, onyx bar, and a state-of-the-art private home theater - creating the ultimate "vacation-at-home" lifestyle. The home offers exceptional gated parking capacity, including an oversized garage and additional space within the motor court, providing rare flexibility for events, staff, and guest arrivals, all complemented by generous street frontage for convenient overflow parking. A rare opportunity to own a true trophy property offering unparalleled design, privacy, resort-level amenities, and unmatched proximity to the very best of Beverly Hills.

1210 Laurel Way, Beverly Hills

$949,000
3 Beds 3 Baths SB26018763 MLS Active Status
Welcome to #7! This is without doubt a fabulous remodeled townhouse, located in Peppertree Village, a true hidden gem. This sought after, peaceful home features 3 bedrooms, 3 bathrooms, and an enclosed patio, and is nestled amongst lush landscaping and tranquil streams! Entry is through double doors into a spacious light filled living room with gas fireplace and large sun drenched patio off – perfect for entertaining and outdoor living, along with a large dining room area. Adjacent to the dining area is a remodeled, spacious sunny kitchen with stainless steel/ Viking appliances. On the ground floor there is also a laundry room and a powder room. Upstairs the spacious primary suite boasts ample closets and a walk-in closet, with access to a spacious sunny atrium. The second and third bedroom have ample closets, and have some views of city and mountain ranges. The unit also comes with 2 highly desirable oversized spacious end parking spaces the largest spaces on the complex. The townhouse has new flooring, smooth ceilings, ample storage throughout and has been recently remodeled. Peppertree Village is a secure gated complex in a prime location, on a cul de sac street, with a fabulous pool/ spa and generous guest parking spaces. It is close to the beach, the Pier, the Riviera Village, shops and restaurants and is located in a great school district. HOA includes pool and spa, some utilities (water, trash and gas), basic cable, and EQ insurance. Would also make a great rental property. What more could you want?

1200 Opal Street Unit 7, Redondo Beach

$2,338,000
5 Beds 6 Baths WS25224196 MLS Active Status
Brand-New Luxury Home in the Prestigious Temple City School District! This stunning newly constructed residence features 5 ensuite bedrooms and 5.5 bathrooms in one of the area’s most desirable neighborhoods. A secure wrought iron fence and automatic gate lead to a charming front patio and grand double-door entry. Soaring ceilings, quality craftsmanship, and abundant natural light create an elegant yet comfortable living environment. The open-concept floor plan offers formal living and dining areas, flowing seamlessly into the spacious family room. The gourmet kitchen is complemented by a separate wok kitchen and features premium appliances, a dramatic waterfall center island, custom cabinetry, a breakfast area, and stylish bar seating, making it ideal for both entertaining and daily living. A rare highlight is the impressive 14-foot ceiling office/library on the main level, offering exceptional flexibility as a home office, study, guest room, or multi-purpose space. In addition, two ensuite bedrooms on the first floor provide excellent accommodations for multi-generational living or visiting guests. An elegant spiral staircase leads to the upper level, featuring a cozy loft, two spacious ensuite bedrooms, and a luxurious primary suite with a sitting area, generous walk-in closet, soaking tub, separate shower, dual vanities, and dedicated makeup station. Additional amenities include fully paid solar panels, professionally landscaped low-maintenance grounds, a wide driveway, three-car garage, and additional gated parking. The backyard offers a spacious patio, lush lawn, and potential for an ADU. Ideally located within the award-winning Temple City School District, this exceptional home is minutes from schools, parks, shopping, dining, and everyday conveniences, with easy access to major transportation routes. Combining luxury, functionality, and an unbeatable location, this rare newly built residence offers the very best of Temple City living.

4840 Temple City Boulevard, Temple City

$604,777
5 Beds 4 Baths 25535901 MLS Active Status
''PLEASE INQUIRE TODAY FOR MORE DETAILS'' regarding the specific amount $$$ and how these funds can be applied to your purchase. This is a great opportunity to add extra value to your transaction. 2 HOUSES ON ONE LOT (Accessory Dwelling Unit (aka) ADU) built in 2020. This illustrious Spanish-style beauty features three spacious bedrooms and two full bathrooms in the main house, plus a separate Back-House 2 Good size bedrooms and 2 full bathrooms. The main house features new paint, new laminate flooring, an open floor plan, and appliances. It includes an ample family room with a fireplace and a good-sized kitchen with plenty of cabinet space and countertops. A two-car garage with cabinets and 220 electrical connections is also included. The ADU offers two bedrooms and two full bathrooms and comes fully furnished with stainless steel appliances, a washer, a dryer, wall-mounted flat-screen TVs, a table, and beds, all with its separate gate access and entrance. Exterior amenities include a circular driveway with R.V. access, WITH sewer and power connections, and a covered patio perfect for entertaining. This home is conveniently located near shopping, dining, and schools, as well as Plant-42 Air Force Base, Northrop Grumman, and Lockheed Martin. This property has much to offer and is a must-see. God Bless- Psalm 27:14

1518 E Avenue J12, Lancaster

$1,795,000
4 Beds 4 Baths SR25257050 MLS Active Status
Discover unmatched tranquility and sweeping mountain vistas from this custom Mediterranean estate, perfectly set on six plush acres in historic San Francisquito Canyon. Built in 1994, this 3,151 sq. ft. villa offers 3 bedrooms, 2.5 baths, and a versatile bonus room. A grand double-door entry welcomes you past lighted fountains into a foyer with vaulted ceilings and authentic Saltillo tile floors throughout the main level. The living and dining rooms center around a Spanish-tiled wood burning fireplace, framed by windows and French doors that open to the front patio and breathtaking views. The chef's kitchen features cobalt blue Italian tile, a butcher block island, and a walk-in pantry, while the adjoining family room offers a wood stove and views of the pool. The main level also includes two bedrooms, 1.5 baths, a bonus room, and a laundry area. Upstairs, the primary suite is a private retreat with vaulted ceilings, panoramic views, a private deck, and a spa-inspired bath with Jacuzzi tub, large shower, and dual vanities. Step outside to an entertainer's paradise featuring a 20' x 40' heated pool and spa, built-in BBQ, and expansive patios perfect for relaxing or entertaining. The lower acreage offers open meadows ideal for horses, barns, storage, or stables. Above the oversized 3-car garage -with 9'+ ceilings, 220V power, sink, and automatic openers - is a fully permitted 650+ sq. ft. guest house featuring vaulted ceilings, a kitchen, wood stove, large bedroom, 3/4 bath, and private deck with panoramic views. An elevator provides wheelchair access, perfect for guests or extended family. Enjoy ultimate privacy where deer graze at dusk and peace surrounds you. A true blend of Mediterranean charm and Santa Clarita serenity - this one-of-a-kind estate must be seen to be believed.

30040 San Francisquito Canyon, Saugus

$1,200,000
4 Beds 4 Baths SB25229708 MLS Active Status
BOM and showing will be only after providing bank statement showing the cash for purchase. Gated estate with breathtaking VIEWS in the equestrian community of Portuguese Bend in Rancho Palos Verdes. Situated on a Cul-de-Sac street of only 5 homes. This property boast captivating, panoramic and unobstructed views of the Pacific Ocean, Catalina Island a the Coastline. It is in close proximity to the Terranea Resort and Trump National Golf Club and Portuguese Bend Riding Club. A private automatic gate opens to a private ,enclosed, front yard with sitting area… Upon entering the home, you’ll be immediately fascinated by the ocean views ! Main house has 3 bedrooms 2 baths, kitchen with Subzero 48 Pro refrigerator, Wolf stove, middle island...Attached, but with separate entry is a Studio with its own bathroom. Unbelievable views grace all rooms, including a separate Guest house with its own bathroom. There is also built-in chicken coop, huge storage shad and workshop. The house boasts 5-ton unit AC ,recess lighting, a wet bar, 9.02KW Enphase solar system (420 watt solar panels, each panel has its own inverter), 2.0 generator integrated in solar system. 250 Gallon propane tank, 3 tankless water heaters. Property is located in the neighborhood affected by land movement and impacted by it…..for latest landslide updates ,visit: RPVCA.GOV/LANDMOVEMENT. Photos here are prior the land movement, to see the damage, open the Supplemental photos... Gas and SCE company disconnected servis for this area about year & half ago, now all is working by solar, generator, butan tank.... This is probably the most beautiful piece of land in Portuguese bend ,providing privacy and breathtaking views !

1 Thyme, Rancho Palos Verdes

$14,995,000
5 Beds 7 Baths 25596395 MLS Active Status
Located in the prestigious enclave of Lower Bel Air, 101 Bel Air Road presents a rare opportunity to acquire nearly one acre of flat, gated, and exceptionally private land in one of Los Angeles' most sought-after neighborhoods. Spanning approximately 39,751 square feet, the predominantly level parcel offers an outstanding foundation for a future new construction estate or significant expansion.Flat, usable acreage of this scale is increasingly rare in Lower Bel Air. The lot's proportions, frontage, and topography provide an ideal setting for a large-scale architectural residence with expansive indoor-outdoor living, generous grounds, and substantial privacy. The deep setbacks, mature landscaping, and motor court enhance both seclusion and flexibility, making this one of the more compelling build sites currently available in the area.The property is currently improved with a 4,731 square foot single-level residence originally built in 1947 and thoughtfully updated. The home offers immediate livability while future plans are explored. The floor plan includes a formal living room with fireplace, dining room, and a gourmet kitchen equipped with Viking appliances, Sub-Zero refrigeration, skylights, and a large eat-in island. An adjacent family room with fireplace provides additional gathering space.The primary suite features a fireplace, spa-style bath, custom walk-in closet, and office. Two additional bedroom suites, a gym, and powder room complete the main residence. A detached two-bedroom guesthouse, media and billiards room, pool and spa, firepit, and custom dog run enhance the property's versatility.The grounds are a true highlight, with mature trees, fruit trees, grapevines, manicured gardens, and multiple patios creating a private estate environment. The expansive flat yard and scale of the lot offer numerous possibilities for redevelopment, expansion, or the creation of a custom compound in a premier Lower Bel Air location.

101 Bel Air Road, Los Angeles

$764,000
25596079 MLS Active Status
Prime Corner Development Opportunity | Mixed-Use Zoning | On-Site Parking. Rare opportunity to acquire a prime corner property with on-site parking in Long Beach, offering outstanding potential for developers, investors, and owner-users.Zoned Residential and Mixed-Use, the property allows for a wide range of possibilities, including medical offices, urgent care facilities, caf or restaurant concepts, boutique fitness studios, professional offices, or mixed-use residential development. The dedicated parking lot is a valuable asset that enhances the property's development potential and business viability, an increasingly rare feature for urban sites. Located on a high-exposure corner with steady traffic flow, the property provides excellent visibility and accessibility, making it an ideal location for businesses seeking a strong community presence. This is an excellent opportunity to redevelop, reposition, or establish a thriving venture in a growing area of Long Beach. Buyer to independently verify zoning, permitted uses, and development potential with the City of Long Beach.

800 E South Street, Long Beach

$9,749,000
2 Beds 2 Baths SB25217969 MLS Active Status
Experience Elevated Coastal Living in Big Rock Perched high above the Pacific on over 1.20 acres of usable land, this exceptional property offers the rare opportunity to own a piece of Malibu’s storied Big Rock community. Originally graded and subdivided by Pierce Sherman of Pacific Palisades, Big Rock encompasses 240 properties and 208 homes—yet few compare to this stunning retreat. Positioned with a southwest orientation, the newly built 2-bedroom, 2-bathroom residence showcases striking modern architecture and visionary design. Every detail reflects the latest in smart home technology and eco-friendly living, allowing you to seamlessly control and enhance your lifestyle. The stone work in the bathrooms are floor-to-ceiling Porcinosa specialized ceramic slabs imported from Spain. The flooring is engineered wood in 9-in planks. The property’s unobstructed 180° panoramic views capture the very essence of Southern California’s coastline: crashing ocean waves, sweeping sunsets, and endless horizons that transform daily life into a masterpiece. Imagine waking each morning to the soothing sounds of the ocean, with expansive grounds that offer both tranquil privacy and endless possibilities—whether you dream of expanding, entertaining, or simply embracing peace and seclusion. This is more than a home. It’s a coastal sanctuary where modern luxury meets timeless natural beauty.

20786 Cool Oak Way, Malibu

$1,595,000
6 Beds 4 Baths SR25217639 MLS Active Status
Situated on 9.87 acres, this Acton property showcases a double-stucco “Old World Style” exterior and a million-dollar view. A large covered patio provides the perfect setting for outdoor dining, entertaining, or simply enjoying the scenery. The attached 1170 sqft., 4-car garage is double insulated, offering added comfort and efficiency. The home is accessed through an impressive fiberglass front door, setting the tone for the quality craftsmanship found throughout the property. MAIN HOUSE: The 3722 Sqft. main residence features 4 bedrooms plus an office (with closet) that can be used as a 5th bedroom, along with 3 full bathrooms. Alder wood cabinets are found throughout, adding warmth and character. The kitchen offers a large pantry, hide-away spice racks, generous counter space, and abundant storage. The great room includes a fireplace and high wood cedar ceilings with open beams for that dramatic touch. The primary suite features its own fireplace, a spacious bath with dual vanities, soaking tub, and his-and-hers separate water closets. A large laundry room with extensive cabinetry and storage provides convenience, while upstairs you will find a spacious game room, wet bar with an additional "conversation"area. GRANNY HOUSE: The 799 sqft. granny house includes 1 bedroom, 1 bathroom, a full kitchen, dining area, and living room. A private patio outside makes this unit especially inviting. Ideal for extended family, guests, or potential rental income, this additional living space adds flexibility and value to the property. Additional Features: The property offers dual central heating and air, plentiful storage throughout, and thoughtfully designed living areas. With usable acreage, luxury finishes, and versatile living options, this property is an excellent opportunity for multi-generational living or those seeking both privacy and functionality.

32132 Calle Del Roja, Acton

$12,590,000
10 Beds 14 Baths AR25191117 MLS Active Status
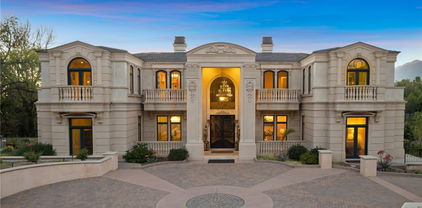
Nestled within the prestigious, 24-hour guard-gated community of Bradbury Estates, this extraordinary European-inspired masterpiece redefines luxury living. Encompassing 18,324 sq. ft. of living space on approximately 2.05 acres, the estate comprises a 16,120 sq. ft. main residence and a 2,204 sq. ft. guest house, delivering a rare combination of scale, elegance, and privacy. Designed by renowned architect Robert Tong and constructed by Mur-Sol Construction, this custom estate showcases superior craftsmanship and timeless architectural detail throughout. A dramatic 22-foot-high foyer welcomes you with a grand chandelier of cascading crystals, a sweeping dual staircase, and gleaming marble floors, setting the tone for the residence’s exquisite interiors. The estate offers 10 luxurious bedroom suites, 10 full bathrooms, and 4 half baths, all thoughtfully designed to balance sophistication and comfort. The showpiece gourmet kitchen seamlessly blends elegance and functionality, boasting a grand center island with an exquisite onyx countertop, professional-grade Sub-Zero refrigeration, six-burner range, and a separate wok kitchen designed for culinary mastery. Throughout the home, luxuriously appointed accents including hand-painted dome ceilings, rare imported marble, built-ins, tailored drapery, and artisan fireplaces enhances every room with distinction. The entertainer’s lower level offers a full complement of amenities: a state-of-the-art home theater, climate-controlled wine cellar, fitness suite, spa with sauna and steam room, an elevator, and a versatile game room. A 10-car garage provides ample space for collectors and enthusiasts alike. Outdoors, the estate transforms into a private resort with a luxe infinity-edge pool and spa, cabana with outdoor fireplace, and expansive terraces for entertaining. A regulation-size, fully lighted tennis court completes this world-class retreat. With unmatched privacy, 24-hour security, and a setting among Southern California’s most exclusive estates, this estate offers a lifestyle of unparalleled elegance, refinement, and prestige.

165 Circle Drive, Bradbury

$1,675,000
4 Beds 2 Baths 25547733 MLS Active Status
New price adjustment creates exceptional value in prime Osage Westchester. FOR SALE BY OWNER. Beautifully updated contemporary, charming, cozy, and comfortable home in the heart of Westchester, offering wonderful curb appeal, a versatile floor plan, and smooth circular flow. This inviting 3-bedroom plus office, 2-bathroom residence features 1,695 sq ft of comfortable living space on an 80x100 lot. The home has been thoughtfully remodeled inside and out, creating a fresh, modern, and move-in-ready environment. Step inside to discover new white oak hardwood floors, new lighting, and an open kitchen complete with a walk-in pantry, breakfast bar, a brand-new Samsung 5-Burner Smart Slide-in Gas Range in Stainless Steel with Air Sous Vide and Air Fry, and a new LG refrigerator. The living room offers an elegant touch with a fireplace featuring turquoise fire glass rocks and seamless flow to the rest of the home. The private bedroom wing offers quiet separation from the main living areas, making it ideal for families and those working from home. The primary suite includes an upgraded bathroom with a frameless glass shower door, marble countertop, and a Toto Washlet heated electronic bidet seat. Major Improvements & Energy-Saving Features: New roof. Included is a 14-panel solar system with a low fixed payment of only $106.31/month and 0% annual increase, a rare opportunity for stable, energy-efficient living. Transfer is simple and seamless, adding immediate value and peace of mind. Foam-spray insulation beneath the home. Radiant ceiling heating + mini-split AC. Upgraded windows and doors.Fresh paint inside and out. Termite fumigation was recently completed. Additional Upgrades: Oversized attached garage with new flooring, sink, and abundant storage.Orange, mango, and fig trees in the backyard. Located in a desirable, family-friendly neighborhood, just three blocks from a renowned Open Magnet Charter Elementary School, making school drop-offs simple and walkable. This home blends comfort, style, and modern upgrades, with an excellent layout for both family living and work-from-home lifestylesan exceptional opportunity in Westchester. Don't miss the opportunity to make this exquisite property your own!

8130 Grimsby Avenue, Los Angeles

$3,998,000
6 Beds 6 Baths CV25118511 MLS Active Status
Experience the height of luxury and privacy in this breathtaking custom estate nestled in the foothills of North Glendora. Built in 2012 and situated behind private gates on a spacious one-acre lot, this one-of-a-kind residence offers an extraordinary blend of elegance, comfort, and cutting-edge smart technology, all set against a stunning backdrop of panoramic city and mountain views. Boasting 6 bedrooms, 5.5 bathrooms, and nearly 6,800 square feet of sophisticated living space, every inch of this home showcases exquisite craftsmanship and the finest materials. Enter through grand double iron doors into a dramatic formal entry, where a designer chandelier and gleaming finishes set the tone. The heart of the home is the expansive great room featuring high ceilings, a custom fireplace, wet bar, and French doors that open to a serene-covered patio. The adjacent state-of-the-art kitchen is a chef’s dream, complete with a Miele appliance suite, Bulthaup cabinetry, a central island, and a fully equipped wok kitchen with a built-in fryer, super burner, and Viking hood. Retreat to the luxurious primary suite with a private sitting area, balcony overlooking the city, spa-inspired bathroom with a steam shower, air jet tub, and dual vanities. Additional highlights include a private office, game/theater room with wet bar and fireplace, and a spacious playroom. Modern convenience meets timeless elegance with a full home automation system, integrated sound throughout, custom window coverings, and even a commercial-grade elevator. The attached six-car garage (approx. 1,400 SF) provides ample space for vehicles and storage. Outside, the park-like grounds offer a peaceful escape with mature oak trees, fruit trees, a putting green, and plenty of space to relax or entertain. Truly a one-of-a-kind property in one of Glendora’s most prestigious neighborhoods. Designed for discerning buyers who demand the very best—this home must be seen to be fully appreciated.

1051 Oak Canyon Lane, Glendora

$1,499,000
4 Beds 5 Baths SR25038710 MLS Active Status
This stunning 5,892 sq. ft. West Lancaster pool home, meticulously built by a prestigious local builder for his family, is well-placed on a large 1.28-acre lot. A grand roundabout driveway can easily accommodate 12 or more cars. An RV-ready paved side yard (with a dump station) is an ideal area for a basketball or pickleball court or additional parking. The four-car garage faces the side, while the vast backlot offers ample space for an ADU, tennis and basketball courts, or a garden paradise. The backyard is an entertainer’s dream, boasting a custom BBQ and a new pool and spa. Inside, wrought-iron double doors open to a grand entryway with an elegant staircase, a formal dining room, and a cocktail room. The gourmet kitchen is a chef’s delight, equipped with high-end Viking appliances, a large granite island, a wine cooler, and ample storage. A formal dining room, breakfast nook, and spacious family room with built-in surround sound and a wet bar add to the home’s luxury. A step-down game room, two downstairs bathrooms, a large laundry room, and a private wing with a charming step-down living room and fireplace complete the first floor. Upstairs, the opulent master suite boasts a fireplace, a balcony offering breathtaking mountain views, a private dressing room, and a spa-like en-suite bathroom featuring a soaking tub and an exquisite shower. One additional bedroom features a private ensuite bath and walk-in closet, while two others have direct balcony access. A computer room and ample storage add convenience. The home includes a security system with motion sensors, is prepped for four security cameras, and features three commercial rooftop A/C units. Additional highlights: motion-sensor/dimmer lighting, wood flooring, custom tile, 2x6 exterior walls with superior insulation, large 8” baseboards, a circulating water heating system, a central vacuum, and automatic exterior lighting. NO HOA! NO MELLO ROOS!

3715 W Avenue M 11, Lancaster

$17,990,000
4 Beds 4 Baths OC25031264 MLS Active Status
Two rare gorgeous parcels of land (total: 10 acres) are available for you and your family to flourish in. Located behind the 24 hour gated community of the esteemed Bradbury estates, you can build your own dream mansion ,guest houses and equestrian stables in the most desirable community. according to Forbes Magazine, it was quoted as one of the most expensive zip code in America. One parcel of land located at 99 Bliss Canyon Rd. sits at 5.06 acres with a 6,087 square feet single family residence. The second adjacent plot of land located at 605 Deodar Lane sits at 4.93 acres with a 11,000 square feet horse facilities and living quarters. This parcel lane holds up to 50 horses with room for 50 stalls. there are 20-24 turnouts and a quarter mile training track, as well as amenities like 2 treadmills, hay barn and more. These two functional parcels of flat land are also excellent options for building two luxurious houses. Additionally, each parcel lends itself to the inclusion of 2 charming guest houses. The properties are perfectly located in the tranquility of nature, offering the lifestyle you have always dreamed of. Don't miss the opportunity to make your dreams a reality!

99 Bliss Canyon Road, Bradbury

$135,000,000
16 Beds 27 Baths 24449959 MLS Active Status
The Angelo Estate, designed by famed master architect, Ed Tuttle. The most spectacular contemporary estate in Los Angeles, truly one of the great estates in all of America. Perched on a 6-acre view promontory with unobstructed views across the entire Los Angeles basin from downtown to the ocean. Enter through a long gated private driveway to this museum quality stunning architectural masterpiece comprised of steel, glass, and limestone with onsite parking for 80-100 cars. The main house is built around a magnificent open courtyard with fountains. Enter an atrium foyer filled with natural light and reminiscent of IM Pei's Louvre installation. There are high ceilings and great walls for art throughout, a beautiful living room, formal dining, library, chef's gourmet kitchen, great room, incredible theatre, game room, bowling alley, wellness center, gym, wine cellar, and much more. Built by McCoy Construction with meticulous detail and perfection, there was no expense spared and no detail overlooked. All exterior walls are made of imported Italian limestone, while the interior walls and ceilings feature either the same limestone or rift-cut vertical grain white oak. The estate also includes state-of-the-art electronics and security with a security room. The house is heated and cooled by geothermal technology and has solar panels and a generator. Spectacular grounds include a green marble tiled infinity pool and spa, a full outdoor kitchen, a lighted tennis court and pavilion, stunning lawns, walkways, and gardens. There is a full 2-story 2-bedroom guest house and a separate guest apartment. The home is on a peninsula, not only ensuring privacy but opening to possibly the best view in all of Los Angeles. 16 bedrooms, 27 bathrooms, 18 fireplaces. This home is a true wonder, there is nothing else like it, and impossible to duplicate. Be sure to look at both interior and exterior photos, along with the dramatic drone shots on the property website. Shown to pre-qualified clients only.

1261 Angelo Drive, Beverly Hills

Based on information from California Regional Multiple Listing Service, Inc. as of . This information is for your personal, non-commercial use and may not be used for any purpose other than to identify prospective properties you may be interested in purchasing. Display of MLS data is usually deemed reliable but is NOT guaranteed accurate by the MLS. Buyers are responsible for verifying the accuracy of all information and should investigate the data themselves or retain appropriate professionals. Information from sources other than the Listing Agent may have been included in the MLS data. Unless otherwise specified in writing, Broker/Agent has not and will not verify any information obtained from other sources. The Broker/Agent providing the information contained herein may or may not have been the Listing and/or Selling Agent.