Refine Search
Sort by
$6,295,000
5 Beds 8 Baths 26670751 MLS Active Status
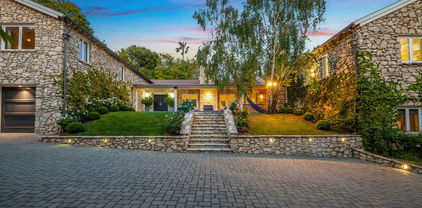
2716 Casiano Drive | Private Regency Estate with Ocean & City Views. A rare opportunity to acquire a private gated estate offering panoramic ocean and city views, exceptional privacy, and timeless European-inspired architecture in one of Los Angeles' most desirable hillside settings.Positioned within an exclusive enclave and surrounded by mature landscaping, this Regency-inspired residence delivers the scale, security, and lifestyle sought by luxury buyers, while presenting a compelling value opportunity compared to many neighboring view estates.A dramatic 19-foot foyer welcomes guests into elegant living spaces designed for both grand entertaining and everyday comfort. Steel-framed windows fill the home with natural light and showcase sweeping vistas throughout. The main level features a Versailles-inspired living room, formal dining room, gourmet kitchen, breakfast area, and full bar, creating an ideal setting for intimate gatherings or large-scale entertaining.Upstairs, the expansive primary suite serves as a private retreat, complete with sitting areas, generous walk-in closets, and a luxurious marble bath with soaking tub. Four additional ensuite bedrooms, several opening to private balconies, offer comfort and flexibility for family and guests.The resort-inspired grounds are designed to maximize privacy and capture breathtaking views. A sparkling pool and spa, cascading waterfall, covered cabana, and mature fruit trees create a tranquil outdoor environment rarely found in Los Angeles. Whether hosting under the stars or enjoying a quiet sunset overlooking the Pacific, the property offers an exceptional indoor-outdoor lifestyle.Additional amenities include a private studio with full bath, abundant storage, direct-access two-car garage, and secure gated entry.Combining panoramic views, privacy, architectural character, and exceptional entertaining spaces, 2716 Casiano Drive represents one of the most compelling opportunities currently available in the luxury market.

2716 Casiano Road, Los Angeles

$7,990,000
4 Beds 5 Baths 26668355 MLS Active Status
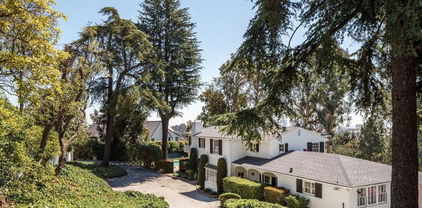
Breathtaking Scandinavian modern residence in the heart of Bel-Air, this nearly 6,000-square-foot home is practically new and offers a rare opportunity to own a bespoke architectural masterpiece. Designed in collaboration between acclaimed Arshia Architects and The Greystone Group, the home reflects a refined Norwegian aesthetic that harmonizes seamlessly with its verdant canyon setting. Entry is marked by a dramatic 12-foot pivot door that opens to expansive living spaces defined by soaring ceilings and walls of 12-foot Fleetwood glass doors, creating a seamless indoor-outdoor experience. Beyond, a large and private yard with a pool and manicured lawn is framed by majestic 100-year-old trees, delivering both serenity and striking natural beauty. Anchoring the main living spaces, a state-of-the-art kitchen clad in warm white oak features a striking double-island design, perfectly suited for both entertaining and everyday living. Four generously proportioned bedrooms and five luxurious bathrooms include a stunning primary suite that serves as a true personal retreat, complete with a limestone spa bath, steam shower, floating double vanity, and an expansive walk-in closet. Thoughtfully integrated smart home technology powered by Control4 ensures modern convenience throughout. Located within the Roscomare Elementary School district and moments from the Bel-Air Country Club, the residence offers effortless access to Beverly Hills, Brentwood, Century City, and the Valley, placing the very best of Los Angeles within easy reach.

1508 Roscomare Road, Los Angeles

$18,000,000
6 Beds 7 Baths 26669465 MLS Active Status
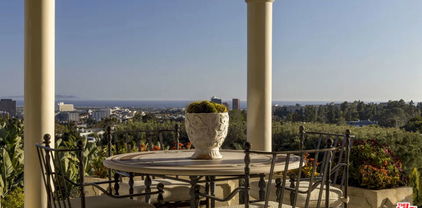
Located within the guard-gated enclave of Stoneridge Estates, this contemporary residence sits on over one acre of flat, usable land and offers privacy, scale, and city light views. Originally designed by Assembledge+, the home features a blend of brick, wood, steel, glass, and concrete throughout. Interior spaces include high ceilings, expansive living areas, and seamless indoor-outdoor flow through floor-to-ceiling openings. The kitchen is equipped with high-end appliances and designed for both everyday use and entertaining.Outdoor amenities include a zero-edge pool, large grassy yard, outdoor dining area, built-in BBQ, and fire feature. Additional features include a screening room, wine cellar, guest quarters, motor court, and home automation system.Optional furnishings available. Located in a private community of 11 residences.

3350 Stone Ridge Lane, Los Angeles

$14,995,000
6 Beds 9 Baths 26663579 MLS Active Status
The Glassridge Residence. A Tadao Ando inspired organic modern with walls of glass that open to ocean and Getty views. Privately gated and set along one of Bel Air's most prominent ridgelines, the estate was newly completed in 2025 by Studio MD - AIA, with interiors by James Rosen. The main level is conceived as an open-plan environment with soaring 12' ceilings and sliding glass walls that connect living, dining, and kitchen spaces directly to the surrounding landscape. The kitchen reads like a gallery installation, featuring full-height travertine surfaces, a 15' waterfall island, and seamless, handle-less cabinetry that conceals an integrated Miele appliance suite, including double ovens and a built-in espresso machine. On the top level, a private vestibule with a stone-clad prep bar, integrated sink, and refrigerator precedes the primary suite, creating a quiet transition before the view reveals itself. Designed to honor its breathtaking setting, the bedroom is lined with floor-to-ceiling sliding glass walls that open to a wraparound private terrace, extending the suite outdoors and framing uninterrupted hillside and ocean views. The en-suite bath is resort-caliber, finished in travertine with a freestanding soaking tub, walk-in shower, and custom double floating vanities. A linear skylight draws natural light into the space, while a custom walk-in closet sits adjacent, integrated with matching wood millwork. The lower level is organized as a sequence of architectural moments featuring a linear corridor set against an exposed board-formed concrete wall, left intentionally raw, accented by wide-plank oak flooring. This level includes a private three-tier theater, temperature-controlled wine room, gym and steam shower, bar and lounge area that opens to a separate outdoor deck, all designed as a self-contained environment for leisure, wellness, and entertaining. A fully integrated Control4 system manages lighting, climate, audio, and security. The backyard showcases a 41' infinity pool that visually disappears into the landscape, flowing into a waterfall feature visible from the lower deck below. Lounge areas, dining zones, a built-in Alfa wood-fired pizza oven, grill, and a level lawn are arranged as distinct outdoor settings, all oriented toward the surrounding hills. 1149 Linda Flora Drive stands apart as an architecturally distinguished estate thoughtfully designed for privacy and wellness.

1149 Linda Flora Drive, Los Angeles

$35,000,000
9 Beds 14 Baths 26659253 MLS Active Status
A rare legacy estate of exceptional scale and provenance, The Antelo View Estate represents a truly irreplaceable Bel-Air compound. Privately positioned at the end of a secluded road and secured behind double gates, the estate is set on a combined 5.35 acres of lush, park-like grounds across two APN's an extraordinary landholding offering a level of space, privacy, and estate-scale living that would be nearly impossible to assemble today. Originally developed in 1989 by prominent figures from the entertainment world, the estate has been held by only two owners. Acquired in 2020, the current owner undertook a meticulous multi-year renovation and restoration in collaboration with the notable design firm KNA Design. The residence was thoughtfully modernized while the expansive grounds underwent extensive cleanup and landscape renewal, including the upgrade of the irrigation systems and operational improvements designed to allow the estate to be managed with ease while preserving its scale and beauty. The main living level offers both formal and informal spaces designed for elegant entertaining and comfortable daily living. Formal living and dining rooms are complemented by an informal living room library, creating inviting gathering spaces throughout the home. At the center of the residence, a large chef's kitchen features custom white oak cabinetry, hand-selected marble countertops, dual oversized sinks, and a full suite of Miele and Gaggenau appliances. A fireplace, walk-in pantry, breakfast area, laundry, and staff accommodations add both warmth and functionality to this central gathering space. The 6-bedroom, 9-bath residence continues with expansive interiors filled with natural light and framed by sweeping views stretching across the Los Angeles skyline, surrounding mountains, and the Pacific Ocean. Multiple fireplaces and generous entertaining areas create an environment equally suited for large gatherings and relaxed everyday living. The lower level is designed for recreation and retreat, featuring a private theater with bar, fitness studio with steam shower, wine storage, and flexible staff or wellness quarters. Upstairs, four-bedroom suites include a remarkable primary retreat with dual spa-inspired baths, expansive dressing rooms, a private office, fireplace, and a sweeping terrace capturing the estate's panoramic vistas. Beyond the main residence, two independent guest homes expand the compound's versatility. A nearly 3,000-square-foot two-story guest house offers two bedrooms, three baths, a full kitchen, and a dramatic great room opening to garden terraces and lawns. A second guest residence beneath the tennis court includes two bedrooms, two baths, kitchen, laundry, and private terraces ideal for extended family, guests, or staff. The grounds unfold as a private resort, featuring a dramatic swimming pool with cabana, manicured gardens, fountains, and a tennis court with grandfathered lighting increasingly rare feature in Bel-Air that would be virtually impossible to permit today. Interwoven pathways and a private golf cart circuit wind throughout the estate, underscoring the property's remarkable scale. With multiple residences across two parcels and a layout well suited for generational living, The Antelo View Estate presents a rare opportunity to own a legacy Bel-Air compound of scale, privacy, and amenities that could no longer be built today.

2911 Antelo View Drive, Los Angeles

$3,795,000
5 Beds 4 Baths 26658843 MLS Active Status
Welcome to 1902 Roscomare Road, an impeccably renovated property that blends sleek, modern design with a welcoming, family-oriented ambiance. The clean lines and warm wood accents of this hillside retreat deliver an abundance of curb appeal and offer an inviting, stylish environment that makes a striking first impression. Upon entering the home, you'll discover open-concept living areas perfectly suited for family gatherings. The expansive space features neutral tones and is outfitted with wide-plank floors, recessed lighting, and premium fixtures throughout, demonstrating meticulous craftsmanship and attention to detail. The thoughtfully reimagined interior boasts five spacious bedrooms and four elegantly appointed bathrooms, which feature contemporary finishes, allowing each resident to enjoy their own stylish retreat. The tastefully remodeled gourmet kitchen is the heart of the home, offering ample space for entertaining and family get-togethers alike. Sleek cabinets, premium stainless steel appliances, and top-grade custom finishes blend seamlessly to provide a clean, elegant design aesthetic. A separate arched alcove adjoins the kitchen and features additional cabinet space, a wine fridge, and a countertop bar area, making this dynamic kitchen space both functional and ideal for hosting. Expansive windows and stacker glass doors seamlessly connect the indoor and outdoor environments. Retreat to the meticulously landscaped backyard, where you will be welcomed by a sparkling pool and lush hillside views that create a tranquil and comforting backdrop. The yard also features a variety of seating areas, so whether you're enjoying a relaxing day with family and friends or simply soaking up the sun, this outdoor space is fully equipped to accommodate your needs. Located within the highly acclaimed Roscomare Road Elementary School District, the property is conveniently positioned in close proximity to Beverly Hills, Sunset Boulevard, and the 405 Freeway, and is just minutes from a wide array of amenities and eateries on the vibrant Westside. This residence is a perfect blend of elegance and comfort, offering a unique opportunity to experience the best of Bel Air living. Ready to welcome you, this home is truly a rare find in one of West Los Angeles' most treasured neighborhoods.

1902 Roscomare Road, Los Angeles

$4,995,000
6 Beds 7 Baths 26652217 MLS Active Status
Double-gated and ultra-private along the coveted Mulholland Ridgeline, this stunning Mediterranean estate has been masterfully reimagined to blend timeless elegance with modern sophistication. Spanning nearly 8,800 square feet, the home offers six bedrooms and seven bathrooms, soaring ceilings, and dramatic walls of glass that frame sweeping city and mountain views. Exquisite finishes including rich hardwood floors, imported tile, bespoke lighting, and a fully redesigned chef's kitchen with top-tier appliances elevate every space. Outside, a newly completed infinity-edge pool and spa create a serene resort-like retreat.Ideally located in prime Bel Air with easy access to the Westside and the Valley, this exceptional estate captures the essence of California luxury living.

14435 Mulholland Drive, Los Angeles

$4,000,000
5 Beds 7 Baths 26647039 MLS Active Status
Developers who are knowledgeable in Hillside! Project Scope, An extraordinary opportunity awaits to design and build in one of the most prestigious streets in Bel Air on esteemed Stradella Road. This prime hilltop parcel offers breathtaking views over Stone Canyon. The fortunate new owner will have the rare privilege of transforming this exceptional piece of land into their dream estate. The property spans approximately 20,000sqft, featuring 3,500 square feet of FLAT land. The client may begin by developing architectural and site plans for a residence ranging from approximately 7,500 to 9,500 square feet. The design should include accommodations for 4-5 parking spaces, a swimming pool, jacuzzi, and sauna, tailored to the specifications of a high-end luxury home. Planning and Permitting Phase: This property is in a prime location! Offers due by August 15th.

1016 Stradella Road, Los Angeles

$1,499,999
2 Beds 4 Baths SR26022937 MLS Active Under Contract Status
Turn-Key Bel Air Adjacent Gem with Expansive Deck, Chef’s Kitchen & Serene Views with a Huge Price improvement! Over 200k below recent appraisal. NO HOA! Welcome to this beautifully updated tri-level home tucked away in the desirable Bel Air area. Built in the early 1990s and move-in ready, this 2-bedroom + optional 3rd bedroom residence offers comfort, elegance, and exceptional functionality throughout with lots of extras. Each spacious bedroom features its own en suite bathroom, while the layout provides flexibility with a bonus space’s throughout, all perfect for a home office, nursery, or gym or anything you can imagine. The primary suite is a true retreat, even has a retreat area currently used as an office, complete with sliding doors to a private patio, walk-in closet, dual sinks, custom built-ins, a spa-style soaking tub, and a luxurious steam shower with bench seating. Even the private restroom area has thoughtful upgrades, including cabinets and a bidet. The top floor is a classy loft with views of the lovely living space down below or easily converted to additional bedroom considering it already has an en suite bathroom as well as a closet. Entertain with ease in the soaring 16-foot ceilings of the open-concept living and dining areas, where full-height windows flood the space with natural light and frame views of the lush, multi-level backyard. The recently remodeled chef’s kitchen boasts stainless steel appliances, a 10-foot island with bar seating, a wine fridge, and ample custom cabinetry. Outside, enjoy three private patios, one on each level, all leading to a beautifully landscaped backyard sanctuary. The spacious deck features a built-in BBQ, sink, and cozy seating area—ideal for relaxing or hosting friends. Additional highlights include: Newer roof, flooring, carpet, and paint. Nest thermostat with central heating & air. 150 sq ft bonus room off the garage with separate entrance—great for a gym, storage, or creative studio, (possible ADU space?) Dedicated laundry room with washer/dryer, extra counter space, cabinets, and utility sink. Even has a large gated side space in which could be used as a Doggie Run or excess storage for recreational toys. All this, located just minutes from Glen Central Plaza, local parks, and less than 10 miles to LA’s most iconic destinations. A must-see residence offering the perfect blend of privacy, luxury, and location.

2355 N Beverly Glen Boulevard, Los Angeles

$12,800,000
6 Beds 7 Baths 26639807 MLS Active Status
Masterfully conceived by HEH in collaboration with Von Studnitz Architects and Studio Preveza, this exceptional residence was designed as the personal home of an experienced developer/owner, one who truly did not miss a beat. Perfectly positioned at the end of one of Bel Air's most coveted and private view streets, the property offers rare privacy paired with breathtaking scale and presence. Behind gates and mature landscaping, the home reveals sweeping 270-degree views spanning Downtown Los Angeles, city lights, canyons, and the Pacific Ocean. Mornings begin with a beautiful sunrise from the primary suite, while evenings unfold with dramatic sunsets from both the front and rear decks, creating an ever-changing backdrop of light and atmosphere throughout the day. Inspired by the refined, effortless aesthetic of James Perse, the residence captures the essence of elevated California living modern yet warm, sophisticated yet relaxed seamlessly blending indoor and outdoor spaces. Impeccably finished, the open-concept floor plan is designed to frame panoramic city and ocean views from nearly every major room, complemented by rich, natural materials throughout. The layout includes a private first-floor bedroom suite thoughtfully separated from the main living areas, along with a dedicated office ideal for an owner constantly on the move. There are six spacious bedroom suites, including a luxurious primary retreat with a sitting room and private balcony, as well as subterranean guest quarters with a separate entrance, offering privacy and flexibility. Every detail reflects intention and experience from the private home theater and beautifully scaled living spaces to the seamless indoor-outdoor entertaining areas. Outdoor sitting and dining zones overlook a curated vegetable and herb garden, surrounded by citrus trees, French lavender, and Tuscan rosemary evoking a true Italian villa sensibility. The result is a rare fusion of California ease with a European, Italian-inspired lifestyle that feels romantic, timeless, and deeply livable. The outdoor experience is anchored by a 40 foot infinity-edge pool, expansive decks, and serene hillside gardens, creating a private urban oasis. Additional amenities include a state-of-the-art kitchen, fitness studio, three-car garage, and a wide, flat motor court accommodating three large SUVs or low-profile sports cars with ease. Designed with precision, warmth, and timeless restraint, this is a modern architectural residence in one of Bel Air's most desirable locations a property that must be seen in person to fully appreciate.

1030 Somera Road, Los Angeles

$32,995,000
6 Beds 11 Baths 26639081 MLS Active Status
The Carson Estate. Formerly the cherished sanctuary of Johnny and Joanna Carson, this legendary residence is situated on approximately 1.5 acres of verdant grounds in the heart of ultra-prime East Gate Bel Air. Secured by private gates and a dedicated security booth, an expansive motor court provides an impressive sense of arrival, complemented by two spacious garages. Classic and elegant, the home exudes timeless sophistication defined by magnificent scale, high ceilings, and bespoke details and craftsmanship. An airy foyer transitions into a magnificent great room with a wet bar, while the formal dining area and generous family room capture serene vistas of the lush surroundings. Pocket doors disappear throughout the home to facilitate a quintessential California lifestyle, anchored by a stately loggia with classical pillars that traces the rear of the residence. The gourmet kitchen is outfitted with a central island and cozy breakfast nook, while a distinguished den replete with character features rich wood paneling and custom built-ins. Entered via a striking rotunda, the palatial primary retreat is a haven of luxury, boasting dual bathrooms and walk-in closets, while a detached two-story guest house provides additional versatility with a home office and a lower-level ideal for a fitness studio. Also featured at the property is a sizable basement area providing ample storage and a wine cellar. The exterior is a meticulously curated resort-style oasis, where manicured lawns and a tiered fountain lead to a signature oval swimming pool, a sprawling sun deck, and an elegant cabana. This legendary estate is completed by a championship lighted tennis court, uniquely supported by its own pavilion with a covered seating area, kitchenette, and dedicated powder room. A truly iconic luxury property ensconced within a private, park-like environment in one of the world's most coveted locations.

400 St Cloud Road, Los Angeles

$9,995,000
6 Beds 7 Baths 26635711 MLS Active Status
Framed in lush, mature greenery, this recently built organic-modern architectural sits privately and comfortably on one of the most desired view streets in Bel-Air. Past the gated entry and manicured gardens, an open-flow cooking, dining, and living space is flanked with Italian cabinetry and porcelain floors. A full chef's kitchen with Miele and Thermador appliances overlooks the exterior, with unimpeded access to the rear yard through floor-to-ceiling automatic sliders. From the zero-edge pool deck, beautifully composed views of the Stone Canyon reservoir serve as the backdrop for a serene, private, and spacious outdoor living experience. A fully accommodated pool house, outdoor kitchen, and fire-pit tastefully complete a year-round alfresco lifestyle. Inside, a choice of oak-finished elevator or wood-clad staircase connects all levels of the property. An entertainer's vision comes to light in the level below, adorned with a home cinema, refrigerated walk-in cellar, bar, and direct access to the backyard. The fully adorned primary bedroom with dual walk-in closets and unobstructed views sits upstairs, along with two additional en-suite bedrooms with private patios. Through a fully covered outdoor entertainment space, the rooftop deck enjoys 360 degree views of the reservoir, downtown Los Angeles, and the Pacific. Experience a nearly 7,000 square foot retreat in the hills of Bel-Air, confidently accommodating to even the most discerning buyers. Located in the Roscomare Road Elementary school district. Rated 10/10 by GreatSchools.

1632 Stradella Road, Los Angeles

$46,995,000
9 Beds 15 Baths 25611933 MLS Active Status
A timeless traditional estate gracefully sited on one of Holmby Hills' most coveted streets. Behind private gates, this elegant residence blends classic architecture with interiors by New York based designer Markham Roberts. A dramatic two-story foyer sets the tone, leading to gracious formal rooms rich with detail, from the lacquered library and sophisticated billiards room to sunlit living spaces that open seamlessly to expansive grounds, a resort-style pool, and a tennis court. Thoughtful craftsmanship, custom millwork, marble thresholds, and designer lighting create a luxurious yet welcoming atmosphere throughout. Lush mature landscaping, a pool pavilion, and generous outdoor lounge and dining terraces provide a serene retreat for relaxation and entertaining. The primary suite is a private sanctuary unto itself, complete with an intimate office, safe room, dual spa-inspired baths, generous custom closets, and a beautifully integrated built-in bar/kitchenette. A backdrop of golden hills and twinkling city lights elevates everyday living. Additional amenities include a fitness studio spa, wine cellar, guest house, media room, elevator, ample bedrooms for staff and a 4-car garage. A rare offering of scale, privacy, and sophistication in one of Los Angeles' most distinguished neighborhoods. Property available fully furnished for $55M. Approx. SF Breakdown: Main house 13,556 sf, Guest House 2,553 sf, Pool House 196 sf

250 N Carolwood Drive, Los Angeles

$14,995,000
5 Beds 7 Baths 25596395 MLS Active Status
Located in the prestigious enclave of Lower Bel Air, 101 Bel Air Road presents a rare opportunity to acquire nearly one acre of flat, gated, and exceptionally private land in one of Los Angeles' most sought-after neighborhoods. Spanning approximately 39,751 square feet, the predominantly level parcel offers an outstanding foundation for a future new construction estate or significant expansion.Flat, usable acreage of this scale is increasingly rare in Lower Bel Air. The lot's proportions, frontage, and topography provide an ideal setting for a large-scale architectural residence with expansive indoor-outdoor living, generous grounds, and substantial privacy. The deep setbacks, mature landscaping, and motor court enhance both seclusion and flexibility, making this one of the more compelling build sites currently available in the area.The property is currently improved with a 4,731 square foot single-level residence originally built in 1947 and thoughtfully updated. The home offers immediate livability while future plans are explored. The floor plan includes a formal living room with fireplace, dining room, and a gourmet kitchen equipped with Viking appliances, Sub-Zero refrigeration, skylights, and a large eat-in island. An adjacent family room with fireplace provides additional gathering space.The primary suite features a fireplace, spa-style bath, custom walk-in closet, and office. Two additional bedroom suites, a gym, and powder room complete the main residence. A detached two-bedroom guesthouse, media and billiards room, pool and spa, firepit, and custom dog run enhance the property's versatility.The grounds are a true highlight, with mature trees, fruit trees, grapevines, manicured gardens, and multiple patios creating a private estate environment. The expansive flat yard and scale of the lot offer numerous possibilities for redevelopment, expansion, or the creation of a custom compound in a premier Lower Bel Air location.

101 Bel Air Road, Los Angeles

$9,500,000
4 Beds 6 Baths 25585213 MLS Active Status
AUCTION BIDDING OPEN! Previously Listed for $17.995M. Bidding ends May 28th. Current High Bid is $9,500,000. Spanning nearly seven acres, this gated Bel Air estate occupies one of the most sought-after locations in Los Angeles. The property features approximately 500 feet of frontage along Bel Air Road and offers unobstructed views of the surrounding canyons and the city skyline. Lush, mature landscaping, including rose gardens, manicured lawns, and classical statuary, frames the grounds, creating a private and serene environment. This rare estate represents a significant development opportunity. Its size and location provide the flexibility to renovate the existing structures or build a new residence of exceptional scale and design. With privacy, views, and prestige all combined, the property is a truly singular offering.

1037 Bel Air Court, Los Angeles

$19,995,000
5 Beds 7 Baths 25541743 MLS Active Status
A commanding presence atop a private knoll in coveted Holmby Hills, this exceptional estate captures the essence of elevated luxury living. Thoughtfully reimagined and completely rebuilt, the approx. 7,025 sq.ft. Traditional residence showcases meticulous craftsmanship, architectural integrity, and a seamless blend of timeless character and modern sophistication. Beyond dual gates and a circular drive, a gracious motor court introduces the home, framed by lush, mature landscaping that ensures complete privacy across more than 31,000 sq.ft. of beautifully curated grounds. A grand formal foyer unfolds into light-filled interiors, where rich hardwood floors, bespoke millwork, and expansive walls create a striking backdrop for art and refined living. The formal living room, anchored by a stately fireplace, exudes quiet elegance, while the expansive family room flows effortlessly into a chef's kitchen of remarkable scale, appointed with professional-grade appliances, an oversized island, breakfast bar, and sunlit breakfast room. The primary suite is a true sanctuary, featuring soaring ceilings, a gracious sitting area, and serene garden views. Additional amenities include a grand formal dining room with a walk-in wine room, a state-of-the-art theater, a private office, and a lower level complete with a fully equipped gym and game room designed for sophisticated leisure. Outdoors, the estate reaches its full expression, with expansive, flat grounds that evoke a private resort setting. A sweeping lawn, curated hardscape, and a striking 45-foot pool and spa create an ideal backdrop for both intimate moments and large-scale entertaining. A 3-car attached garage, generous motor court, and an irreplaceable Holmby Hills location complete this extraordinary offering.

422 Parkwood Drive, Los Angeles

$13,995,000
6 Beds 6 Baths 25513641 MLS Active Under Contract Status
Nestled behind the prestigious west gates of Bel-Air, this traditional estate sits on over three quarters of an acre in a serene cul-de-sac, offering the utmost in privacy and exclusivity. Overlooking the lush fairways of the historic Bel-Air Country Club, this 6-bedroom, 6-bathroom sanctuary seamlessly blends classic elegance with modern luxury. A grand gated entrance leads to a sweeping motor court driveway, setting the stage for the refined sophistication within. The estate boasts expansive lawns, pool, and breathtaking panoramic views of Westwood, UCLA, and the city skyline. Designed for both grand entertaining and intimate living, the home features timeless architectural details, spacious sun-drenched interiors, and seamless indoor-outdoor flow. Perfectly positioned in one of Los Angeles' most coveted neighborhoods, this estate offers easy access to Beverly Hills, Brentwood, and the iconic Sunset Strip. Moments away from world-class dining, luxury shopping, and renowned cultural institutions, including The Getty Center and Westfield Century City. On the market for the first time in 40 years, this home offers the pinnacle of Bel-Air living; private, secure, and undeniably luxurious.

10810 Ambazac Way, Los Angeles

$95,000,000
9 Beds 20 Baths 25497825 MLS Active Status
One of the most important residential properties in Los Angeles. Located in the most prime section of Bel Air, Villa dei Fiore is reminiscent of the great homes on the Amalfi Coast and world class estates throughout Europe. Built with incredible scale and detail, the perfect home for entertaining boasts an illustrious history of hosting US Presidents and dignitaries. Situated on 3.3 exquisite acres (3 legal lots) and overlooking breathtaking views spanning across all of Los Angeles. A long private driveway located behind gates leads to this majestic estate. Enter through a spectacular two story oval foyer with floor to ceiling glass overlooking panoramic city to ocean views. High ceilings and wood carved doorways lead to a grand formal living room, beautiful paneled library, magnificent dining room adorned with 18th Century French wallpaper, gourmet chef's kitchen with butler's pantry & auxiliary kitchen. The lower entertainment level features a screening room, wine cellar, lounge, bar and kitchenette. There is an incredible primary suite wing that features a sitting room, arched loggia and luxurious bath and expansive closets. Additional amenities include a private 2bd/2bath guest house with separate gated entrance and parking, an additional 2 bd guest house with 1 bd and 1.5 bth on top level and 1 bd/1 bth on lower level. Park-like grounds include botanical gardens, waterfalls, rose garden, koi ponds, padel court, tropical flowers, plants and palm trees. Shown to prequalified clients only.

729 Bel Air Road, Los Angeles

Based on information from California Regional Multiple Listing Service, Inc. as of . This information is for your personal, non-commercial use and may not be used for any purpose other than to identify prospective properties you may be interested in purchasing. Display of MLS data is usually deemed reliable but is NOT guaranteed accurate by the MLS. Buyers are responsible for verifying the accuracy of all information and should investigate the data themselves or retain appropriate professionals. Information from sources other than the Listing Agent may have been included in the MLS data. Unless otherwise specified in writing, Broker/Agent has not and will not verify any information obtained from other sources. The Broker/Agent providing the information contained herein may or may not have been the Listing and/or Selling Agent.