Refine Search
Sort by
$1,999,000
4 Beds 4 Baths SR26097842 MLS Active Status
Perched above the water within the coveted Malibou Lake Mountain Club, this private lakeside retreat captures sweeping panoramic views, exceptional privacy, and a true sense of escape—just minutes from Malibu and the Westside. Tucked away among the trees, this beautifully positioned 4-bedroom, 3.5-bath residence spans nearly 3,000 square feet and offers the ideal blend of tranquility and accessibility. Whether as a full-time residence or a refined weekend escape, the home delivers a rare lifestyle experience found in only a handful of properties in Los Angeles. The main living space is designed to showcase the setting, featuring a glass-wrapped great room that frames the lake from multiple vantage points, anchored by a striking stone fireplace that adds warmth and character. The refined, industrial-inspired kitchen is both functional and architectural, highlighted by a Wolf range, custom finishes, and an open flow ideal for entertaining. The primary suite is a peaceful sanctuary, overlooking the water and surrounding landscape, offering a daily connection to the natural beauty that defines Malibou Lake. Outdoor living is equally compelling, with terraced gardens, multiple seating and entertaining areas, and space to further enhance the property with potential expansion or an ADU. Enjoy exclusive lake rights, a private dock, and your own ElectraCraft electric boat—completing a lifestyle centered around relaxation, recreation, and connection. A rare offering in one of Southern California’s most unique communities—this is more than a home, it’s a true retreat.

2305 Sugarloaf Drive, Agoura Hills

$600,000
2 Beds 3 Baths 226001939 MLS Active Under Contract Status
Fantastic Light & Bright Shadow Oaks Townhome with TWO Primary Bedrooms and direct garage access! A charming front patio welcomes you in where you are greeted by HANDSOME upgraded wood-like flooring found THROUGHOUT the home! The spacious Living Room is anchored by a charming gas fireplace and features an abundance of natural light from sliding glass doors which access the front patio. The Dining Room is ready for both formal & informal entertaining alike and flanks the UPGRADED Kitchen which showcases ATTRACTIVE granite countertops, LOTS of upgraded cabinetry, a ROOMY pantry, and DESIGNER appliances. A pair of sliding glass doors opens to the patio to fill the Kitchen with natural light! The staircase + downstairs powder room enjoy a continuation of upgraded wood-like flooring and the upstairs landing provides linen cabinet storage space. Both bedrooms offer TALL VAULTED ceilings, upgraded wood-like flooring, recessed lights, WALK-IN closets, and en-suite bathrooms fitted with built-in vanities and tub-showers. One of the bedrooms highlights sliding glass doors to a private balcony! The garage is accessed via the brick-surfaced outdoor patio and has TONS of built-in storage cabinetry and hosts the unit's Laundry area. At this tranquil community, you have access to a glimmering community POOL & SPA, access to AWARD-winning schools, and FANTASTIC local hiking & biking trails! CONVENTIONAL FINANCING AVAILABLE!

5423 Spanish Oak Lane Unit C, Oak Park

$2,099,000
5 Beds 4 Baths 226001670 MLS Active Under Contract Status
*Ask us how this property may qualify for below market financing* Welcome to 5045 Wagner Way, tucked at the end of a quiet cul-de-sac in highly coveted Morrison Sutton Valley. Set on a sprawling nearly 18,000 SF lot and framed by scenic mountain views, this property offers an exceptional outdoor setting that is increasingly hard to find.The backyard is the true centerpiece. Thoughtfully expanded and improved over time, the grounds offer multiple newly leveled areas designed for entertaining, play, and everyday living. A spacious heated pool, framed by classic red brick and enhanced with a water feature and LED lighting, creates a warm and inviting focal point. An elevated putting green adds a fun and functional element, while the surrounding space offers endless possibilities to host, unwind, or simply take in the peaceful setting with mountain views.A built-in BBQ area with sink and tiled countertop makes outdoor dining effortless, while decorative lighting casts a soft glow across the yard in the evenings. Toward the rear of the property, a charming gazebo offers a quiet retreat with potential for a future ADU or detached structure. The oversized side yard provides additional flexibility, currently featuring a storage structure and basketball hoop, with ample space for a sport court or expanded recreation area. Turf installed approximately four years ago enhances the clean, low-maintenance appeal, and a custom dual covered dog kennel adds a thoughtful touch for pet owners.Inside, the home offers over 3,300 SF with 5 bedrooms and 3 bathrooms, complemented by fresh paint throughout the entire interior, creating a bright and refreshed feel. A main level bedroom with an ensuite bathroom also serves as an ideal pool bath for guests. The layout is functional and well proportioned, with soaring two-story ceilings at entry, a formal living and dining room, and a family room with fireplace that offers the opportunity to open to the kitchen and create a more modern, connected space.Upstairs, the primary suite features a fireplace, sitting area, walk-in closet, and views overlooking the backyard and surrounding mountains. Three additional bedrooms complete the upper level.A long driveway leads to a three-car garage with direct access, recently upgraded with sleek epoxy flooring, offering both functionality and a clean, finished look.Located within one of Oak Park's most desirable communities, known for its quiet streets, low HOA, and close proximity to award-winning schools, neighborhood parks, hiking trails, and local shopping and dining, this is a rare opportunity to reimagine a home in a truly exceptional setting.

5045 Wagner Way, Oak Park

$3,999,000
3 Beds 3 Baths 226001335 MLS Active Status
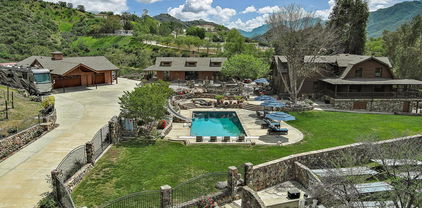
Private vineyard estate with international award winning wines! Welcome to 3030 Triunfo Canyon Rd. A storybook retreat in the heart of nature. Escape to a private paradise nestled in the rolling hills of the Santa Monica Mountains in Agoura. The total living space on this spectacular property is approx. 4,600 sq.ft per owner, which includes the guest house and built out basement. All structures on the property are powered by a fully owned 12KW solar system installed in 2019. This is a rare and captivating log home estate situated on just over 9 acres of breathtaking beauty. This property was approved in 2020 for a large barn and has plenty of flat land for equestrian activities and arenas. Just minutes from the iconic city of Malibu and Zuma Beach, this enchanting property offers the ultimate in peaceful living, exceptional views, outdoor splendor and timeless elegance. At the heart of the estate lies a warm and welcoming 3 bedroom, 2 1/2 bath custom log home meticulously updated by master craftsman Herb Meeker. The home has a versatile, approximately 1000 ft. non permitted built out basement, featuring an office, family room, gym area, 1/2 bath with a separate entrance and lots of storage space. Upon entering the home, you are welcomed by a cozy family room and gorgeous stone fireplace. Enjoy the well appointed kitchen where there is a spacious pantry as well as gorgeous views and a breakfast bar that flows into a spacious dining room. The living room is a perfect spot to cozy up at the end of the day. The upstairs is perfectly situated with a primary bedroom, 2 secondary bedrooms, and an extra room with no closet, yet perfect for crafting or office space. Enjoy entertaining with the perfectly situated outdoor kitchen designed for unforgettable gatherings under the stars. In addition, there is a separate approx. 1,000 sq ft guest house. Enjoy cozy evenings by the fireplace and mornings spent on the porch where the lavender fields sway gently in the breeze. With its own bedroom, living room, bathroom and an inviting fireplace, it's ideal for guests, creative pursuits or a private retreat. Wander through the property and discover two lush permitted vineyards, producing international award-winning wines, perfect for the aspiring vintner or wine enthusiast. (Expansion of the vineyard has been granted by L.A. County.) Relax in the grand sparkling pool and spa nestled against a backdrop of majestic mountain views. Below is a tranquil creek that winds its way through the landscape, adding a touch of serenity to every step. In addition, there is a 5 car finished garage, ideal for car enthusiasts, hobbyists, or anyone seeking extra space for a workshop, home gym or studio. Located at the top of a gated entrance and long private driveway, ensuring both privacy and grandeur from the moment you arrive, this is more than a home, it's a lifestyle. Whether you envision a private equestrian estate, a boutique vineyard retreat, or simply a secluded sanctuary surrounded by nature, 3030 Triunfo Canyon Road offers endless possibilities in an unparalleled setting.

3030 Triunfo Canyon Road, Agoura Hills

$2,995,000
5 Beds 6 Baths 26650921 MLS Active Status
An extraordinary opportunity to own a one-of-a-kind estate property tucked away on a private drive shared by only three neighboring homes. Enter through a picturesque setting, winding past a magnificent heritage oak tree, where you'll feel as though you've stepped into a storybook from another era. This enchanting property offers a rare blend of privacy, natural beauty, and tranquility. Now offered at $2,995,000! This exceptional 5 ensuite bedrooms, 6 bath estate offers 4,796 sq. ft. of living space on a 59,649 sq ft lot and 3-car garage. Surrounded by breathtaking 360-degree views of the Santa Monica Mountains, this estate property offers a rare combination of privacy, scale, and natural beauty. Approached by a tree-lined street and charming bridge spanning the seasonal Sierra Creek, the home makes a memorable first impression. Inside, soaring wood-beamed ceilings, recessed lighting and an inviting atmosphere, while French doors connect the main living areas to the surrounding outdoor landscape. The spacious kitchen designed for both everyday living and entertaining, features a large granite island, generous counter space, and premium appliances. 3 wood-burning fireplaces located in the living room, family room, and primary suite add warmth and character throughout the home. Upstairs each bedroom offers its own ensuite bath and walk-in closet. The expansive primary suite features a double-door entry, fireplace, and a spa-inspired bathroom with dual sinks, marble countertops, soaking tub, and a freestanding shower with dual shower heads. Designed for entertaining, the outdoor spaces feature a pool and spa, fire pit, built-in barbecue, and multiple patios crafted from natural stone and pavers, along with a three-car garage and Tesla wall connector. Equestrian zoned. This property offers a rare opportunity to enjoy private estate living surrounded by nature while remaining close to everyday conveniences.

2317 Sierra Creek Road, Agoura Hills

$2,699,000
4 Beds 5 Baths 25559951 MLS Active Status
With a recent $100,000 price improvement, this is an outstanding opportunity to own a brand-new custom home in one of Agoura's most coveted locations. Exceptional value for a never-lived-in, newly built custom estate in one of Agoura's most desirable settings. Nestled on 1.59 private, horse-zoned acres along scenic Mulholland Highway, this stunning 2025 residence offers breathtaking views of the Santa Monica Mountains, surrounded by nature, privacy, and miles of hiking and riding trails.Designed for elevated everyday living, the home features 4 bedrooms, 5 bathrooms, two dedicated offices, a dramatic 20-foot entry, red oak flooring throughout, custom maple and mahogany millwork, and oversized windows that fill the home with natural light. The gourmet kitchen is equipped with Wolf appliances, a Sub-Zero refrigerator, quartz countertops, and a spacious walk-in butler's pantry.Architectural highlights include multiple balconies, a mezzanine-style upper walkway, and a luxurious primary suite with a generous walk-in closet ready for customization. Additional amenities include a 1,200 sq. ft. garage, an 873 sq. ft. finished basement with powder room, RV parking, a resort-style pool and spa with waterfalls, dual-zone HVAC, pre-wired solar, and comprehensive fire safety systems. Built to the latest seismic and fire safety standards, the home is securely founded on bedrock for exceptional peace of mind.Ideally located just 10 miles from the Pacific Coast Highway and minutes from The Old Place, Malibou Lake, and award-winning Las Virgenes schools, this extraordinary property combines luxury, privacy, and convenience. No HOA and future development potential add to the property's long-term appeal.

29677 Mulholland Highway, Agoura Hills

Based on information from California Regional Multiple Listing Service, Inc. as of . This information is for your personal, non-commercial use and may not be used for any purpose other than to identify prospective properties you may be interested in purchasing. Display of MLS data is usually deemed reliable but is NOT guaranteed accurate by the MLS. Buyers are responsible for verifying the accuracy of all information and should investigate the data themselves or retain appropriate professionals. Information from sources other than the Listing Agent may have been included in the MLS data. Unless otherwise specified in writing, Broker/Agent has not and will not verify any information obtained from other sources. The Broker/Agent providing the information contained herein may or may not have been the Listing and/or Selling Agent.