Refine Search
Sort by
$8,500,000
6 Beds 7 Baths 26646107 MLS Active Status
Tucked away at the end of a quiet cul-de-sac in prestigious Bel Air, this exquisite Mediterranean estate offers a rare sense of privacy, serenity, and scale, with sweeping views that unfold across lush greenery, dramatic canyon contours, and all the way to the ocean beyond. Bathed in natural light, the home is thoughtfully designed to celebrate effortless indoor-outdoor living. Expansive sun and dining terraces extend naturally from the living spaces and kitchen, inviting daily life to flow outward into nature. Multiple outdoor levels create a resort-like experience, complete with pool and spa, barbecue area, sauna, and yoga room, an environment that encourages both quiet reflection and gracious entertaining. Set across approximately 2.5 acres of terraced grounds, the property also features a rare grassy yard, ideal for organic gardening and farm-to-table living. A dramatic two-story entry sets the tone upon arrival, opening to a spacious living room anchored by a fireplace and framed by panoramic views that instantly calm and inspire. The large eat-in kitchen, equipped with Viking appliances and a walk-in pantry, opens directly to a generous outdoor dining terrace perfect for long, sunlit meals and evenings under the stars. An elegant formal dining room with its own fireplace doubles as a sophisticated screening room, featuring high-end projection and a large roll-up screen that disappears into the ceiling when not in use. The formal dining room opens directly to an additional, secluded outdoor terrace designed for intimate gatherings. Spanning three levels, including a split-level design that enhances the home's distinctive layout, the residence is connected by both a graceful curved staircase and a private elevator, providing seamless access throughout. The primary suite serves as a true retreat, with a private seating area, breathtaking views, an expansive walk-in closet, and a spa-like bath with dual vanities, soaking tub, and walk-in shower, offering a daily sense of escape. Two additional en-suite bedrooms and a fourth bedroom with a full bath, currently configured as a refined office with canyon and ocean views, complete the upper level. The lower level reveals a private guest suite with a bedroom featuring a walk-in closet, bath, kitchen, and media area, ideal for extended stays. This space opens directly to the pool, spa, sauna, and adjacent bath, allowing guests to enjoy the home's resort amenities with complete privacy. An extraordinary view estate that balances elegance, comfort, and tranquility, offering a lifestyle of refined retreat in one of Bel Air's most coveted settings. Short-term & annual lease available. Please inquire for furnished or unfurnished options.

1922 Bel Air Road, Los Angeles

$6,395,000
4 Beds 4 Baths 26849871 MLS Active Status
Rising above one of Bel Air's most coveted streets, this contemporary estate, completed in 2024, was conceived as a seamless union of architecture, landscape, and light. Privately gated and commanding in presence, the residence opens to breathtaking vistas that stretch across the Getty Center, the Santa Monica Mountains, the glittering city skyline, and the Pacific Ocean beyond. Designed from the ground up with an uncompromising commitment to quality, the home represents a rare level of craftsmanship and structural engineering seldom found in today's residential construction. Interiors envisioned by Milan Consi introduce a sophisticated material palette where clean geometry is softened by natural textures, bespoke detailing, and carefully curated finishes. Expansive walls of glass dissolve the distinction between indoors and out, drawing daylight deep into the interiors while framing ever-changing views from nearly every principal room. Dramatic ceiling heights create an extraordinary sense of volume, while custom lighting, integrated technology, and impeccable detailing establish an atmosphere that is both striking and effortlessly livable. Created with entertaining in mind, the residence unfolds through a series of beautifully connected spaces anchored by a sculptural chef's kitchen appointed with custom cabinetry, porcelain surfaces, integrated Miele appliances, a Pitt cooking system, and a concealed walk-in pantry. Nearby, a dramatic illuminated bar and wine display clad in rare European stone and 24-karat gold-infused tile creates an unforgettable focal point. The primary suite occupies its own tranquil retreat, where floor-to-ceiling glass captures panoramic views from sunrise to sunset. A boutique-inspired dressing room, custom millwork, and a spa-quality bath featuring a freestanding soaking tub, monolithic slab shower, and refined European fixtures complete the experience. Secondary bedroom suites echo the same restrained elegance, each appointed with curated finishes including Porcelanosa tile and beautifully designed baths. Outdoor spaces become a natural extension of the home, with expansive terraces, private balconies, manicured lawns, and a covered pavilion finished with a red oak ceiling overlooking the remarkable surroundings. Every element has been considered to elevate both everyday living and large-scale entertaining. A standing-seam metal roof, comprehensive Connect4 home automation, integrated lighting and audio, live security monitoring, and dedicated in-home iPad controls provide effortless functionality behind the scenes. A home of uncommon quality and enduring design, where remarkable engineering, timeless materials, and sweeping Bel Air vistas come together in one of Los Angeles' most prestigious settings.

1367 Casiano Road, Los Angeles

$1,720,000
3 Beds 3 Baths 26846593 MLS Active Status
Move-in ready, Modern systems, Gated with two car garage and room for additional cars and Prime access to the Westside. A rare combination at this price point. A serene sanctuary in desirable Beverly Glen. Enter through a lush, private courtyard with mature greenery and a tranquil fountain that sets the tone for this refined, impeccably maintained home. The welcoming foyer, with cedar-lined closet, leads upstairs to a sun-filled living space featuring soaring ceilings, hardwood floors, and double-paned windows with rich wood shutters. The open layout flows effortlessly into a charming dining area and gourmet kitchen, complete with custom cabinetry, hand-finished wood counters, stainless steel appliances, breakfast bar, cozy nook, abundant storage, and in-unit laundry. The main-level primary suite offers calm and comfort with generous closets, custom built-ins, and a spa-inspired bath with soaking tub, glass shower, and Toto fixtures. A striking mezzanine bridge overlooks the living room and brings you to a vaulted great room with media features and French doors leading to a private yard. Jardin-style landscaping, shaded seating, and a peaceful outdoor area creates a true retreat. Two additional bedrooms; one with a balcony, another with dramatic timber ceilings that opens directly to the yard and share a beautifully updated bath with artisan wood finishes. Additional features include a spacious two-car garage with storage, central vacuum, and easy access to Beverly Glen Center's restaurants, coffee, and amenities. Minutes to both Westside culture and Valley convenience. Note: Drapes, and Dining room & kitchen chandeliers, are excluded.

1647 N Beverly Glen Boulevard, Los Angeles

$8,995,000
3 Beds 5 Baths 26843881 MLS Active Status
A championship tennis court, more than an acre of impeccably landscaped grounds, and exceptional privacy define this remarkable Bel Air estate. Hidden behind mature hedges and gates, the property offers a rare combination of scale, elegance, and resort-style living in Los Angeles' most sought-after neighborhoods. A sweeping motor court sets a memorable arrival, leading to a stately Georgian residence where timeless architecture and sophisticated interiors blend seamlessly. Flooded with natural light, the home features soaring wood-beamed ceilings, richly detailed millwork, custom stone fireplaces, and expansive windows overlooking the surrounding gardens and grounds. Designed for both grand entertaining and comfortable everyday living, the principal rooms flow effortlessly from one to the next. At the heart of the home is a generously scaled chef's kitchen with an oversized marble island, premium appliances, and abundant space for gathering and hosting. The residence offers three bedrooms and five baths, including a luxurious primary suite that serves as a private retreat, complete with a fireplace, spa-inspired bath, oversized walk-in shower, and soaking tub overlooking the grounds in plus a custom dressing room which the previously fourth bedroom was converted to. Additional en-suite bedrooms provide comfort and privacy for family and guests alike. Outside, the estate unfolds like a private resort. Expansive lawns, mature trees, vibrant gardens, multiple terraces, outdoor dining areas, a sparkling swimming pool, and a championship tennis court create an extraordinary setting rarely found in Bel Air. Whether hosting large-scale events or enjoying a quiet afternoon at home, the property delivers an unparalleled lifestyle defined by space, privacy, and recreation. A rare opportunity to own a true tennis estate on over an acre in Bel Air.

760 N Beverly Glen Boulevard, Los Angeles

$4,495,000
4 Beds 5 Baths 26843385 MLS Active Status
Nestled at the crown of Bel Air, this serene stone canyon retreat is enveloped by nature, light, and breathtaking views over the reservoir and canyon beyond. Thoughtfully designed to embrace its tranquil setting, expansive windows and seamless indoor outdoor flow bathe every room in natural light throughout the day. Warm, open living spaces connect effortlessly to multiple outdoor entertaining areas, anchored by a resort style backyard featuring a sparkling pool with waterfall accents, lush landscaping, and sun drenched patios perfect for quiet mornings and lively gatherings alike. A central courtyard with a fire feature provides an intimate and atmospheric focal point for evenings under the stars. The chef's kitchen opens to a breakfast bar, breakfast room, and a spacious living room with floor to ceiling windows framing the natural surroundings. A cocktail room and formal dining room round out the entertaining spaces with effortless sophistication. The primary suite is set apart in its own private wing, offering a true sanctuary removed from the additional bedrooms, while the opposite wing comfortably accommodates family or guests with exceptional ease and privacy. Surrounded by mature trees and lush greenery, the property feels worlds away from the city yet remains moments from its very best, including the coveted Hotel Bel Air. Elevated, quiet, and immersed in nature, this is a rare offering of privacy, light, and timeless California living at its finest.

1743 Stone Canyon Road, Los Angeles

$4,850,000
5 Beds 6 Baths 26843377 MLS Active Status
Welcome to one of Bel Air's most extraordinary estates, where sweeping views over the Stone Canyon Reservoir set the stage for a newly reimagined retreat that blends timeless design with refined modern luxury. Nestled near the end of a private culdesac, the property delivers exceptional seclusion and calm while remaining impeccably connected to everything the city has to offer. Inside, the grand living room commands immediate attention with soaring vaulted wood-beamed ceilings, a striking fireplace, and walls of glass that open effortlessly to the grounds beyond. A curated stained glass installation sourced from St. Paul Church bathes the interiors in luminous color and heritage, while the designer kitchen impresses with Italian marble surfaces, custom cabinetry, gold Miele appliances, and an oversized center island. The formal dining room is elevated by a rare and storied focal point, an original piece from the legendary Chasen's Restaurant bringing a touch of Hollywood history and timeless glamour to the space as well as throughout the home with additional Chasen's windows. The upper level primary suite is a serene sanctuary overlooking the reservoir, complete with a spa inspired bath featuring dual vanities, a sunken soaking tub, glass enclosed shower, private sauna, and an expansive walk-in closet. Below, four generous ensuite bedrooms, a dedicated office, powder room, and private housekeeper's quarters offer a complete and considered layout for refined living. Outdoors, a sparkling pool, multiple lounge areas, a dramatic 20 plus foot fire pit, and a built in BBQ create a resort caliber setting for entertaining, while a terraced fruit garden below yields mature various fruits. A rare convergence of scale, sophistication, and one of Bel Air's most coveted and peaceful vantage points.

1727 Stone Canyon Road, Los Angeles

$7,985,000
5 Beds 5 Baths 26839169 MLS Active Status
Located at the top of Stone Canyon Road, just minutes from the Hotel Bel-Air, this beautifully designed Mid-Century Modern home offers stunning views of the Stone Canyon Reservoir. Designed by renowned NYC designer Sara Story, the interiors combine modern elegance with timeless sophistication, creating a space that is both stylish and cozy. A formal art-gallery entrance leads to a bright, open floor plan with floor-to-ceiling Fleetwood doors, seamlessly connecting the indoor living spaces to a zero-edge pool and expansive glass-edged deck. The living and great rooms flow effortlessly outside, maximizing the home's indoor-outdoor lifestyle. A fire pit on the deck offers a relaxing space to take in the views, while the outdoor BBQ area is perfect for entertaining. The formal dining room features city lights views alongside an impressive glass wine room, while a first-floor screening room delivers a state-of-the-art home theater experience. A private office offers a serene workspace. The chef's kitchen is equipped with Viking appliances, Walker Zanger exotic marble countertops and backsplash, and a barbecue bar for outdoor cooking. The primary suite boasts stunning blue water views and a luxurious bath finished in Sea Pearl Quartzite. Upstairs, three additional bedrooms offer flexibility - one is perfectly suited for use as a gym or wellness space - while a first-floor guest suite ensures privacy and comfort for visitors. Arlo, Nest, and Sonos systems are integrated throughout, enhancing both convenience and functionality. A true Bel-Air retreat, this home offers breathtaking views, seamless indoor-outdoor living, and exceptional design.

1769 Stone Canyon Road, Los Angeles

$11,995,000
7 Beds 10 Baths 26834957 MLS Active Status
Located within the prestigious 24-hour guard-gated enclave of Bel Air Crest, this grand Contemporary Mediterranean estate offers exceptional scale, privacy, and resort-style living on one of the community's most coveted cul-de-sacs. Privately gated and set beside a lush greenbelt, the residence captures serene canyon and golf course views overlooking MountainGate Country Club while delivering an unparalleled sense of seclusion. A dramatic double-height foyer crowned by a striking glass cupola and framed by a sweeping dual staircase sets the tone for the home's sophisticated interiors. Designed for both large-scale entertaining and elevated everyday living, the expansive floor plan features formal and informal living spaces, a gourmet chef's kitchen, executive office with custom built-ins, multiple fireplaces, and seamless indoor-outdoor flow to an oversized 1,000+ SF terrace overlooking the resort-style grounds. The upper level is anchored by an impressive primary suite retreat with a private terrace, wet bar, double-sided fireplace, spa-inspired dual baths with steam shower and sauna, and expansive custom closets, alongside four additional en-suite bedrooms including a private guest suite with its own separate staircase entrance. The lower garden level offers the ultimate entertainment experience with two additional en-suite bedrooms, a private theater, gym, wine cellar, full bar, expansive lounge and dining areas, pool bath, and direct outdoor access. Outside, the reimagined backyard feels like a private resort with a beautifully updated pool and spa, multiple entertaining terraces, covered gazebo, built-in BBQ and bar, and an additional 1,000+ SF covered patio outfitted with ceiling heat lamps for year-round California living. Residents of Bel Air Crest enjoy premier amenities including tennis courts, basketball courts, a dog park, playground, and a newly renovated clubhouse with a state-of-the-art fitness center, lounge spaces, meeting rooms, and kitchen facilities.

11730 Stonehenge Lane, Los Angeles

$99,950,000
12 Beds 17 Baths 26838975 MLS Active Status
Seller accepts crypto! Experience the pinnacle of lavish splendor and quiet comfort at La Fin, or The End, aptly named as the ultimate, final example of modern decadence and refinement; the be-all and end-all experience in one of the world's most famous and exclusive enclaves. Sited on a two-acre parcel, this magnificent residence offers 12 spacious bedrooms, 17 bathrooms, remarkable amenities, and brilliant panoramic views of Los Angeles. Just beyond the gated motor court, proceed down to the oversized glass entryway to one of the most beautiful and opulent homes the globe over. A spiral staircase surrounds a stunning 44-foot chandelier made of 55,000 crystals, a showstopping centerpiece yet just one of the impressive custom lighting sculptures throughout the home. The main level features a custom stone bar that flows into the formal living area with a massive hand-carved stone latticework fireplace. All furniture was custom-made for La Fin by Italian luxury brand La Contessina. Motorized Fleetwood pocket doors open to the infinity-edge pool with a striking 23-foot LED screen that rises at the touch of a button and a 30-person lounge area with fire pit. The lower level provides a 6,000-square-foot entertainment area with lofty 18-foot ceilings, custom bar, commercial-grade catering facilities, 1,000-bottle wine cellar, cigar lounge, ice-cold vodka tasting room, and a jaw-dropping automated six-car vehicle elevator display. Additional amenities on the lower level include an outdoor lounge area, luxury fitness center with rock climbing wall, spa, steam room with backlit onyx, massage room, and sound-proof cinema. The second level features a grand primary suite with Italian hand-crafted floor-to-ceiling oak cladding, lounge area, coffee bar, spa-like bathroom with Calacatta Gold marble, massive 100-square-foot shower, solid marble vanity, dual showroom-style walk-in closets, and private wraparound balcony with sweeping views, spa, fire pit, and TV. The rooftop deck offers additional outdoor/entertainment space with built-in seating, fire table, video screen, elevated spa, and even more incredible vistas. Staff residences and a detached guest suite offer ample space. Fingerprint technology and security command center provide the utmost privacy and safety. The meticulously designed and curated La Fin is a once-in-a-lifetime Bel Air estate that can only be admired but never replicated.

1200 Bel Air Road, Los Angeles

$11,900,000
5 Beds 6 Baths 26654409 MLS Active Status
THE OBSERVATORY has arrived.Bel Air's next great modern estate is ready to be completed. Set behind gates in one of Los Angeles' most coveted enclaves, this extraordinary nearly completed architectural masterpiece spans approximately 9,200 square feet and captures sweeping panoramic views from Downtown Los Angeles to the Pacific Ocean. Offered approximately 85% complete and sold in its current unfinished condition, THE OBSERVATORY presents a rare opportunity to finish a future trophy estate in prime Bel Air. The following reflects the residence as envisioned upon full completion: Designed with striking scale and dramatic architectural presence, the residence is envisioned with soaring 12-foot ceilings, floating staircases, and walls of Fleetwood glass framing endless city-to-ocean vistas. Expansive covered terraces throughout create seamless indoor-outdoor living and entertaining on every level. Planned resort-style grounds include a spectacular pool and spa with floating pavers, an oversized step-in lounging platform, built-in barbecue area, and multiple outdoor entertaining spaces anchored by dramatic Da Vinci fireplaces. The home is also designed with both a show kitchen and separate chef's kitchen, blending elevated design with effortless functionality. The fully daylight lower level is planned to feature an entertainment lounge, bar, wine cellar, theater, gym, steam shower, dry sauna, guest suites, and expansive outdoor patios. Upstairs, luxurious ensuite bedrooms culminate in an exceptional primary retreat complete with fireplace, private terrace, spa-inspired bath, and oversized dual closets. Crowning the residence is an approximately 2,730 square-foot rooftop deck with multiple lounge areas and breathtaking panoramic views stretching across the Los Angeles skyline to the ocean. Additional planned features include elevator access to all levels, smart home automation, and exceptional designer finishes throughout. A rare and compelling opportunity for a developer, investor, or visionary end user to complete one of Bel Air's next iconic modern estates.

1227 Roberto Lane, Los Angeles

$9,750,000
8 Beds 10 Baths 26835767 MLS Active Status
Welcome to Anzio Estate, an opulent 8-bedroom, 10-bathroom sanctuary sprawled across 2.59 acres in the heart of lower Bel Air. As you ascend the private, dual-gated drive, you'll be greeted by panoramic canyon views and unparalleled luxury. This 10,370-square-foot masterpiece is perfect for families, friends, or business colleagues seeking an extraordinary stay.The estate boasts world-class amenities, including a professionally lit tennis court, a billiards room, a state-of-the-art theater, a bar, a wine cellar, and a personal gym complete with a sauna. Outdoors, an inviting barbecue area offers al fresco dining with a stunning backdrop, while the master retreat provides a serene sanctuary.Anzio Estate is a celebration of life's grandeur, offering a seamless blend of elegance and entertainment. It's the ideal home away from home for discerning travelers seeking the ultimate in luxury.

11037 Anzio Road, Los Angeles

$2,150,000
4 Beds 4 Baths 26834859 MLS Active Status
Beautifully upgraded and maintained Bel Air home in the coveted Roscomare School District. This 4 bedroom, 4 bath over 3,200 sq. ft home is the perfect blend of traditional form and eclectic styling. With a thoughtful layout and significant improvements the home is move in ready. Large living room with decorative fireplace and adjoining sunroom get tons of light and offers easy access to secured backyard. Formal dining room, eat in kitchen are perfect for entertaining small groups or large dinner parties. Four generous bedrooms all with ensuite baths means there's room for everybody. Large bonus room with a separate bath, currently functioning as a home gym, could also serve as a home office, screening room, rec room, or ? Free standing renovated outbuilding provides additional creative space for yoga room, art studio, workshop or anything you can imagine. Broker/Agent does not guarantee accuracy of square footage, lot size, zoning, rent control, permits, use code, schools and/or other information concerning the conditions or features of the property provided by the seller or obtained from public records or other sources. Buyer is advised to independently verify the accuracy of all information through personal inspection and with appropriate professionals.

11806 Bellagio Road, Los Angeles

$3,785,000
4 Beds 4 Baths 26830459 MLS Active Status
MOTIVATED SELLER!!! PRICE REDUCTION. Nestled in the prestigious hills of Upper Bel Air, this newly renovated architectural residence offers a rare blend of privacy, scale, and refined design. Tucked at the end of a quiet cul-de-sac and introduced through a gated courtyard, the home is surrounded by lush landscaping and tranquil canyon views.A dramatic entry reveals soaring double-height ceilings and walls of glass that flood the interiors with natural light. Wide-plank wood floors run throughout the expansive layout, seamlessly connecting formal and informal living spaces designed for both comfort and entertaining.The chef's kitchen is beautifully appointed with quartz countertops, stainless steel appliances, a walk-in pantry, and a reverse osmosis water system, opening to a warm family room with custom built-ins and effortless access to outdoor living. The living room is designed for seamless indoor-outdoor living, featuring a bar with a pass-through window and expansive sliding glass doors that open to a sparkling pool and large deck overlooking lush canyon views. The formal dining room overlooks the pool.Upstairs, the primary suite is a serene retreat, perfectly positioned to capture gorgeous canyon views. It features oversized walk-in closets and a spa-inspired bath with soaking tub, walk-in shower, and dual vanities. Three additional bedrooms, along with two well-appointed bathrooms, complete the upper level.Additional amenities include solar panels, a whole-house water softener system, and a two-car garage outfitted with custom-built cabinetry for optimal storage and organization. Located moments from the highly sought-after Roscomare Road Elementary, this home embodies the essence of elevated Bel Air living.

2373 Nalin Drive, Los Angeles

$3,490,000
4 Beds 3 Baths SR26097283 MLS Active Status
Set on a quiet cul-de-sac in the highly desirable Bel Air Ridge community, this Tudor-style residence offers sweeping city light and mountain views along with exceptional space and timeless character. Built in 1977 and spanning approximately 4,320 square feet, the home features 4 bedrooms and 3 bathrooms with a versatile layout ideal for family living. A dramatic two-story entry opens to expansive living areas with soaring ceilings, highlighted by striking stone fireplaces that showcase the home’s craftsmanship and architectural appeal. The kitchen with center island flows into a generous breakfast area, while multiple living and dining spaces provide flexibility for entertaining and everyday use. The home presents a fantastic opportunity for a buyer to update and personalize while preserving its distinctive design. The backyard is designed for both relaxation and gatherings, featuring a pool, spa, and incredible unobstructed views. Residents enjoy access to the Bel Air Ridge HOA amenities including tennis courts, pickleball, basketball, multiple pools and spa, fitness center, clubhouse, private park, and 24/7 security patrol. Ideally located near the Glen Centre, top-rated schools including Roscomare Road and prestigious private schools, with convenient access to the Westside, Century City, Beverly Hills, studios, and the Valley.

10190 Baywood Court, Los Angeles

$11,995,000
5 Beds 7 Baths 26829197 MLS Active Status
This grand-scale custom "ground-up construction" Contemporary masterwork completed in 2022 and set on a lush knolltop with nearly 160 feet of frontage above mythical Sunset Boulevard makes a bold architectural statement with its commanding presence. A gated driveway approach to a massive motorcourt affords ample off-street parking along with a 3 car direct-entry garage for privacy and security. Voluminous casually elegant spaces abound with walls of glass integrating with natural materials to add elements of warmth throughout and to allow for seamless indoor/outdoor entertaining capabilities. Impressive pivot entry door opens to an amazing 2sty foyer with an impressive floating curved staircase leading to the 2sty height Great Room featuring a beautiful mix of slab marble and wood flooring. From the Great Room, one transitions through disappearing glass walls to the bucolic private resort-like yard replete with mature foliage, lawns, extensive decking, and a fabulous pergola area with kitchen, BBQ, and firepit. Huge open space cook's kitchen with top Thermador appliances, large dining area, breakfast bar, walk-in pantry, and lounge area flow to the yard as well. A separate family/media room sits off of the Great Room and also opens to the grounds. One large bedroom suite downstairs can flexibly act as a junior primary suite or an office. Two powder rooms downstairs for enhanced entertaining capacity. Gracious secondary stairwell for convenience. Upstairs features 4 generous bedroom suites including a striking primary with wood ceilings, balcony, fireplace, exceptional dual walk-in closets, and a big luxe bathroom highlighted by an ascending marble stairway to an inviting bathtub. The remaining three bedroom suites are located in the western wing of the upstairs as is the laundry room. If necessary, there was space allocated during design for a future elevator in the home. Peek-a-boo treetop vistas of city lights and the ocean exist from certain areas. Truly a special property illustrating a tremendous value in today's market. Furniture may be available separately.CROU

11075 W Sunset Boulevard, Los Angeles

$2,100,000
3 Beds 3 Baths 26824123 MLS Active Status
Discover a private Bel Air canyon retreat offering a rare, flexible floor plan and special financing options. This 3-bedroom, 3-bath residence is built on a flat concrete pad and surrounded by more than 30,000 square feet of natural hillside landscape, mature trees, lush greenery, succulents, and a rustic stepped pathway leading up the rear slope. The peaceful setting feels like a private sanctuary, with multiple outdoor areas for relaxing, enjoying nature, or creating a meditation or gazebo-style retreat, subject to buyer investigation and required approvals. The light-filled interior features marble flooring, generous closet space, a walk-in closet and storage area, and a spacious primary bathroom with granite finishes, dual sinks, dual showerheads, and an eight-jet Jacuzzi-style tub. Additional highlights include a two-car garage with overhead storage, an exterior storage shed, an oversized L-shaped patio, two laundry hookup locations, a new roof, refreshed exterior paint, and instant filtered hot water in the main kitchen and kitchenettes. One of the property's most distinctive features is its adaptable floor plan. By securing select interior doors, the home may function as three private living areas, each with its own staircase, private entrance gate, patio, kitchen or kitchenette, and bathroom. This versatile configuration may be ideal for multigenerational living, extended guests, private offices, or potential short- or long-term rental use, subject to buyer verification and applicable regulations.Conveniently located minutes from Sunset Boulevard, UCLA, the 405 Freeway, the Getty Center, American Jewish University, and highly regarded Roscomare Road Elementary School. Bring your vision and unlock the possibilities of this unique Bel Air opportunity. Owner financing, installment-sale terms, or other special financing options may be considered. Call for additional details.

1118 Roscomare Road, Los Angeles

$4,245,000
5 Beds 4 Baths 26816293 MLS Active Status
In the heart of Bel-Air, this timeless traditional has been impeccably maintained and updated throughout its current ownership of more than 20 years. Beautifully situated off the street behind manicured jasmine and lavender, this residence exemplifies charm, warmth, and comfort. A double-sided marble fireplace separates the formal and family living space, with the eat-in kitchen and dining room directly connected. Two sets of french doors open directly onto the covered patio, followed by a recently built travertine-clad pool/spa complete with electronic pool safety covering. The outdoor space also features a barbecue and fire pit seating area. The updated primary suite and three additional bedrooms complete the first floor, while the second story offers an oversized playroom/multimedia room, one bedroom, and full bathroom. Minutes to award-winning Roscomare Road Elementary and many other renowned schools, this home is centrally located and easily accessible to both Mulholland Drive and Sunset Boulevard.

1615 Stradella Road, Los Angeles

$9,445,000
6 Beds 6 Baths 26828201 MLS Active Status
A truly exceptional sustainable architectural residence in prime Bel Air, masterfully designed by acclaimed architect David Hertz. Set behind gates and perfectly positioned to capture sweeping panoramic views of Stone Canyon Reservoir, surrounding canyons, and glittering city lights, this private estate blends striking design with serene living. The open, flexible floor plan is defined by soaring ceilings, dramatic double-height walls of glass, and a sculptural statement fireplace anchoring the grand living space. A formal dining room flows seamlessly into the gourmet kitchen, complete with top-tier appliances, a temperature-controlled wine room and a stylish wet bar-ideal for sophisticated entertaining. The expansive primary suite offers a tranquil retreat, featuring a private sitting area, dual oversized walk-in closets, and a spa-inspired bath designed for relaxation. Effortless indoor-outdoor living opens to a flat, secluded backyard showcasing a zen-inspired pool and spa, natural stone accents, lush lawn, and an inviting fire pit lounge. Additional highlights include an elevator, a finished three-car garage, circular driveway, and the ultimate privacy of secure gated entry. A rare opportunity to own a landmark architectural estate offering breathtaking views, timeless design and exceptional amenities.

2238 Stradella Road, Los Angeles

$1,150,000
2 Beds 2 Baths 26750553 MLS Active Status
Views! Views! Views! Perched high above the city in prestigious Bel Air, this exceptional penthouse in Chateau Chamberay offers a rare blend of architectural volume, refined design, and sweeping, unobstructed views. Thoughtfully reimagined for modern living, the residence features soaring vaulted ceilings and an expansive open-concept layout, created by incorporating one of the bedrooms into a grand living space. Walls of glass frame panoramic views from nearly every angle, while a private balcony captures both ocean glimpses and striking sunsets over the Santa Monica Mountains. A versatile loft, complete with closet, overlooks the main living area and functions well as a den, office or additional sleeping space. The primary suite offers a quiet retreat, highlighted by a freestanding tub positioned to take in mountain views. The recently renovated custom kitchen is designed for both everyday use and entertaining, with clean lines and ample space. Brand new air conditioner and Smart thermostat. New windows, sliders, and automated blinds enhance natural light while providing ease and privacy. Residents of Chateau Chamberay enjoy a full suite of amenities, including a pool, spa, tennis court, fitness center, and landscaped grounds. Additional features include in-unit laundry, EV charging, two parking spaces, and dedicated storage. A rare penthouse defined by volume, light, and exceptional views, with no one living above you.

2385 Roscomare Road Unit F10, Los Angeles

$4,995,000
5 Beds 6 Baths 26753371 MLS Active Status
A completely reimagined Cape-Mod with soaring ceiling heights and incredible views, sitting on over 18,000 sqft of lush grounds. Five bedrooms and six baths, all en suite. Open floor plan with kitchen, living, and dining flowing together under vaulted ceilings with skylights, overlooking the pool and canyon. Strong natural light throughout with standout sunset views. Primary suite on the main level with walk-in closet and travertine fireplace, plus a generous guest bedroom with a storybook window nook. Upstairs includes three bedrooms plus a game room, family room, and private office.Gated and private with a two-car garage. Grounds feature a kidney-shaped pool, entertaining areas, and a large lower yard running the length of the lot - ideal for sports or a future pickleball court.

2179 Linda Flora Drive, Los Angeles

$7,900,000
5 Beds 6 Baths 26778313 MLS Active Status
Sophisticated architectural residence in prime Bel Air, now relisted at $7,900,000 ($1,493 per sq. ft.), representing one of the best values in the area. This approx. 5,290 sq.ft. estate offers 5 bedrooms, 5.5 bathrooms, and full Control4 smart home automation. Set on a rare, expansive flat pad, the home captures dual-sided views of the Pacific Ocean and the tranquil Bel Air canyons, delivering seamless indoor-outdoor living and exceptional entertaining. A dramatic 20+ foot entry opens to an airy open floor plan with expansive living and dining areas, wide-plank wood floors, and walls of glass that frame lush, scenic views. The gourmet chef's kitchen features an oversized island, skylights, and effortless flow to dining and lounge spaces. Amenities include a home theater, gym, study, bar, and game area. The primary suite and living room are both enhanced by fireplaces, adding warmth and sophistication. The resort-style backyard is designed for entertaining, complete with a pool and spa, expansive grassy yard, firepit lounge, and outdoor dining loggia with a built-in BBQ kitchen. Multiple aces and patios capture sweeping canyon and city vistas. A private sports court includes a basketball court with space for pickleball, offering year-round recreation. Ideally located just minutes to Sunset Blvd, the 405 Freeway, Getty Center, and near the prestigious John Thomas Dye School, this rare offering combines scale, privacy, and value for the ultimate California lifestyle.

1116 Linda Flora Drive, Los Angeles

$18,750,000
6 Beds 9 Baths 26730569 MLS Active Status
Mykonos meets Bel Air.... resort-living steps from Bel Air Hotel. Brand New Construction ready for entertaining on a grand scale. A refined retreat in the prestigious East Gate of Lower Bel Air. Designed in collaboration with Eran Gispan of Gispan Design, the residence blends Mediterranean serenity with modern architectural refinement. Double-height glass and steel entry doors welcome an abundance of natural light, while expansive automated sliding walls dissolve the boundary between indoors and out, creating a seamless, resort-like lifestyle reminiscent of a private Aegean escape. Organic textures and sun-washed tones define the interiors, featuring custom walnut millwork, handcrafted plaster walls, select-grade hardwood floors, and curated travertine stonework throughout. The chef's kitchen is both sculptural and functional, appointed with integrated Miele and Wolf appliances and designed for effortless entertaining. Lighting by Apparatus and Allied Maker adds a refined, gallery-like ambiance across the home. Five serene bedroom suites, an executive office, and a state-of-the-art theater. Spa-inspired baths showcase bespoke fixtures by Gessi and Graff, bringing a tranquil, retreat-like atmosphere to the primary suite and guest spaces. Outdoors, limestone terraces and balconies overlook lush, layered landscaping anchored by 125-year-old olive trees, evoking the calm of a secluded hillside. A limestone-clad ADU with rooftop deck, resort-style grounds, and multiple entertaining areas create a private sanctuary designed for indoor-outdoor living. Complete with copper gutters, custom steel and aluminum doors and windows, and a three-car garage. A Mykonos-inspired escape in one of Los Angeles' most coveted enclaves. Shown only to prequalified buyers.

966 Stone Canyon Road, Los Angeles

$7,495,000
5 Beds 7 Baths 26738589 MLS Active Status
Tucked behind gates and mature landscaping, 1552 Bel Air presents a refined take on modern living in one of Los Angeles' most coveted enclaves. Clean lines and expansive glass invite natural light throughout, showcasing serene hillside vistas and creating a seamless indoor-outdoor flow. The open-concept layout is ideal for entertaining, anchored by a chef's kitchen outfitted with top-tier appliances and complemented by a sleek wine display. The primary suite offers a private retreat with a fireplace and spa-like bath, while additional spaces include guest accommodations, a dedicated office, and a home gym. Outside, the resort-style grounds feature a pool with cascading water features, multiple lounging areas, and lush, manicured landscaping. Moments from the best of Bel Air and Beverly Hills, this residence delivers elevated design, privacy, and effortless access to world-class amenities.

1552 Bel Air Road, Los Angeles
$5,595,000
4 Beds 5 Baths 26726013 MLS Active Status
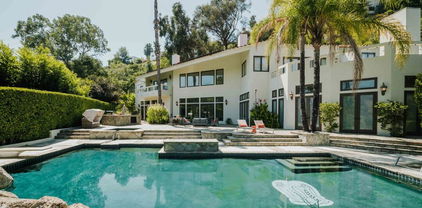
Upper Bel Air Built in 2021. Designed for relaxation, built by M-Cubed, this modern organic is nestled in a peaceful setting & surrounded by lush landscaping. Ample room for your car collection and toys. Large two-car garage PLUS room for 5-6 additional cars in the driveway and carport. Enter through a 10-foot steel door into an expansive 25-foot-high entry way, a floating staircase, & floor to ceiling Fleetwood doors. Natural light abounds, highlighting attention to detail and superior quality in tile & wide-plank oak flooring, walls of porcelain, and custom wood shelving & Italian cabinetry. Kitchen - Dekton countertops, custom wood paneled Wolf/Subzero appliances. The second floor features a floating lounge flanked by windows, providing the perfect setting for morning coffee or an evening wind-down. All upstairs bedrooms boast large outdoor patios to enjoy the natural surroundings. The sumptuous primary bedroom features 12ft+ ceiling height with a porcelain fireplace, luxurious custom walk-in closets, and a stunning bathroom with nickel hardware and a relaxing spa tub. Experience Quintessential indoor/outdoor living with seamless transition into the private, lush backyard featuring zero-edge pool and spa, Brazilian Grapa wood deck, fire pit, and outdoor BBQ. This Smart Home features 4 zones of heating and air, built-in speakers throughout, a camera, and an alarm system. Ideally located near Mulholland and in the award-winning Roscomare Road Elementary and many of Los Angeles's coveted private schools. Close to shopping and dining at the Glen Center.

2814 Roscomare Road, Los Angeles

$16,495,000
6 Beds 9 Baths 26659303 MLS Active Status
Tucked within the coveted lower Bel Air enclave just moments from the iconic Hotel Bel-Air, this gated contemporary estate blends refined design with exceptional privacy. A circular driveway leads to an expansive motor court and three car garage, setting the tone for the residence beyond. A dramatic double height entry introduces a sweeping dual staircase and opens to an airy floor plan designed for modern living. The living room, dining area, and bar flow effortlessly together, framed by walls of sliding glass that create a seamless transition to the outdoors and capture the essence of the Southern California indoor outdoor lifestyle. The chef's kitchen is appointed with professional grade appliances, a butler's pantry, and connects directly to a comfortable family room. Upstairs, the primary suite is a true retreat, featuring vaulted ceilings, a generous private balcony, a spa inspired bath, and an oversized walk in closet. Five additional ensuite bedrooms provide ample accommodations. Designed for both relaxation and entertaining, the private backyard offers a resort like setting complete with a pool and spa, outdoor kitchen, basketball half court, multiple lounge areas, and a dedicated screening room for an elevated at home cinematic experience. Thoughtfully curated by a renowned interior designer, this residence presents a rare opportunity to own a sophisticated home in one of Bel Air's most prestigious and tranquil settings.

1281 Stone Canyon Road, Los Angeles

$7,499,000
4 Beds 4 Baths 26669893 MLS Active Status
Private, single-level home located on approximately acre in a lower Bel Air setting. A gated entry with a setback from the street provides privacy. Property offers canyon and city-to-ocean views. Interior features include light oak flooring and an open floor plan with large sliding glass doors connecting the main living areas to the rear yard. Kitchen equipped with Miele, Wolf, and Sub-Zero appliances, and Caesar stone countertops. Additional features include a three-car garage (currently used as a gym), a staff/maid's room off the kitchen, and a den suitable for use as an office, media room, or guest space. Outdoor space includes a flat lawn and a lower pad with potential for pool, ADU, or future expansion (buyer to verify). Property offers opportunity for redevelopment or customization. Sale includes RTI-approved plans for a contemporary estate and guest house totaling approximately 8,968 sq ft, featuring 6 bedrooms and 8 bathrooms (buyer to verify). Located in a desirable Bel Air area with development potential.

224 Glenroy Place, Los Angeles

$16,800,000
4 Beds 7 Baths 26671665 MLS Active Status
The Jean Harlow Estate - the legendary residence of Hollywood icon Jean Harlow, embodying the timeless elegance of Hollywood's Golden Age. Set quietly on approximately 1.32 private acres behind a canopy of original grand magnolia trees, this stately red-brick manor is among the most beautiful and architecturally distinguished estates in Los Angeles - grand, expansive, and truly one of a kind. Built in 1932 and designed by architect C.B. Clyne in the American Colonial Revival style, the estate is privately positioned behind gates in Holmby Hills, approached through sweeping landscaped grounds that evoke the grand estate style of the 1930s. The grounds are anchored by a large pool with original diving board and spa, a beautifully proportioned two-story pool house with balcony and French doors, a full-size tennis court, koi ponds, waterfall, greenhouses, winding nature paths, and a temperature-controlled wine cellar - all enveloped by mature landscaped gardens of extraordinary depth and character. The residence spans approximately 7,367 square feet, with an additional 1,320 square foot detached guest/pool house, and unfolds through a series of gracious formal rooms of genuine beauty - boiserie paneling, exceptional crown moldings, and marble fireplaces. A dramatic glass conservatory floods with natural light and opens directly to the gardens beyond. The library retains its original arched built-in bookcases - photographed with Harlow herself and visibly unchanged today. A hidden Prohibition-era bar remains one of the home's most extraordinary original details. The primary suite is a true retreat - sprawling in scale with dual bathrooms and two walk-in closets, offering both privacy and symmetry rarely found in homes of this era. Moments from the best of the Westside and Beverly Hills, the Jean Harlow Estate stands among the most exceptional and irreplaceable estates in Los Angeles - a property of rare beauty, remarkable history, and enduring legacy.

214 S Beverly Glen Boulevard, Los Angeles

Based on information from California Regional Multiple Listing Service, Inc. as of . This information is for your personal, non-commercial use and may not be used for any purpose other than to identify prospective properties you may be interested in purchasing. Display of MLS data is usually deemed reliable but is NOT guaranteed accurate by the MLS. Buyers are responsible for verifying the accuracy of all information and should investigate the data themselves or retain appropriate professionals. Information from sources other than the Listing Agent may have been included in the MLS data. Unless otherwise specified in writing, Broker/Agent has not and will not verify any information obtained from other sources. The Broker/Agent providing the information contained herein may or may not have been the Listing and/or Selling Agent.