Refine Search
Sort by
$3,250,000
4 Beds 4 Baths PV26031191 MLS Active Status
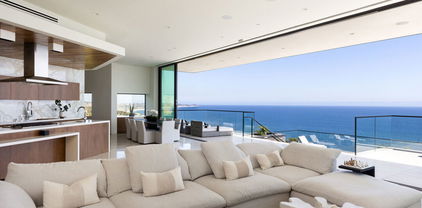
DO YOU WANT TO BE THE PRIVILEGE FEW WHO LIVE ON A BLUFF PROPERTY ALONG THE MOST BEAUTIFUL CALIFORNIA COASTLINE? This may be your once-in-a-lifetime opportunity to do so! View! View!! View!!! Live the finest California coastal lifestyle in this premier estate with sweeping panoramic ocean, Catalina Island and white-water views. Ideally positioned on the exclusive front row of Paseo Del Mar in the coveted South Shore community, this property sits high above the bluff, offering an unmatched vantage point of the Pacific and endless horizon. This split-level residence is ideal as a primary residence or a vacation home. From the moment you enter through the front gate, a spacious paved courtyard and three-car garage set the tone for the grandeur beyond. Once Inside, breathtaking ocean views unfold from the great room, kitchen, two family rooms, primary suite, and a secondary bedroom. Meanwhile, the sound of crashing waves and refreshing ocean breezes enhance the serene atmosphere. Vaulted ceilings and expansive windows fill the home with natural light, amplifying the open, airy feel. ON THE MAIN LEVEL, a stunning great room with a cozy fireplace and a full-width balcony captures unobstructed ocean vistas. The open kitchen offers generous cabinetry and allows you to cook while enjoying the view, flowing seamlessly into a family room ideal for gatherings and everyday use. A 4th bedroom is added for guest/in-laws/creative use with a bathroom nearby. THE MID LEVEL features a Primary Suite with expansive windows/door and high ceiling, a walk-in closet with a vanity area, and sliding doors opening to a private view deck. The en-suite bath includes dual sinks and a shower. Nearby, a conveniently located powder room adds ease and functionality. THE LOWER LEVEL offers an additional family room with backyard access, a view bedroom, another bedroom, and a shared hallway bath. A laundry room is also included in this level for everyday use. Once outside, the paved backyard becomes your private oceanfront retreat—perfect for entertaining, relaxing in the ocean breeze, listening to the waves below, and spotting passing sea life. Durable metal shutters are installed on all ocean-facing windows and sliding doors for enhanced safety and protection. With easy access to scenic coastal trails, the setting offers both privacy and natural beauty. An extraordinary blufftop setting with unparalleled views and limitless potential, don’t miss this rare opportunity to make it your own.

2105 W Paseo Del Mar, San Pedro

$569,000
2 Beds 2 Baths CV26037350 MLS Active Status
NEW CARPET AND NEW AC!! Come see 3649 Glendon Ave #202 is a charming 2-bedroom, 2-bathroom condominium situated in the desirable Palms neighborhood of Los Angeles, bordering Mar Vista and Culver City. This top-floor end unit offers 1,031 sq ft of living space, providing a bright and airy atmosphere filled with natural light. The welcoming living and dining areas create an inviting space. The building offers covered carport parking, and this unit includes two tandem assigned parking spaces. Conveniently located near the vibrant shops and restaurants of Downtown Culver City, this condo provides easy access to everything the Westside has to offer. HOA dues cover water, trash, controlled access, and community maintenance. This is a fantastic opportunity to enjoy Westside living at an affordable price.

3649 Glendon Avenue Unit 202, Los Angeles

$3,500,000
5 Beds 6 Baths SR26036474 MLS Active Status
Gated modern estate newly constructed in 2024 with newly built pool & spa located South of the Boulevard with Valley, mountain, & city light views! Privately tucked away and hidden from the street, the property is situated down a long gated driveway with pedestrian access and flanked by tall growth hedging. Oversized parking can accommodate 10 cars plus there is direct access to an extra deep 540 SF 2-car garage. The interiors boast meticulous craftsmanship, designer finishes, and almost every room looks out to gorgeous views. A glass pivot entry door opens to a grand foyer where you’ll find a completely open floor plan filled with natural light from sweeping glass doors that open to the vistas beyond. The chef’s gourmet kitchen boasts massive center island with breakfast bar seating, stainless gourmet appliances, custom soft close cabinetry with quartz counters, separate wine fridge, and great pantry space. The kitchen opens directly to all living spaces including the formal dining room, the spacious family room with stone fireplace, and separate separate den - all rooms highlighted by glass pocket doors & sliders that open to a sprawling wraparound balcony deck with seating area that overlooks the amazing Valley & mountain views. A lower level movie theater has a full bathroom, access to the exterior, and can alternatively be used as a guest suite. Ascend a stunning floating glass and iron staircase to the upper level where you’ll find four well appointed bedrooms including the luxurious primary suite featuring stone fireplace, pocket doors that open to a balcony deck overlooking the gorgeous views, expansive walk-in closet, and sumptuous en-suite bathroom with custom floating vanity with dual sinks, designer tiling, walk-in steam shower with multiple shower heads, soaking tub, and separate toilet room. The three additional bedrooms have walk-in closets and access to their own bathrooms. Two of the rooms have large sliders that open to the backyard and the other opens to a large balcony deck overlooking the views. The resort styled backyard features brand new 2025 built pool and spa, large wraparound patio for lounging and outdoor dining, BBQ center, and grass lawns with lush landscaping. Desirably located adjacent to dining & shopping at the Calabasas Commons, Topanga Canyon shops/eateries, Westfield Topanga Mall/Village, Warner Center, hiking trails & minutes to Malibu.

22268 Avenue San Luis, Woodland Hills

$795,000
IG26035602 MLS Active Status
Exceptional four-unit investment opportunity in Los Angeles offering immediate income, vacancy flexibility, and strong rental upside. The property features an attractive unit mix of two 2-bedroom, 1-bath units and two 1-bedroom, 1-bath units, ideal for maximizing rental demand and long-term appreciation. Two units will be delivered vacant, including unit 9538, a fully renovated 2-bedroom, 1-bath unit with dedicated parking, move-in ready for an owner-user or immediate market-rate lease. Unit 9542 the second 2-bedroom unit, in solid condition, will also be vacant at close of escrow, providing additional lease-up flexibility and strong income upside. Unit 9542 1/2 is a 1-bedroom, 1-bath unit has been fully renovated and is currently leased at market rent, offering stabilized income. Unit 9540, the remaining 1-bedroom unit is occupied by a long-term legacy tenant of over 10 years at below-market rent, presenting clear future rental growth potential. This asset presents multiple investment strategies: • Owner-occupy and offset mortgage with rental income • Lease-up vacant units at market rates for strong cash flow • Renovate and reposition remaining units to maximize returns • Long-term hold with rent growth and appreciation With renovated interiors, a desirable bedroom mix, parking, and two vacant units at closing, this is a rare opportunity to acquire a flexible, income-producing property with both immediate revenue and value-add upside in a strong Los Angeles rental market. Excellent opportunity for investors, 1031 exchange buyers, or house hackers seeking both cash flow and long-term equity growth.

9538 Compton, Los Angeles

$795,000
6 Beds 4 Baths IG26031559 MLS Active Status
Exceptional opportunity to own a versatile four-unit property in Los Angeles, ideal for owner-occupants, multi-generational living, or buyers looking to offset their mortgage with rental income. This well-positioned property features two 2-bedroom, 1-bath units and two 1-bedroom, 1-bath units, offering flexibility and strong income potential. Unit 9538 is fully renovated and vacant, featuring 2 bedrooms, 1 bath, modern finishes, and a dedicated parking space, move-in ready for an owner-occupant or immediate market-rate rental. Unit 9542, the second 2-bedroom, 1-bath unit is in solid condition and will also be delivered vacant, creating additional flexibility for extended family or rental income. Unit 9542 1/2 is a 1-bedroom, 1-bath unit that has been fully renovated and is currently occupied at market rent, providing immediate income stability. Unit 9540, the remaining 1-bedroom, 1-bath unit is occupied by a long-term legacy tenant of over 10 years, offering consistent income with future upside potential. Whether you’re looking to live in one unit while generating rental income from the others, create a multi-generational living arrangement, or build long-term wealth through real estate, this property offers the perfect balance of lifestyle and investment. With renovated units, vacancy flexibility, and strong rental potential, this is a rare opportunity to secure both a home and an income-producing asset in Los Angeles. Don’t miss this versatile and value-driven property.

9538 Compton, Los Angeles

$6,850,000
6 Beds 5 Baths 26652101 MLS Active Status
Nestled in the exclusive enclave of Toluca Lake, this elegant 6-bedroom, 4.5-bathroom residence offers unparalleled luxury and sophistication. With a sprawling 5632 SqFt of living space, this home boasts breathtaking views of the tranquil Toluca Lake and majestic mountains. The grandeur of this home is accentuated by the abundance of natural light that fills every corner, creating a warm and inviting ambiance. Step outside onto the balcony to savor the captivating lake vistas or take a dip in the saltwater pool for a refreshing escape. The private BBQ area by the lake offers a perfect setting for outdoor gatherings. Inside, the living room and primary bedroom feature cozy fireplaces, creating a serene atmosphere. The well-appointed kitchen features stainless steel appliances, perfect for culinary enthusiasts. Entertain guests in the formal dining room or unwind in the media/recreation room. The primary suite offers a walk-in closet and a private outdoor space, providing a serene retreat. With only 34 homes on the lake, this is a rare opportunity to live in a piece of Toluca Lake's coveted waterfront. Experience luxury living at its finest in this remarkable Toluca Lake residence.

10064 Toluca Lake Avenue, Toluca Lake

$700,000
2 Beds 3 Baths 26651607 MLS Active Status
Live, Work, and Earn in the Heart of Los Angeles - Versatile Triplex Near Dodger Stadium. Discover an exceptional investment and lifestyle opportunity just minutes from Dodger Stadium and downtown Los Angeles. Perfectly positioned on bustling N Broadway, this mixed-use triplex offers the rare combination of street-front retail space plus two residential units, all on one versatile lot with endless potential. The front unit is a charming retail storefront with excellent visibility and steady foot traffic ideal for a boutique, cafe, creative studio, or professional office. Behind the storefront, you'll find a duplex featuring Two_1-bed/1-bath residential units, each filled with natural light and classic Los Angeles charm. At the rear of the property lies a spacious open lawn on the second half of the lot offering numerous possibilities. Create a private garden oasis, add off-street parking, or explore expansion potential for additional living or workspace (buyer to verify feasibility). This unique property provides the ultimate live-work setup: run your business in the front, live comfortably in one of the residential units, and enjoy rental income from the other. Located in the vibrant Lincoln Heights district, residents and visitors alike will love being close to some of LA's most iconic attractions like Dodger Stadium, Elysian Park, the Los Angeles State Historic Park, and the thriving Arts District. Commuting is a breeze with convenient access to major freeways, public transit, and downtown LA amenities. This multi-functional property is a rare opportunity to establish roots in one of Los Angeles's most dynamic neighborhoods. Hurry before this great opportunity is gone!!! **Please note, broker and broker representative does not guarantee any of the information provided above, buyer to do their own due diligence. ***AI image renderings have been used to illustration purposes only to provide a visual of potential finishing options of this property.

1814 N Broadway, Los Angeles

$1,250,000
4 Beds 3 Baths 25621713 MLS Active Status
Experience Serene LA Living and income earning potential in this tranquil and inviting two-on-one lot property. Discover an exquisitely redesigned Spanish Style home with the front house featuring 2 bedroom 2 baths (approx. 1,448 sq ft) where every renovation has been curated to elevate both its style and the quality of your everyday living and a brand new, ground up constructed second home that is a 2 bedroom 1 bath ADU (approx. 1,200 sq ft) with it's own address, 1824 W 78th St. The front residence blends timeless charm with modern luxury, offering new hardwood flooring, large picture windows emanating natural light, an open-concept layout, decorative fireplace, formal dining area, elegant and well designed kitchen, separate laundry room and spa-inspired bathrooms. The spacious primary suite includes an ensuite bathroom and a generous walk-in closet. Just off the back porch, a serene shared courtyard invites peaceful morning coffee or lively family gatherings. This newly built ADU is thoughtfully designed for privacy and versatility ideal for guests, income, or multigenerational living. Enter through a private front door into a bright living space featuring luxury vinyl plank flooring, a stylish open kitchen with bar seating, and a cozy dining nook. Both bedrooms include large closets and can flex as offices, guest rooms, or creative spaces. A dedicated laundry room adds convenience, while French doors lead to the shared courtyard, creating a seamless indoor-outdoor connection. This gorgeous property also includes solar-ready electrical panels, EV charging capability, rainwater recapture systems, Ring security, central HVAC, and new kitchen appliances in both homes. Exterior upgrades include a remote-controlled security gate, new vinyl fencing, Saltillo tile, and custom handrails. Located in the sought-after Manchester Square neighborhood just minutes from M'Dears Bakery and Bistro, SoFi Stadium, the Kia Forum, Intuit Dome, USC, LAX, and more - this is a rare opportunity to own a beautifully curated, income-generating estate that offers style, flexibility, and long-term value.

1826 W 78th Street, Los Angeles

$3,990,000
4 Beds 5 Baths SB26030038 MLS Active Status
Experience elevated coastal living in this rare, one of a kind mid-century architectural masterpiece set atop solid bedrock with unobstructed panoramic views stretching from crashing whitewater to Catalina Island. This iconic 1962 residence, originally designed and built by acclaimed actor and former Screen Actors Guild president Dana Andrews, offers a remarkable blend of timeless design, privacy, and enduring prestige. Completely reimagined and rebuilt in 2009, the home was taken down to the studs and reconstructed with exceptional craftsmanship, seamlessly marrying mid-century character with modern luxury. Walls of glass frame the Pacific Ocean, flooding the interiors with natural light and creating the extraordinary sensation of floating above the sea, where sunrise coffees and sunset evenings become part of everyday life. Designed for both grand entertaining and intimate living, the home features four spacious bedrooms and five beautifully appointed baths. A stylish game room adds a relaxed social space, while a versatile garden room or creative studio offers endless flexibility. An additional large storage room can easily become a wine cellar, wellness retreat, gym or playroom. The three-car garage includes a generous work area, ideal for collectors, hobbyists, or those who value space and organization. It is also has plumbing in the lower level for a jacuzzi and or a cold plunge. Signature Palos Verdes stone, quarried directly from the property, is thoughtfully integrated throughout the residence, grounding the architecture in a timeless, organic elegance that is increasingly rare. Outdoors, a serene pond enhances the tranquil setting and offers the opportunity to be reimagined as a custom pool, creating the centerpiece of a private wellness retreat. The setting provides a remarkable canvas for creating a restorative sanctuary designed around health, relaxation, and connection to nature. This is more than a home, it is a private coastal sanctuary, a piece of architectural history, and a truly irreplaceable offering for the buyer seeking breathtaking views, architectural significance, and refined Southern California living at its most refined, peaceful, and inspiring. Please see the link for video.

43 Oceanaire Drive, Rancho Palos Verdes

$8,950,000
4 Beds 6 Baths PV26024119 MLS Active Status
Experience coastal elegance as you step into this breathtaking ocean front private gated estate where every facet is positioned to elevate daily living while offering visual charm and ambience that few properties in California can rival. Featuring a blend of Italian and French influences, the home details the highest quality of craftsmanship, custom details, and impeccable finishes. A curated coastal beauty defined by elegance and intentional design, offering tranquil spaces inside and on the grounds, which feel both inviting and grand. Commanding breathtaking panoramic views of the Pacific Ocean, stretching from Catalina Island to the Malibu coast, the serene atmosphere at this exquisite home blends a seamless indoor-outdoor lifestyle. Situated in the prestigious neighborhood of Lunada Pointe, one of the most desirable developments in Rancho Palos Verdes, and located just a short distance to award winning schools, Trader Joe’s and shopping, Point Vicente Lighthouse, and Terranea. A beautiful home in a resort-like location where refined living and coastal beauty harmoniously converge. The expansive lot of over one acre, with meticulously maintained grounds, provides a picturesque backdrop for this extraordinary estate and exquisite property. Lunada Pointe homeowners have a private community tennis/Pickleball court and clubhouse available to them. A few photos are virtually staged. A Truly One-of-a-Kind Property.

71 Marguerite, Rancho Palos Verdes

$675,000
2 Beds 2 Baths 26649061 MLS Active Status
Quiet front of building two-bedroom, 1-1/2 bath conveniently located right on the border between West LA and Santa Monica, with close access to shopping, dining, and other entertainment. Building has security gate and phone operated entry. Parking is covered and has security gate as well, controlled by clicker. Ceilings are approximately 12 feet, giving a spacious and open feel. Two generous bedrooms. Both bedrooms have walk in closets. There is a large storage closet in the living room and a linen closet near the bathroom. Additional locked storage in front parking area. Corner unit with three-sided exposure that has excellent cross-breeze. Balcony off of primary bedroom had its floor redone in 2025. Unit is part of a cozy 16-unit complex with most of the units customized (this one has the extra half bath in the primary bedroom). Hand-laid tile floors in kitchen and bathrooms. Contributing to the sense of privacy is the fact that closets line the only shared wall between this unit and the one next door. Building has keyed community laundry room located in the garage. Just needs some refreshening to be an ideal first home.

1522 S Centinela Avenue Unit 210, Los Angeles

$8,999,999
5 Beds 6 Baths 26646711 MLS Active Under Contract Status
Perched above the Malibu coastline with sweeping Pacific Ocean views, this newly constructed estate is more than a luxury residence, it is a private coastal compound designed for those who create, lead, and entertain at the highest level. Set on over two acres near Point Dume at the end of a secluded cul-de-sac, the estate offers a rare combination of architectural excellence, complete privacy, and flexible spaces suited for creative pursuits, wellness, and large-scale entertaining. Encompassing nearly 9,000 square feet of indoor-outdoor living and entertaining space, the modern organic residence is approached through private security gates to a grand circular motor court. Inside, soaring 11-foot ceilings and walls of glass frame panoramic ocean and vineyard views, creating an inspiring environment flooded with natural light from nearly every room. Designed to accommodate both an extraordinary lifestyle and modern business demands, the home's expansive layout could be ideal for a recording artist studio, content creation, or wellness facilities. Open-concept living areas flow seamlessly to more than 3,000 square feet of wraparound ocean-view terraces, providing a dramatic setting for retreats, industry gatherings, intimate performances, or sunset entertaining. The minimalist chef's kitchen serves as the heart of the home, anchored by a dramatic 12-foot leathered-stone island and appointed with Miele appliances, a PITT gas range integrated into stone, generous walk-in pantry, and extensive prep space. Adjacent wine-tasting and entertaining areas including a dramatic stone-clad wine bar and wine cellar create an atmosphere equally suited for intimate dinners and large-scale events. The residence offers five ensuite bedrooms, including two on the main level that are ideally suited for guests, staff, or a home office. The primary suite functions as a private retreat with dual dressing rooms, a sitting lounge, and a spa-inspired bath finished in Taj Mahal quartzite. Upstairs includes two spacious secondary bedrooms with ocean views, walk in closets, a family room where entertaining spaces open to expansive ocean-view terraces, and an outdoor bar and lounge overlooking both the Pacific Ocean and the estate's private vineyard. Amenities include a state-of-the-art theater, indoor-outdoor fitness studio, private elevator, advanced smart-home integration, and security systems. Approximately 1,500 square feet of expansive ancillary and storage areas provide remarkable creative flexibility. Outdoors, the resort-inspired grounds feature a pool and spa, outdoor kitchen and barbecue, fire pit lounge, golf practice area, and approximately 4,000 square feet of usable lawn. A rare offering in Malibu, the estate's private vineyard introduces a distinctive wine-country ambiance set against dramatic ocean vistas. Extensive parking accommodates more than ten vehicles in addition to a four-car garage, with dedicated space designed for an Airstream, luxury coach, touring vehicle, or recreational vehicles. Offering privacy, security, architectural integrity, and exceptional flexibility, this one-of-a-kind luxury Malibu estate presents a rare opportunity for entertainers, entrepreneurs, executives, and creatives seeking a world-class coastal retreat, creative headquarters, or legacy compound moments from Point Dume, Malibu's renowned beaches, dining, and shopping. Situated in Malibu, the property is except from the City of Los Angeles Measure ULA "mansion tax" offering a meaningful advantage.

5931 Kanan Dume Road, Malibu

$1,999,000
6 Beds 4 Baths 26646861 MLS Active Status
Bring your offers! NEWLY REDUCED- RARE CORNER COMPOUND with 12 Car Parking/ Flexible Living + ADU Potential. Investors - perhaps this could be a hidden gem of a money making opportunity for an Airbnb. Own a spacious and versatile residence in the heart of Los Angeles. Situated on a prominent corner lot, this expansive property offers 4,326 sq feet of living space with 6 bedrooms, multiple living and working areas, and a highly functional layout ideal for a variety of residential lifestyles. One of the property's most unique features is its rare gated on-site parking for up to 12 vehicles-an extraordinary amenity in this central location, offering convenience for multi-driver households, guests or extended living arrangements. The flexible floor plan includes multiple kitchen areas and separate living spaces, making it well suited for multi-generational living, shared housing or extended family use. The property also represents potential to add an ADU (buyer to verify with city) creating additional living space and long-term value. There is currently a 3 bed apartment over the garage in addition to the 6 beds in the main house. The corner location allows for easy access and additional privacy with fewer immediate neighbors on one side. This is a rare opportunity to secure a large scale residence with flexibility, parking and future upside in one of Los Angeles' most centrally located neighborhoods. Step into the timeless charm of this stately 1926 residence, rich with historic elegance and offered for the first time in over 40 years.. Rooms are generously sized, offering flexibility and comfort. Public records reflect 6 bedrooms and 3 baths.There is additionally, 1 more full bath and a 1/2 bath. This home is set on an expansive 9,682-square-foot gated corner lot, the property offers parking for up to 12 vehicles, including four enclosed garage spaces, an extraordinary rarity. A permitted recreation room above the garage is currently used as three additional bedrooms, adding further versatility. Broker/agent does not guarantee accuracy of square footage, lot size, zoning, rent control, permits, use code, schools, and/or other information concerning the conditions or features of the property provided by the seller or obtained from public records or other sources . Buyer is advised to independently verify the accuracy of all information through personal inspections with appropriate professional. A rare opportunity for a discerning buyer to make this special property their own, bringing personal vision and custom touches to create a truly unique property. Near to the hip restaurants on S. La Brea - All Seasonings Brewing Co, Met Her/Him at a Bar, The Night We Met. With the new subway opening on La Brea & Wilshire and the newly renovated LACMA and other museums - this is the place to be!

955 S Highland Avenue, Los Angeles

$540,000
2 Beds 3 Baths GD26022731 MLS Active Status
Welcome to this stylish townhouse located in a small, gated community in Reseda featuring a resort-style pool and spa. This well-maintained, controlled-access community offers privacy, convenience, and beautifully kept common areas. The unit features a private entry accessed via a short exterior staircase leading to an open and airy floor plan filled with natural light. The living, dining, and kitchen areas flow seamlessly, creating an ideal space for everyday living and entertaining. The updated kitchen showcases sleek white cabinetry, stainless steel appliances, pendant lighting, elegant porcelain countertops, and a complementary tile backsplash. Durable wood-style flooring runs throughout the main living areas, adding warmth and cohesion. A direct stairway from the kitchen leads down to the attached private garage, offering convenient access. The garage includes in-garage laundry and an electric vehicle charging outlet, ideal for Tesla or other EV owners, along with additional storage space. The living area features contemporary flooring, recessed lighting, a custom accent wall that adds character and style. and a striking floor-to-ceiling stone fireplace, creating a perfect focal point for relaxing or entertaining. Sliding doors open to a private patio, ideal for morning coffee or evening wine.. A staircase from the main living level leads to the second floor, where the bedrooms are located, providing excellent separation of living and private spaces. One of the upstairs bathrooms is an en-suite, located inside the primary bedroom and features a spa-inspired design with a pebble-stone walk-in shower, glass enclosure, and natural stone flooring. The second upstairs bathroom offers a clean, modern aesthetic with a full tub/shower combination accented by large-format marble-style tile and coordinating flooring facing the 2nd bedroom. Residents enjoy access to the community pool and jacuzzi—perfect for relaxing or entertaining during warm Southern California days. Conveniently located near shopping, dining, schools, and major commuter routes, this home presents an excellent opportunity for owner-occupants or investors seeking low-maintenance living in a central Valley location. Buyer to verify all information including HOA details, square footage, and school boundaries.

18954 Sherman Way Unit 3, Reseda

$19,999,000
8 Beds 14 Baths 26646363 MLS Active Status
Perched within Pasadena's most coveted enclave, this architectural triumph by Buff, Smith & Hensman is a breathtaking synthesis of modernist design and natural grandeur. Envisioned as a seamless extension of its pristine 3.4-acre surroundings, 300 N San Rafael Avenue commands sweeping panoramas of the Colorado Street Bridge, the historic cityscape of Pasadena, and the San Gabriel Mountains. Originally built in 1997 and thoughtfully expanded in 2002, the residence spans three levels, with walls of glass and 20-foot ceilings that create a seamless connection. Every major living space is oriented toward breathtaking vistas, while warm wood and stone finishes add a timeless quality to the design. The main level features an expansive great room, formal living and dining areas, an open-concept kitchen, a family room, a library, and two guest suites. The upper level is home to a private primary suite with dual bathrooms, two walk-in closets, and a terrace overlooking the grounds. Four additional bedroom suites, an office, and a study complete this floor. The lower level is designed for entertaining, with a lounge/home theatre and gym. Outdoors, a 60-foot pool is uniquely divided by a limestone bridge, creating separate spaces for swimming and relaxation. A championship north-south tennis court, expansive lawn, and a glass-paneled guest house with retractable walls offer additional space for leisure and gatherings. The estate also includes an eight-car garage and offers two separate entries, both gated, for ultimate privacy. With its thoughtful design, unparalleled setting, and breathtaking views, this estate represents a rare opportunity to own a true architectural masterpiece in one of Pasadena's most sought-after neighborhoods.

300 N San Rafael Avenue, Pasadena

$1,580,000
4 Beds 4 Baths 26645087 MLS Active Status
Prime Koreatown Development & Income Play! Beautiful Spanish duplex at the highly desired location with LAR4 Zoning and TOC Tier 3 designation. This well-maintained property consists of two 2BR/1.5BA units, each equipped with in-unit washers/dryers. Interiors are bright and airy, featuring original character, wood/vinyl flooring and upgrades including bathrooms and downstairs kitchen. The upper unit enjoys fantastic Downtown views. Low-maintenance grounds with safe automated gate and tenants paying all utilities (Elec/Gas/Water) with seperate Elec and Gas meters make this an easy-to-manage asset. Significant upside potential with LAR4 Zoningperfect for Adding Units in the spacious backyard or full Redevelopment to an Apartment Complex. (Buyer to verify). Conveniently located minutes from restaurants/cafes, shopping, markets, entertainment and medical clinics. Ideally located near Olympic Blvd, Hancock Park, and easy 10 Fwy access. A true gem for owner-users or savvy investors!

1046 S Kenmore Avenue, Los Angeles

$21,995,000
6 Beds 8 Baths 26644959 MLS Active Status
Privately set along one of the Palisades' most coveted streets, on the rim side of Amalfi, 1319 Amalfi Road is a refined estate where scale, craftsmanship, and natural serenity converge. Gated and set back off the street, the property is framed by mature landscaping, canyon and ocean vistas, the residence offers a rare sense of privacy while remaining moments from the heart of the Village and the Brentwood Country Mart. The main house unfolds through light-filled interiors defined by custom millwork, soft plaster walls, and warm oak floors. Formal and informal living spaces flow effortlessly, anchored by expansive windows and French doors that open to terraces, lawns, and garden paths beyond. A chef's kitchen, both elegant and functional, features bespoke cabinetry, stone countertops, and seamless connectivity to adjacent dining and family rooms, making it equally suited for intimate living and larger-scale entertaining. Upstairs, you have five bedrooms, including a serene primary suite with verdant outlooks and spa-like bathrooms characterized by natural stone, dual vanities, soaking tubs, and thoughtful detailing throughout. An office overlooking the canyon sits adjacent to the primary bedroom. Four additional bedrooms maintain the same level of finish and proportion, all en suite. The property reveals a true extension of the interior experience: covered patios, manicured lawns, and a pool setting oriented toward Will Rogers and the Pacific Ocean, creating a tranquil backdrop rarely found this close to the coast. A separate guesthouse with kitchenette provides ideal accommodations for extended stays, staff, or a private work-from-home retreat fully integrated yet discreetly positioned. Timeless in design and intentional in execution, 1319 Amalfi Road represents a turnkey opportunity to own a substantial, thoughtfully composed estate in one of Pacific Palisades' most enduring locations. Just a stones throw from some of the best shopping, restaurants and trails that Los Angeles has to offer.

1319 Amalfi Drive, Pacific Palisades

$2,338,000
5 Beds 6 Baths WS25224196 MLS Active Status
Brand-New Luxury Home in the Prestigious Temple City School District! This stunning newly constructed residence features 5 ensuite bedrooms and 5.5 bathrooms in one of the area’s most desirable neighborhoods. A secure wrought iron fence and automatic gate lead to a charming front patio and grand double-door entry. Soaring ceilings, quality craftsmanship, and abundant natural light create an elegant yet comfortable living environment. The open-concept floor plan offers formal living and dining areas, flowing seamlessly into the spacious family room. The gourmet kitchen is complemented by a separate wok kitchen and features premium appliances, a dramatic waterfall center island, custom cabinetry, a breakfast area, and stylish bar seating, making it ideal for both entertaining and daily living. A rare highlight is the impressive 14-foot ceiling office/library on the main level, offering exceptional flexibility as a home office, study, guest room, or multi-purpose space. In addition, two ensuite bedrooms on the first floor provide excellent accommodations for multi-generational living or visiting guests. An elegant spiral staircase leads to the upper level, featuring a cozy loft, two spacious ensuite bedrooms, and a luxurious primary suite with a sitting area, generous walk-in closet, soaking tub, separate shower, dual vanities, and dedicated makeup station. Additional amenities include fully paid solar panels, professionally landscaped low-maintenance grounds, a wide driveway, three-car garage, and additional gated parking. The backyard offers a spacious patio, lush lawn, and potential for an ADU. Ideally located within the award-winning Temple City School District, this exceptional home is minutes from schools, parks, shopping, dining, and everyday conveniences, with easy access to major transportation routes. Combining luxury, functionality, and an unbeatable location, this rare newly built residence offers the very best of Temple City living.

4840 Temple City Boulevard, Temple City

$2,995,000
4 Beds 3 Baths 26639061 MLS Active Status
A very special offering in Calabasas, this gated Zen contemporary mini-estate sits atop its own private promontory with serene mountain views overlooking the Mulholland Scenic Corridor. Set on over an acre of land, the property includes a large fenced area with excellent potential for horses, gardens, or additional outdoor amenities, offering a rare combination of privacy, flexibility, and connection to nature just minutes from city conveniences.The beautifully updated main residence features an open-concept floor plan filled with natural light, soaring ceilings, recessed lighting, white oak wood floors, and custom wood interior windows that seamlessly blend indoor and outdoor living. The great room flows into a generous dining area, creating an ideal setting for entertaining or everyday living. The island kitchen is a standout, featuring a rare La Cornue five-burner stove with pot filler, copper farmhouse sink, striking countertops with glass tile backsplash, and a center island for casual seating.Outdoor living is at the heart of the home, with sweeping views of the pool, gazebo, mountains, and expansive grounds. The grounds have been carefully and thoughtfully designed by Natural Earth Landscaping, featuring hundreds of mature plantings that create a sense of serene privacy and a tranquil, nature-forward aesthetic. The fully usable acre offers lush yet drought-conscious landscaping, meandering pathways, meditation gardens, fruit trees, and several beautifully curated outdoor spaces that invite relaxation, gatherings, and quiet reflection. Enjoy a sparkling saltwater pool, cold plunge, mineral-rich swim spa, BBQ area with outdoor refrigerator, and peaceful seating areas throughout the property, along with a natural amphitheater ideal for wellness activities and entertaining.The spacious primary suite offers a tranquil retreat with a steam shower and dual walk-in closets. Additional space includes an attached junior primary suite with a separate entrance and a detached bonus structure with kitchenette and deck space, currently used as a recording studio and creative workspace, offering versatility as a car barn, studio, or private retreat. A dedicated yoga studio and professional recording space further complement the property's serene and creative atmosphere.Additional features include an owned solar system, Pella windows, ample on-site parking via a long meandering driveway, storage sheds, and open usable land ideal for equestrian use. Located just minutes from The Commons at Calabasas, Woodland Hills, top public and private schools, scenic hiking and horseback riding trails, and the beaches of Malibu, this exceptional property offers a rare opportunity to live, create, and thrive in a setting that feels like a private retreat while remaining close to everything. An absolute must see.

24537 Dry Canyon Cold Creek Road, Calabasas

$499,000
3 Beds 2 Baths 26640465 MLS Active Status
Light and bright front-facing upper-level unit featuring 3 bedrooms and 2 bathrooms, completely remodeled and move-in ready. Recent upgrades include a brand-new kitchen, new flooring throughout, fresh interior paint, new windows, and a new glass sliding door that opens to a private balcony. The home offers a versatile loft space on the upper level, ideal for a home office, den, or flex space. The primary bedroom is located on the main level, while two additional bedrooms are positioned on the opposite side of the living room, providing excellent separation and privacy. The open living area is filled with natural light. Enjoy a well-maintained community with resort-style amenities including a playground, pool, spa, gym, and recreation room. HOA covers Gas and Water.

18350 Hatteras Street Unit 278, Tarzana

$7,995,000
6 Beds 6 Baths 26638513 MLS Active Status
Legacy Mediterranean Estate with white water ocean views located above Zuma Beach. Gated and private, this spacious 6800 sq ft home rests on a flat 20,000 sq foot lot with six bedrooms, and 6 baths. Known as the Dolphin House, this 2 story residence features a grand entry staircase and expansive open family spaces throughout. The living room showcases an oversized grand living space with outside decks gardens and grassy yard. Downstairs living spaces included a den currently used as game room, a formal dinning room and a professional grade entertainment theather with abundant seating PLUS a large production space with seperate entrance currently used as an office. The well appointed kitchen is ideal for entertaining big parties with 2 refrigerators and a large informal family dinning area. Six bedrooms are all upstairs The primary suite features the sounds of the surf, Catalina Island and whitewater views of Zuma Beach, an 80 inch television and 3 seperate walk in closets and a private wraparound balcony with panoramic views including the Point Dume headlands. A spa inspired bath features a soaking spa, seperate shower, dual sinks and a dressing vanity. Upstairs are 5 additional family bedrooms and 4 baths. The house features a Ring security system with total remote home coverage. Extra amenities include a large gated motor court that holds 8 vechiles, a three car garage, a 50 am receptical for EV charging , and a seperate gated entrance RV or boat parking area with full hookups to sewer, wate and electricity, and a 20kW generator that is capable of powering the entire home. Use your golf cart or enjoy a short walk to Malibu High School and Zuma Beach. Property is sold in its current "As Is" condition. Furniture may be included at an additional cost. THIS IS ABSOLUTELY ONE OF THE BEST PRICED PROPERTIES ON THE MARKET. Property is also avialable for long term lease at $16,500 per month or a lease option.

29752 Baden Place, Malibu

$16,000,000
6 Beds 6 Baths 26637469 MLS Active Status
Welcome to Villa La Paloma, an iconic Point Dume estate showcasing the elegance and scale of Montecito living within one of Malibu's most coveted coastal enclaves. Set behind wrought iron entry and exit gates on a rare 1.4-acre double-wide lot, this six-bedroom residence blends European coastal inspiration with the relaxed sophistication of California luxury. Located a shell's throw from the beach, this rare offering has been owned by one family for the past 35 years. Dramatic architecture unfolds upon entry, with soaring beamed ceilings and light-filled living spaces designed for both grand entertaining and effortless everyday living. The living room flows seamlessly into a spacious gourmet kitchen featuring an expansive marble island with breakfast bar, seating areas, a signature fireplace centerpiece, built-in bar, dining area, and stairs leading to a wine cellar. All entertainment areas indoor and out are complemented by integrated Sonos audio. The main level hosts a serene primary suite with a luxurious spa-like bath, two guest bedrooms, one of which is being used as a private office with direct garden access. The mezzanine-level of the home can be used as a bedroom or study while enjoying ocean views. The west wing of the home offers 3 additional bedrooms, two of which combine to create a private apartment with its own entrance and exit. A separate game room with pool table opening to an intimate interior courtyard complete the west wing. French doors lead to all levels of outdoor living. An outdoor entertainment center including a Lynx built-in barbecue, wine and beer refrigerator, cocktail bar, and outdoor television create a resort environment. The flat parklike grounds feature a pool and spa adorned with hand-painted tiles, multiple lounge and seating areas, flowing fountains, a lush lawn, meditation and Zen gardens, a private orchard and a labyrinth beneath the watchful gaze of a giant Buddha. The additional amenity of generous parking for ten cars or more on the property make entertaining a breeze. Just moments from world-class surfing beaches and the Point Dume Headlands, known for breathtaking views and seasonal whale watching, Villa La Paloma offers privacy, scale, and timeless coastal living.

7332 Birdview Avenue, Malibu

$34,999,999
8 Beds 11 Baths 26632743 MLS Active Status
A rare architectural estate of exceptional privacy and design pedigree, tucked within a gated Brentwood enclave moments from The Getty. Completed in 2024 by AD100 designers Studio Shamshiri, this one-of-a-kind residence sits on a 1.2-acre gated lot offering exceptional privacy. Controlled gates open to an expansive motor court and an underground garage for six automobiles, leading to a dramatic entry anchored by sculptural curves and a soaring helical staircase that defines the home's bold signature. The main residence offers five bedrooms, complemented by a separate one-bedroom guest house. Four bedrooms are located on the second level, while the top-floor primary suite is a private sanctuary with a spa-like bath, large closets, and a spacious rooftop terrace with a fireplace. Outdoors, The grounds evoke a resort-like atmosphere, anchored by a Moroccan-influenced pool, multiple lounging and entertaining terraces, and manicured landscaping. The signature experience is a private funicular that ascends from the main grounds to two separate luxury yurts perched high above the estate, each complete with bathrooms, power, and water, revealing panoramic canyon and ocean views at the summit, while a walking path offers an equally scenic route to the top. Designed for large-scale entertaining and refined daily living, the home features seamless indoor-outdoor flow, high ceilings, hand-troweled plaster walls, bronze accents, and seven fireplaces throughout. The Wolf and Miele kitchen with bespoke millwork flows seamlessly into a temperature-controlled wine vault, professional bar, and formal dining spaces. With whole-home Control4 automation and surround sound, this exceptional property delivers unparalleled privacy, design pedigree, and a truly unforgettable living experience.

11968 Brentridge Drive, Los Angeles

$9,995,000
6 Beds 7 Baths 26635711 MLS Active Status
Framed in lush, mature greenery, this recently built organic-modern architectural sits privately and comfortably on one of the most desired view streets in Bel-Air. Past the gated entry and manicured gardens, an open-flow cooking, dining, and living space is flanked with Italian cabinetry and porcelain floors. A full chef's kitchen with Miele and Thermador appliances overlooks the exterior, with unimpeded access to the rear yard through floor-to-ceiling automatic sliders. From the zero-edge pool deck, beautifully composed views of the Stone Canyon reservoir serve as the backdrop for a serene, private, and spacious outdoor living experience. A fully accommodated pool house, outdoor kitchen, and fire-pit tastefully complete a year-round alfresco lifestyle. Inside, a choice of oak-finished elevator or wood-clad staircase connects all levels of the property. An entertainer's vision comes to light in the level below, adorned with a home cinema, refrigerated walk-in cellar, bar, and direct access to the backyard. The fully adorned primary bedroom with dual walk-in closets and unobstructed views sits upstairs, along with two additional en-suite bedrooms with private patios. Through a fully covered outdoor entertainment space, the rooftop deck enjoys 360 degree views of the reservoir, downtown Los Angeles, and the Pacific. Experience a nearly 7,000 square foot retreat in the hills of Bel-Air, confidently accommodating to even the most discerning buyers. Located in the Roscomare Road Elementary school district. Rated 10/10 by GreatSchools.

1632 Stradella Road, Los Angeles

$18,950,000
5 Beds 9 Baths 26633895 MLS Active Status
A rare chance to own one of Malibu's premier newer-construction estates, where luxury, privacy, and panoramic ocean views converge. Set behind gates on nearly three private acres across from iconic El Matador Beach, this 10,000 sq. ft. architectural statement showcases unobstructed views of the Pacific, Catalina Island, and the Santa Monica Mountains. Crafted for the most discerning buyer, the home is designed with scale, elegance, and ease of living in mind. Soaring ceilings and walls of glass flood the interiors with natural light, seamlessly blending indoor and outdoor living. Smart home automation by Crestron offers complete control of lighting, climate, entertainment, and security. Ideal for both grand-scale entertaining and quiet coastal living, the residence features a dramatic ocean-view pool and spa, a true chef's kitchen, formal dining room, and expansive living spaces that frame postcard-worthy sunsets. Additional amenities include a private office, a fully-equipped gym, an 800-bottle wine cellar with tasting lounge, and a cutting-edge home theater. The 1,300 sq. ft. primary suite is a private sanctuary, complete with dual walk-in closets, a spa-inspired bath, and sweeping vistas that stretch from sunrise to sunset. A gated motor court, four-car garage, elevator, and full surveillance system ensure convenience, security, and discretion. This is Malibu living at its finest, an extraordinary estate that embodies the coastal lifestyle. Private showings available by appointment.

32357 Pacific Coast Highway, Malibu

$19,995,000
8 Beds 12 Baths 26633757 MLS Active Status
Introducing the Howard Hughes Estate, an iconic Spanish Revival masterpiece nestled along the 8th green of Wilshire Country Club. Situated on the prestigious South Muirfield Road in Hancock Park, this architectural gem is steeped in history and adorned with timeless elegance. Originally envisioned by renowned architect Roland E. Coate for socialite Eva K. Fudger, this estate later became the residence of legendary billionaire, movie mogul, and aviator Howard Hughes. Spanning 10,179 square feet, this residence seamlessly blends classic charm with contemporary luxury living. Every detail of this captivating property has been carefully considered, from luxurious finishes to tasteful accents throughout. As you enter through the gated driveway, you're greeted by a grand motor court leading to a spacious 3-car garage and workshop. The chef's kitchen features polished brass countertops and a magnificent 24-foot island, flowing into a voluminous family room adorned with floor-to-ceiling bookshelves and separate bar. The primary bedroom offers breathtaking views of the iconic Hollywood Sign and the sprawling fairways of Wilshire Country Club, enveloping you in old Hollywood glamour. With seven other beautifully appointed bedrooms, each offering its own unique blend of comfort and style, this estate provides ample space for relaxation and rejuvenation. An enchanting cobblestone courtyard with an outdoor fireplace serves as a tranquil retreat for both intimate relaxation or entertaining a hundred guests. Step outside to the expansive backyard, an entertainer's paradise complete with multiple lounge areas, a catering kitchen complete with a custom-built stone pizza oven, and a sparkling swimming pool with separate spa. Additional highlights include an intimate screening room, a 2,500-bottle wine vault, and a guest residence with a full kitchen and bath. Surrounded by meticulously landscaped grounds offering lush greenery and panoramic views of the Hollywood Hills, this estate holds a coveted place on the National Register of Historic Places and is designated as Los Angeles Historic Cultural Monument #1123. Don't miss this unparalleled opportunity to own a piece of Los Angeles history.

211 S Muirfield Road, Los Angeles

$5,599,000
6 Beds 8 Baths 25631537 MLS Active Status
Recently built, stylish modern farmhouse south of the Boulevard with a guest house and a rare, expansive flat yard. This 7-bedroom, 8-bathroom residence is finished with exquisite details, including rich wood accents, soaring ceilings, and expansive walls of glass that open to patios, pool, lawn, and the oversized flat yard. A chic, detached one-bedroom, one-bath guest house opens directly to the main entertaining area. An approximately 500-square-foot, beautifully built recording studio with soundproofing offers flexibility and could easily be converted into a home theater. The kitchen, family room, and great room feature two large islands, designer cabinetry, Wolf appliances, and a generous gathering space centered around a fireplace. The primary suite opens to a private balcony overlooking the yard and lush greenery and includes a fireplace, a large walk-in closet, and a spa-like bath. Four ensuite bedrooms are located upstairs, with two additional bedrooms on the main level, along with an office that could function as an additional bedroom or a secluded library or den. The grand living room features double-height ceilings, and the formal dining room is well suited for hosting on a large scale. A rare opportunity to own a thoughtfully designed, substantial property in one of Encino's premier locations.

16866 Mooncrest Drive, Encino

$5,500,000
3 Beds 5 Baths SR26000796 MLS Active Status
This impressive 5000 square-foot single-family residence situated on a 14K flat lot offers a rare blend of space, comfort, and sophistication. Featuring three generously sized bedrooms and five well-appointed bathrooms, the home is thoughtfully designed for both everyday living and elegant entertaining. Expansive living areas are filled with natural light and flow seamlessly from room to room, creating an open yet inviting atmosphere. The gourmet kitchen serves as the heart of the home, complemented by multiple dining and gathering spaces ideal for hosting family and guests. Each bedroom functions as a private retreat, with spa-like bathrooms that provide both luxury and convenience. Additional bathrooms ensure effortless hosting and daily comfort, while the home's generous square footage allows for flexible spaces such as home office, media room, or a fitness area. With refined finishes throughout and a layout designed for modern living, this exceptional residence offers privacy, functionality, and timeless appeal. Designed for indoor-outdoor living, the home opens to a resort-style backyard featuring a sparkling swimming pool and relaxing spa, perfect for year-round enjoyment. An outdoor BBQ and dining area provides an ideal setting for entertaining, while a custom fire pit creates a warm, inviting space for evening gatherings, extending the living space and offer a private oasis for relaxation and socializing.

1135 E Verdugo Avenue, Burbank

$3,300,000
6 Beds 7 Baths GD26000851 MLS Active Status
Experience modern luxury in this newly remodeled and stunning home in the heart of South Tarzana. This property showcases thoughtful design, high end finishes, and exceptional attention to detail, creating an ideal blend of style and comfort. Entry through grand double doors reveals a bright and inviting interior filled with recessed and natural lighting throughout. The spacious floor plan offers six well designed bedrooms, including two primary bedrooms with one located on the main level and one upstairs. Each bedroom features its own bathroom, providing privacy and convenience, with a total of seven bathrooms in the home. New wood look tile flooring and modern appliances complement the contemporary aesthetic. The living areas are warm and welcoming, featuring a fireplace in the living room and an additional fireplace in one of the bedrooms. The open layout flows seamlessly and includes a flexible bonus room suitable for an office, fitness area, or additional living space. A dedicated laundry room adds everyday functionality. The outdoor space offers an inviting setting for relaxation and entertaining, featuring a pool, built in barbecue area, and a spacious patio surrounded by landscaped grounds. Gated entry enhances privacy while creating a peaceful outdoor environment ideal for gatherings or everyday enjoyment. Situated in a desirable Tarzana neighborhood, this home provides convenient access to shopping, dining, and entertainment while maintaining a quiet residential atmosphere. Every detail has been carefully curated to deliver a refined and comfortable living experience. This newly remodeled residence presents a rare opportunity to enjoy modern living in one of Tarzana most sought after locations.

5157 Avenida Oriente, Tarzana

Based on information from California Regional Multiple Listing Service, Inc. as of . This information is for your personal, non-commercial use and may not be used for any purpose other than to identify prospective properties you may be interested in purchasing. Display of MLS data is usually deemed reliable but is NOT guaranteed accurate by the MLS. Buyers are responsible for verifying the accuracy of all information and should investigate the data themselves or retain appropriate professionals. Information from sources other than the Listing Agent may have been included in the MLS data. Unless otherwise specified in writing, Broker/Agent has not and will not verify any information obtained from other sources. The Broker/Agent providing the information contained herein may or may not have been the Listing and/or Selling Agent.