Refine Search
Sort by
$1,299,000
2 Beds 2 Baths 25623603 MLS Active Status
The perfect lock and go home in amazing location, just steps from the beautiful Santa Monica beach and walking distance to all the shopping and dining Santa Monica has to offer. Beautiful 2 bed, 2 bath two-story townhouse in the Waverly building, designed by Marmol Radziner and developed by award-winning developer, Related California. This residence is on the first floor and features hardwood floors, lots of natural light and a main floor bedroom. The great room is perfect for entertaining with two-story ceilings and an open gourmet kitchen featuring Oak cabinets, Quartzite countertops and Thermador appliances. The spacious upstairs primary suite offers a large walk-in closet and spa-like bath with Quartzite counters and tile accented shower and soaking tub. The unit also includes an interior washer and dryer as well as 2 indoor side by side parking spaces one of which has been equipped for EV charging station and owner's storage space. Enjoy utmost convenience with all the amenities the building has to offer, including a fitness center, 24-hour concierge, pet spa and lounge with full kitchen, BBQ out door seating and ocean views for your own private dining events. No amenity has been overlooked - this is the perfect spot to call home! Also available for lease or lease option.

1705 Ocean Ave Unit #107, Santa Monica

$14,900,000
5 Beds 5 Baths 25623313 MLS Active Status
If location, location, location are Real Estate's highest value, this is undoubtedly one of Bel Air's best opportunities. Just inside the iconic East Gate and right off lower Bel Air Road, the property sits in one of the most sought-after neighborhoods in all of California. A wonderful half acre+ street-to-street lot, backing to Madrono Lane, with a blank slate of upscale possibilities - as envisioned by revered architect to the elite Richard Landry. Current structures of main house & large guest house + pool are re-envisioned to create a new "statement villa" for the most discerning buyers and developers in Los Angeles. Expansion & Revitalization of existing structures is possible, if desired. There's a reason why a residence within the Platinum Triangle is one of America's most sought-after places to live, near world class Beverly Hills shopping, West Hollywood restaurants & nightlife and 20 minutes from the Ocean. Ultimate privacy and serenity near the heart of the city.

501 St Cloud Road, Los Angeles

$3,275,000
2 Beds 3 Baths 25621615 MLS Active Status
Ideal Ocean Front Location on the Marina Peninsula with an oceanfront primary + direct beach access - approximately 2,061 sqft of living space across 2 stories! This home features 2 bedrooms, 2.5 bathrooms, a large private ocean front balcony - tons of light, bright, open space, along with oversized windows, recessed lighting, and tile flooring throughout. The spacious kitchen comes complete with wooden cabinetry, plenty of counter and cabinet space, and stainless appliances that include a refrigerator, range/oven, microwave, and dishwasher. The living area boasts a decorative floor-to-ceiling brick fireplace, a wet bar with built-ins. Enjoy elevated indoor-outdoor living with sliding glass doors that open to a big balcony with stunning coastline views. Upstairs the enormous oceanfront primary bedroom has its own extraordinary ocean views and natural lighting with a wall of floor-to-ceiling windows, as well as a separate walk-in closet plus an extra closet with sliding mirrored doors, and ensuite bathroom with two vanities and a tiled shower-over-tub. The second bedroom also has a closet with sliding mirrored doors, as well as its own private entrance. Off the stairway hallway upstairs are extra linen closets and a full bathroom, and a powder room on the main level. Amenities include 3 assigned parking spaces in the building's attached gated garage, along with extra storage, controlled access, intercom, elevator, and mail area. Close to Abbot Kinney Blvd, just south of Washington Square's popular dining and shopping, and near all the Marina del Rey and Venice have to offer!

4 Jib Street Unit 2, Marina Del Rey

$2,999,999
10 Beds 8 Baths SR25252234 MLS Active Status
BACK ON MARKET at no fault to Seller! Four Homes. 3.8 Flat, Usable Acres. Resort Backyard. DOUBLE RV GARAGE. Total Privacy. This Place Has It All! Tucked away on 3.8 completely flat, usable acres, this private Sand Canyon estate is unlike anything you’ve seen before. The main home spans nearly 3,500 sq ft with 4 bedrooms, 3 bathrooms, and 5-car garages—all designed to live like a single story. Every inch has been beautifully updated and meticulously maintained, with an upstairs retreat featuring a full bar, office, and an 800-bottle wine cellar. Built for entertaining, the home includes indoor/outdoor audio and opens to a Tommy Bahama–inspired resort backyard—a true showstopper with a massive rock waterfall, fire features, 11-foot slide, sparkling pool, fire pit, gazebo, and outdoor kitchen surrounded by lush, tropical landscaping. In addition to the main residence, the property features THREE GUEST HOUSES. ATTACHED GUEST HOUSE (1,500 sq ft): 2 bedrooms, 1 bath, and a spacious balcony overlooking mature oaks and peaceful greenery. DETACHED GUEST HOUSE (1,375 sq ft): 3 bedrooms, 2 baths, its own 2-car garage, and a charming front porch that opens to a manicured yard once used for weddings. THE COTTAGE (900 sq ft): 1 bedroom, 1 bath, plus a small bonus room ideal for an office or guest space. Set far back from Sand Canyon Road, this gated estate offers serenity, space, and unmatched flexibility. With CITY WATER AND WELL WATER, a prepaid SOLAR system, and a DOUBLE RV GARAGE (30’x50’), every detail has been thoughtfully designed for convenience and sustainability. Whether you’re creating a multi-generational FAMILY COMPOUND, seeking an INCOME-PRODUCING investment, or simply wanting a private resort-style retreat—this property checks every box. Each residence is generously spaced and designed for privacy, giving everyone their own home within the estate. TRULY ONE-OF-A-KIND—THIS IS THE SAND CANYON LIFESTYLE AT ITS FINEST. All information including square footage is approximate; buyer to verify.

27767 Sand Canyon Road, Canyon Country

$14,495,000
4 Beds 4 Baths 25595643 MLS Active Status
Majestic Gated Italian Villa, An Architectural Masterpiece! Set behind grand wrought-iron gates and framed by lush, manicured grounds, this nearly 5,000-square-foot Italian villa is a masterwork of timeless design and authentic craftsmanship. Designed by acclaimed architect Bob Ray Offenhauser, celebrated for his devotion to classical European architecture, the residence is a rare fusion of Old World romance and modern luxury a sanctuary that feels transported straight from the Tuscan countryside. Every detail speaks to rigorous, traditional Italian craftsmanship: hand-carved stone columns, antique wood ceiling beams, and hand-forged ironwork, much of it sourced directly from Italy. Inlaid brick floors, graceful arched doorways, and richly textured plaster walls lend a tactile sense of heritage and quiet sophistication throughout. A soaring, light-filled foyer welcomes you inside, leading to main living spaces that flow effortlessly indoors to out. Expansive sliding glass doors open to sweeping views of the private pool and landscaped grounds. The grand salon centers on an intricately carved fireplace beneath coffered ceilings, while the formal dining room sets the stage for both intimate dinners and grand-scale entertaining. The gourmet kitchen pairs beauty with function top-of-the-line appliances, custom cabinetry, imported marble countertops, a generous center island, and a sun-filled breakfast nook overlooking the garden. Four generous bedrooms include a truly breathtaking primary suite, opening to a private veranda with garden and pool views. The spa-like en-suite bath features dual vanities, a soaking tub, a steam shower, and a custom walk-in closet. Each additional bedroom is en-suite, individually appointed with its own distinct character and finishes. Outdoors, the estate transforms into a private Mediterranean resort: a shimmering pool framed by limestone decking, tranquil fountains, fragrant citrus trees, and flowering vines. A covered loggia, multiple lounging areas, and an alfresco dining terrace create endless options for relaxing or entertaining under the stars. Additional amenities include a wet bar, private office, custom lighting, an integrated sound system, and a three-car garage.A true architectural gem from one of the industry's most celebrated names, this villa offers a rare opportunity to own a piece of Italian-inspired artistry, reimagined for contemporary living. Old World charm, modern comfort, and unmatched distinction all behind one gated address.

1255 Delresto Drive, Beverly Hills

$899,000
2 Beds 3 Baths 25604799 MLS Active Status
Reduced & Ready to move in. New Construction Hollywood Condominium! This beautifully built, 9-unit boutique community was crafted with quality and attention to detail throughout. Ideally located near world-class dining, shopping, and entertainment, with easy access to freeways, Metro, Griffith Park, The Greek Theatre, and the thriving Hollywood media district. Unit 101 features a 2-bedroom, 2.5-bathrooms, west-facing balcony,10'-12' ft ceiling height, and offers approximately 1,500+ sq. ft. of bright, open living space. The floor plan flows naturally from the living and dining areas into a well-designed kitchen featuring a large center island, custom cabinetry, quartz countertops, and top-of-the-line GE Cafe stainless steel appliances. The primary suite provides a peaceful retreat with a spacious walk-in closet and a luxurious bathroom featuring dual sinks, a soaking tub, and a separate walk-in shower. Additional features include wide-plank engineered wood flooring, opaque glass doors, CAT 5 wiring, Decora light switches, and a full-size washer and dryer. Enjoy secured underground assigned parking for two cars, an on-site gym, and a common rear patio perfect for relaxing or dining outdoors. Light & bright! Schedule a showing today!

1746 Garfield Place Unit 101, Los Angeles

$1,149,000
3 Beds 3 Baths 25604901 MLS Active Status
New Construction Hollywood Condominium! Last 3 Bedroom Unit Available. Incredible buyer incentives This beautifully built, 9-unit boutique community was crafted with quality and attention to detail throughout. Ideally located near world-class dining, shopping, and entertainment, with easy access to freeways, Metro, Griffith Park, The Greek Theatre, and the thriving Hollywood media district. Unit 203 features a 3-bedroom, 2.5-bathrooms, 10'-12' ft ceiling height, and offers approximately 1,600+ sq. ft. of bright, open living space. End unit with walk-out balcony & two primary bedrooms. The floor plan flows naturally from the living and dining areas into a well-designed kitchen featuring a large center island, custom cabinetry, quartz countertops, glass tiled backsplash, and top-of-the-line GE Cafe stainless steel appliances. The primary suite provides a peaceful retreat with a spacious walk-in closet and a luxurious bathroom featuring dual sinks, a soaking tub, and a separate walk-in shower. Additional features include wide-plank engineered wood flooring, opaque glass doors, CAT 5 wiring, Decora light switches, and a full-size washer and dryer. Enjoy secured underground assigned parking for two cars, an on-site gym, and a common rear patio perfect for relaxing or dining outdoors. Move-in ready with exceptional ownership opportunity, With Favorable Terms to Make This Home More Attainable. Schedule a showing today!

1746 Garfield Place Unit 203, Los Angeles

$1,099,000
2 Beds 3 Baths 25604927 MLS Active Status
New Construction Hollywood Condominium! Incredible buyer incentives. This beautifully built, 9-unit boutique community was crafted with quality and attention to detail throughout. Ideally located near world-class dining, shopping, and entertainment, with easy access to freeways, Metro, Griffith Park, The Greek Theatre, and the thriving Hollywood media district. Unit 302 features a 2-bedroom (both suites with almost identical bathrooms), 2.5 bathrooms, 10'-12' ft ceiling height, and offers approximately 1,575 sq. ft. of bright, open living space. Two primary bedrooms, each with its own bathroom. The floor plan flows naturally from the living and dining areas into a well-designed kitchen featuring a large center island, custom cabinetry, quartz countertops, glass tiled backsplash, and top-of-the-line GE Cafe stainless steel appliances. The primary suite provides a peaceful retreat with a spacious walk-in closet and a luxurious bathroom featuring dual sinks, a soaking tub, and a separate walk-in shower. Additional features include wide-plank engineered wood flooring, opaque glass doors, CAT 5 wiring, Decora light switches, and a full-size washer and dryer. Enjoy secured underground assigned parking for two cars, an on-site gym, and a common rear patio perfect for relaxing or dining outdoors. Move-in ready with exceptional ownership opportunity, With Favorable Terms to Make This Home More Attainable. Schedule a showing today!

1746 Garfield Place Unit 302, Los Angeles

$1,045,000
2 Beds 3 Baths 25604897 MLS Active Status
New Construction Hollywood Condominium! Incredible buyer incentives. This beautifully built, 9-unit boutique community was crafted with quality and attention to detail throughout. Ideally located near world-class dining, shopping, and entertainment, with easy access to freeways, Metro, Griffith Park, The Greek Theatre, and the thriving Hollywood media district. Unit 202 features a 2-bedroom (both suites with almost identical bathrooms), 2.5-bathrooms, 10'-12' ft ceiling height, and offers approximately 1,500+ sq. ft. of bright, open living space. The floor plan flows naturally from the living and dining areas into a well-designed kitchen featuring a large center island, custom cabinetry, quartz countertops, and top-of-the-line GE Cafe stainless steel appliances. The primary suite provides a peaceful retreat with a spacious walk-in closet and a luxurious bathroom featuring dual sinks, a soaking tub, and a separate walk-in shower. Additional features include wide-plank engineered wood flooring, opaque glass doors, CAT 5 wiring, Decora light switches, and a full-size washer and dryer. Enjoy secured underground assigned parking for two cars, an on-site gym, and a common rear patio perfect for relaxing or dining outdoors. Move-in ready with exceptional ownership opportunity, With Favorable Terms to Make This Home More Attainable. Schedule a showing today!

1746 Garfield Place Unit 202, Los Angeles

$875,000
2 Beds 3 Baths 25604889 MLS Active Status
New Price! New Construction Hollywood Condominium! This beautifully built, 9-unit boutique community was crafted with quality and attention to detail throughout. Ideally located near world-class dining, shopping, and entertainment, with easy access to freeways, Metro, Griffith Park, The Greek Theatre, and the thriving Hollywood media district. Unit 102 features a 2-bedroom (both suites with almost identical bathrooms), 2.5 bathrooms, 10'-12' ft ceiling height, and offers approximately 1,500+ sq. ft. of bright, open living space. The floor plan flows naturally from the living and dining areas into a well-designed kitchen featuring a large center island, custom cabinetry, quartz countertops, and top-of-the-line GE Cafe stainless steel appliances. The primary suite provides a peaceful retreat with a spacious walk-in closet and a luxurious bathroom featuring dual sinks, a soaking tub, and a separate walk-in shower. Additional features include wide-plank engineered wood flooring, opaque glass doors, CAT 5 wiring, Decora light switches, and a full-size washer and dryer. Enjoy secured underground assigned parking for two cars, an on-site gym, and a common rear patio perfect for relaxing or dining outdoors. Move-in ready with exceptional ownership opportunity, With Favorable Terms to Make This Home More Attainable. Schedule a showing today!

1746 Garfield Place Unit 102, Los Angeles

$450,000
1 Baths CV25234268 MLS Active Status
SELLER OFFERS UP TO $10,000 TOWARD BUYER CLOSING COSTS. Top-floor loft residence at Puerta Del Sol, a gated community in Lincoln Heights. This light-filled home features soaring approximately 17-foot ceilings, an open-concept layout, and expansive windows providing abundant natural light. The kitchen and bathroom include granite countertops and upgraded appliances. A private balcony offers city and mountain views. A renovated bonus room provides flexible use as a small bedroom, home office, or additional storage, adding functional space beyond the main living area. In-unit laundry included. Community amenities include a landscaped courtyard with fountain, fitness center, clubhouse and resident lounge with billiards, BBQ area, EV charging stations, pet relief area, bike racks, elevator access, secured guest parking, and underground gated garage parking. Convenient access to the Lincoln/Cypress Metro Station (Metro A Line) and the 5, 110, and 2 freeways. Approximately 1.5 miles and 5 minutes from Dodger Stadium and centrally located near Highland Park, Chinatown, Downtown Los Angeles, the Arts District, Silver Lake, and Pasadena. HOA includes water, trash, sewer, security, and common area maintenance. Ideal for first-time homebuyers, investors, or those seeking low-maintenance urban living.

360 W Avenue 26 Unit 401, Los Angeles

$764,000
25596079 MLS Active Status
Prime Corner Development Opportunity | Mixed-Use Zoning | On-Site Parking. Rare opportunity to acquire a prime corner property with on-site parking in Long Beach, offering outstanding potential for developers, investors, and owner-users.Zoned Residential and Mixed-Use, the property allows for a wide range of possibilities, including medical offices, urgent care facilities, caf or restaurant concepts, boutique fitness studios, professional offices, or mixed-use residential development. The dedicated parking lot is a valuable asset that enhances the property's development potential and business viability, an increasingly rare feature for urban sites. Located on a high-exposure corner with steady traffic flow, the property provides excellent visibility and accessibility, making it an ideal location for businesses seeking a strong community presence. This is an excellent opportunity to redevelop, reposition, or establish a thriving venture in a growing area of Long Beach. Buyer to independently verify zoning, permitted uses, and development potential with the City of Long Beach.

800 E South Street, Long Beach

$4,000,000
4 Beds 3 Baths 25589891 MLS Active Status
Perched above the Pacific in Malibu's coveted Big Rock community, this extraordinary Mid-Century Modern home offers a rare fusion of sophistication and serenity. Owned by the same family for many years and painstakingly improved with meticulous care year after year, the residence embodies both timeless craftsmanship and modern refinement. Thoughtfully expanded with intentional square footage, it now includes a versatile flex space and dedicated office, complementing the home's original architectural integrity. Designed with the essence of a Zen retreat, this ultra-private 4-bedroom, 3-bath gated masterpiece once featured in Sunset Magazine effortlessly balances organic textures with timeless contemporary elegance. Every detail has been carefully curated, from warm wood finishes and artisanal tile work to striking designer accents and top-tier materials that elevate the home's aesthetic. Walls of glass invite natural light to cascade through open-concept living spaces, creating a seamless indoor-outdoor flow that enhances both intimacy and entertainment. Step outside to a resort-style oasis featuring a saltwater pool and spa, lush grassy yard, an incredible ocean view, fire pit lounge, and an alfresco kitchen with a fully equipped BBQ all framed by ocean breezes and tranquil greenery. Ascend to the private rooftop deck for panoramic sunrises and sunsets that stretch across the Pacific Ocean and Queen's Necklace. Sustainable living is also woven into the home's core, with full solar power, two Tesla Powerwalls, an EV charging station, and dual gated access to a circular driveway. Ideally located just minutes from Santa Monica, central Malibu, and some of California's most iconic beaches and hiking trails, this is coastal living at its most refined.

20556 Little Rock Way, Malibu

$9,495,000
7 Beds 6 Baths 25590647 MLS Active Status
Perched atop a private 2.9-acre promontory with expansive views, this storied estate - once home to a Hollywood legend and originally designed by architect William S. Beckett - presents an incredible opportunity. With plans by Woods + Dangaran and Olson Kundig, this is a rare chance to restore one of Los Angeles' iconic architectural estates. A long, gated driveway winds through the property, revealing a multi-structure compound. The main house, reminiscent of Neutra and Lautner, boasts sweeping extended rooflines and walls of glass that frame panoramic views. The three-story creative studio/guest house offers a screening room, three guest bedrooms, a spa level with a gym, massage room, and sauna and expansive rooftop terraces that overlook the private tennis court. Beyond the estate, there is a private gate that lends access to the scenic trails of Franklin Canyon. This is your chance to restore this legendary pedigree property - plans available upon request.

2859 Coldwater Canyon Drive, Beverly Hills

$7,250,000
4 Beds 5 Baths 25589189 MLS Active Status
Set at the end of a private, gated drive, this architectural masterpiece offers unparalleled privacy and sweeping panoramic views stretching from Downtown LA to Catalina Island. Featuring three levels of seamless indoor-outdoor living, the home boasts polished white marble floors, floor-to-ceiling glass walls, and stunning vistas from every room. The first level includes a spacious lounge and luxurious bedroom suite. A floating staircase leads to the second level, where a chef's kitchen with high end appliances, custom European cabinetry, indoor/outdoor dining areas, and a private guest suite await. The lower level is a true retreat with two additional bedrooms, including a master suite with direct access to a resort-style infinity pool and swim-up bar. Expansive patios, lounging areas, and a cozy fireplace complete this extraordinary home, designed to captivate and elevate your lifestyle.

7080 Mulholland Drive, Los Angeles

$42,500,000
5 Beds 9 Baths 25556491 MLS Active Status
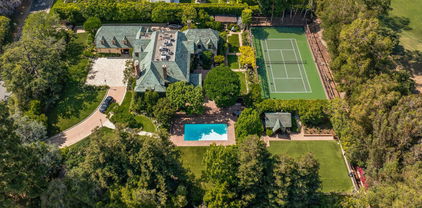
Located on one of the most desirable streets in all of Los Angeles, this estate is on an all useable 1.45 acres with 210 ft frontage on the 14th hole of the famed Los Angeles Country Club. The 1930's Country English home was remodeled in 1979 and is now available for sale for the first time in decades. The home is 7,826 sf ft and the property includes a sunny pool, huge lawns, and a N/S lighted tennis court bordering the country club. The property is totally private and gated with a circular drive and parking for many cars beyond the 4 garages. This is a once in a generation opportunity to either remodel an existing home or build a new dream "final" estate for the most sophisticated of buyer and in a neighborhood flush with 9-digit valued homes.

570 S Mapleton Drive, Los Angeles

$27,000,000
6 Beds 6 Baths 25522841 MLS Active Status
Introducing One Over Two, an exquisite architectural estate by Michael Kovac and MG Partners, located in one of Brentwood's most desirable enclaves. Set on an expansive double flat lot that amplifies both scale and privacy, this custom family home is as visually captivating as it is inherently livable. Beyond its bold facade, a private sanctuary unfolds, where a serene entry courtyard sets a tranquil tone from the moment of arrival. Voluminous interiors, defined by warm wood accents and walls of glass, dissolve the boundaries between indoors and out. The gourmet kitchen is outfitted with the finest integrated appliances, while an additional chef's kitchen, complete with its own private entrance and the option to be discreetly enclosed, effortlessly caters to both intimate evenings and grand-scale entertaining. The elegant dining room seamlessly opens to the outdoors, offering a stunning setting for memorable meals and sophisticated soires. A hidden bookshelf door reveals a private office and guest suite, while the upper level can be secured, creating a tranquil retreat above it all. The primary suite features a spacious walk-in closet and sliding doors that open to a deep, covered balcony, perfect for taking in the serene views of the lushly landscaped grounds. The spa-inspired ensuite is designed for utmost relaxation, complete with an infrared sauna, dual vanities, and a freestanding tub. Curated for those who appreciate the art of entertaining, the estate's outdoor spaces are a true masterpiece of leisure. A bocce court, immaculate pool, spa, outdoor kitchen with pizza oven and meticulously kept landscaping create the perfect setting for gatherings that flow effortlessly from day to night. Below, the basement accommodates atech room and a wine cellar. To facilitate clutter-free living within the expansive, open spaces, generous storage areas have been thoughtfully integrated across all three levels. Elevated by cutting-edge amenities, including radiant heated floors throughout, a state-of-the-art Mitsubishi HVAC system with ultra-quiet airflow and advanced filtration, solar power with battery backup, whole-home water filtration, a discreet laundry chute, and 24-hour neighborhood guard patrol, this home is as intelligent as it is striking. Unparalleled in design and setting, this is a home you won't want to miss.

717 Moreno Avenue, Los Angeles

$750,000
2 Beds 2 Baths SR25134743 MLS Active Status
WOW! NOW REDUCED! California Living at its finest in this updated townhouse, just south of the famed Ventura Blvd with all its shopping and fine restaurants! The gated security entrance leads you to this cozy 8 unit boutique building offering a quieter more community-like feel than a larger complex. AND, a lower than normal monthly HOA fee. The double door entry opens to light and airy floor plan with laundry IN THE UNIT! The living room and dining area boasts easy to care for Italian woodgrain tile and newer recessed lighting; it's warmed by the fireplace and feeds out to the private patio via the sliding glass door and its plantation shutters. The updated kitchen with newer appliances and fixtures, and ample granite counters will make any home-chef happy! The downstairs powder room has a new toilet and new fixtures. Primary Bedroom #1 contains a sizable walk-in closet. The larger Primary Bedroom #2 also has more than ample closet space. The main bathroom has been updated with an oversized tub and chic fixtures. In the rear of the complex lies a unique paved backyard perfect for BBQ's or social gatherings. Don't forget the VERY LOW HOA!

14947 Dickens Street Unit 3, Sherman Oaks

$599,000
1 Beds 2 Baths WS25129430 MLS Active Status
Most Luxurious Condominium with magnificent City View! Metropolis Tower 1. DTLA's iconic address for premier luxury high-rise living. The highly sought after corner 01 stack. Perched 26 floors above the city where light and air collide into one. Designed by contemporary award-winning architect Gensler. This luxury residence features a unique floor plan that includes an enclosed grand master bedroom suite, open kitchen/living room concept, high end finishes throughout, and windows that integrate the entire living space with breathtaking panoramic city skyline views.it is a cove of unparalleled stunning views, prime location, privacy and security that sit above the pulse of this City of Angels. Metropolis life is filled with the beauty, style and elegance that reflects your personal accomplishments.Resort-style indoor/outdoor amenities include: heated pool, spa, cabanas, meditation gardens, fire pits, bbq, dog park, movie theater, billiards room, lounge, fitness center, yoga studio, business center, a 24 hour attended lobby and much more. This unit comes with a deeded parking spot and storage exclusive to Tower 1.Step out into the streets of the metropolis, near to all that Downtown has to offer, Staples Center sports and concert arena, parks, restaurants, museums and theaters. It is your home to rest, stop to recharge, arena to entertain, and fortress to launch your next venture

889 Francisco Street Unit 2601, Los Angeles

$995,000
CV25121653 MLS Active Status
Great Duplex in Prime San Pedro Location-Discover this fantastic investment opportunity or multi-generational living solution in the heart of San Pedro. This duplex features two units. The First unit includes 2 bedrooms 1 home office room and 1.5 bathrooms, with an ocean view from the upstairs bedrooms, while the second unit offers 2 bedrooms and 1.5 bathrooms- perfect for extended family, rental income, or live-in-one/ rent-the-other flexibility. Both units include washer/dryer hookups and private two-car garages. There is also a remote gated entrance to the side of the home with ample space that can be used for extra parking or RV's There is additional storage with a dedicated shed area next to the garages. Located near schools, churches, dining, parks, freeways, and the Port of Los Angeles, this duplex is ideally situated for commuters and locals alike.

927 W 6th Street, San Pedro

$950,000
3 Beds 1 Baths 225002675 MLS Active Status
Incredible Opportunity: Two Homes on One Lot in Southwest Los AngelesDiscover an amazing chance to own two fully updated homes on one lot, offering exceptional versatility and outstanding rental income potential. Recently remodeled and truly move-in ready, this Southwest Los Angeles property features a beautifully refreshed 1,156 sq ft main house with 3 bedrooms and 1 bathroom, plus a spacious 1,200 sq ft Guest House with 2 bedrooms and 1 bathroom.Situated on a generous 6,983 sq ft lot, the property is surrounded by mature fruit trees, vibrant flowering plants, and ample outdoor space.The main house has been thoughtfully remodeled. An upgraded kitchen and bathroom, new flooring, double-pane windows, recessed lighting, and updated plumbing. The kitchen stands out with quartz countertops, new stainless-steel appliances, custom backsplash, and new cabinetry offering abundant storage. A dedicated laundry room with a washer and dryer adds convenience.The private ADU has also been refreshed, featuring a large kitchen with dining area, quartz countertops, built-in cabinetry, new wood-like flooring, recessed lighting, and a spacious bathroom--ideal for extended family, guests, or rental income.Located near SOFI Stadium, the Kia Forum, the Intuit Dome, LAX, and major freeways, this home offers unbeatable access to public transportation and all that Los Angeles has to offer. With major global events on the horizon--including the 2026 NBA All-Star Game, 2026 FIFA World Cup, 2027 Super Bowl, and the 2028 Olympic Games--this is a prime investment opportunity in one of LA's most dynamic areas. One Block from George Washington H.S. and close to Southwest Community CollegeNote: some pics are virtually staged.

1520 W 107th Street, Los Angeles

$3,998,000
6 Beds 6 Baths CV25118511 MLS Active Status
Experience the height of luxury and privacy in this breathtaking custom estate nestled in the foothills of North Glendora. Built in 2012 and situated behind private gates on a spacious one-acre lot, this one-of-a-kind residence offers an extraordinary blend of elegance, comfort, and cutting-edge smart technology, all set against a stunning backdrop of panoramic city and mountain views. Boasting 6 bedrooms, 5.5 bathrooms, and nearly 6,800 square feet of sophisticated living space, every inch of this home showcases exquisite craftsmanship and the finest materials. Enter through grand double iron doors into a dramatic formal entry, where a designer chandelier and gleaming finishes set the tone. The heart of the home is the expansive great room featuring high ceilings, a custom fireplace, wet bar, and French doors that open to a serene-covered patio. The adjacent state-of-the-art kitchen is a chef’s dream, complete with a Miele appliance suite, Bulthaup cabinetry, a central island, and a fully equipped wok kitchen with a built-in fryer, super burner, and Viking hood. Retreat to the luxurious primary suite with a private sitting area, balcony overlooking the city, spa-inspired bathroom with a steam shower, air jet tub, and dual vanities. Additional highlights include a private office, game/theater room with wet bar and fireplace, and a spacious playroom. Modern convenience meets timeless elegance with a full home automation system, integrated sound throughout, custom window coverings, and even a commercial-grade elevator. The attached six-car garage (approx. 1,400 SF) provides ample space for vehicles and storage. Outside, the park-like grounds offer a peaceful escape with mature oak trees, fruit trees, a putting green, and plenty of space to relax or entertain. Truly a one-of-a-kind property in one of Glendora’s most prestigious neighborhoods. Designed for discerning buyers who demand the very best—this home must be seen to be fully appreciated.

1051 Oak Canyon Lane, Glendora

$19,995,000
6 Beds 8 Baths 25535231 MLS Active Status
Designed by renowned architect Rex Lotery, FAIA, in 1959, this mid-century masterpiece in the prestigious Trousdale Estates has been meticulously restored to honor its original vision. Commissioned by French actress Corinne Calvet and shaped by a serendipitous collaboration with designer Charlotte Perriand, the home exemplifies Lotery's dedication to mid-century minimalism. While the introduction of modern luxuries exceeds anything Lotery could have envisioned, these enhancements seamlessly integrate with the home's original design, preserving its architectural legacy for generations. Set on over half an acre of exquisite Brazilian modernist-inspired landscaping, the property boasts six bedrooms, eight bathrooms, and a collection of exceptional amenities. The sleek, open-concept kitchen is a study in functional elegance, while the state-of-the-art screening room, temperature-controlled wine enclave, and striking zero-edge pool offer a lifestyle defined by sophistication and comfort. Every detail has been thoughtfully curated to merge historical significance with contemporary luxury. The Calvet Residence stands as an unparalleled expression of mid-century artistry and modern refinement -- a timeless haven in the heart of Trousdale Estates.

1061 Loma Vista Drive, Beverly Hills

$12,950,000
5 Beds 8 Baths 25517319 MLS Active Status
Welcome to the pinnacle of luxury living in this unparalleled Beverly Hills PO Masterpiece! Meticulously crafted for 4 years by one of LA's top builders and world-renowned Whipple Russell Architects, this 3-level one-of-a-kind estate is an extraordinary fusion of design and elegance. Spanning approximately 8000 sf and situated on a sprawling 22,000 sf lot, this gated and private 5 BD + 8 BA modern marvel has been constructed with extreme attention to detail using only the finest materials available and providing almost every amenity and convenience imaginable. Grand entrance with floating staircase welcomes you to a spacious open floorplan, adorned with soaring ceilings, skylights, and floor-to-ceiling Fleetwood doors. Walls of glass upstairs and down bathe the warm interiors in natural light and seamlessly connect the indoor/outdoor spaces. Designer double kitchen is perfectly placed for hosting guests and comes equipped with built-in Miele appliances, center island, breakfast bar and hi-end European fixtures. All rooms open to jaw-dropping expansive outdoor oasis that includes a 2-level terraced backyard and fully landscaped and lighted hillside that is site to be seen. This haven for relaxation and entertainment is accentuated with lush foliage, beautiful fountains, sleek porcelain stone, Ipe wood decking, multiple firepits, outdoor kitchen/bar, and sparkling saltwater pool & spa. The primary suite is a true sanctuary with walls of glass, stunning views, stone fireplace, and private bridge to upper-level backyard. The sumptuous primary bath boasts an over-sized steam shower, soaking tub, and double vanity complete with Taj Mahal stone countertops and Gessi wall-mounted fixtures. Connected to the opulent bathroom is your dream walk-in closet complete with LED lighted cabinets and lighted onyx countertop. Lower level adds additional entertainment space by housing a 150-bottle wine cellar, fully equipped gym, recreation room, lighted onyx bar, and state-of-the-art movie theater. Additional features include sizable sun-filled guest bedrooms w/gorgeous ensuite bathrooms, formal office, first-class elevator, generous 3-car garage, Lutron lighting system, and integrated smart home automation. Imported Italian stone, wood paneled ceilings, European oak/porcelain floors, and trimless LED lights further elevate the interiors and blend all rooms together to create an ambiance of luxury and sophistication throughout. Seize the opportunity to make this architectural masterpiece your own in one the Westside's most coveted areas!

2641 Hutton Drive, Beverly Hills

$3,780,000
8 Beds 10 Baths DW25063844 MLS Active Status
This extraordinary estate, is a rare opportunity in the exclusive, gated Skyline Estates community. This offering includes two premium parcels with separate APNs:Lot 1 – A grand custom-built estate spanning 10,477 sq. ft. on an expansive 46,451 sq. ft. lot.Lot 2 – A 27,493 sq. ft. vacant lot featuring an old tennis court, offering potential for development or personalization.A private, tree-lined driveway leads to this magnificent estate, where luxury and tranquility blend seamlessly. The home features 8 en-suite bedrooms and 9.5 bathrooms, designed for both comfort and sophistication. The striking double-height foyer, illuminated by skylights and a stunning chandelier, sets the tone for an interior adorned with marble and tile flooring, hand-crafted woodwork, and European-inspired lighting. The formal living and dining rooms showcase coffered ceilings and statement stone fireplaces, while a stately library with rich wood paneling and built-in shelving offers a distinguished retreat. The chef’s kitchen is well-appointed with a center island, stainless steel appliances, a wet bar, granite countertops, a walk-in pantry, and a cozy breakfast nook with a built-in desk.Three primary en-suites serve as private sanctuaries, featuring walk-in closets, cedar paneling, Jacuzzi tubs, dual-sink vanities, and separate showers. Two elegant staircases with solid wood steps and hand-painted wrought iron railings lead to an upper level designed for entertainment and relaxation, complete with 7 en-suites, a den, a secondary family room, and an expansive entertainment lounge with built-ins, a reading nook, and game areas.The third level offers a serene Japanese tatami tea room and a dedicated yoga space for ultimate relaxation.Outside, the resort-style backyard boasts a pebble-finish pool and spa, stone railings, multiple seating areas, and lush landscaping filled with mature palm trees and vibrant flowers. The property also includes a 4-car garage, generous driveway parking, and space for an RV or basketball court.Sweeping canyon and city light views can be enjoyed from nearly every window, creating a breathtaking backdrop. With a meticulously designed layout, 5-zone A/C, and endless possibilities with the additional lot, this estate offers a rare opportunity in one of the area’s most desirable communities.

15406 Skyline Drive, Hacienda Heights

$17,990,000
4 Beds 4 Baths OC25031264 MLS Active Status
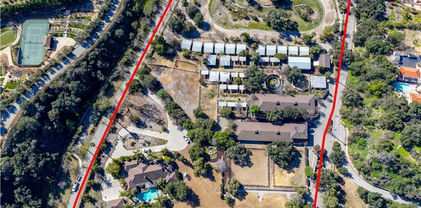
Two rare gorgeous parcels of land (total: 10 acres) are available for you and your family to flourish in. Located behind the 24 hour gated community of the esteemed Bradbury estates, you can build your own dream mansion ,guest houses and equestrian stables in the most desirable community. according to Forbes Magazine, it was quoted as one of the most expensive zip code in America. One parcel of land located at 99 Bliss Canyon Rd. sits at 5.06 acres with a 6,087 square feet single family residence. The second adjacent plot of land located at 605 Deodar Lane sits at 4.93 acres with a 11,000 square feet horse facilities and living quarters. This parcel lane holds up to 50 horses with room for 50 stalls. there are 20-24 turnouts and a quarter mile training track, as well as amenities like 2 treadmills, hay barn and more. These two functional parcels of flat land are also excellent options for building two luxurious houses. Additionally, each parcel lends itself to the inclusion of 2 charming guest houses. The properties are perfectly located in the tranquility of nature, offering the lifestyle you have always dreamed of. Don't miss the opportunity to make your dreams a reality!

99 Bliss Canyon Road, Bradbury

$8,750,000
3 Beds 3 Baths 24451253 MLS Active Status
Introducing The Glass House by John Klopf, AIA, the midcentury modern masterwork of Malibu Park. Thoughtfully conceived within the natural landform on over half an acre, this newly constructed single-level residence is beautifully elevated above Zuma, offering blue-hued views of the Pacific Ocean and the earth-toned coastal mountains. An artfully composed blend of floor-to-ceiling glass, warm woods, and handsome, hand-poured terrazzo creates a paradisal, livable art piece. Beyond the saltwater pool and manicured yard, an outdoor sanctuary of impeccably curated landscaping unfolds, with a meandering pathway leading to a fire pit, sculpture garden, and pickleball court. Completing the estate is a secondary A-frame structure, offering versatile space for an office or gym. The Glass House provides a singular living experience, where every element is masterfully designed to inspire and elevate.

5637 Busch Drive, Malibu

$135,000,000
16 Beds 27 Baths 24449959 MLS Active Status
The Angelo Estate, designed by famed master architect, Ed Tuttle. The most spectacular contemporary estate in Los Angeles, truly one of the great estates in all of America. Perched on a 6-acre view promontory with unobstructed views across the entire Los Angeles basin from downtown to the ocean. Enter through a long gated private driveway to this museum quality stunning architectural masterpiece comprised of steel, glass, and limestone with onsite parking for 80-100 cars. The main house is built around a magnificent open courtyard with fountains. Enter an atrium foyer filled with natural light and reminiscent of IM Pei's Louvre installation. There are high ceilings and great walls for art throughout, a beautiful living room, formal dining, library, chef's gourmet kitchen, great room, incredible theatre, game room, bowling alley, wellness center, gym, wine cellar, and much more. Built by McCoy Construction with meticulous detail and perfection, there was no expense spared and no detail overlooked. All exterior walls are made of imported Italian limestone, while the interior walls and ceilings feature either the same limestone or rift-cut vertical grain white oak. The estate also includes state-of-the-art electronics and security with a security room. The house is heated and cooled by geothermal technology and has solar panels and a generator. Spectacular grounds include a green marble tiled infinity pool and spa, a full outdoor kitchen, a lighted tennis court and pavilion, stunning lawns, walkways, and gardens. There is a full 2-story 2-bedroom guest house and a separate guest apartment. The home is on a peninsula, not only ensuring privacy but opening to possibly the best view in all of Los Angeles. 16 bedrooms, 27 bathrooms, 18 fireplaces. This home is a true wonder, there is nothing else like it, and impossible to duplicate. Be sure to look at both interior and exterior photos, along with the dramatic drone shots on the property website. Shown to pre-qualified clients only.

1261 Angelo Drive, Beverly Hills

Based on information from California Regional Multiple Listing Service, Inc. as of . This information is for your personal, non-commercial use and may not be used for any purpose other than to identify prospective properties you may be interested in purchasing. Display of MLS data is usually deemed reliable but is NOT guaranteed accurate by the MLS. Buyers are responsible for verifying the accuracy of all information and should investigate the data themselves or retain appropriate professionals. Information from sources other than the Listing Agent may have been included in the MLS data. Unless otherwise specified in writing, Broker/Agent has not and will not verify any information obtained from other sources. The Broker/Agent providing the information contained herein may or may not have been the Listing and/or Selling Agent.