Refine Search
Sort by
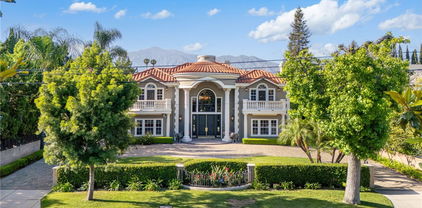
$8,500,000
6 Beds 8 Baths AR25189478 MLS Closed Status

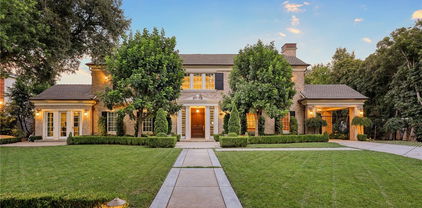
Be captivated by this Robert Tong designed, Rodeo Construction 2017 custom-built estate in the prestigious Santa Anita Oaks neighborhood of Arcadia. This masterpiece sits on over 35,000 sq. ft. of professionally landscaped grounds, offers 11,200+ sq. ft. of living space, including 6 en-suite bedrooms, 7.5 bathrooms, and a detached guest house. Immediately the estate impresses with manicured landscaping and design. A foyer with soaring ceilings, striking chandelier, gleaming marble floors set the tone for this refined interior. Timeless crown molding and wainscoting anchor the formal living areas. A dramatic living room with fireplace and two-story ceilings leads to the formal dining room …perfect for elegant entertaining. A gourmet kitchen showcases custom cabinetry, Sub-Zero refrigerator and freezer, a grand center island, and separate wok kitchen. A sunlit breakfast nook overlooks the serene backyard and flows seamlessly into the expansive family room with wet bar and wine cellar. Additional main-level features are a private home office with custom built-ins, a junior master and guest suite, a private elevator and for ultimate in-home entertainment, a JPI custom-designed home theater system, complete with plush seating and built-in screen. Three bathrooms include spa-like features such as steam showers and soaking tubs. Upstairs, the grand primary retreat offers a private sitting area, dual walk-in closets, and a spa-inspired bath with a steam shower, freestanding soaking tub, and tranquil views of the backyard. Two upstairs bedrooms feature private balconies overlooking the manicured front yard. Each secondary suite is equipped with individual A/C controls, ensuring personalized comfort and energy efficiency throughout. Step outside through French doors to a private resort setting featuring a spacious patio, sparkling pool and spa with waterfall, mini-golf area, BBQ pavilion, gazebos, and mature fruit trees enhancing the peaceful ambiance. The detached guest house mirrors the main residence’s quality, offering a spacious entertainment room, full bath, and patio—perfect for extended family or visitors. This extraordinary estate presents an unmatched lifestyle in one of Arcadia’s most coveted neighborhoods.

1120 Rodeo Road, Arcadia

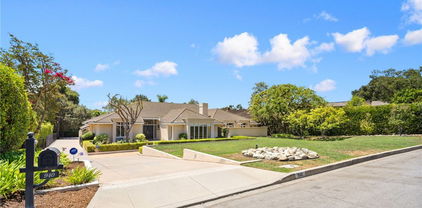
$7,280,000
6 Beds 8 Baths AR26143562 MLS Closed Status
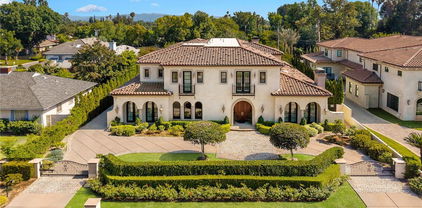
A Rare 10,422-Square-Foot French Estate in Prestigious Upper Rancho Area of Arcadia, this extraordinary French-inspired estate presents over 10,000 square feet of rare single-level living on nearly an acre of beautifully landscaped grounds. Designed by the reputable Robert Tong and built by Mur-Sol Construction, this residence embodies timeless elegance, modern luxury, and superior craftsmanship. Behind its stately façade behind multiple large hedges and gated circular driveway, interiors unfold with grand proportions, soaring ceilings, and exquisite detailing throughout. The magnificent family room, crowned by a Cathedral High coffered ceiling and illuminated by a Gold Czech crystal chandelier, serves as the dramatic centerpiece of the home. Formal living and dining rooms offer refined settings for entertaining, while a richly appointed paneled study, an expansive home theater, and a private fitness room with sauna provide a wealth of lifestyle amenities. Throughout the home, custom designer draperies add sophistication and warmth to every space. At the heart of the estate, the gourmet kitchen impresses with dual marble-topped islands, professional-grade appliances, and bespoke cabinetry, paired with a fully equipped secondary wok kitchen for seamless entertaining. Six ensuite bedrooms, including a serene and extremely large primary suite with a spa-inspired bath of imported marble and European finishes, provide privacy and comfort for family and guests. The estate’s outdoor setting is equally remarkable, designed as a private resort retreat. Mature oak trees and lush landscaping frame a vast grassy lawn, an entertainer’s saltwater pool and spa, and an elegant stone terrace with outdoor fireplace. A circular driveway and a four-car attached garage ensure both prestige and convenience, with parking capacity for more than ten additional cars on the grounds. Enhancing the property’s value and efficiency are paid-off solar panels, offering sustainable living without compromise. Distinguished not only by its scale but also by its rare single-story design, this residence offers a lifestyle of enduring elegance, comfort, and exclusivity—all just moments from Arcadia’s award-winning schools, parks, dining, and cultural destinations.

935 W Foothill Boulevard, Arcadia

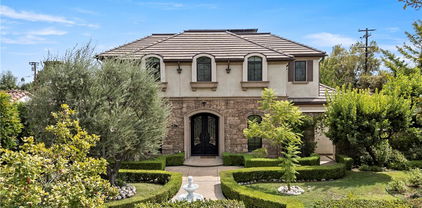
$6,700,000
5 Beds 4 Baths CV25188740 MLS Closed Status
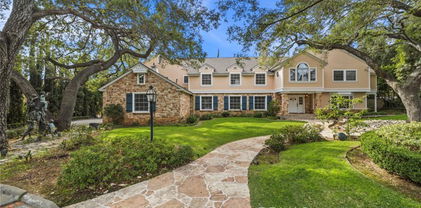
Located in the most desirable and most pristine neighborhood in all of Arcadia, in the heart of Arcadia's most coveted Upper Rancho community. Simply the best location that you can find. Boasting a magnificently large 1.44 acre lot with professionally landscaped front and rear yards. An opportunity awaits! Large beautiful lots of this caliber are becoming increasingly rare in Arcadia. Whether you envision building a luxury compound, developing multiple residences, or simply customizing the existing estate, 945 Singing Wood Dr offers unmatched scale, location, and potential. Experience serene comfort and privacy. This Legacy estate presents a prime opportunity for developers, investors, or builders to create something remarkable. Next to the beautiful swimming pool has 3 changing rooms of resort-like rest areas that includes a bathroom and showers. A spacious sunroom with tile floors and multiple French sliders opening to the poolside oasis. Gourmet kitchen with a massive center island ~ ideal for culinary enthusiasts and seamless entertaining. Don’t miss this once-in-a-generation opportunity to secure one of Arcadia’s most valuable parcels. A property unlike any other, this once-in-a-lifetime opportunity to own this generational diamond is a dream brought to life. Timeless. Irreplaceable."

945 Singing Wood Drive, Arcadia

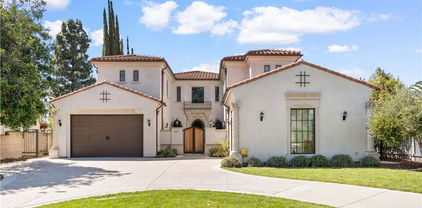
$6,398,000
6 Beds 7 Baths AR25237090 MLS Closed Status
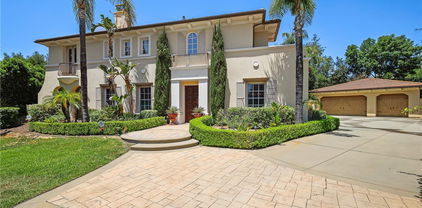
BRAND NEW!BRAND NEW! BRAND NEW! Luxury custom-built designed by Robert Tong. Excellent floorplan with high quality construction material. Marble floor throughout entrance, living room, dinning room, kitchen and all bathroom. Crown Molding throughout the whole house. Solid hardwood floor throughout family room, second floor and stairs. A gourmet kitchen showcases custom cabinetry, Sub-Zero refrigerator and freezer, a grand center island, and separate work kitchen. A sunlit breakfast nook overlooks the serene backyard and flows seamlessly into the expansive family room with wet bar and temperature wine cellar. Elevator, Private home office with custom built-in.5 suite in the main house, 2 suits in the 1st floor and 3 suits (with master suite) on 2nd floor. 1 suite in the poor house. Hugh master bedroom with good side walking closet and master bathroom. Professional front yard and back yard with nice swimming pool and pool house. BBQ area. Many flower and trees like living in the lovey garden.

65 Woodland Lane, Arcadia

$5,700,000
5 Beds 6 Baths AR25111425 MLS Closed Status
Welcome to an exceptional opportunity to own a custom estate in the exclusive Whispering Pines Summit—a premier gated community in Arcadia, offering 24-hour security, serene mountain surroundings, and access to award-winning schools. With only 49 luxury residences, this neighborhood is designed for the most discerning homeowners seeking privacy, elegance, and prestige. Positioned on a generous 1.02-acre lot (44,431 sq ft), this Mediterranean Revival estate was thoughtfully built in 2007 and spans 6,526 sq ft of refined living space. Gated and privately hedged, a charming Saltillo-tiled veranda leads to an impressive entry, unveiling a home rich in character and quality. The thoughtfully designed floor plan features 5 en-suite bedrooms and a versatile den, with ideal separation of space for multi-generational living or guests. On the main level, you’ll find a private guest suite, a spacious den area, a second en-suite bedroom with a dedicated office, providing flexibility for in-home work or extended family stays. Upstairs, the primary master suite offers a retreat-like experience with panoramic 360-degree mountain and city views from its private balcony, and is enhanced by a built-in Miele coffee station for the ultimate luxury morning routine. An additional corner suite bedroom with master-size proportions and a third en-suite bedroom complete the upper level accommodations. Crafted with premium Texas Oak wood throughout, the home exudes timeless sophistication. Entertain with ease in the formal and informal living areas, a dedicated cigar room, entertainment lounge, gourmet kitchen with Wolf appliances, separate wok kitchen, and a 24-hour temperature-controlled wine cellar. A private elevator ensures easy access to all levels—ideal for seniors or those seeking convenience. Outside, the resort-style backyard boasts an infinity-edge pool overlooking the scenic hills of Los Angeles—perfect for relaxation or entertaining under the stars. Additional features include a whole-house water softening system, surround sound speakers, intelligent lighting controls, and a four-car garage. This exquisite residence offers an unmatched combination of privacy, luxury, and elegance—perfectly suited for those seeking the ultimate Arcadia lifestyle.

367 Monterey Pines Drive, Arcadia

$5,500,000
6 Beds 7 Baths OC25189810 MLS Closed Status
Seller offering 2-1 rate buydown to reduce buyer's interest rate!. Welcome to one of Arcadia’s most exceptional custom estates — a true showcase of timeless elegance, modern craftsmanship, and luxurious design. Completely rebuilt in 2017, this grand residence offers approximately 8,259 square feet of refined living space, perfectly situated on nearly half an acre of manicured grounds in one of the city’s most sought-after neighborhoods. Behind its stately façade, double doors open to a breathtaking foyer featuring soaring ceilings, a dramatic dual staircase, and intricate hand-molded ceiling details that set the tone for the sophistication found throughout the home. Thoughtfully designed across two expansive levels, the home features 6 spacious bedrooms and 6.5 bathrooms, including a stunning primary suite with its own private sauna and a spa-like bathroom retreat. The first floor includes a beautifully appointed executive office, a dedicated media room, and two en-suite bedrooms, perfect for guests or multi-generational living. The second floor offers four additional bedrooms, each with its own distinct character and design. Built for both intimate daily living and grand-scale entertaining, the residence boasts a seamless flow of formal and informal living areas. Enjoy two full kitchens, a custom wet bar, and elegant chandeliers that elevate nearly every room with timeless charm. Step outside to your own resort-inspired backyard oasis, complete with a sparkling pool, expansive patio areas, and lush landscaping — ideal for outdoor gatherings or private relaxation. A 3-car garage provides ample room for both vehicles and storage, while the entire estate reflects an unwavering commitment to quality and detail. This rare offering represents the pinnacle of luxury living in Arcadia — an extraordinary home for those who demand nothing but the best. Every corner of this estate reflects an unwavering commitment to quality, design, and elegance. A truly rare offering in the heart of Arcadia.

78 W Las Flores Avenue, Arcadia

$5,500,000
6 Beds 8 Baths TR25139405 MLS Closed Status
Welcome to this magnificent Italian estate, designed by renowned architect Robert Tong, nestled in the heart of Arcadia. This luxurious home features 6 bedrooms, 8 bathrooms and a 4-cars garage, all set on a 21,300 SF premium lot. Architectural masterpiece of modern luxury and comfortable living. When you stepped through the double doors entrance leads to the grand foyer with an enormous crystal chandelier. The high celling hall and modern style design allow you and your family to experience a luxurious lifestyle. Stylish touches include dark wood & inlaid marble floors and designer-select lighting fixtures. Downstair complete with a formal living room, a formal dining room, a junior master bedroom, a home office library, a home theater, Private elevator, a fitness Gym offer both sauna and bath, Chef's kitchen with top-of-line appliances and an adjacent wok kitchen, a game room with wine cellar. The upper level showcases a remarkable master suite. A sitting area with private office and spacious balcony. dual walk-in closets. a stunning master bath with double Sinkes, separate soaking tub and double wide shower. Step outside to your back yard, the beautifully landscaped garden, a spectacular patio with a fireplace. The resort inspired pool and spa gracefully compete the outdoor entertaining area. The house located within the award-winning Arcadia Unified School District and close to shopping, dining, golf courses, LA County Arboretum, Santa Anita racetrack. Schedule a private tour today to experience this remarkable estate for yourself.

312 W Palm Drive, Arcadia

$5,200,000
6 Beds 7 Baths AR26139650 MLS Closed Status
Located in the highly desirable Upper Arcadia neighborhood, this custom-built Mediterranean Revival estate offers approximately 9,061 square feet of living space on an expansive 22,216 square foot lot. Built in 2014, this south-facing residence features 6 bedrooms and 6.5 bathrooms, thoughtfully designed to combine timeless architecture with modern comfort. A grand circular driveway leads to the impressive entrance, highlighted by a soaring 28-foot rotunda ceiling, elegant chandelier, and sweeping staircase. The residence showcases exceptional craftsmanship and attention to detail throughout. The thoughtfully designed floor plan includes formal living and dining rooms, a spacious family room with wet bar, executive office/library, loft, temperature-controlled wine cellar, residential elevator, and an 8-seat home theater. Smart home technology enhances convenience and functionality. The gourmet kitchen is equipped with professional-grade Viking appliances, custom cabinetry, and an oversized center island. In addition to the main kitchen, the home features a fully equipped secondary kitchen and a separate wok kitchen, all appointed with Viking appliances and refrigeration, providing outstanding flexibility for everyday living and entertaining. All bedrooms are en-suite, including a main-level bedroom suite. The expansive primary suite features a luxurious bathroom and generous walk-in closets. Dual primary suites on separate levels provide added flexibility for a variety of living arrangements. Outdoor amenities include a swimming pool and spa, professionally designed putting green, outdoor BBQ area, and beautifully landscaped grounds. The spacious backyard is designed for year-round enjoyment, recreation, and entertaining. Additional highlights include a three-car garage, mature landscaping, south-facing orientation, and a highly functional floor plan. Conveniently located near shopping, dining, parks, and within the award-winning Arcadia Unified School District. A rare opportunity to own a custom luxury estate in one of Arcadia’s most sought-after neighborhoods.

271 W Naomi Avenue, Arcadia

$5,200,000
6 Beds 7 Baths AR25274395 MLS Closed Status
This luxurious, modern French-style home in Arcadia showcases exceptional architectural design and craftsmanship. Upon entering, you are greeted by a dramatic 25-foot cathedral ceiling, stunning 6-foot crystal chandeliers, a marble foyer, and grand double glass-and-iron doors. The property is gated and private. The residence features six bedroom suites—two on the main level and four upstairs—along with seven bathrooms, a formal living room, a formal dining room, and a spacious family room with a wet bar overlooking the beautifully landscaped backyard. The outdoor area includes a saltwater pool and spa, a basketball court, and a patio ideal for entertaining. Additional highlights include an 8-seat Blu-ray/3D home theater, a private elevator, a separate wok kitchen, a wine cellar, and professional Viking appliances, brand new carpet, new paint. Elegant details such as coffered ceilings, crystal chandeliers, Italian marble, granite finishes, custom moldings, a security camera system, and an intercom system complete this exquisite home. A must-see property!

270 W Palm Drive, Arcadia

$5,050,000
5 Beds 6 Baths AR26047199 MLS Closed Status
Almost like brand new! This impressive north facing modern Prairie Style Home was perfectly crafted by Mur-Sol Construction and designed by Robert Tong, is located in the desirable neighborhood of Lower Rancho Area within Arcadia. Spacious and inviting, a beautiful and airy entry welcomes you to this fabulous 6,541 SF luxury home on a spacious almost 20,000 SF Lot with 5 en-suites & 5.5 baths. This elegant home features a grand formal entry of ~25 feet high ceilings with formal living room, executive library/office, formal dining room, separate wok kitchen for Chinese cuisine, extra large chef's kitchen with an enormous center island, top-of-the-line appliances, WOLF & Sub-zero, and breakfast nooks, private elevator, home theater, and a spacious family room with picture perfect view of the swimming pool/spa with 5 waterfalls, and BBQ area. Main level completes with a generous size of suite and a downstairs master suite with a walk-in closet with big windows for the incredible view of the backyard which just few steps away. Highlights for the 2nd level are the spacious primary suite with luxury designed bathroom, glamour walk-in closets, formal sitting area for TV setting and stunning backyard view, as well as 3 generous size en-suites. This impressive home within walking distance to Arcadia award winning schools, golf court, Westfield shopping mall, restaurants, etc. Don't miss out this opportunity to call this Home!

820 San Simeon, Arcadia

$4,900,000
5 Beds 6 Baths TR26018341 MLS Closed Status
Custom Estate in one of the most sought-after neighborhoods in the exclusive Santa Anita Oaks of North Arcadias. Built by Mursol and designed by Robert Tong. Feature with Open Floor Plan, Cathedral Ceiling, a spacious living-dining great room that opens to the side patio. The Cheft's kitchen with Viking and Wolf appliances include Wok Kitchen and Pantry room opens to the spacious family room that bathes in natural light. . State-of-the-art movie theater with 10-foot screen, office completely finished in rich wood, laundry room, 3-car garage with epoxy floors and second master suite complete the first level.Take the elevator or extra wide staircase to the double-door master suite with tremendous walk-in closet, separate steam shower and sunken tub. The lush backyard with gorgeous pool & spa with a waterfall, and large patio area with a built-in BB

450 Arbolada, Arcadia

$4,850,000
5 Beds 7 Baths WS26060688 MLS Closed Status
Spectacular Contemporary French Estate, designed by renowned architect Robert Tong, in Prestigious Tree-Lined Neighborhood completed in 2015. This exquisite estate home is nestled in a quiet, prestigious neighborhood, offering an exceptional blend of luxury, sophistication, and meticulous craftsmanship. Built with the highest quality materials and an eye for every detail, this residence delivers timeless elegance and modern comfort. Inside, the home welcome you with soaring two-story grand foyer features a chandelier with motorized lift, an elegant spiral staircase, and elevator access to all levels, boasts circular dome ceiling adorned with double and triple crown moldings, designer light fixtures, and custom casement windows. Flooring includes marble, travertine, rich hardwood, and carpet throughout. The formal living room impresses with 2-story ceiling and a fireplace, while the private library includes custom built-ins. Additional spaces include a game room with custom wet bar, formal dining room, and a spacious family room with views of the exterior courtyard—complete with fireplace—and the serene rear yard. Entertainment is elevated with a state-of-the-art theater room equipped with immersive surround sound. The gourmet kitchen is a chef’s dream, featuring a large central island, Wolf Professional Series appliances, Subzero refrigerator, custom cabinetry, separate wok kitchen, and a generous walk-in pantry. Every bedroom is a suite. Each bedroom is a private suite. The luxurious master suite offers a private sitting area, a large balcony, and an terrace with sweeping views of the backyard. It also features a huge walk-in closet with custom organizers and a spa-like bathroom with a Jacuzzi tub and steam shower. Additional features includes a wholehouse water softener system. Outside, the professionally landscaped yard showcases a sparkling heated pool and spa, plenty of fruit trees, gazebo, perfect for relaxation or entertaining. Additional amenities include full security alarm and surveillance system, paid solar panels, a four-car garage, gated U-shaped driveway for easy access and additional guest parking. Don't miss the opportunity of lifetime to call this Home!

1118 S 4th Avenue, Arcadia

$4,835,000
6 Beds 6 Baths WS24224392 MLS Closed Status
This spacious 7,700 sqft mansion boasts 6 bedrooms and 6 bathrooms, situated on a sprawling 1.01-acre lot enclosed by a private gate and circular driveway. The home beautifully blends modernist concepts, creating an atmosphere of casual, easy-going living. Resort-level amenities include ample parking, mature landscaping, a basketball court, swimming pool with a waterfall and spa, a fish pond, and an entertainment area with BBQ. The formal entry features a graceful curved staircase, offering a sophisticated and warm welcome. The kitchen, complete with granite countertops and a center island, opens to a large family room with a cathedral ceiling and wood-burning fireplace. Double French doors provide a spectacular view of the landscaped, park-like backyard. The second-floor master suite includes a fireplace, two large walk-in closets, and an oversized master bath with a spa tub, TV, and chandelier. A total of 10 private rooms includes 6 bedrooms (one a ground-level suite), a playroom, a study room upstairs, a library with a fireplace, and a dance studio/exercise room. The open kitchen with a wet bar. The circular driveway—providing additional parking alongside the 4-car garage—add to the estate's appeal. This well-maintained estate was transformed in 1963, with extensive renovations in 2007. There are endless opportunities to update and expand both the home and the private 1.01-acre property—or simply move in and enjoy this exquisite residence.

1141 Rodeo Road, Arcadia

$4,830,000
6 Beds 6 Baths PF26035768 MLS Closed Status
Step inside and discover a home that truly stands out, both inside and out. This spacious residence features five luxurious bedrooms—three upstairs and two downstairs—each with its own private en suite, plus a dedicated office for working from home. Elegant crown moulding adds a touch of sophistication throughout, while five fireplaces create cozy gathering spaces year-round. The living room greets you with a grand bay window, flooding the space with natural light and offering beautiful views. Step outside to a covered patio, where you’ll find a stunning backyard oasis complete with a sparkling pool, private jacuzzi, and an enchanting life-size dollhouse—perfect for play or imaginative entertaining. Gather friends and family around the outdoor firepit, or host guests in the fully equipped ADU, giving everyone a taste of resort living. The kitchen boasts a picture-perfect window overlooking the backyard, making every meal feel special. Impeccably maintained, spacious, and designed for both everyday comfort and unforgettable gatherings, this home is ready for you to make lasting memories. Don’t miss your chance to own this extraordinary retreat—schedule your private tour today.

960 Hampton, Arcadia

$4,800,000
5 Beds 6 Baths TR25241641 MLS Closed Status
Welcome to North Arcadia's brand new luxury residence, a breathtaking 5,860 square foot home that redefines modern elegance and comfort. This magnificent property features five spacious bedrooms and six beautifully designed bathrooms, ensuring ample space and privacy for your family and guests. Additionally, it includes a generous office for your professional needs and a state-of-the-art home theater for your entertainment. Every inch of this home is crafted with high-end materials, showcasing impeccable quality and sophisticated design. Located in a top-tier school district, this home offers access to the finest educational opportunities, setting your children on the path to success. The community is both beautiful and serene, with lush landscapes and tranquil surroundings providing a perfect escape from the city's hustle and bustle. With its luxurious amenities, prime location, and stunning design, this Arcadia residence is the epitome of refined living.

608 Arbolada, Arcadia

$4,680,000
6 Beds 7 Baths AR25170900 MLS Closed Status
Newer Home situated in Arcadia's most Premiere location of Baldwin Stocker School Area. Enter through gates to this completely private and tranquil paradise. Instantly feel relaxed as you step into this Luxury inspired home. Beautiful Spanish style Mediterranean Architecture and Impressive entry with 25' high hand-painted Cathedral Ceiling. This spectacular estate is approximately ~9,270 sqft of open living areas situated on an almost 27,000 sqft lot of park like grounds with large Golf putting green, salt-water Pool and Spa, Outdoor Patio, and Built-in B.B.Q with Fire Grill. This south-facing one of a kind property offers 6 luxury Suites, Private Elevator, connoisseur's Wine Cellar, state of art Home Theater, Sauna Room, Library, Gourmet Kitchen, Wet Bar, etc. Stunning backyard views from the Master Suite's patio and other bedrooms. An opportunity of lifetime to call this Home!

301 Walnut Avenue, Arcadia

$4,658,800
5 Beds 7 Baths AR25034266 MLS Closed Status
Nestled in one of Arcadia’s most prestigious neighborhoods, this magnificent south-facing Mediterranean-style estate offers unparalleled luxury and convenience. Set on a quiet street, yet just minutes from Westfield Mall, Santa Anita Racetrack, the Arboretum, Huntington Library, and Caltech, this home provides the perfect balance of privacy and proximity to key amenities.Upon entering, a grand dual marble staircase and exquisite Venetian plaster walls set the stage for timeless elegance. The home features three fireplaces, a spacious gym with a wet bar and film projector, and a breathtaking saltwater fish tank as its centerpiece. Outside, a tranquil Koi pond and resort-style swimming pool, thoughtfully designed with optimal Feng Shui, offer a serene escape.The expansive family room includes a built-in entertainment system and a stunning double-sided fireplace, ideal for hosting gatherings. The gourmet kitchen is equipped with a separate wok kitchen and walk-in pantry, catering to all culinary needs with ease. The backyard retreat is an entertainer’s dream, featuring a built-in BBQ, swim-up bar, and premium surround sound system, making it perfect for both entertaining and relaxation. This estate includes five luxurious suites (including one on the main level), two libraries (one inside the master suite), and two laundry rooms (one upstairs and one downstairs). Climate control is effortless with five zoned air conditioning units, allowing for personalized comfort in every room. The five-car garage offers secure, coded access for ultimate convenience. Broker/Agent: Please note this property is sold in “As-Is” condition. Broker and Seller do not guarantee the accuracy of square footage or property lines. Buyer is advised to conduct their own due diligence with appropriate professionals.

239 W Norman Avenue, Arcadia

$4,580,000
6 Beds 7 Baths OC26060684 MLS Closed Status
753 Carriage House Drive is a luxury residential estate located in one of the most prestigious neighborhoods in northern Arcadia, California. It sits within the guard-gated Anoakia Estates community, a small enclave of upscale custom homes known for privacy, security, and high-end living. This impressive property spans over half an acre with nearly 6,000 sq?ft of living space. The home features 6 bedrooms and 7 bathrooms, designed with spacious, bright suites and an open, flowing floor plan that blends comfort with elegant entertaining spaces. Inside, high-end details include a professional Viking kitchen with built-in appliances, formal dining and living areas with large windows and fireplaces, a dedicated office space, and a grand primary suite with an expansive bathroom and custom walk-in closet. Outdoors, the estate offers a manicured backyard oasis featuring a heated in-ground pool and spa, pergola-covered seating, built-in BBQ and fire pit areas — perfect for gatherings and outdoor relaxation. The property is part of the highly regarded Arcadia Unified School District, known for excellent schools including Hugo Reid Elementary, Foothills Middle School, and Arcadia High School.

753 Carriage House Drive, Arcadia

$4,528,000
5 Beds 6 Baths WS25175335 MLS Closed Status
Welcome to 935 Fallen Leaf Road—nestled on a serene, tree-lined street in one of Arcadia’s most prestigious neighborhoods. This beautifully remodeled single-story estate sits on a sprawling 42,486 sq.ft. lot and features 5 spacious bedrooms and 5.5 bathrooms across 4,006 sq.ft. of elegant living space. The home offers a perfect blend of classic architecture and modern luxury, featuring vaulted wood-beamed ceilings, hardwood floors, and multiple fireplaces throughout. The formal living and dining rooms are perfect for entertaining, while the expansive family room boasts custom built-ins and seamless access to the outdoors. A chef’s dream kitchen anchors the home with custom cabinetry, quartz countertops, premium stainless-steel appliances, and an oversized island. The adjacent breakfast area is surrounded by large windows overlooking the tranquil backyard. The professionally landscaped grounds are a true oasis, complete with a putting green, mature oak trees, and multiple patios ideal for gatherings or peaceful reflection. Enjoy privacy, space, and timeless charm—just minutes from award-winning Arcadia schools, shops, and dining. Don’t miss this rare opportunity to own a legacy property in the heart of Arcadia.

935 Fallen Leaf Road, Arcadia

$4,420,000
5 Beds 7 Baths WS25124189 MLS Closed Status
Welcome to this one-of-a-kind, elegantly appointed estate located in the prestigious Anoakia Estates community. This luxurious home is a true designer’s showcase, featuring hand-painted walls, custom cabinetry, and hand-selected furnishings that reflect exceptional taste and craftsmanship throughout. A long, private driveway leads you to this secluded residence, offering the ultimate in privacy and sophistication. Step inside the grand foyer, where a custom-made chandelier sets the tone for the impressive interior details that follow. To the left, the formal living room boasts bespoke wall chests and curated décor, while the formal dining room to the right features hand-painted walls, a sparkling chandelier, and custom-built China cabinetry—perfect for elegant entertaining. The gourmet kitchen is another designer masterpiece, completely custom-designed from floor to ceiling with top-of-the-line appliances and exquisite finishes. It opens seamlessly to a spacious family room, ideal for modern living. A beautifully appointed home office/library overlooks the lush front gardens, offering both inspiration and tranquility. A guest bedroom with a private en-suite bath is located on the main floor, along with a stylish powder room and laundry room. Upstairs, you'll find four en-suite bedrooms, each uniquely designed with individual character and flair. The primary suite is a serene retreat, featuring a large sitting area, spa-inspired bath with premium fixtures, and an expansive walk-in closet with built-in shelves and drawers. An oversized upstairs family/media room provides the perfect space for relaxation or entertainment. The resort-style backyard is a true oasis with a sparkling pool, spa, children's playground, multiple fruit trees, and a charming pool house. A spacious three-car garage completes this extraordinary property. This estate must be seen in person to truly appreciate its unique beauty and impeccable detail.

755 Carriage House Drive, Arcadia

$4,400,000
5 Beds 5 Baths CV25110091 MLS Closed Status
Welcome to an extraordinary estate where elegance and grandeur meet in perfect harmony. Tucked behind a private gated entrance, this architectural masterpiece spans 6,184 square feet on a 19,304-square-foot lot with a coveted south-facing orientation. Every detail reflects refined luxury, offering an unparalleled blend of timeless design and modern sophistication. Arrive through a fully gated circular driveway with dual entrances, leading to a double-height entry where a gold-leaf staircase spirals beneath an opulent chandelier. Exquisite hardwood floors, gallery-style hallways, and mosaic-tile wall finishes create a seamless blend of artistry and craftsmanship. The sunken formal living room offers refined comfort, while the formal dining room stuns with its Baxter crystal chandelier, domed ceiling, and custom display shelves. The gourmet kitchen boasts Scavolini custom cabinetry, Miele appliances, and a Caesar stone countertop from Israel. An intimate breakfast nook overlooks the koi pond, lush landscaping, and sparkling pool, while a separate Wok kitchen with Gaggenau appliances is designed for grand-scale entertaining. The family room soars with a dramatic 28-foot ceiling and towering windows, filling the space with natural light. A mosaic-tile fireplace adds warmth, while the wet bar complete with a Sub-Zero wine cooler and custom cabinetry sets the stage for effortless entertaining. Step outside through French doors, where a sprawling patio offers relaxation and sophistication. A custom designer office features rich wood-paneled walls and hand-built cabinetry. The state-of-the-art home theater is equipped with immersive surround sound and Crestron automation, offering the ultimate entertainment experience. Upstairs, four sumptuous bedroom suites provide private retreats. The grand master suite is a sanctuary of luxury, featuring a fireplace, two walk-in closets, and spa-like bath with a jacuzzi tub, glass-enclosed shower, gold-leaf custom vanities, and aqua-glass mosaic accents. Park-like grounds feature mature trees, cascading waterfalls, and lush privacy-enhancing foliage. Lounge by the resort-style pool and spa, gather around the outdoor fireplace, or stroll through the lavish gardens immersed in serenity. This isn’t just a home; it’s a statement, an experience, a legacy. Indulge in Southern California’s pinnacle of luxury living and make it yours today.

451 W Le Roy Avenue, Arcadia

$4,325,000
6 Beds 8 Baths AR25167123 MLS Closed Status
Situated in Arcadia's prestigious Upper Rancho neighborhood, this spectacular estate-property is located on one of Arcadia's most coveted streets, Singing Wood Drive. The sprawling 6,336 sq ft floorplan is primarily on a single level w/ 6 bedrooms (all suites) + an office and 8 total bathrooms. Upon arrival, you will be greeted by lushly landscaped grounds and mountain views. As you enter into this remodeled home with upgrades galore, there is a formal living room with high ceilings, recessed lights, wood floors, a cozy fireplace, and picture windows. Across the hallway is the large formal dining room, which leads to the gourmet kitchen w/ breakfast nook. The open-concept kitchen, which opens to the family room, features a large center island, built-in gas range, oven, microwave, 2 dishwashers and refrigerator, along with abundant cabinetry. This home is truly an entertainer's dream with both the family room and adjacent entertainment room opening to the backyard & patio. The entertainment room has a wet bar, along with a powder room. The main-level of the home also features a spacious office w/ built-in cabinetry. Down the main hallway are 3 bedrooms, including the spacious primary suite w/ retreat area. The primary suite has 2 walk-in closets, including one with extensive built-in cabinetry, a large retreat/sitting area w/ a cozy fireplace, French doors leading to a private patio area, and a large ensuite bathroom with dual sinks, and separate tub & shower. Off of the kitchen, there is a laundry/utility room w/ laundry hookups and guest quarters with a separate entrance off of the driveway. The guest suite has an additional laundry room, which could also be converted to a 2nd kitchen. A few steps above the entertainment room and above the garage are 2 additional expansive suites, which share a large balcony/deck overlooking the pool & backyard. The backyard has a large covered patio/dining area, along with landscaped grounds, a sparkling pool with 2 changing rooms, and a huge enclosed dog run. Down the long driveway is a finished 3-car garage with additional storage. The basement provides much more storage and features a large climate-controlled wine cellar. Additional features of this spectacular home include 4-zone HVAC, 3 water heaters, wired for sound & alarm/camera systems, automatic sprinklers, copper plumbing, updated electrical, and much more. All of this, along with Arcadia's award winning schools. Do not miss this opportunity!

940 Singing Wood Drive, Arcadia

$4,250,000
6 Beds 7 Baths WS25081596 MLS Closed Status
Modern Elegance in Santa Anita Oaks. A bright and sophisticated contemporary estate located in the prestigious Santa Anita Oaks neighborhood of Arcadia. Privately set behind gates on a generous 0.8-acre lot, this impressive 2006-built residence boasts 5,630 square feet of open-concept living space, offering 6 bedrooms and 7 bathrooms 6-car garage. The interior showcases soaring ceilings, expansive windows, and a bright and airy flowing floor plan that seamlessly connects the formal living and dining areas to a sleek, chef-inspired kitchen. Perfect for extended stays or multi-generational living, the main floor features a private guest suite with its own living area. Upstairs, the luxurious primary suite provides a serene retreat, complemented by spacious secondary bedrooms. Designed for both comfort and entertaining, the backyard offers resort-style amenities including a sparkling pool and spa, beautifully manicured landscaping, and generous parking with 6-car garages plus space for an RV or boat. Ideally located near award-winning schools and convenient local amenities, such as the shining and reflected blue pond with its own filer, seen from the living room, formal dining room and family, and a complete bocci ball court. this modern estate delivers the perfect blend of privacy, elegance, and lifestyle.

1489 Caballero Road, Arcadia

$4,220,000
6 Beds 8 Baths WS25190973 MLS Closed Status
Welcome to 382 W Woodruff Ave, a luxury estate in prestigious Arcadia. Nestled on a quiet tree-lined street, this elegant home blends timeless design with modern comfort. The grand foyer with high ceilings and a sweeping staircase opens to bright living spaces, including a gourmet kitchen with top appliances and a spacious island. Multiple living and dining areas connect seamlessly to the landscaped backyard, perfect for entertaining. The residence offers generous bedrooms, a master suite with spa-style bath and walk-in closet, plus a private office and media room. Outdoors, enjoy manicured gardens, sparkling pool, and patio for al fresco dining. Located in the award-winning Arcadia School District, minutes from the Arboretum, Westfield Santa Anita, and fine dining, this property is a rare opportunity to own a masterpiece in one of Arcadia’s most sought-after neighborhoods.

382 W Woodruff Avenue, Arcadia

$4,200,000
6 Beds 7 Baths AR25058351 MLS Closed Status
Welcome to this exquisite custom-built estate, a masterpiece of elegance and comfort nestled in one of Arcadia’s most prestigious neighborhoods. Designed by renowned architect Robert Tong and completed in 2020, this breathtaking residence offers 6 bedrooms, 7 bathrooms, and 8,667 square feet of refined living space on a private, gated 0.47-acre lot. Step into the grand foyer, where soaring ceilings and two dazzling chandeliers set the stage for an extraordinary living experience. The spacious first floor features two stunning living rooms, a chef's kitchen, a separate wok kitchen, a gorgeous dining room, a dedicated home office, a home theater, and a game room with a custom double glass-door wine cellar. A first-floor master suite, along with two additional bedrooms, ensures effortless living. A private elevator whisks you upstairs to an open and airy second level, where two versatile loft spaces lead to an opulent primary suite and two additional bedrooms, each designed for comfort and privacy. Step outside to your resort-style backyard, featuring a custom-designed swimming pool, a heated spa, and an elegant outdoor dining area, all surrounded by lush landscaping and ample space for gatherings. Ideally located within the award-winning Arcadia Unified School District, this home is just moments from Westfield Shopping Mall, Santa Anita Park, golf courses, and fine dining. Experience the perfect blend of exclusivity and convenience in this extraordinary estate. Schedule your private tour today and step into the luxury lifestyle you deserve!

1327 S 2nd Avenue, Arcadia

$4,180,000
5 Beds 7 Baths TR25210497 MLS Closed Status
EXQUISITE NEWLY BUILT ARCADIA ESTATE IN COVETED 91006 ZIP CODE! Experience the pinnacle of California luxury living in this brand-new custom-built masterpiece offering 7,370 SQFT of meticulously designed space. Seamlessly blending timeless transitional design with modern elegance, this home showcases soaring ceilings, European white oak hardwood floors, rare marble tile, and custom millwork throughout. At the heart of the home is a sun-filled open-air courtyard, bringing warmth and natural light into every corner, while Lincoln bi-fold patio doors create the ultimate indoor/outdoor lifestyle perfect for entertaining or peaceful retreats. The chef’s dream kitchen features vaulted ship-lap ceilings, honed marble countertops, custom walnut cabinetry, Thermador smart refrigerator, and Lacanche range, plus an additional wok kitchen with a powerful Italian SMEG range. The luxurious primary suite includes a sitting area with fireplace, spa-like bath with full-slab Nimbus Fantasy marble shower and soaking tub, and a designer walk-in closet with marble island and vanity. The main level also has two en-suite bedrooms, a paneled office/den, and a British-inspired powder room. The lower level offers two additional en-suite bedrooms, a state-of-the-art theater, spacious game room with bar and 6-ft fireplace, a bonus gym, and a laundry room with dog-washing station. Smart home technology includes an ELAN 8 system controlling media, lighting, and security, plus 6-zone climate control and a three-car garage. Located near top-rated Arcadia schools, Santa Anita Mall, 210 Freeway, and Pasadena attractions, this property combines privacy and convenience. Don’t miss this extraordinary opportunity to own one of Arcadia’s finest estates!

1100 S 4th, Arcadia

$4,150,000
6 Beds 7 Baths WS25258076 MLS Closed Status
Designed by renowned architect Robert Tong, this French-inspired Neoclassical custom estate embodies timeless elegance and Mediterranean sophistication. Nestled on a serene tree-lined street in Arcadia’s prestigious Baldwin Stocker School Area, this magnificent residence showcases exceptional craftsmanship and refined architectural detailing throughout. A grand double-door entrance opens to a dramatic foyer with soaring ceilings and a sparkling crystal chandelier. The home offers 6 spacious bedroom suites and 7 bathrooms, encompassing approximately 7,082 square feet of luxurious living space on a beautifully landscaped 20,079-square-foot lot. Elegant formal living and dining rooms, a private office/library, and a gourmet kitchen with a large center island and separate wok kitchen highlight both function and style. The main level features two bedroom suites, ideal for guests or multi-generational living. Upstairs, the expansive primary suite includes a relaxing retreat area, dual walk-in closets, and a lavish spa-inspired bathroom. The entertainer’s backyard offers a sparkling pool and spa, lush lawns, and a covered patio—perfect for gatherings and relaxation. Located within the award-winning Arcadia Unified School District, this home is just minutes from top schools, golf courses, the Santa Anita Mall, and fine dining. A rare opportunity to own a true Robert Tong masterpiece that seamlessly blends European luxury with the comfort of California living.

220 W Lemon Ave, Arcadia

$4,138,000
5 Beds 6 Baths WS26148499 MLS Closed Status
Luxury is not measured by square footage—it is defined by the lifestyle it creates. Welcome to one of Arcadia’s finest custom estates.Built in 2017, this extraordinary residence offers approximately 6,621 square feet of refined living space on an impressive 15,387-square-foot lot. Behind a private gated entrance, every detail has been thoughtfully designed to deliver elegance, comfort, and effortless luxury.From the dramatic grand foyer to the soaring ceilings, designer finishes, and expansive living spaces, this home creates an immediate sense of sophistication. The gourmet kitchen, complete with premium appliances, a separate wok kitchen, oversized island, and walk-in pantry, serves as the heart of the home, seamlessly connecting to inviting family spaces ideal for both everyday living and grand entertaining.Five spacious bedroom suites provide exceptional privacy, while the luxurious primary retreat offers a spa-inspired bathroom and an expansive walk-in closet, creating a true sanctuary.Outside, the beautifully designed backyard transforms into your own private resort, featuring a sparkling pool, spa, lush landscaping, and elegant outdoor living areas perfect for entertaining or simply relaxing. Located in one of Arcadia’s most sought-after neighborhoods and served by the award-winning Arcadia Unified School District, this exceptional residence is just minutes from fine dining, shopping, parks, golf courses, and all the conveniences the city has to offer. Experience the perfect balance of luxury, elegance, and everyday comfort. Welcome home.

501 W Woodruff, Arcadia

$4,100,000
5 Beds 6 Baths AR26086267 MLS Closed Status
Gracefully positioned in one of Arcadia’s most desirable neighborhoods, this south-facing custom Italian Tuscany-inspired estate offers timeless architecture, refined craftsmanship, and exceptional privacy. Developed and built by Bowden Development, the residence spans approximately 6,619 square feet and rests on an expansive 14,031 square foot lot. Designed for both grand-scale entertaining and everyday comfort, the home features 5 spacious bedroom suites and 5.5 bathrooms, including two luxurious primary suites, with one conveniently located on the main level, ideal for guests, extended family, or multigenerational living. Additional living spaces include a handsome private library, an upper-level game/study room, and an attached three-car garage. A private double-gated entry creates a true sense of arrival, opening to a serene courtyard with flagstone accents and a tranquil water fountain. Inside, the dramatic formal entry is highlighted by a dazzling crystal chandelier, soaring ceilings, and elegant Italian natural stone and marble flooring flowing throughout the main living areas. Thoughtfully designed for entertaining, the residence offers a resort-style backyard with a heated pool and spa, along with an impressive 8-seat state-of-the-art home theater. The chef’s kitchen is appointed with premium Sub-Zero and Wolf built-in appliances, while the generously sized secondary wok kitchen includes its own dishwasher and refrigerator. A sophisticated wet bar with wine cooler further enhances the home’s entertaining appeal. Retreat to the lavish primary suite featuring a spa-inspired bath with steam shower, jetted soaking tub, and upscale European plumbing fixtures. Additional highlights include designer lighting, dual water heaters, custom garage doors, stone paver driveway, professionally designed landscaping and hardscaping, a state-of-the-art integrated security camera system with DVR recording and remote access, and a professionally installed alarm system for added peace of mind. The home also offers ultra-fast Sonic Fiber Internet with fiber-to-the-home connectivity, providing up to 10-gigabit symmetrical download and upload speeds for next-generation streaming, gaming, and remote work. An extraordinary offering blending old-world elegance with modern luxury, all near Arcadia’s renowned schools, dining, shopping, and everyday conveniences.

423 W Lemon Avenue, Arcadia

$4,100,000
6 Beds 6 Baths AR25242582 MLS Closed Status
Welcome to 1499 Caballero Road, a magnificent modern Mediterranean home that redefines luxury living. Nestled on a 0.69-acre lot, this gated estate, built in 2006, offers an expansive 6,552 square feet of living space featuring 6 bedrooms and 6 bathrooms. As you enter, you'll be captivated by the beautifully landscaped grounds. The exterior boasts a sparkling pool with a beach entry, a soothing waterfall, and a luxurious jacuzzi, all complemented by an outdoor bathroom for convenience. Enjoy leisurely afternoons on the bocce court or host unforgettable gatherings in the outdoor dining area with a state-of-the-art BBQ. Inside, the home exudes elegance with its high ceilings, custom finishes, and a spacious gourmet kitchen for culinary enthusiasts. The kitchen features granite countertops, providing both style and durability. The open floor plan seamlessly connects the living spaces, making them perfect for intimate family moments and grand-scale entertaining. The first floor includes a mother-in-law suite with its own living room, offering privacy and comfort for extended family or guests. Upstairs, a game room with a bar provides a perfect space for entertaining and relaxation. The primary bedroom is a true sanctuary, featuring a luxurious en-suite bathroom with his and her's spacious walk-in closets, offering ample storage and a touch of luxury. Additionally, the property is equipped with modern conveniences, including a Tesla car charger and an additional 220 plug for electric car charging, ensuring your home is future-ready. For those with recreational vehicles or boats, the property offers dedicated RV or boat parking, adding to its versatility. The property also features a 5-car garage, providing ample space for vehicles and storage. Located in a prestigious Santa Anita Oaks neighborhood, this home offers the perfect blend of privacy and proximity to top-rated schools and amenities, ensuring a lifestyle of comfort and convenience. Discover the unparalleled charm and luxury of this exceptional home. Schedule your private tour today.

1499 Caballero Road, Arcadia

Based on information from California Regional Multiple Listing Service, Inc. as of . This information is for your personal, non-commercial use and may not be used for any purpose other than to identify prospective properties you may be interested in purchasing. Display of MLS data is usually deemed reliable but is NOT guaranteed accurate by the MLS. Buyers are responsible for verifying the accuracy of all information and should investigate the data themselves or retain appropriate professionals. Information from sources other than the Listing Agent may have been included in the MLS data. Unless otherwise specified in writing, Broker/Agent has not and will not verify any information obtained from other sources. The Broker/Agent providing the information contained herein may or may not have been the Listing and/or Selling Agent.