Los Angeles Homes with Workshop in Garage Parking features

Los Angeles Homes with Workshop in Garage Parking features

Welcome to Los Angeles County, a vibrant tapestry of culture, entertainment, and stunning landscapes nestled in the heart of sunny California. Known for its iconic landmarks, diverse neighborhoods, and a lifestyle that blends the fast-paced energy of city life with the tranquility of nature, Los Angeles is a place where dreams come to life. From the Hollywood Hills to the sandy shores of Santa Monica, this sprawling county offers something for everyone, making it one of the most sought-after locations in the United States.

For those seeking the perfect home to complement their creative endeavors, consider our listings featuring homes with workshop spaces and garage parking. These properties are designed for the modern homeowner who values both functionality and inspiration. Imagine having a dedicated workshop right at home, where you can unleash your creativity, pursue hobbies, or even start a side business. With ample garage parking, you’ll never have to worry about finding a spot for your vehicles or equipment.

Los Angeles County is not just a place to live; it’s a lifestyle. With a dynamic arts scene, world-class dining, and endless recreational opportunities, you’ll find yourself surrounded by inspiration at every turn. Whether you’re an artist, a craftsman, or simply someone who appreciates the convenience of having a workshop at home, these properties offer the perfect blend of comfort and creativity.

Explore the possibilities that await you in Los Angeles County, where your dream home with a workshop in the garage is just a click away!

Newest Los Angeles Homes with Workshop in Garage Parking features

$1,495,000
3 Beds 2 Baths PW26162452 MLS Active Status
This 3 BD, 2 BA mid-century ranch home PLUS 1 BD/1 BA ADU is located on a North-facing corner lot, within the Plaza community. This locale offers many amenities. You can enjoy weekends relaxing at El Dorado Park, biking/jogging on nearby paths, golfing, beach, shopping and so much more! You will be in awe, as this home boasts many upgrades and attributes throughout its fantastic floorplan, that stand out from other homes. As you open the entry door and are welcomed into the foyer, you'll realize this is the ONE! Take steps into the large living room that features a wood-burning fireplace with a modern facade, original wood floors, and flooded with natural light. The large remodeled kitchen showcases a modern design of high gloss, white frameless, soft-close European style cabinets, deep stainless-steel sink, ALL NEW stainless-steel appliances, including a double oven with a convection oven, beautiful quartzite countertop that compliments well with the surrounding color palette. The dining area sits conveniently off the kitchen. The casual lounging area is open, airy, with lots of large double pane windows. It also provides direct entry into the two-car garage. Double sliding glass door allows great airflow and leads to a relaxing low maintenance backyard. Bathrooms within the main home have been renovated with the main bath containing a deep soaking tub. Both bathrooms have modern touches and black accents. Interior of home is freshly painted in a calming neutral color that will stand the test of time. The bedrooms are ready for your individual touches. Hallway and all bedrooms display original oak floors in a natural color, while the rest of the home features BRAND NEW waterproof vinyl plank flooring. The main home has been fully equipped with BRAND NEW HVAC and duct system. If you enjoy working on projects then, a permitted room sits alongside the garage as a workstation/storage. Laundry is conveniently located in a private room that prevents noise interference. NEW Accessory Dwelling Unit (ADU), built 9/2024! Whether you are looking to have an extension to your main home, a home business/office, or rental unit, this offers great potential. ADU w/ private entrance and address, 499 sq ft and exhibits details such as an impressive 14 ft ceiling, a sun tube, ALL NEW appliances in a full length kitchen, and an indoor laundry. Recent nearby comparable rentals are fetching up to $2,500 monthly, which is a great source of revenue to offset mortgage payments!

6702 E El Progreso Street, Long Beach

$1,375,000
5 Beds 3 Baths CV26164567 MLS Active Status
TIMELESS FIVE-BEDROOM RESIDENCE ON EXPANSIVE LOT NEAR THE CLAREMONT VILLAGE. Ideally located adjacent to Claremont Village, this distinctive residence is set on an expansive ~12,000 sqft. lot and offers nearly ~3,000 sqft. of thoughtfully designed living space. Featuring 5 bedrooms, 3 bathrooms, and a versatile downstairs den, the home combines timeless architectural character with exceptional space and flexibility. The inviting living room is anchored by a handsome brick fireplace and flows seamlessly into the formal dining area, creating a warm setting for everyday living and gracious entertaining. Hardwood flooring, abundant natural light, and thoughtfully integrated built-in cabinetry enhance the home’s distinctive character. The updated kitchen features generous cabinetry, stone countertops, a subway tile backsplash, gas cooking, and a convenient breakfast counter. A private office filled with natural light provides an inspiring setting for working from home, studying, or creative pursuits. Outside, the expansive grounds unfold beneath a canopy of mature trees, offering privacy, tranquility, and remarkable potential. Brick-accented patios and pathways, established gardens, covered entertaining areas, multiple seating spaces, and newly added water features create a captivating outdoor setting. The generously sized backyard offers abundant potential to design a personalized retreat with a swimming pool, spa, outdoor kitchen, additional gardens, or other resort-inspired amenities. Offering generous proportions, timeless character, and exceptional versatility within moments of the shops, dining, and community atmosphere of Claremont Village, this special residence presents a rare opportunity to create a truly distinctive Southern California lifestyle. Drive by Today and Don't miss the 3D Virtual Video Tour!!

846 W 10th Street, Claremont

$3,995,000
5 Beds 6 Baths 26867019 MLS Active Status
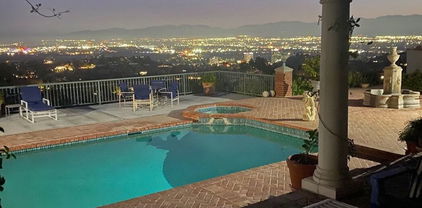
Top of the world views from this spacious home in desirably located Sherman Oaks. Overlooking a huge portion of the Valley with incredible views and total privacy on cul-de-sac street with under ground utilites and street lights. Close to the Skirball Cultural Center and private schools. Minutes to UCLA, West side, Westwood, Hollywood, Brentwood and Beverly Hills and good access to Mulholland Drive. Minutes to shopping and food. Light and bright Traditional Home with Views from most areas of the home. Double door entry with high ceilings and crown moldings. Large Living room features high ceilings, wood flooring, Fireplace, French doors. Formal dining room with large leaded glass windows. Spacious family /media room. Custom white oak cabinetry built-ins, surround sound speakers, accent lighting, wet Bar /refrigerator and fireplace. Opens out to an entertainer's dream backyard with pool/spa and water fountain. Large covered entertainer's patio. Makes for the perfect indoor-outdoor lifestyle! Your own private oasis. Center Island kitchen with breakfast area, leaded glass windows and custom white oak cabinetry, Viking stove, with large Hood and Fan, custom stainless-steel appliances, granite countertops walk in pantry. Primary bedroom suite with fireplace, large dual side walk-in closet, Large bathroom with double sinks, spa tub, bidet. French doors opens to balcony overlooking fabulous views. The second bedroom is very private and has its own bathroom, ideal for guests. Two bedrooms are used as offices.

3324 Alana Drive, Sherman Oaks

$1,179,000
4 Beds 2 Baths SR26165416 MLS Active Status
Welcome to this beautifully appointed Porter Ranch home, offering 1,933 square feet of thoughtfully updated living space on a generous 12,828 square-foot lot. Step inside to find recessed lighting throughout, smooth ceilings, plantation shutters, and elegant panel doors that set an upscale tone from room to room. The living room is anchored by a stunning marble wood-burning fireplace, with French doors opening directly to the patio — perfect for indoor-outdoor entertaining. The kitchen truly serves as the heart of the home, showcasing rich wood cabinetry with leaded glass doors, dedicated appliance cabinets, and a large tiled center island atop classic peg-and-groove wood flooring. It flows effortlessly into the formal dining room, where French doors open to the patio — creating a seamless indoor-outdoor rhythm ideal for everyday living and effortless entertaining. Retreat to the primary bedroom, showcasing gorgeous crown molding and warm mahogany hardwood floors, with private French doors leading out to the expansive backyard — your own personal oasis. This home offers 4 bedrooms in total, along with 2 beautifully remodeled bathrooms boasting soaking tub, rain shower, double vanities, and lighted mirrors for a spa-like experience every day. Additional highlights include central air conditioning, copper plumbing, a sparkling pool for those warm California days, and a garage extended with an additional 5 feet of permitted workspace — ideal for hobbyists or extra storage. Best of all, the solar panels are fully paid off, offering exceptional energy efficiency and savings for the new owner. This is Porter Ranch living at its finest — move-in ready and designed to impress.

10925 Yolanda, Porter Ranch

$1,998,000
4 Beds 2 Baths SB26165766 MLS Active Status
Nestled on over 27,000 square feet in one of the Palos Verdes Peninsula's most coveted equestrian neighborhoods, this charming 4-bedroom cottage ranch offers the perfect blend of country tranquility and modern comfort. From the inviting front porch to the picturesque setting, every detail captures the essence of Peninsula living. Rich hardwood floors flow throughout the home, while the beautifully remodeled kitchen serves as the heart of the home—designed for both everyday living and effortless entertaining. Additional comforts include air conditioning, solar power, workshop, basement area, and thoughtfully updated living spaces. Step outside and discover your own private retreat. The expansive grounds feature an indoor/outdoor horse barn (horse not included!), riding arena along with your own ranch vehicle and access to scenic riding and hiking trails, making this an exceptional property for equestrian enthusiasts. The backyard borders a peaceful canyon where a seasonal stream winds through the natural landscape, creating a serene backdrop filled with the sounds of nature. Wake to the sight of the neighborhood's beloved peacocks strolling by, enjoy quiet mornings on the front porch, and spend evenings surrounded by the beauty and privacy that make the Palos Verdes Peninsula so special. This is more than a home—it's a lifestyle where horses, nature, and timeless charm come together in one extraordinary property.

26912 Eastvale, Palos Verdes Peninsula

$899,988
4 Beds 3 Baths 26865213 MLS Active Status
**Modern and Meticulous. Better Than New.** Welcome to luxury, flexibility, and exceptional value in one of Montebello's most desirable newer communities. Thoughtfully upgraded beyond the builder's original offerings, this move-in ready contemporary home features one of the community's most sought-after floor plans with **4 true bedrooms**, including a professionally converted first-floor bedroom ideal for guests, multigenerational living, a private office, or growing families. Step through the dramatic high-ceiling entry into a light-filled, open-concept floor plan designed for effortless living and entertaining. The spacious great room flows seamlessly into the gourmet kitchen, showcasing quartz countertops with a full-height backsplash, shaker-style soft-close cabinetry, under-cabinet lighting, a large undermount sink with designer Moen faucet, roll-out recycling center, and GE Profile stainless steel appliances, including a French-door refrigerator, smart gas range, sensor microwave, and Energy Star dishwasher. Upstairs, the luxurious owner's suite offers a spacious walk-in closet with custom wood shelving and built-in shoe storage, along with a spa-inspired bath featuring dual vanities, Piedrafina countertops, premium Moen fixtures, and a beautifully tiled semi-frameless glass shower. Enjoy sunrise coffee or evening entertaining on the expansive private rooftop terrace with sweeping views. The oversized garage is equally impressive with premium epoxy floors, abundant built-in storage, and ample space to serve as both a garage and private home gym. Additional highlights include solar, designer tile flooring, contemporary baseboards, paneled interior doors, plush carpeting, USB charging outlets, rocker switches, soft-close cabinetry throughout, and thoughtfully curated designer finishes. Unlike new construction, this home is already complete with the upgrades buyers want most--simply move in and enjoy. Ideally located near shopping, dining, parks, major freeways, and Downtown Los Angeles, and served by highly acclaimed **Potrero Heights Elementary School (10/10)**. Rarely does a home combine this level of craftsmanship, thoughtful upgrades, versatility, and turnkey convenience. **Modern, meticulous, and truly better than new, this is a home you won't want to miss.**

1618 Hollyleaf Terrace, Montebello

$1,750,000
3 Beds 3 Baths PV26146456 MLS Active Status
Extraordinary views in the highly sought-after White Point neighborhood of San Pedro. Enter into a 20’ high light filled gallery with a wall of glass that opens to a two-tier patio ocean view deck and optimal indoor/outdoor living. Enjoy entertaining in the open living room with amazing Pacific Ocean/Catalina/Point Fermin views and access to a lookout deck. Dual home office areas also have unobstructed ocean views. Circular walled dining room looks out over viewing patio with those great ocean views. Huge kitchen with stainless steel appliances and massive kitchen island with breakfast bar and tons of storage. Upstairs primary suite with even larger ocean views, fireplace, dual walk-in closets, new remodeled primary bathroom with soaking tub, and separate walk-in shower with pebble flooring, backlight mirrors w/3 light color settings, and a smart glass window. Second bedroom also has ocean view. Third bedroom has peekaboo ocean view and laundry chute which goes downstairs to the laundry room. Home has dramatic architectural details & expansive skylights and has been featured in Southern California Home & Garden and LA Times. Terraced backyard with fruit trees. Fabulous location just 2 blocks from the ocean, Corner Store and near Point Fermin Lighthouse/Park, Korean Bell, restaurants, and shopping. A rare opportunity to own a distinctive coastal home with spectacular views in one of San Pedro’s most desirable neighborhoods.

1222 Silvius Avenue, San Pedro

$699,000
3 Beds 3 Baths GD26163115 MLS Active Status
I would like to welcome you to this beautifully remodeled three bedroom, three bathroom home in the highly desirable Cabrini Villas. From the moment you walk inside, you'll notice the abundance of natural light, the spacious open floor plan, and the warm fireplace that instantly makes you feel at home. The updated kitchen offers generous cabinetry, a center island, and flows perfectly into the dining area, making it ideal for everyday living and entertaining. One of my favorite features is the private patio overlooking the city lights and surrounding mountains. It's the perfect place to enjoy your morning coffee. Upstairs, the primary suite feels like a private retreat with its own balcony, walk in closet, and spectacular views you'll never get tired of. Need extra space? In addition to the attached two car garage, there's a versatile bonus room that's perfect for a home office, gym, playroom, hobby room, or extra storage. Living in Cabrini Villas is like being on vacation every day. The community offers multiple pools, spas, a sauna, tennis courts, basketball courts, playgrounds, parks, and beautifully maintained grounds. HOA dues are $860 per month, giving you access to these outstanding amenities and community services. Location is everything, and this home truly delivers. You're just minutes from Downtown Burbank, Warner Bros. Studios, Walt Disney Studios, Hollywood Burbank Airport, Costco, IKEA, the Empire Center, Magnolia Park, and countless restaurants, shopping, and entertainment options. Plus, with easy access to the 5 Freeway, commuting throughout Los Angeles couldn't be more convenient. Burbank is known as the Media Capital of the World, offering a unique blend of entertainment, charming neighborhoods, excellent shopping, and an incredible quality of life. It's one of Southern California's most desirable places to call home. If you're looking for comfort, convenience, beautiful views, and a true resort lifestyle, this home is one you simply have to experience in person. Call for a private showings before someone else calls this beautiful home their own!

7759 Via Capri, Burbank

Start Your Search

Based on information from California Regional Multiple Listing Service, Inc. as of . This information is for your personal, non-commercial use and may not be used for any purpose other than to identify prospective properties you may be interested in purchasing. Display of MLS data is usually deemed reliable but is NOT guaranteed accurate by the MLS. Buyers are responsible for verifying the accuracy of all information and should investigate the data themselves or retain appropriate professionals. Information from sources other than the Listing Agent may have been included in the MLS data. Unless otherwise specified in writing, Broker/Agent has not and will not verify any information obtained from other sources. The Broker/Agent providing the information contained herein may or may not have been the Listing and/or Selling Agent.